

Managed By

- Bedrooms
- 1 - 31 - 3 Beds
- Bathrooms
- 1 - 2.51 - 2.5 Baths
- Sq. Ft.
- 580 - 1,890 sq ft
Pricing and Floor Plans
Beverly
Show Floor Plan Details Hide Floor Plan Details
Unable to load floor plan details.
309B
$1,275
680 Sq. Ft.
Now
206A
$1,295
680 Sq. Ft.
Now
213B
$1,195
680 Sq. Ft.
Now
Sunset
Show Floor Plan Details Hide Floor Plan Details
Unable to load floor plan details.
122E
$1,075
580 Sq. Ft.
Now
222E
$1,175
580 Sq. Ft.
Now
402A
$1,255
580 Sq. Ft.
Now
Melrose
Show Floor Plan Details Hide Floor Plan Details
Unable to load floor plan details.
114B
$1,650
980 Sq. Ft.
Now
129F
$1,713
980 Sq. Ft.
Now
Bel Air
Show Floor Plan Details Hide Floor Plan Details
Unable to load floor plan details.
323E
$3,075
1,890 Sq. Ft.
Oct. 10
319D
$2,750
1,890 Sq. Ft.
Oct. 30
Details
Lease Term Options
- 12 mo
Property Information
- Built in 1986
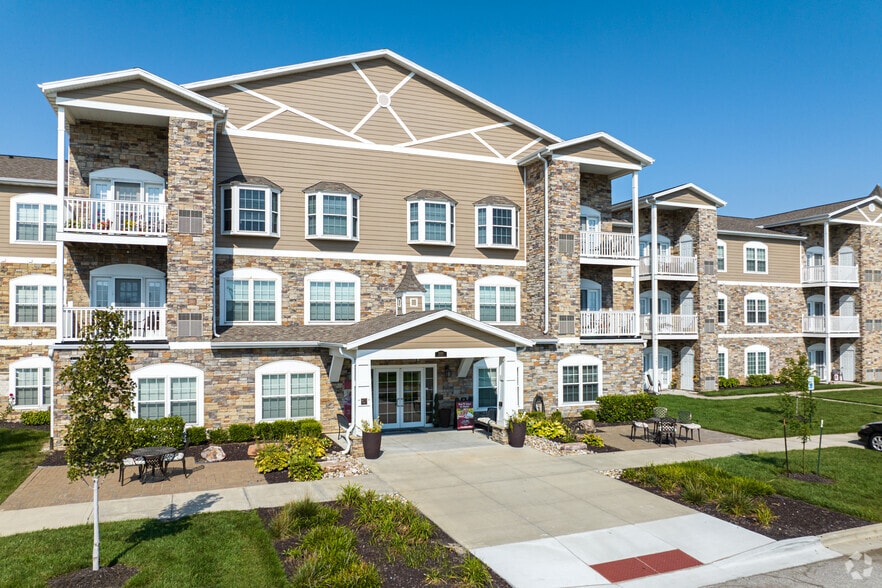
- 103 units4 stories
Fees & Policies
The fees below are based on community-supplied data and may exclude additional fees and utilities.
One-Time Basics
Due at Application
-
Application Fee Per Applicant$65
Due at Move-In
-
Administrative Fee$250
-
Other
-
Surface Lot
-
Garage
Pet policies are negotiable.
Dogs Allowed
-
Dog Fee$300
-
Dog Rent$25 / mo
Restrictions
None
Cats Allowed
-
Cat Fee$300
-
Cat Rent$25 / mo
Restrictions
None
Property Fee Disclaimer: Based on community-supplied data and independent market research. Subject to change without notice. May exclude fees for mandatory or optional services and usage-based utilities.
Explore Commute Options
Property Highlights
- Ceiling Fans Throughout
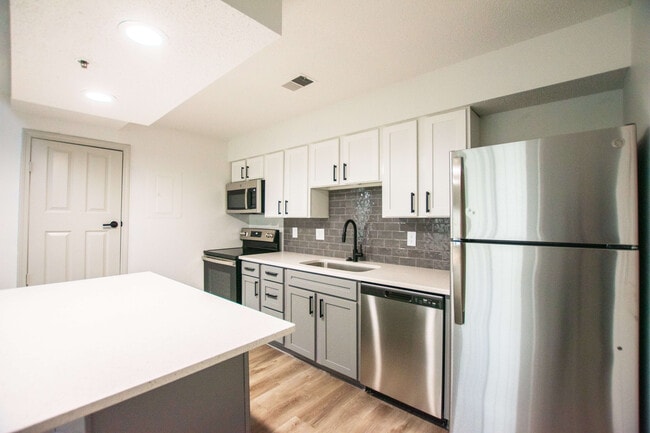
- Full Size Refrigerator
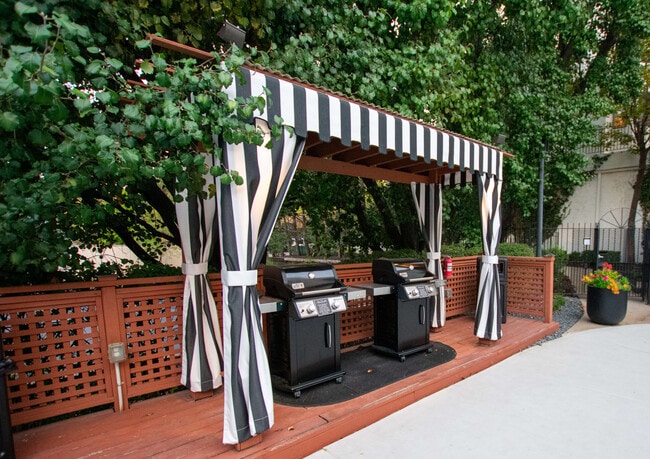
- Grilling Area
- Individually Controlled Heating and Cooling
- In-Unit Washer and Dryer
- Large Patio/Balcony
- Large Soaking Tub
- Large, Custom Closets
- Mounted Microwave
- Off-Street Parking*
- Plaza Views*
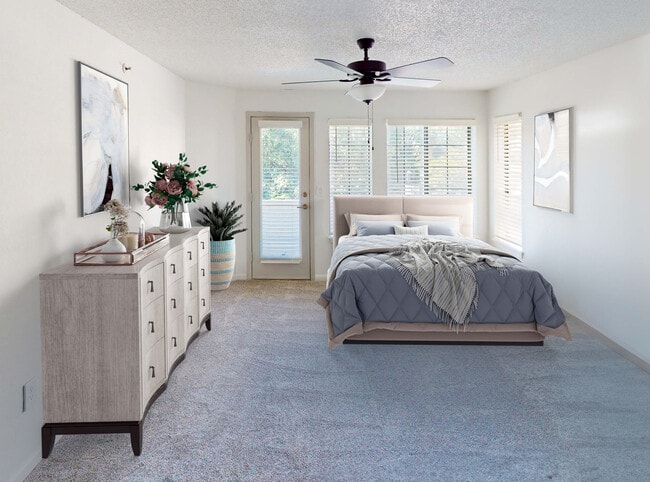
- Plush Carpeting in the Bedroom
- Private Bark Park
- Tiled Courtyards with Spanish Fountains
- Vaulted Ceilings with Skylight*
- Vinyl Plank Flooring
- Window Seats
Apartment Features
- Air Conditioning
- Balcony
- Built-In Bookshelves
- Cable Ready
- Carpet
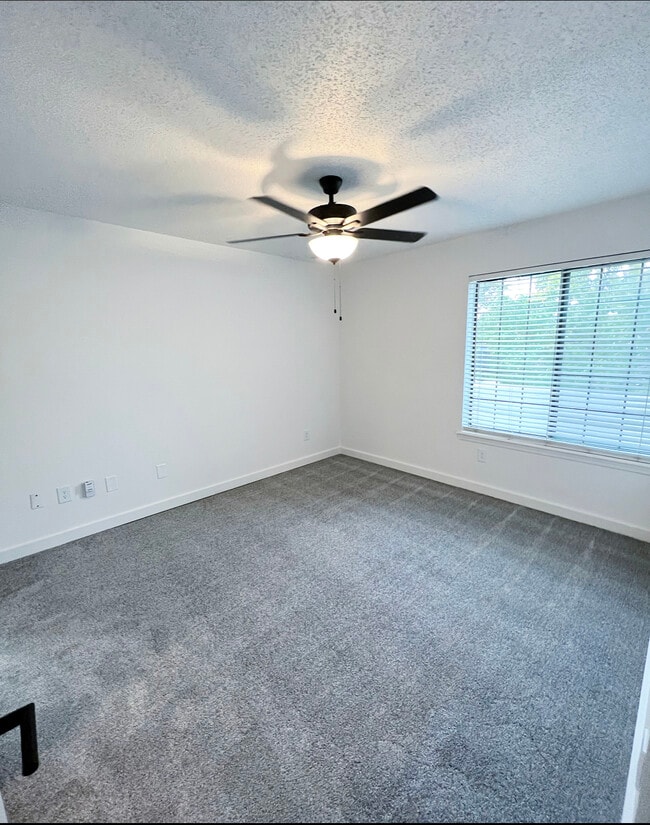
- Ceiling Fans
- Den
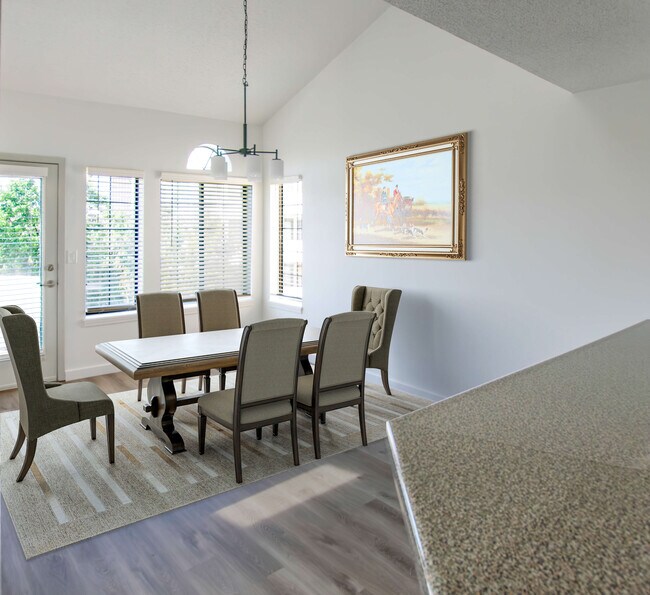
- Dining Room
- Dishwasher
- Disposal
- Eat-in Kitchen
- Fireplace
- Hardwood Floors
- Heating
- Kitchen
- Microwave
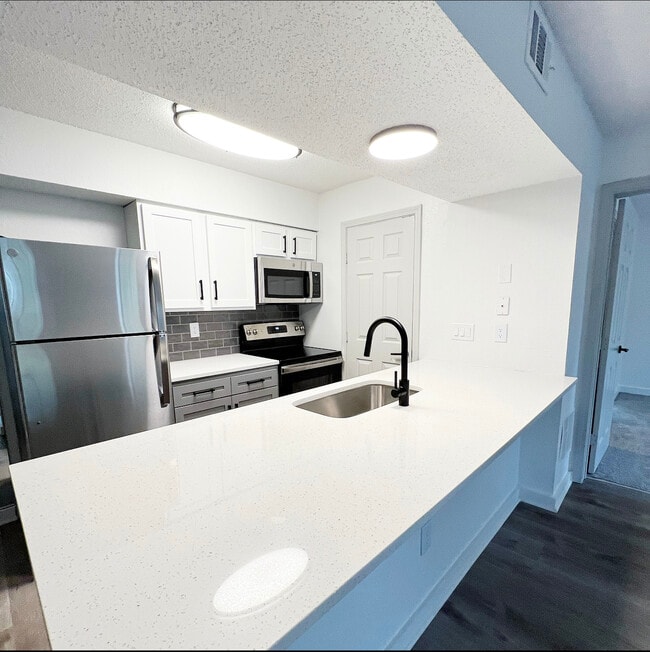
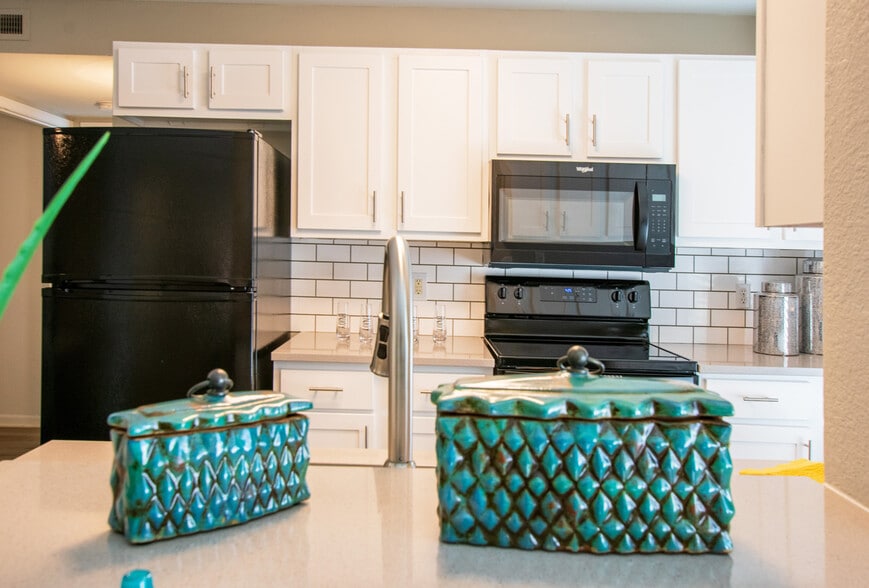
- Quartz Countertops
- Range
- Refrigerator
- Skylights
- Stainless Steel Appliances
- Tile Floors
- Tub/Shower
- Vaulted Ceiling
- Vinyl Flooring
- Walk-In Closets
- Washer/Dryer
- Window Coverings
Community Features
- Business Center
- Courtyard
- Dog Park
- Elevator
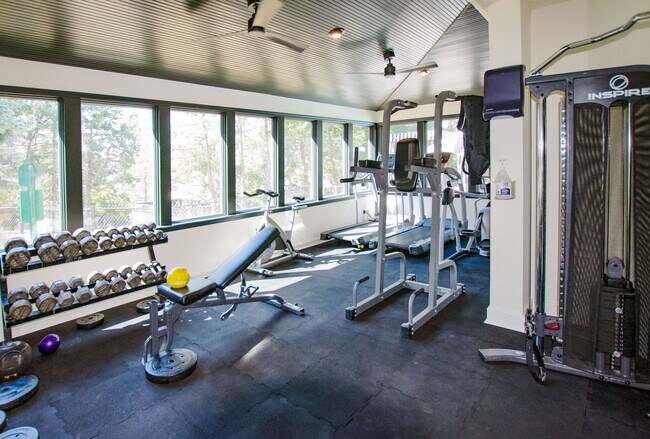
- Fitness Center
- Garages
- Maintenance on site
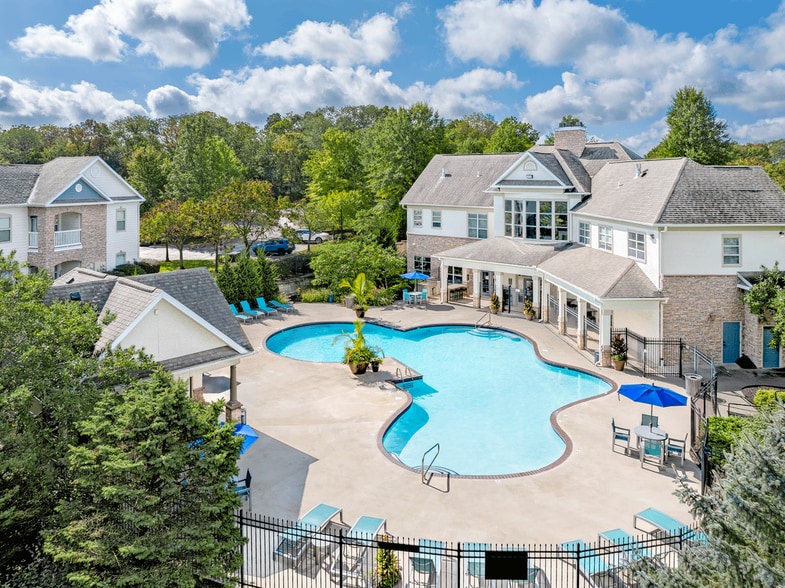
- Pool
- Property Manager on Site
- Short Term Lease
- Sundeck
Map of The Maxwell
Area Scores
Walkability
Moderately walkable
Transit
Limited public transit
Driveability
Moderately drivable
Bikeability
Moderately bikeable
Walkability measures the walking distance to day-to-day needs.
Transit measures access to public transportation.
Driveability measures congestion, parking availability, and access to major roads.
Bikeability measures the suitability for cycling.
Soundscore™
Active
A Sound Score rating aggregates noise caused by vehicle traffic, airplane traffic and local sources.
Transit
Commuter Rail
8 min Drive

Airport
36 min Drive

Moving to Southmoreland, Kansas City, MO
Shopping Centers
Shoppers will appreciate The Maxwell proximity to Walnut Place Shops, Country Club Plaza, and Westport. Walnut Place Shops is 0.4 miles away, and Country Club Plaza is within an 8 minute walk.
Commuting
With a TransitScore of 30, The Maxwell has limited public transit, including 8 transit stops within 16.7 miles. Transit options include Crossroads On Main At 19Th St Sb and Kauffman Center On Main At 16Th St Sb.
Parks and Recreation
Recreational activities near The Maxwell are plentiful. Discover 5 parks within 1.1 miles, including Donald J. Hall Sculpture Park, Theis Park, and Mill Creek Park.
Airports
Living in Southmoreland provides easy access to Kansas City International, located just 35 minutes from The Maxwell.
Local Education
Primary and Secondary Schools

Primitivo Garcia Elementary
Grades PK-5
Public

Central Middle School
Grades 6-8
Public

Ewing Marion Kauffman School
Grades K-8
Public

St. Paul's Episcopal Day School
Grades PK-8
Private

Central High School
Grades 9-12
Public
Paseo Academy of Fine and Performing Arts
Grades 6-12
Public
The Plaza Academy
Grades 6-12
Private
Data provided by GreatSchools.org © 2026. All rights reserved.

Colleges and Universities
| School | Commute Time (Distance) |
|---|---|
| Kansas City Art Institute | Walk: 4 min (0.2 mi) |
| UM Kansas City | Drive: 3 min (1.4 mi) |
| Rockhurst University | Drive: 4 min (1.8 mi) |
| Kansas City University | Drive: 12 min (5.8 mi) |
About The Maxwell
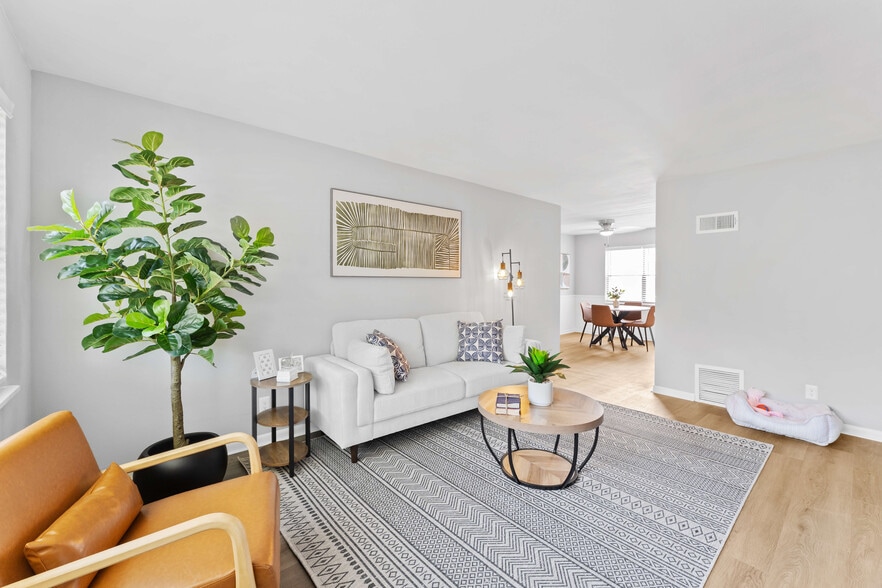
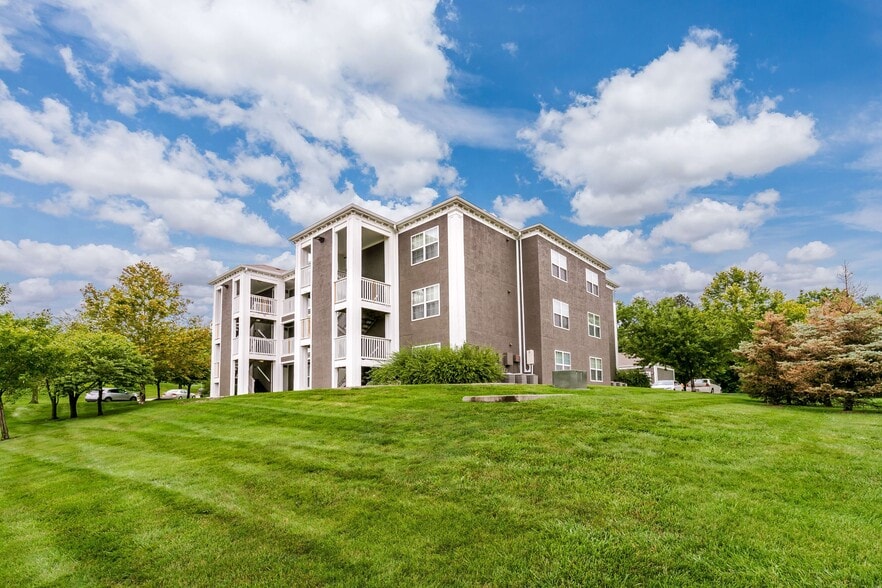
A modern apartment community located just south of downtown Kansas City. Perfectly positioned near the heart of the city, The Maxwell offers the ideal blend of urban convenience and comfortable living. Our community features thoughtfully designed… one-, two-, and three-bedroom apartment homes, created to fit a variety of lifestyles and needs. Enjoy easy access to dining, entertainment, and major highways while coming home to a space designed for comfort and style. Explore our floor plans today and find the perfect place to call home!
A modern apartment community located just south of downtown Kansas City. Perfectly positioned near the heart of the city, The Maxwell offers the ideal blend of urban convenience and comfortable living. Our community features thoughtfully designed one-, two-, and three-bedroom apartment homes, created to fit a variety of lifestyles and needs. Enjoy easy access to dining, entertainment, and major highways while coming home to a space designed for comfort and style. Explore our floor plans today and find the perfect place to call home!
The Maxwell is an apartment community in Kansas City, MO
Contact
Kansas City, MO 64111
- Sunday Closed
- Monday 8:30 AM – 5:00 PM
- Tuesday 8:30 AM – 5:00 PM
- Wednesday 8:30 AM – 5:00 PM
- Thursday 8:30 AM – 5:00 PM
- Friday 8:30 AM – 5:00 PM
- Saturday Closed
Renter Reviews
For The Maxwell
6 Ratings & Reviews
-
7/17/24
Bad News
Dated facilities - there is a good chance you'll run into broken appliances / AC / or worse. They will show you the nicest unit they have on the tour and bait and switch you be warned. Also, the property manager is entitled and unhelpful!
Review from Apartments.com
3 People Found This Helpful
The Maxwell Gallery



Nearby Properties You Might Like
Within 50 Miles of The Maxwell
Find More Rentals in Kansas City
Bedrooms
Other Types of Rentals
Kansas City Apartments by Amenity
- Pet-Friendly Apartments in Kansas City
- Furnished Apartments in Kansas City
- Waterfront Apartments in Kansas City
- Apartments with a Pool in Kansas City
- Apartments with Wheelchair Access in Kansas City
- Apartments with Washer & Dryer in Kansas City
- Apartments with Utilities Included in Kansas City
- Apartments with a Garage in Kansas City
- Apartments with EV Charging in Kansas City
- Apartments with a Virtual Tour in Kansas City
Apartment Specialties
Apartments in your Budget
- Kansas City Move-in Specials
- Cheap Apartments in Kansas City
- Luxury Apartments in Kansas City
- Apartments under $700 in Kansas City
- Apartments under $900 in Kansas City
- Apartments under $1000 in Kansas City
- Apartments under $1500 in Kansas City
- Apartments under $2000 in Kansas City
- Apartments under $2500 in Kansas City
Find More Rentals Nearby…
Cities
Neighborhoods
Contact This Property
(816) 338-7243Languages: English
Closed Today