
Managed By

- Bedrooms
- Studio - 2Studio - 2 Beds
- Bathrooms
- 1 - 21 - 2 Baths
- Sq. Ft.
- 534 - 1,140 sq ft
Pricing and Floor Plans
Washington Studio
Show Floor Plan Details Hide Floor Plan Details
Unable to load floor plan details.
397A15A
$995
534 Sq. Ft.
Now
Barclay
Show Floor Plan Details Hide Floor Plan Details
Unable to load floor plan details.
397A04B
$1,280
688 Sq. Ft.
Now
221-9B
$1,180
688 Sq. Ft.
Now
221-7B
$1,280
688 Sq. Ft.
Now
St. Charles
Show Floor Plan Details Hide Floor Plan Details
Unable to load floor plan details.
42106B
$1,380
730 Sq. Ft.
Now
41813B
$1,305
730 Sq. Ft.
Now
40113B
$1,205
730 Sq. Ft.
Now
Washburn
Show Floor Plan Details Hide Floor Plan Details
Unable to load floor plan details.
802A3
$1,295
909 Sq. Ft.
Now
800A3
$1,220
909 Sq. Ft.
Now
112B3
$1,120
909 Sq. Ft.
Oct. 7
Newman Den
Show Floor Plan Details Hide Floor Plan Details
Unable to load floor plan details.
111C3
$1,170
800 Sq. Ft.
Nov. 29
203C3
$1,145
800 Sq. Ft.
Dec. 30
Logan Den
Show Floor Plan Details Hide Floor Plan Details
Unable to load floor plan details.
42115C
$1,280
847 Sq. Ft.
Nov. 29
41514C
$1,280
847 Sq. Ft.
Nov. 29
Sterling Den
Show Floor Plan Details Hide Floor Plan Details
Unable to load floor plan details.
800C2
$1,040
875 Sq. Ft.
Nov. 29
Grantham
Show Floor Plan Details Hide Floor Plan Details
Unable to load floor plan details.
123A1
$1,205
980 Sq. Ft.
Now
112B1
$1,380
980 Sq. Ft.
Now
211A1
$1,305
980 Sq. Ft.
Now
Metropolitan Townhome
Show Floor Plan Details Hide Floor Plan Details
Unable to load floor plan details.
321D2
$1,595
1,140 Sq. Ft.
Sep. 21
374D2
$1,445
1,140 Sq. Ft.
Sep. 29
352D2
$1,445
1,140 Sq. Ft.
Sep. 29
Truman
Show Floor Plan Details Hide Floor Plan Details
Unable to load floor plan details.
395A12D
$1,365
905 Sq. Ft.
Oct. 23
395A16D
$1,465
905 Sq. Ft.
Oct. 30
395B20D
$1,365
905 Sq. Ft.
Oct. 31
Franklin Den
Show Floor Plan Details Hide Floor Plan Details
Unable to load floor plan details.
391A03E
$1,490
1,038 Sq. Ft.
Nov. 14
393B09E
$1,490
1,038 Sq. Ft.
Nov. 29
Lincoln
Show Floor Plan Details Hide Floor Plan Details
Unable to load floor plan details.
203B2
$1,265
1,009 Sq. Ft.
Sep. 30
McPherson Den
Show Floor Plan Details Hide Floor Plan Details
Unable to load floor plan details.
41401E
$1,500
1,082 Sq. Ft.
Nov. 8
Westminster
Show Floor Plan Details Hide Floor Plan Details
Unable to load floor plan details.
205A2
$1,325
1,100 Sq. Ft.
Dec. 1
Details
Lease Term Options
- 6 - 12 Month Leases
Property Information
- Built in 2001
- 621 units2 stories
Fees & Policies
The fees below are based on community-supplied data and may exclude additional fees and utilities.
One-Time Basics
Due at Application
-
Application Fee Per Applicant$50
Due at Move-In
-
Administrative Fee$150
-
Deposit$300
-
Other
-
Covered
-
Garage
Dogs Allowed
-
Dog Fee$350
-
Dog Rent$25 / mo
Restrictions
None
Comments
2 maximum pets - $350 fee for the first, $250 fee for the second pet, $25/month/pet in pet rent
Cats Allowed
-
Cat Fee$350
-
Cat Rent$25 / mo
Restrictions
None
Comments
2 maximum pets - $350 fee for the first, $250 fee for the second pet, $25/month/pet in pet rent
Property Fee Disclaimer: Based on community-supplied data and independent market research. Subject to change without notice. May exclude fees for mandatory or optional services and usage-based utilities.
Matterport 3D Tours
Explore Commute Options
Property Highlights
- Additional Storage
- Air Conditioner
- BBQ/Picnic Area
- Bike Racks
- Ceiling Fan
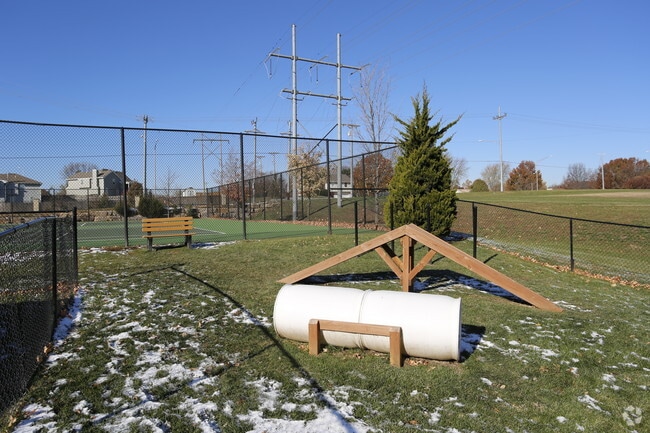
- Dog Park
- Fireplace - Select Units
- Google Fiberhood
- Greenspace
- In-Unit Washer/Dryer - Select Units
- Large Closets
- Locker Room
- No weight limit For pets
- Patio/Balcony
- Pet Friendly Community
- Spectrum High Speed Internet
- Two Pools Plus Kiddie Pool
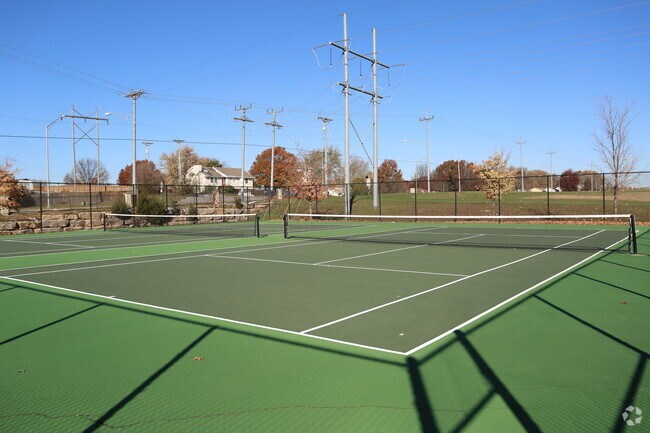
- Two Tennis Courts
- W/D Hookup
- Washer/Dryer Hookups - Select Units
- Wheelchair Access
- Wood-Styled Flooring
Apartment Features
- Air Conditioning
- Balcony
- Cable Ready
- Carpet
- Ceiling Fans
- Deck
- Den
- Dishwasher
- Disposal
- Eat-in Kitchen
- Fireplace
- Freezer
- Hardwood Floors
- Heating
- High Ceilings
- High Speed Internet Access
- Ice Maker
- Kitchen
- Linen Closet
- Office
- Oven
- Patio
- Range
- Refrigerator
- Smoke Free
- Storage Space
- Tub/Shower
- Vaulted Ceiling
- Views
- Vinyl Flooring
- Walk-In Closets
- Washer/Dryer
- Washer/Dryer Hookup
- Wheelchair Accessible (Rooms)
Community Features
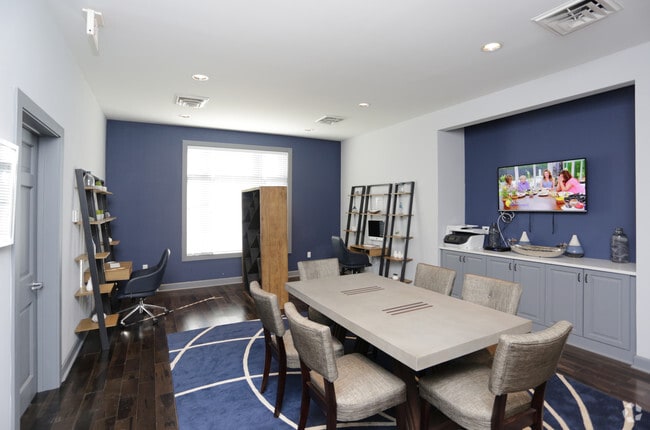
- Business Center
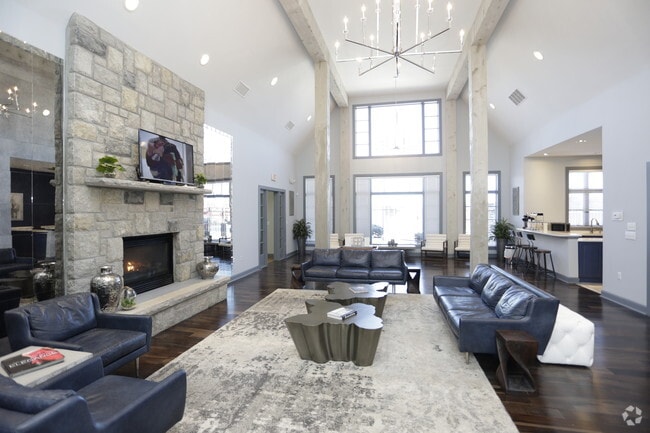
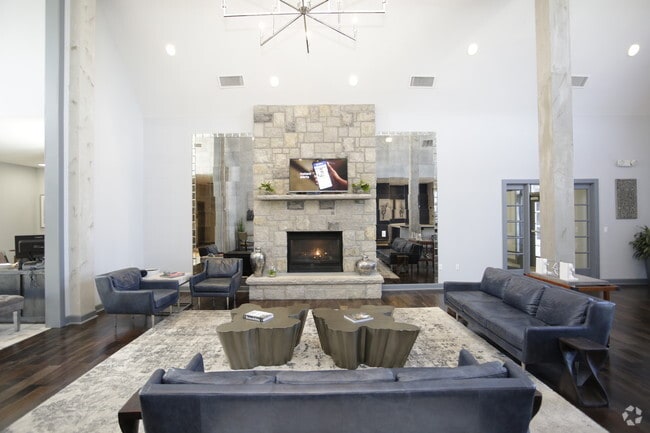
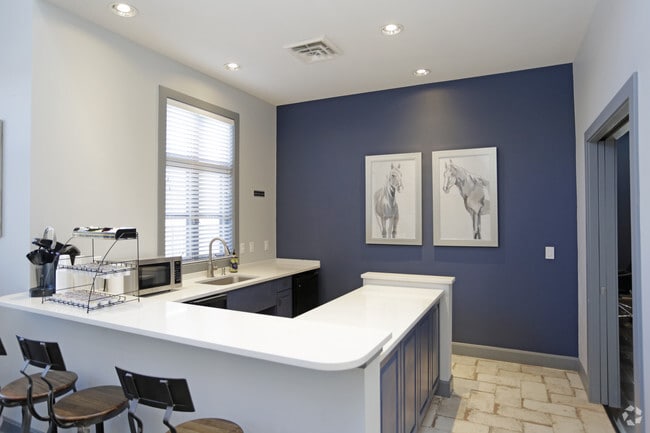
- Clubhouse
- Conference Rooms
- Corporate Suites
- Courtyard
- Dog Park
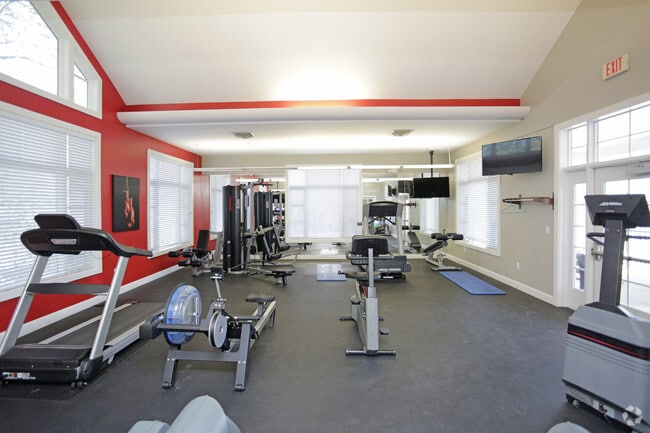
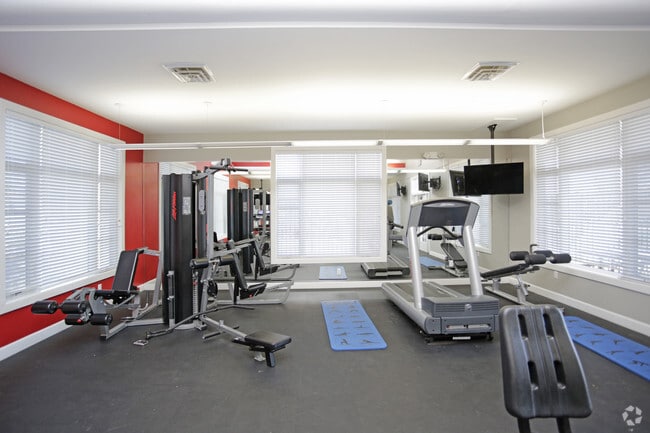
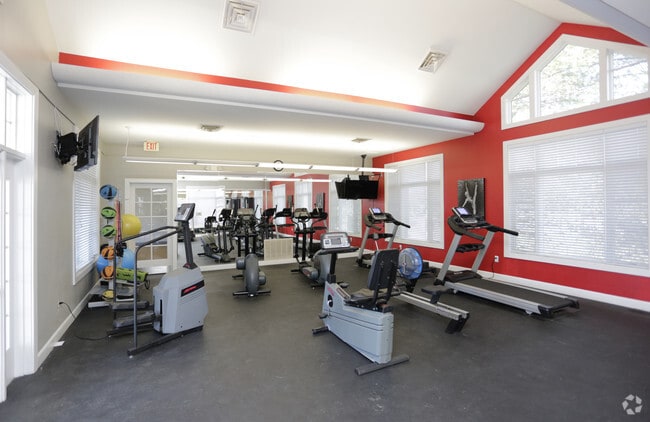
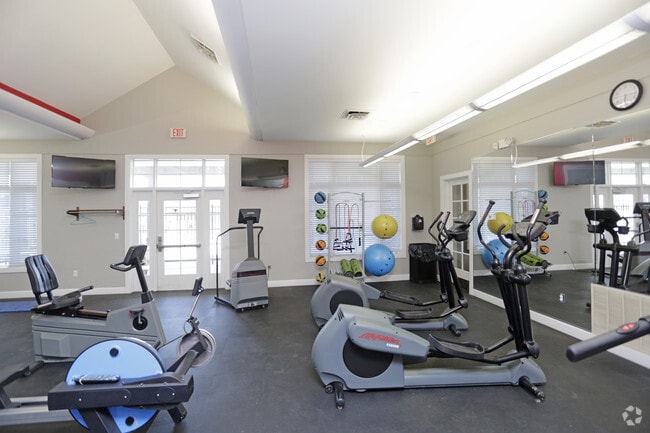
- Fitness Center
- Garages
- Gas Range
- Grill
- Laundry Facilities
- Lounge
- Maintenance on site
- Multi Use Room
- Online Services
- Package Service
- Pet Play Area
- Picnic Area
- Planned Social Activities
- Pond
- Pool
- Property Manager on Site
- Public Transportation
- Short Term Lease
- Tennis Court
- Walk-Up
- Walking/Biking Trails
- Wi-Fi
Map of The Township
Area Scores
Walkability
Fairly walkable
Driveability
Exceptionally drivable
Bikeability
Somewhat bikeable
Walkability measures the walking distance to day-to-day needs.
Driveability measures congestion, parking availability, and access to major roads.
Bikeability measures the suitability for cycling.
Soundscore™
Active
A Sound Score rating aggregates noise caused by vehicle traffic, airplane traffic and local sources.
Transit
Airport
18 min Drive

Moving to New Mark, Kansas City, MO
Shopping Centers
Shoppers will appreciate The Township proximity to New Mark Shopping Center, Heatherview, and Union Plaza. New Mark Shopping Center is 0.4 miles away, and Heatherview is within a 28 minute walk.
Parks and Recreation
Recreational activities near The Township are plentiful. Discover 1 park within 4.3 miles, including Shoal Creek Living History Museum.
Airports
Living in New Mark provides easy access to Kansas City International, located just 17 minutes from The Township.
Local Education
Primary and Secondary Schools

Fox Hill Elementary
Grades K-5
Public

Linden West Elementary
Grades PK-5
Public
Pathfinder Elementary School
Grades PK-5
Public

Child's World Montessori
Grades PK-5
Private
New Mark Middle
Grades 6-8
Public

GATEWAY 6TH GRADE CENTER
Grades K-8
Public

Staley High School
Grades 9-12
Public
Northland Christian Education System
Grades PK-12
Private
Data provided by GreatSchools.org © 2026. All rights reserved.

Colleges and Universities
| School | Commute Time (Distance) |
|---|---|
| Metropolitan Community College | Drive: 9 min (4 mi) |
| Park University | Drive: 22 min (12.4 mi) |
| Kansas City University | Drive: 22 min (14.7 mi) |
About The Township
The Township Apartment Homes is the Northland's premier community located in the burgeoning suburbs of Nashua. Location is important and The Township is perfectly set in North Kansas City, just off of Highway 152 with easy access to Highway 169, I-29… , and I-435. Live in the prestigious North Kansas City School District with Fox Hill Elementary, New Mark Middle School, and Staley High School only moments away. A short leap down the road you can experience the best that Kansas City has to offer in minutes. From Zona Rosa Town Center, Downtown Kansas City, the KCPL District, and Sprint Center to Smithville Lake and nature aplenty to explore for the outdoors enthusiast, The Township places you exactly where you want to be to get where you need to go.
The Township Apartment Homes is the Northland's premier community located in the burgeoning suburbs of Nashua. Location is important and The Township is perfectly set in North Kansas City, just off of Highway 152 with easy access to Highway 169, I-29, and I-435. Live in the prestigious North Kansas City School District with Fox Hill Elementary, New Mark Middle School, and Staley High School only moments away. A short leap down the road you can experience the best that Kansas City has to offer in minutes. From Zona Rosa Town Center, Downtown Kansas City, the KCPL District, and Sprint Center to Smithville Lake and nature aplenty to explore for the outdoors enthusiast, The Township places you exactly where you want to be to get where you need to go.
The Township is an apartment community in Kansas City, MO
Contact
Kansas City, MO 64155
- Sunday Closed
- Monday 8:00 AM – 6:00 PM
- Tuesday 8:00 AM – 6:00 PM
- Wednesday 8:00 AM – 6:00 PM
- Thursday 8:00 AM – 6:00 PM
- Friday 8:00 AM – 6:00 PM
- Saturday 9:00 AM – 5:00 PM
Renter Reviews
For The Township
24 Ratings & Reviews
-
5/18/24
Do Not Move Here
If I could give them zero stars, I would. Our car has been broken into since we moved in and we were basically told "it happens", maintenance is a joke and actually told us to "learn how to fix it ourselves so they didn't have to come out", trash dumpsters are constantly overflowing with waste to the point where it WREAKS within 15 feet of them, non-stop dogs barking, and terrible office staff (Deborah is so rude it makes you uncomfortable). Stay far away from this place. Can't wait to move in… October.
Review from Apartments.com
2 People Found This Helpful
The Township Gallery

Nearby Properties You Might Like
Within 50 Miles of The Township

Find More Rentals in Kansas City
Bedrooms
Other Types of Rentals
Kansas City Apartments by Amenity
- Pet-Friendly Apartments in Kansas City
- Furnished Apartments in Kansas City
- Waterfront Apartments in Kansas City
- Apartments with a Pool in Kansas City
- Apartments with Wheelchair Access in Kansas City
- Apartments with Washer & Dryer in Kansas City
- Apartments with Utilities Included in Kansas City
- Apartments with a Garage in Kansas City
- Apartments with EV Charging in Kansas City
- Apartments with a Virtual Tour in Kansas City
Apartment Specialties
Apartments in your Budget
- Kansas City Move-in Specials
- Cheap Apartments in Kansas City
- Luxury Apartments in Kansas City
- Apartments under $700 in Kansas City
- Apartments under $900 in Kansas City
- Apartments under $1000 in Kansas City
- Apartments under $1500 in Kansas City
- Apartments under $2000 in Kansas City
- Apartments under $2500 in Kansas City
Find More Rentals Nearby…
Cities
Neighborhoods
Contact This Property
(816) 439-7866Languages: English, Spanish
Open 9:00 AM – 5:00 PM Today