


Three Light Luxury Apartments
1477 Main St, Kansas City, MO 64105
Managed By

- Bedrooms
- Studio - 3Studio - 3 Beds
- Bathrooms
- 1 - 3.51 - 3.5 Baths
- Sq. Ft.
- 374 - 2,302 sq ft
Pricing and Floor Plans
The Moten V
Show Floor Plan Details Hide Floor Plan Details
Unable to load floor plan details.
The Moten IV
Show Floor Plan Details Hide Floor Plan Details
Unable to load floor plan details.
The Lincoln I
Show Floor Plan Details Hide Floor Plan Details
Unable to load floor plan details.
1507
$1,670
633 Sq. Ft.
Now
1707
$1,825
633 Sq. Ft.
Nov. 7
The Piccadilly II
Show Floor Plan Details Hide Floor Plan Details
Unable to load floor plan details.
1505
$3,375
1,159 Sq. Ft.
Now
1905
$3,440
1,159 Sq. Ft.
Jan. 1
The Hey Hay V
Show Floor Plan Details Hide Floor Plan Details
Unable to load floor plan details.
1216
$2,645
842 Sq. Ft.
Oct. 4
The Cherry Blossom I
Show Floor Plan Details Hide Floor Plan Details
Unable to load floor plan details.
1710
$2,885
977 Sq. Ft.
Nov. 6
New
The Hi Hat III
Show Floor Plan Details Hide Floor Plan Details
Unable to load floor plan details.
The Hey Hay IV
Show Floor Plan Details Hide Floor Plan Details
Unable to load floor plan details.
The Hi Hat VI
Show Floor Plan Details Hide Floor Plan Details
Unable to load floor plan details.
The Hi Hat IV
Show Floor Plan Details Hide Floor Plan Details
Unable to load floor plan details.
The Pla-Mor
Show Floor Plan Details Hide Floor Plan Details
Unable to load floor plan details.
The Cherry Blossom III
Show Floor Plan Details Hide Floor Plan Details
Unable to load floor plan details.
The Nighthawk
Show Floor Plan Details Hide Floor Plan Details
Unable to load floor plan details.
The Harlan
Show Floor Plan Details Hide Floor Plan Details
Unable to load floor plan details.
The Cherry Blossom II
Show Floor Plan Details Hide Floor Plan Details
Unable to load floor plan details.
The Page VI
Show Floor Plan Details Hide Floor Plan Details
Unable to load floor plan details.
1720
$3,490
1,207 Sq. Ft.
Now
1920
$3,735
1,207 Sq. Ft.
Oct. 10
1120
$3,690
1,207 Sq. Ft.
Nov. 5
1620
$3,750
1,207 Sq. Ft.
Dec. 5
The Page I
Show Floor Plan Details Hide Floor Plan Details
Unable to load floor plan details.
1506
$3,645
1,181 Sq. Ft.
Now
The Page IV
Show Floor Plan Details Hide Floor Plan Details
Unable to load floor plan details.
1418
$3,645
1,277 Sq. Ft.
Now
The Maxwell I
Show Floor Plan Details Hide Floor Plan Details
Unable to load floor plan details.
2506
$5,890
1,572 Sq. Ft.
Now
The Page II
Show Floor Plan Details Hide Floor Plan Details
Unable to load floor plan details.
The Lovett I
Show Floor Plan Details Hide Floor Plan Details
Unable to load floor plan details.
The Page III
Show Floor Plan Details Hide Floor Plan Details
Unable to load floor plan details.
The Page V
Show Floor Plan Details Hide Floor Plan Details
Unable to load floor plan details.
The Lovett III
Show Floor Plan Details Hide Floor Plan Details
Unable to load floor plan details.
The Lovett II
Show Floor Plan Details Hide Floor Plan Details
Unable to load floor plan details.
The Fiddler
Show Floor Plan Details Hide Floor Plan Details
Unable to load floor plan details.
The McShann I
Show Floor Plan Details Hide Floor Plan Details
Unable to load floor plan details.
The Hawkins I
Show Floor Plan Details Hide Floor Plan Details
Unable to load floor plan details.
The McShann II
Show Floor Plan Details Hide Floor Plan Details
Unable to load floor plan details.
The Hawkins II
Show Floor Plan Details Hide Floor Plan Details
Unable to load floor plan details.
The Hershel
Show Floor Plan Details Hide Floor Plan Details
Unable to load floor plan details.
The Mary Lou I
Show Floor Plan Details Hide Floor Plan Details
Unable to load floor plan details.
The Kolax I
Show Floor Plan Details Hide Floor Plan Details
Unable to load floor plan details.
The Maxwell II
Show Floor Plan Details Hide Floor Plan Details
Unable to load floor plan details.
The Kolax II
Show Floor Plan Details Hide Floor Plan Details
Unable to load floor plan details.
The Mary Lou II
Show Floor Plan Details Hide Floor Plan Details
Unable to load floor plan details.
The Melba
Show Floor Plan Details Hide Floor Plan Details
Unable to load floor plan details.
The Basie I
Show Floor Plan Details Hide Floor Plan Details
Unable to load floor plan details.
The Basie II
Show Floor Plan Details Hide Floor Plan Details
Unable to load floor plan details.
The Clairborne
Show Floor Plan Details Hide Floor Plan Details
Unable to load floor plan details.
The Bird
Show Floor Plan Details Hide Floor Plan Details
Unable to load floor plan details.
Property Map
Select a unit to view pricing and availability
Details
Lease Term Options
- 3 - 18 Month Leases
Property Information
- Built in 2023
- 288 units25 stories
Fees & Policies
The fees below are based on community-supplied data and may exclude additional fees and utilities.
One-Time Basics
Due at Application
-
Application Fee Per Applicant$60
Due at Move-In
-
Administrative Fee$300
-
Garage
Dogs Allowed
-
Monthly Pet Fee$30
-
One-Time Pet Fee$500
0 lbs. Weight Limit
Restrictions
Pet rent is $30/mo plus a one time pet fee of $500. Max of 2 pets.
Comments
Pet rent is $30/mo plus a one time pet fee of $500. Max of 2 pets.
Cats Allowed
-
Monthly Pet Fee$30
-
One-Time Pet Fee$500
0 lbs. Weight Limit
Restrictions
Pet rent is $30/mo plus a one time pet fee of $500. Max of 2 pets.
Comments
Pet rent is $30/mo plus a one time pet fee of $500. Max of 2 pets.
Property Fee Disclaimer: Based on community-supplied data and independent market research. Subject to change without notice. May exclude fees for mandatory or optional services and usage-based utilities.
Matterport 3D Tours
Explore Commute Options
Property Highlights
- 24-Hour Access Package Locker System
- 24-Hour Staffed Lobby
- 24-Hour State-of-the-Art Fitness Center
- Built-In Linen Closets
- Business Center and Conference Room
- Cabana #1
- Cabana #2
- Cabana #3
- Cabana #4
- Complimentary Wi-Fi in all Amenity Spaces
- Custom Light Fixtures
- Custom Vanities
- Custom-Crafted European-Style Cabinetry
- Dedicated Maintenance Staff
- Demonstration and Entertainment Kitchen
- Direct Garage Access
- Exclusive Neighborhood Perks Card
- Expansive Outdoor Terrace with Infinity-Edge Pool
- Finishes Typical of High-End Condominium
- Floor-to-Ceiling Windows with Inspiring City Views
- Full-Service Indoor-Outdoor Bar
- Full-Size Washer and Dryer in Every Unit
- Game Room with Billiards Table
- Gourmet, Chef-Inspired Kitchen
- In-Building Secured Parking
- Indoor Party Room
- Indoor-Outdoor Party Room
- Luxury Quartz Countertops
- Monthly Social Events
- Nightly Rental Suites for Guests
- On-Site Management Team
- On-Site Storage and Bike Rack
- Open Concept Floor Plan
- Outdoor Grilling Stations and Firepit
- Outdoor Spa with Inspiring City Views
- Panoramic Views of Downtown Kansas City
- Personalized Concierge Services
- Power & Light District VIP Treatment
- Premium Stainless-Steel Appliances
- Private Balconies in most units
- Private Balconies in Select Residences
- Resident Portal and Online Rent Payment
- Smoke Free Community
- Soft-Close Cabinet Doors
- Spacious Walk-In Closets
- State-of-the-Art Jazz Inspired Theater Room Experience
- Tile Shower with Frameless Glass Shower Door
- Valet Dry Cleaning and Laundry Services
- Window Coverings
Apartment Features
- Air Conditioning
- Balcony
- Ceiling Fans
- Dishwasher
- Disposal
- Double Vanities
- Floor to Ceiling Windows
- Freezer
- Heating
- High Speed Internet Access
- Ice Maker
- Island Kitchen
- Kitchen
- Linen Closet
- Microwave
- Oven
- Quartz Countertops
- Range
- Refrigerator
- Smoke Free
- Stainless Steel Appliances
- Storage Space
- Tub/Shower
- Views
- Walk-In Closets
- Washer/Dryer
- Wi-Fi
- Window Coverings
Community Features
- 24 Hour Access
- Business Center
- Cabana
- Car Charging Station
- Clubhouse
- Community-Wide WiFi
- Concierge
- Conference Rooms
- Controlled Access
- Corporate Suites
- Day Care
- Disposal Chutes
- Doorman
- Dry Cleaning Service
- Elevator
- Fitness Center
- Furnished Units Available
- Gameroom
- Garages
- Grill
- Guest Apartment
- Hot Tub
- Key Fob Entry
- Laundry Facilities
- Laundry Service
- Lounge
- Maid Service
- Maintenance on site
- Media Center/Movie Theatre
- Multi Use Room
- Pet Washing Station
- Planned Social Activities
- Pool
- Property Manager on Site
- Roof Terrace
- Sauna
- Spa
- Storage Space
- Sundeck
Map of Three Light Luxury Apartments
Area Scores
Walkability
Moderately walkable
Transit
Good public transit
Driveability
Exceptionally drivable
Bikeability
Fairly bikeable
Walkability measures the walking distance to day-to-day needs.
Transit measures access to public transportation.
Driveability measures congestion, parking availability, and access to major roads.
Bikeability measures the suitability for cycling.
Soundscore™
Busy
A Sound Score rating aggregates noise caused by vehicle traffic, airplane traffic and local sources.
Transit
Subway
1 min Drive
Subway
1 min Drive
Subway
1 min Drive
Subway
1 min Drive
Subway
2 min Drive
Commuter Rail
4 min Drive

Commuter Rail
17 min Drive
Airport
27 min Drive

Moving to Power & Light District, Kansas City, MO
Shopping Centers
Shoppers will appreciate Three Light Luxury Apartments proximity to Kansas City Power and Light District, ON Delaware, and City Market. Kansas City Power and Light District is 0.2 miles away, and ON Delaware is within a 17 minute walk.
Commuting
With a TransitScore of 70, Three Light Luxury Apartments has good public transit, including 8 transit stops within 20.2 miles. Transit options include Power & Light On Main At 14Th St Sb and Kauffman Center On Main At 16Th St Sb.
Parks and Recreation
Recreational activities near Three Light Luxury Apartments are plentiful. Discover 5 parks within 4.4 miles, including Science City at Union Station, Mill Creek Park, and Donald J. Hall Sculpture Park.
Airports
Living in Power & Light District provides easy access to Kansas City International, located just 27 minutes from Three Light Luxury Apartments.
Local Education
Primary and Secondary Schools

Primitivo Garcia Elementary
Grades PK-5
Public

Crossroads Academy – Central Street
Grades PK-5
Public

Northeast Middle School
Grades 6-8
Public

St. John Holy Family
Grades PK-8
Private
Northeast High
Grades 9-12
Public
ArtsTech
Grades K-12
Private
Data provided by GreatSchools.org © 2026. All rights reserved.

Colleges and Universities
| School | Commute Time (Distance) |
|---|---|
| Kansas City University | Drive: 4 min (2 mi) |
| Kansas City Art Institute | Drive: 9 min (3.6 mi) |
| UM Kansas City | Drive: 10 min (5 mi) |
| Rockhurst University | Drive: 11 min (6 mi) |
About Three Light Luxury Apartments
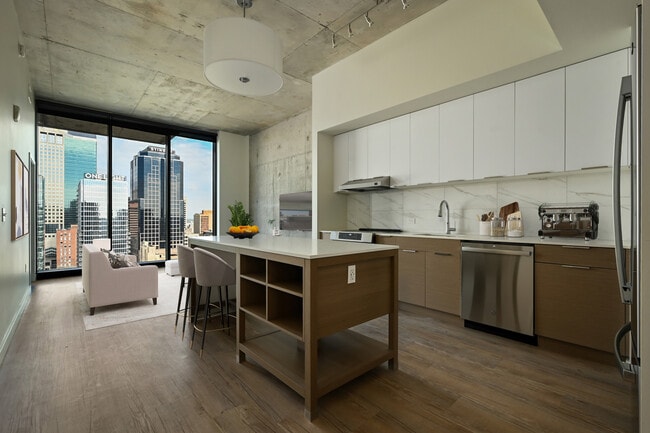
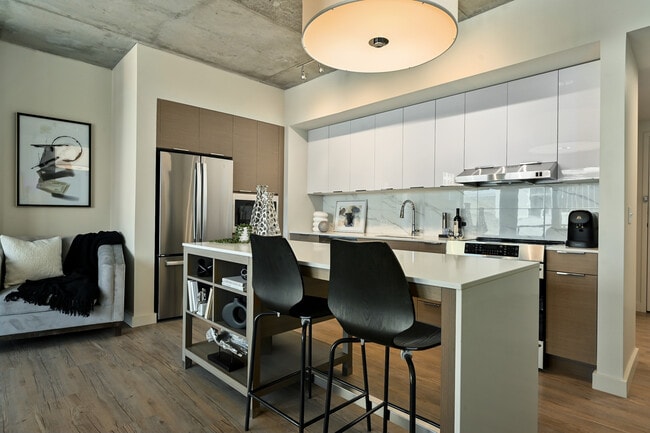
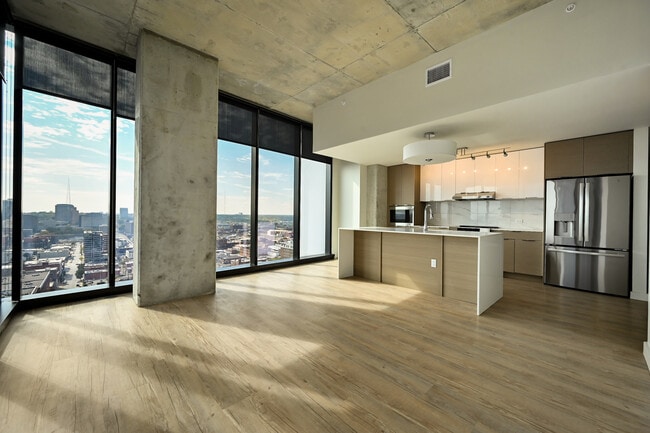
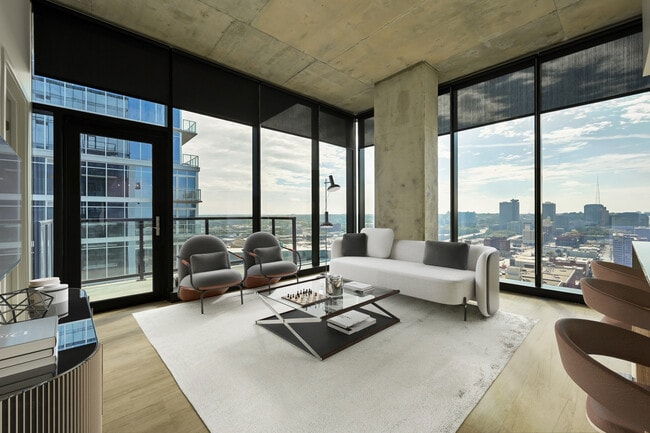
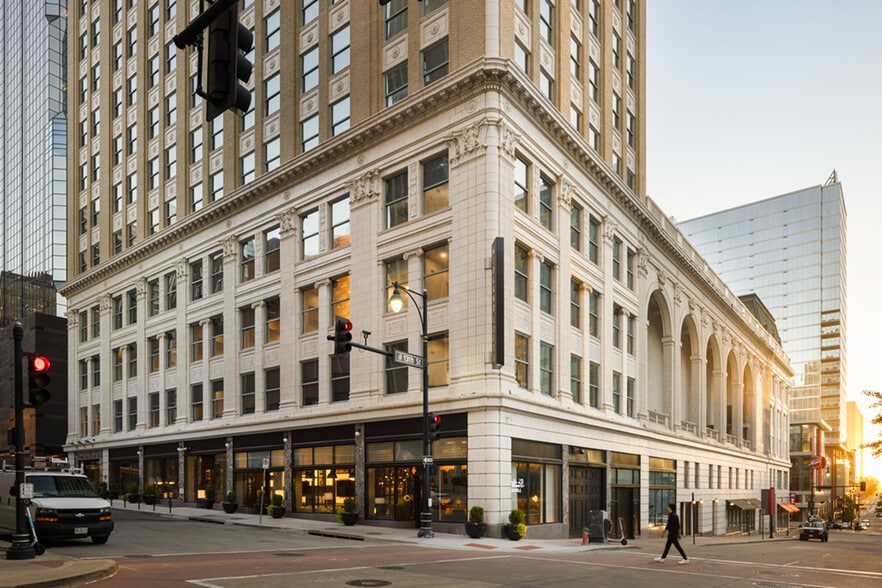
NOW OPEN! In gleaming glass and refined style, Three Light Luxury Apartments is a brilliant composition celebrating Kansas City's vibrant musical heritage and its dynamic present day. An unprecedented scale of indoor and outdoor social space is… matched with expertly curated concierge services and the hospitality of the Cordish Living community. Each of Three Light's studio, one-bedroom, two-bedroom, and penthouse apartment homes welcomes you to a private environment of modern elegance. Featuring floor-to-ceiling windows with inspiring city views, gourmet kitchens, premium stainless-steel appliances, luxury quartz countertops, full-size washer and dryer and private balconies in select residences. Live at the vibrant intersection of the Power & Light District and the Crossroads Arts District, where dynamic experiences inspire you with bright energy and rich variety, creating an elevated living experience that moves you. For more information, call or email today!
NOW OPEN! In gleaming glass and refined style, Three Light Luxury Apartments is a brilliant composition celebrating Kansas City's vibrant musical heritage and its dynamic present day. An unprecedented scale of indoor and outdoor social space is matched with expertly curated concierge services and the hospitality of the Cordish Living community. Each of Three Light's studio, one-bedroom, two-bedroom, and penthouse apartment homes welcomes you to a private environment of modern elegance. Featuring floor-to-ceiling windows with inspiring city views, gourmet kitchens, premium stainless-steel appliances, luxury quartz countertops, full-size washer and dryer and private balconies in select residences. Live at the vibrant intersection of the Power & Light District and the Crossroads Arts District, where dynamic experiences inspire you with bright energy and rich variety, creating an elevated living experience that moves you. For more information, call or email today!
Three Light Luxury Apartments is an apartment community in Kansas City, MO
Contact
Kansas City, MO 64105
- Sunday 12:00 PM – 5:00 PM
- Monday 9:00 AM – 6:00 PM
- Tuesday 9:00 AM – 6:00 PM
- Wednesday 9:00 AM – 6:00 PM
- Thursday 9:00 AM – 6:00 PM
- Friday 9:00 AM – 6:00 PM
- Saturday 10:00 AM – 5:00 PM
Three Light Luxury Apartments Gallery



Nearby Properties You Might Like
Within 50 Miles of Three Light Luxury Apartments


Find More Rentals in Kansas City
Bedrooms
Other Types of Rentals
Kansas City Apartments by Amenity
- Pet-Friendly Apartments in Kansas City
- Furnished Apartments in Kansas City
- Waterfront Apartments in Kansas City
- Apartments with a Pool in Kansas City
- Apartments with Wheelchair Access in Kansas City
- Apartments with Washer & Dryer in Kansas City
- Apartments with Utilities Included in Kansas City
- Apartments with a Garage in Kansas City
- Apartments with EV Charging in Kansas City
- Apartments with a Virtual Tour in Kansas City
Apartment Specialties
Apartments in your Budget
- Kansas City Move-in Specials
- Cheap Apartments in Kansas City
- Luxury Apartments in Kansas City
- Apartments under $700 in Kansas City
- Apartments under $900 in Kansas City
- Apartments under $1000 in Kansas City
- Apartments under $1500 in Kansas City
- Apartments under $2000 in Kansas City
- Apartments under $2500 in Kansas City
Find More Rentals Nearby…
Cities
Neighborhoods
Contact This Property
(816) 527-8287Languages: English
Open 9:00 AM – 6:00 PM Today