Managed By

- Bedrooms
- 1 - 21 - 2 Beds
- Bathrooms
- 1 - 21 - 2 Baths
- Sq. Ft.
- 795 - 1,190 sq ft
Pricing and Floor Plans
Fawn
Show Floor Plan Details Hide Floor Plan Details
Unable to load floor plan details.
02-0412
$1,222
795 Sq. Ft.
Now
02-1301
$1,142
795 Sq. Ft.
Now
02-0409
$1,147
795 Sq. Ft.
Sep. 15
Buck
Show Floor Plan Details Hide Floor Plan Details
Unable to load floor plan details.
01-2206
$1,544
1,190 Sq. Ft.
Nov. 3
01-1006
$1,524
1,190 Sq. Ft.
Dec. 31
01-2305
$1,524
1,190 Sq. Ft.
Dec. 31
01-0801
$1,539
1,190 Sq. Ft.
Dec. 31
Doe Renovated
Show Floor Plan Details Hide Floor Plan Details
Unable to load floor plan details.
02-0102
$1,587
1,120 Sq. Ft.
Nov. 6
Buck Renovated
Show Floor Plan Details Hide Floor Plan Details
Unable to load floor plan details.
01-2203
$1,599
1,190 Sq. Ft.
Dec. 31
Doe
Show Floor Plan Details Hide Floor Plan Details
Unable to load floor plan details.
Details
Lease Term Options
- 6 - 18 Month Leases
Property Information
- Built in 2000
- 322 units2 stories
Fees & Policies
The fees below are based on community-supplied data and may exclude additional fees and utilities.
One-Time Basics
Due at Application
-
Application Fee Per Applicant$60
Due at Move-In
-
Administrative Fee$200
-
Garage
Dogs Allowed
-
Dog Fee$250
-
Dog Rent$30 / mo
Restrictions
Breed Restrictions Apply. Contact team for details.
Cats Allowed
-
Cat Fee$250
-
Cat Rent$30 / mo
Restrictions
Breed Restrictions Apply. Contact team for details.
Property Fee Disclaimer: Based on community-supplied data and independent market research. Subject to change without notice. May exclude fees for mandatory or optional services and usage-based utilities.
Matterport 3D Tours
Explore Commute Options
Property Highlights
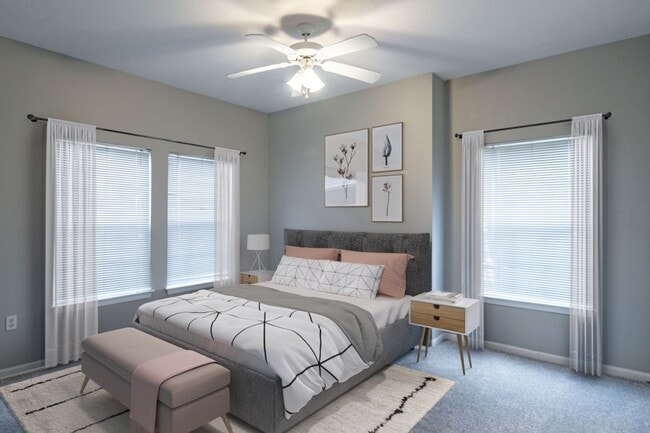
- Carpeted Bedrooms & Closets
- Carport
- Ceiling Fan
- Community Garden
- Convenient Freeway Access
- Galley Style Kitchen
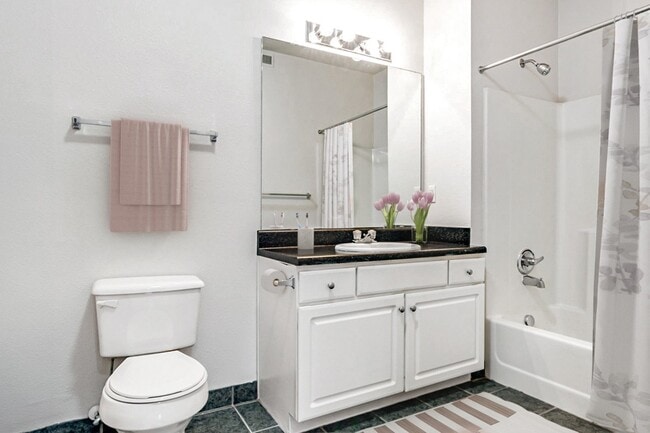
- Hard Surface Flooring in Kitchens & Bathrooms
- Nature Trails
- Pet-Friendly Community with Bark Park
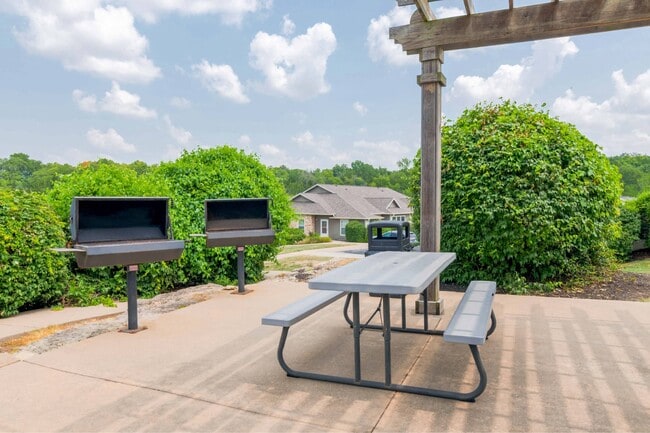
- Picnic Areas with BBQ Grills
- Private Balcony or Patio
- Resident Portal with Online Rent Payment
- Screened-In Patios*
- Smoke-Free Community
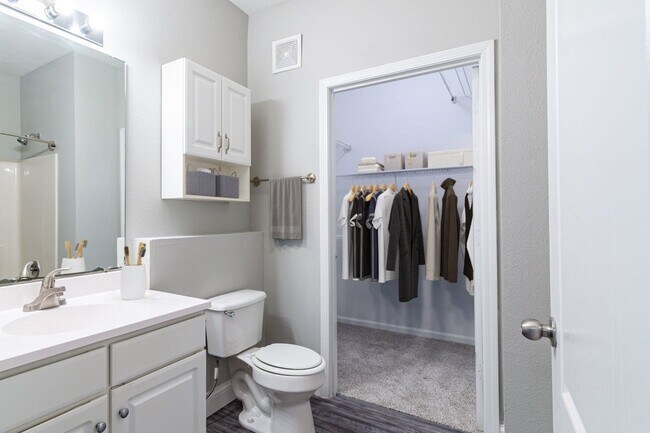
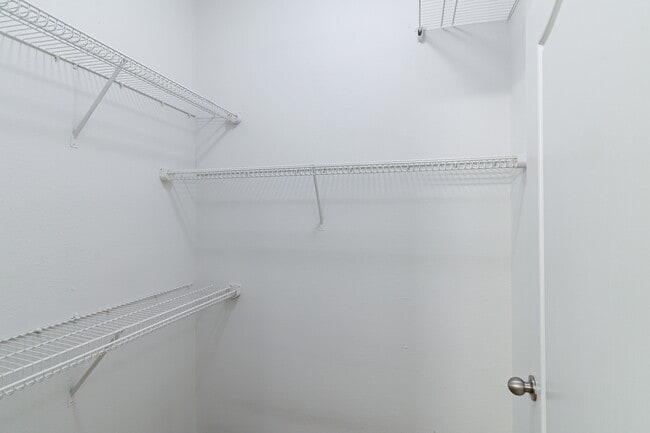
- Spacious Walk-In Closets
- Stocked Community Lakes
- Valet Trash
Apartment Features
- Balcony
- Ceiling Fans
- Dishwasher
- Disposal
- High Speed Internet Access
- Kitchen
- Microwave
- Patio
- Refrigerator
- Smoke Free
- Walk-In Closets
- Washer/Dryer
Community Features
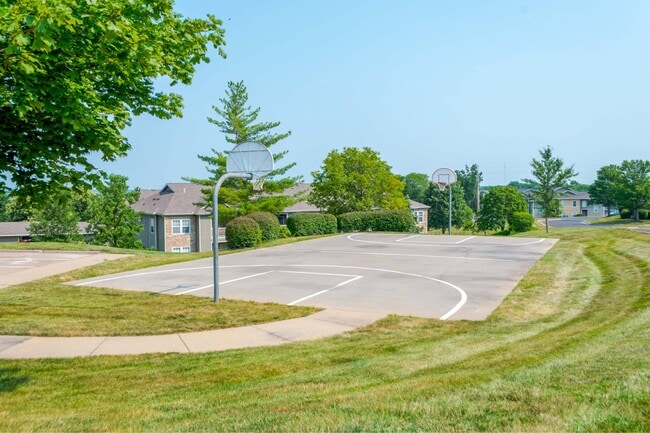
- Basketball Court
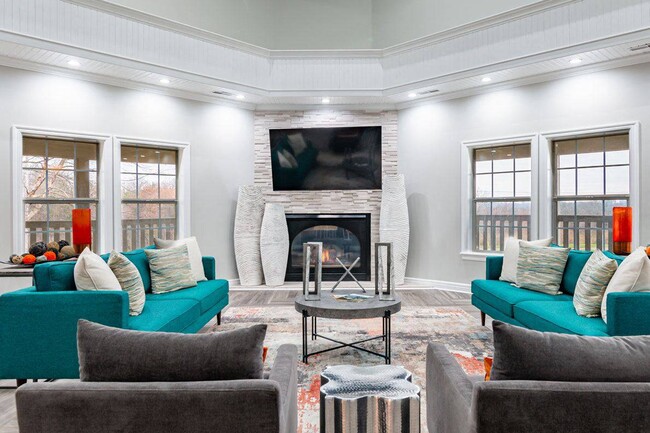
- Clubhouse
- Dog Park
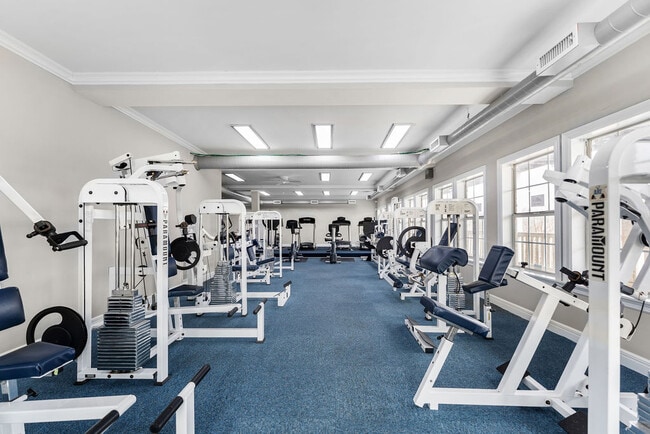
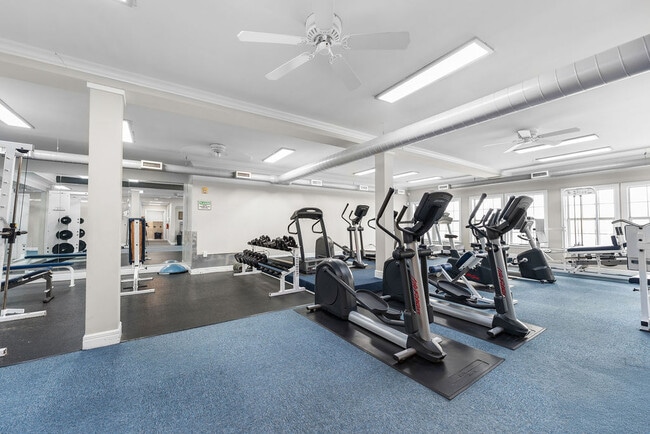
- Fitness Center
- Garages
- Grill
- Maintenance on site
- Picnic Area
- Pool
- Property Manager on Site
- Short Term Lease
- Tennis Court
- Walking/Biking Trails
Map of Timber Lakes at Red Bridge
Area Scores
Walkability
Somewhat walkable
Driveability
Exceptionally drivable
Bikeability
Moderately bikeable
Walkability measures the walking distance to day-to-day needs.
Driveability measures congestion, parking availability, and access to major roads.
Bikeability measures the suitability for cycling.
Soundscore™
Active
A Sound Score rating aggregates noise caused by vehicle traffic, airplane traffic and local sources.
Transit
Airport
50 min Drive

Moving to Calico Farms, Kansas City, MO
Shopping Centers
Shoppers will appreciate Timber Lakes at Red Bridge proximity to Terrace Lake Shopping Center and Red Bridge Shopping Center. Terrace Lake Shopping Center is 0.9 miles away, and Red Bridge Shopping Center is within a 30 minute walk.
Airports
Living in Calico Farms provides easy access to Kansas City International, located just 50 minutes from Timber Lakes at Red Bridge.
Local Education
Primary and Secondary Schools

Warford Elementary
Grades K-5
Public

Leawood Elementary School
Grades K-5
Public

Butcher-Greene Elementary
Grades PK-5
Public
Hickman Mills 8th Grade Center
Grades 6-8
Public

Hickman Mills Middle School
Grades 6-8
Public
Ruskin High School
Grades 9-12
Public

Dale M Thompson/Trails West School
Grades K-12
Public
Forerunner Christian Academy
Grades PK-12
Private
Data provided by GreatSchools.org © 2026. All rights reserved.

Colleges and Universities
| School | Commute Time (Distance) |
|---|---|
| Avila University | Drive: 8 min (3.2 mi) |
| Metropolitan Community College | Drive: 16 min (8.9 mi) |
| Rockhurst University | Drive: 18 min (10.7 mi) |
| UM Kansas City | Drive: 19 min (11.4 mi) |
About Timber Lakes at Red Bridge
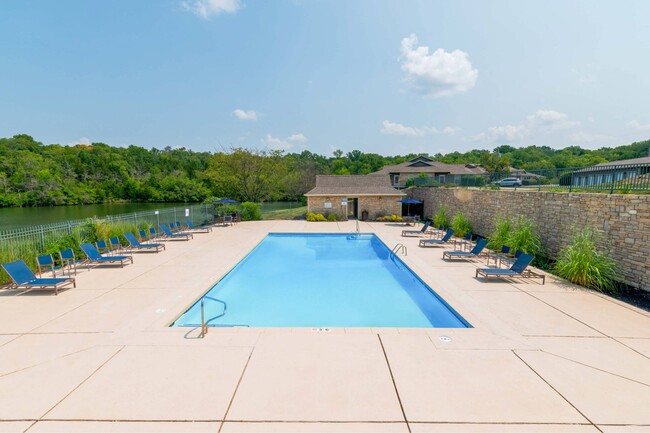
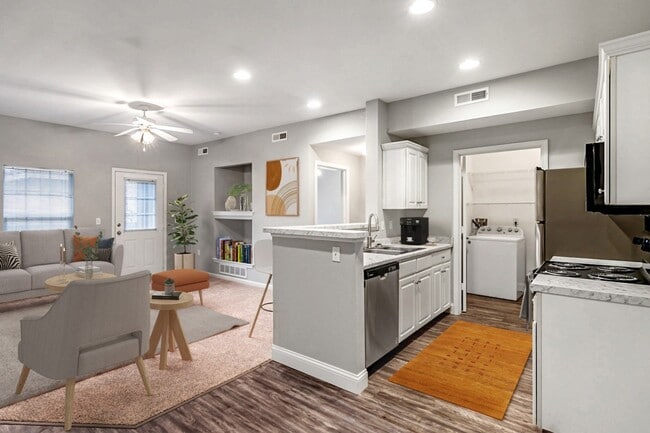
Welcome home to Timber Lakes at Red Bridge, a scenic 1- and 2-bedroom apartment community in Kansas City, MO with incredible amenities and beautiful interiors. From the saltwater pool overlooking one of our many stocked lakes, to our chef inspired… kitchens complete with elegant dining spaces, whether you're enjoying time inside or out, our Timber Lakes Apartments aims to please. Call today to schedule your tour of our amazing community!
Welcome home to Timber Lakes at Red Bridge, a scenic 1- and 2-bedroom apartment community in Kansas City, MO with incredible amenities and beautiful interiors. From the saltwater pool overlooking one of our many stocked lakes, to our chef inspired kitchens complete with elegant dining spaces, whether you're enjoying time inside or out, our Timber Lakes Apartments aims to please. Call today to schedule your tour of our amazing community!
Timber Lakes at Red Bridge is an apartment community in Kansas City, MO
Contact
Kansas City, MO 64137
- Sunday Closed
- Monday 9:00 AM – 5:30 PM
- Tuesday 9:00 AM – 5:30 PM
- Wednesday 10:00 AM – 5:30 PM
- Thursday 9:00 AM – 5:30 PM
- Friday 9:00 AM – 5:30 PM
- Saturday 10:00 AM – 5:00 PM
Renter Reviews
For Timber Lakes at Red Bridge
41 Ratings & Reviews
-
6/29/26
CAUTION!!! READ BEFORE APPLYING!!!
I would urge anyone considering this apartment complex to proceed with caution. The property itself appears well maintained, but my experience with the staff has raised serious concerns.
Several people I know each paid a $250 refundable application deposit and, despite not becoming tenants, have been unable to get their deposits returned. What's even more concerning is that after requesting refunds, they have either been unable to get through by phone or their calls have gone unanswered for the… past two days.
If anyone from management believes this review is inaccurate, the individuals involved are welcome to review their records. Katie is the supervisor, and Reggie is the staff member who was expected to be in the office answering calls.
I hope management addresses these concerns promptly, improves communication, and resolves any outstanding refundable deposit issues. Until then, I recommend that prospective applicants keep detailed records of all payments and communications.Review from Apartments.com
2 People Found This Helpful
Timber Lakes at Red Bridge Gallery

Find More Rentals in Kansas City
Bedrooms
Other Types of Rentals
Kansas City Apartments by Amenity
- Pet-Friendly Apartments in Kansas City
- Furnished Apartments in Kansas City
- Waterfront Apartments in Kansas City
- Apartments with a Pool in Kansas City
- Apartments with Wheelchair Access in Kansas City
- Apartments with Washer & Dryer in Kansas City
- Apartments with Utilities Included in Kansas City
- Apartments with a Garage in Kansas City
- Apartments with EV Charging in Kansas City
- Apartments with a Virtual Tour in Kansas City
Apartment Specialties
Apartments in your Budget
- Kansas City Move-in Specials
- Cheap Apartments in Kansas City
- Luxury Apartments in Kansas City
- Apartments under $700 in Kansas City
- Apartments under $900 in Kansas City
- Apartments under $1000 in Kansas City
- Apartments under $1500 in Kansas City
- Apartments under $2000 in Kansas City
- Apartments under $2500 in Kansas City
Find More Rentals Nearby…
Cities
Neighborhoods
Contact this Property
(816) 441-4181Languages: English
Closed Today