Managed By

- Bedrooms
- 2 - 32 - 3 Beds
- Bathrooms
- 1.51.5 Baths
- Sq. Ft.
- 1,190 - 1,335 sq ft
Pricing and Floor Plans
Two Bedroom Townhome
Show Floor Plan Details Hide Floor Plan Details
Unable to load floor plan details.
3535WC
$1,460
1,190 Sq. Ft.
Now
3545WC
$1,460
1,190 Sq. Ft.
Oct. 23
3540MG
$1,460
1,190 Sq. Ft.
Nov. 6
Three Bedroom Townhome
Show Floor Plan Details Hide Floor Plan Details
Unable to load floor plan details.
Details
Lease Term Options
- 6 - 13 Month Leases
Property Information
- Built in 1949
- 40 units3 stories
Fees & Policies
The fees below are based on community-supplied data and may exclude additional fees and utilities.
One-Time Basics
Due at Application
-
Application Fee Per Applicant$50
Due at Move-In
-
Administrative Fee$200
Surface Lot
-
Parking Fee$50 / mo
Comments
Max of 15. Please call our leasing office regarding our Parking Policy.
Street
-
Parking DepositN/A
Dogs Allowed
-
Monthly Pet Fee$30
-
One-Time Pet Fee$300 - $300
Restrictions
We welcome 2 pets per household. There is a $300 non-refundable fee for each pet. Pet rent is $30 monthly (per pet). Aggressive breeds are prohibited. This community does not permit any aggressive breeds of dogs including but not limited to the following breeds: Pit Bull, American Staffordshire Terrier, American Pit Bull Terriers, Staffordshire bull Terriers, Rottweiler, Doberman Pinscher, Chow Alaskan Malamute, Akita, American Bull Dog, Belgian Malanois, Boerboels, Cane Corso, Dogoargentino, En
Comments
Fish, Small Caged Animals and Reptiles
Cats Allowed
-
Monthly Pet Fee$30
-
One-Time Pet Fee$300 - $300
Restrictions
We welcome 2 pets per household. There is a $300 non-refundable fee for each pet. Pet rent is $30 monthly (per pet). Aggressive breeds are prohibited. This community does not permit any aggressive breeds of dogs including but not limited to the following breeds: Pit Bull, American Staffordshire Terrier, American Pit Bull Terriers, Staffordshire bull Terriers, Rottweiler, Doberman Pinscher, Chow Alaskan Malamute, Akita, American Bull Dog, Belgian Malanois, Boerboels, Cane Corso, Dogoargentino, En
Comments
Fish, Small Caged Animals and Reptiles
Property Fee Disclaimer: Based on community-supplied data and independent market research. Subject to change without notice. May exclude fees for mandatory or optional services and usage-based utilities.
Matterport 3D Tours
Explore Commute Options
Property Highlights
- *= In Select Homes
- 24 Hour Emergency Maintenance
- Ceramic Tile Floor
- Community & Resident Portal
- Community Grilling Area
- Completely Renovated
- Full Unfinished Basement
- Hardwood Flooring
- Linen Closet
- New Cabinetry
- New Fixtures Throughout
- New Kitchen Cabinetry
- New Windows
- Online Rent Payment Portal
- Pet Friendly Community
- Private Townhome
- Quartz Countertops
- Refinished Hardwood Floors
- Renovated
- Stainless Steel Appliances
- Storage Units
- Unfinished Basement
- Washer / Dryer Hookups
- Well Maintained Grounds
Apartment Features
- Air Conditioning
- Basement
- Breakfast Nook
- Cable Ready
- Ceiling Fans
- Dishwasher
- Disposal
- Family Room
- Freezer
- Garden
- Granite Countertops
- Handrails
- Hardwood Floors
- Heating
- High Speed Internet Access
- Kitchen
- Linen Closet
- Microwave
- Oven
- Pantry
- Patio
- Porch
- Quartz Countertops
- Range
- Refrigerator
- Stainless Steel Appliances
- Storage Space
- Tile Floors
- Tub/Shower
- Views
- Walk-In Closets
- Washer/Dryer
- Washer/Dryer Hookup
- Wi-Fi
- Window Coverings
- Yard
Community Features
- Cabana
- Grill
- Online Services
- Picnic Area
- Planned Social Activities
- Property Manager on Site
- Renters Insurance Program
- Short Term Lease
Map of Warwick Court Townhomes
Area Scores
Walkability
Very walkable
Transit
Some public transit
Driveability
Moderately drivable
Bikeability
Fairly bikeable
Walkability measures the walking distance to day-to-day needs.
Transit measures access to public transportation.
Driveability measures congestion, parking availability, and access to major roads.
Bikeability measures the suitability for cycling.
Soundscore™
Active
A Sound Score rating aggregates noise caused by vehicle traffic, airplane traffic and local sources.
Transit
Commuter Rail
5 min Drive

Airport
33 min Drive

Moving to Hanover Place, Kansas City, MO
Shopping Centers
Shoppers will appreciate Warwick Court Townhomes proximity to Midtown Marketplace, Valentine Place, and Westport Square. Midtown Marketplace is 0.5 miles away, and Valentine Place is within a 17 minute walk.
Commuting
With a TransitScore of 40, Warwick Court Townhomes has some public transit, including 8 transit stops within 17.2 miles. Transit options include Crossroads On Main At 19Th St Sb and Kauffman Center On Main At 16Th St Sb.
Parks and Recreation
Recreational activities near Warwick Court Townhomes are plentiful. Discover 5 parks within 1.8 miles, including Mill Creek Park, Donald J. Hall Sculpture Park, and Theis Park.
Airports
Living in Hanover Place provides easy access to Kansas City International, located just 32 minutes from Warwick Court Townhomes.
Local Education
Primary and Secondary Schools

Derrick Thomas Elementary Academy
Grades K-5
Charter

Primitivo Garcia Elementary
Grades PK-5
Public
Derrick Thomas Jr. Academy
Grades 6-8
Charter

Central Middle School
Grades 6-8
Public

Foreign Language Academy
Grades PK-8
Public
Notre Dame De Sion School
Grades PK-8
Private

Central High School
Grades 9-12
Public
Cristo Rey Kansas City
Grades 9-12
Private
Delasalle Charter School
Grades 9-12
Public
Derrick Thomas College Prep
Grades 9-11
Charter
Data provided by GreatSchools.org © 2026. All rights reserved.

Colleges and Universities
| School | Commute Time (Distance) |
|---|---|
| Kansas City Art Institute | Drive: 4 min (1.4 mi) |
| UM Kansas City | Drive: 4 min (2.3 mi) |
| Rockhurst University | Drive: 6 min (2.5 mi) |
| Kansas City University | Drive: 9 min (4.3 mi) |
About Warwick Court Townhomes
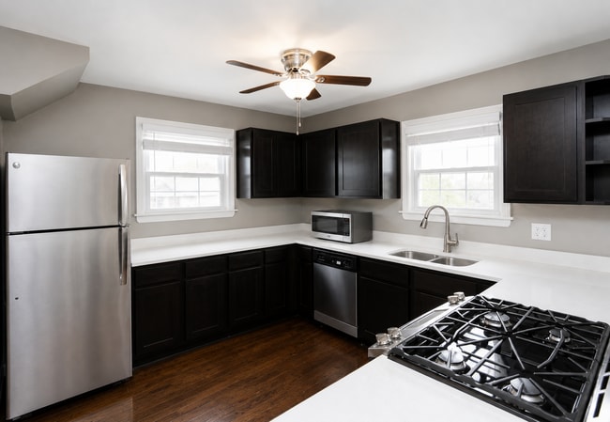
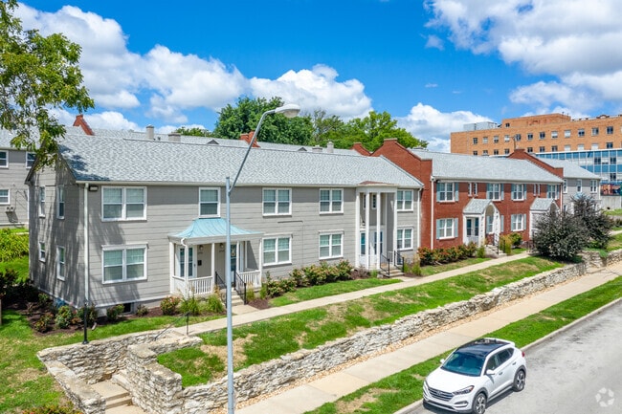
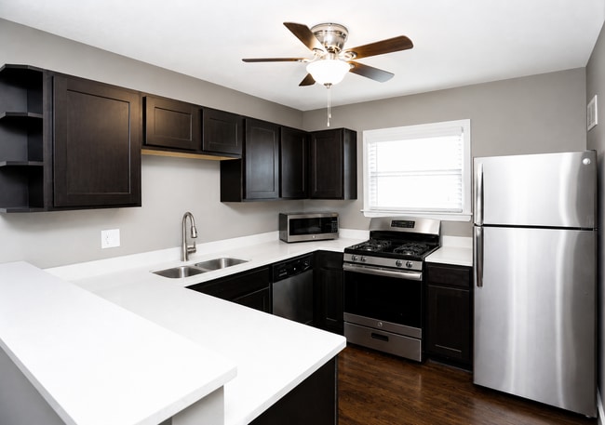
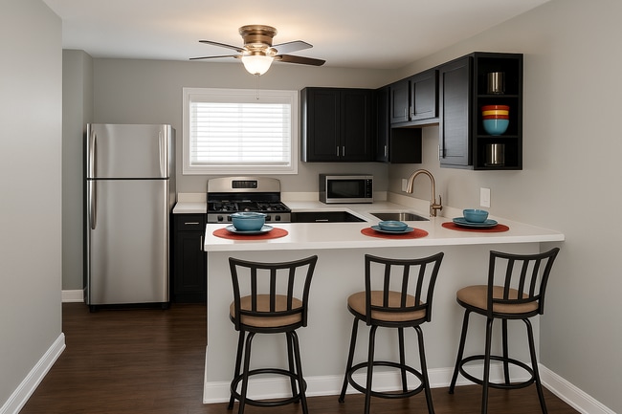
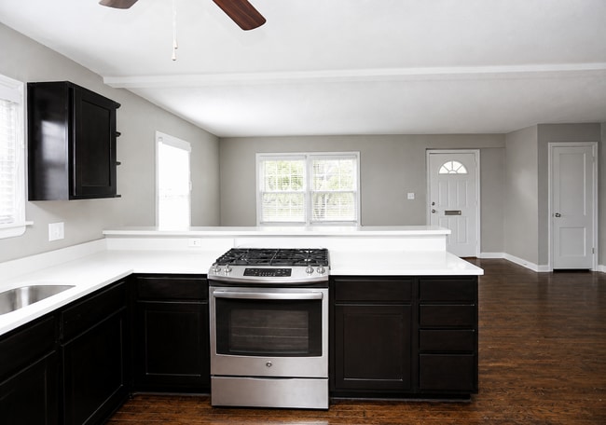
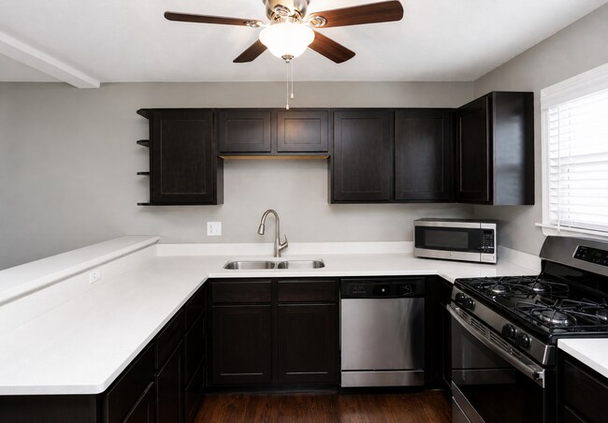
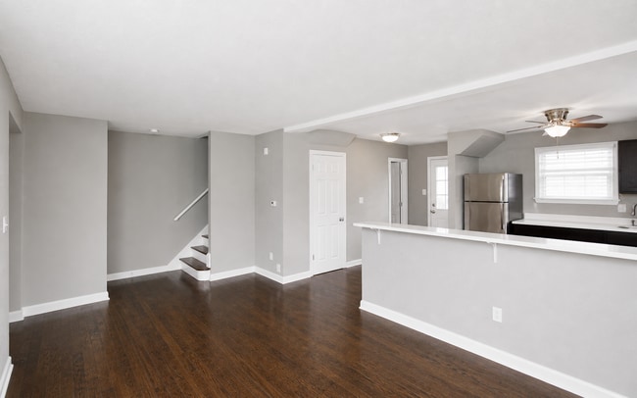
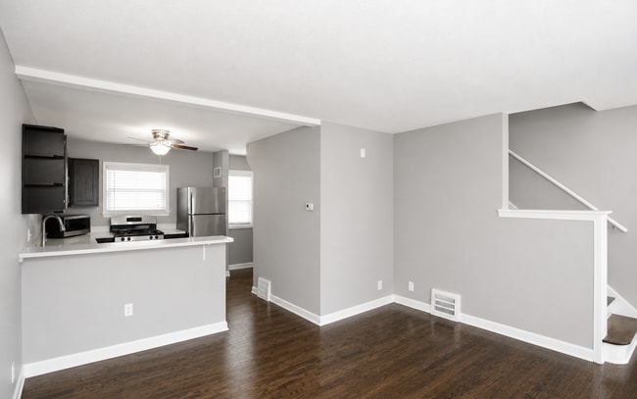
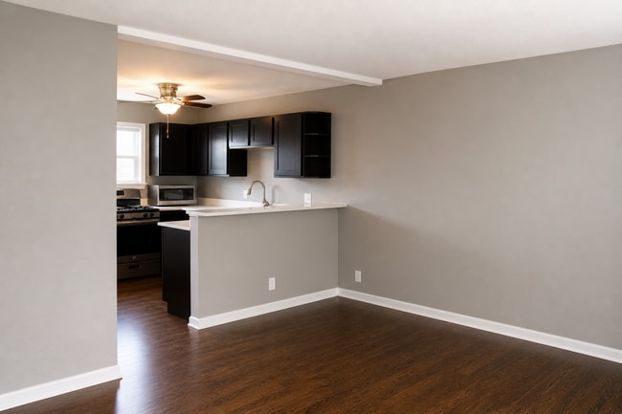
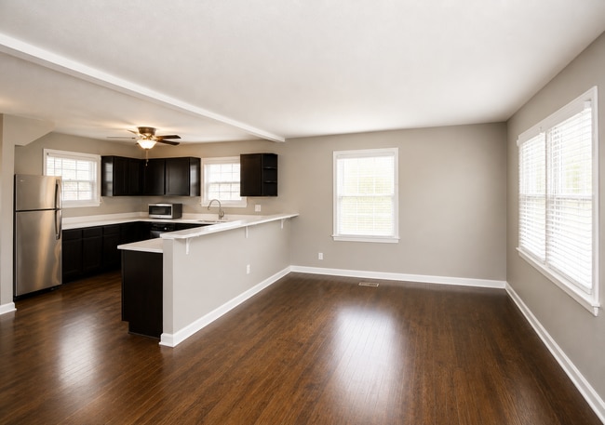
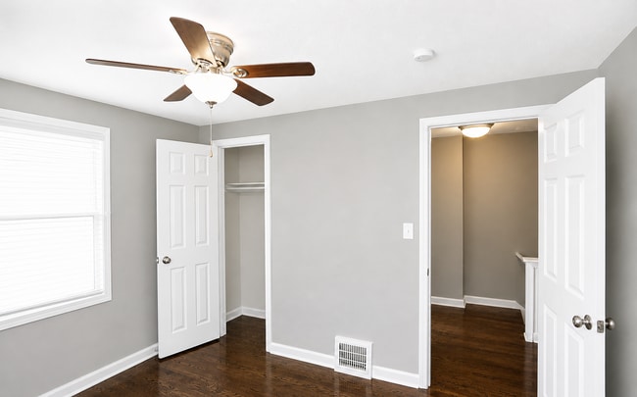
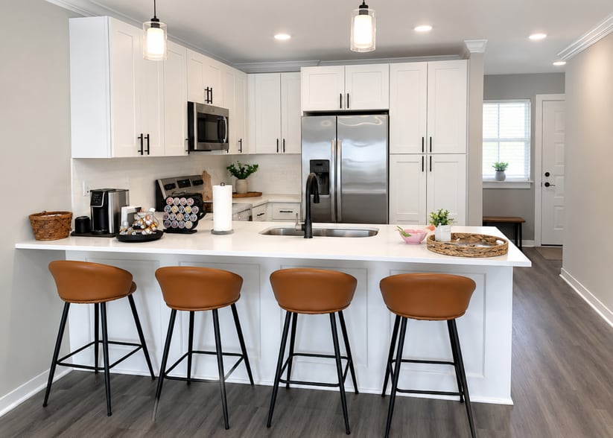
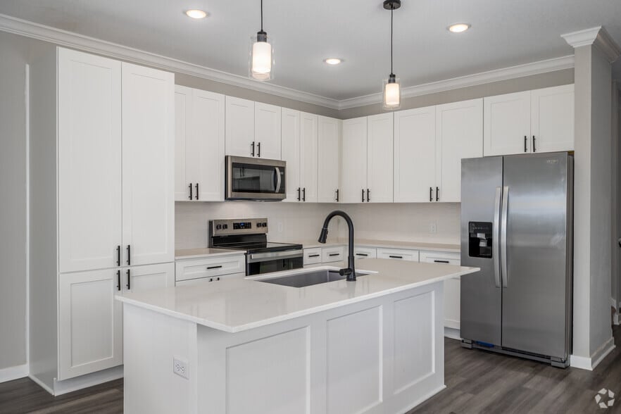
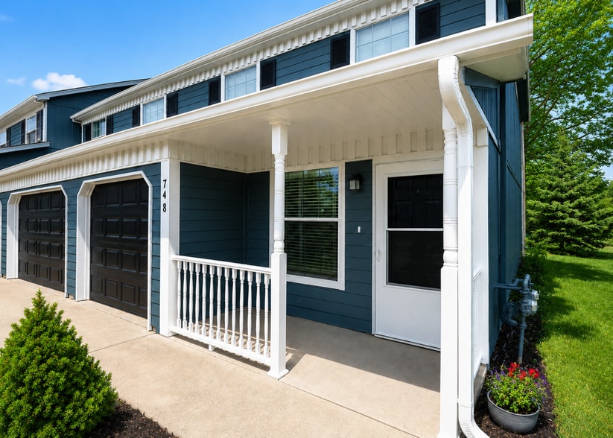
Warwick Court Townhomes is located in the Hanover Place neighborhood of Kansas City’s midtown area, only two miles from the heart of downtown and the Country Club Plaza. Warwick Court Townhomes offers spacious three story newly renovated two and… three bedroom townhomes with sparkling quartz countertops, stainless steel appliances, refinished original hardwood floors, beautiful new cabinetry, unfinished basements, full size washer/dryer hookups, private entrances and top-notch professional management.
Warwick Court Townhomes is located in the Hanover Place neighborhood of Kansas City’s midtown area, only two miles from the heart of downtown and the Country Club Plaza. Warwick Court Townhomes offers spacious three story newly renovated two and three bedroom townhomes with sparkling quartz countertops, stainless steel appliances, refinished original hardwood floors, beautiful new cabinetry, unfinished basements, full size washer/dryer hookups, private entrances and top-notch professional management.
Warwick Court Townhomes is a townhome community in Kansas City, MO
Contact
Kansas City, MO 64111
- Sunday Closed
- Monday 9:00 AM – 5:00 PM
- Tuesday 9:00 AM – 5:00 PM
- Wednesday 9:00 AM – 5:00 PM
- Thursday 9:00 AM – 5:00 PM
- Friday 9:00 AM – 5:00 PM
- Saturday Closed
Renter Reviews
For Warwick Court Townhomes
6 Ratings & Reviews
-
4/25/25
i mean it's okay
our heater was so old and poorly maintained that the repairman told us it was at risk of exploding. but otherwise no issues
Review from Apartments.com
Warwick Court Townhomes Gallery
Nearby Properties You Might Like
Within 50 Miles of Warwick Court Townhomes
Find More Rentals in Kansas City
Bedrooms
Type of Rental
Kansas City Townhomes for Rent by Amenity
Find More Rentals Nearby…
Neighborhoods
Contact This Property
(913) 386-7500Languages: English
Open 9:00 AM – 5:00 PM Today