
Managed By

- Bedrooms
- 2 - 32 - 3 Beds
- Bathrooms
- 2.5 - 3.52.5 - 3.5 Baths
- Sq. Ft.
- 1,260 - 1,668 sq ft
Pricing and Floor Plans
Graystone 1
Show Floor Plan Details Hide Floor Plan Details
Unable to load floor plan details.
3610-3610-B
$2,021
1,260 Sq. Ft.
Now
3646-3646-D
$1,921
1,260 Sq. Ft.
Oct. 12
3654-3654-C
$1,982
1,260 Sq. Ft.
Nov. 4
Graystone 2
Show Floor Plan Details Hide Floor Plan Details
Unable to load floor plan details.
3675-3675-C
$1,994
1,260 Sq. Ft.
Now
3647-3647-D
$1,951
1,260 Sq. Ft.
Nov. 4
3651-3651-D
$1,947
1,260 Sq. Ft.
Dec. 7
Cornerstone 2
Show Floor Plan Details Hide Floor Plan Details
Unable to load floor plan details.
3687-3687-D
$2,122
1,468 Sq. Ft.
Now
3667-3667-A
$2,165
1,468 Sq. Ft.
Now
3663-3663-A
$2,212
1,468 Sq. Ft.
Now
3655-3655-A
$2,165
1,468 Sq. Ft.
Oct. 22
Cornerstone 1
Show Floor Plan Details Hide Floor Plan Details
Unable to load floor plan details.
3626-3626-A
$2,152
1,468 Sq. Ft.
Now
3666-3666-A
$2,177
1,468 Sq. Ft.
Now
3606-3606-D
$2,092
1,468 Sq. Ft.
Oct. 6
The Ridgestone
Show Floor Plan Details Hide Floor Plan Details
Unable to load floor plan details.
Details
Lease Term Options
- 3 - 15 Month Leases
Property Information
- Built in 2017
- 170 units2 stories
Fees & Policies
The fees below are based on community-supplied data and may exclude additional fees and utilities.
One-Time Basics
Due at Application
-
Application Fee Per Applicant$50
Due at Move-In
-
Administrative Fee$275
Garage
-
Parking FeeN/A
Comments
Attached Garage Included
Dogs Allowed
-
One-Time Pet Fee$300
-
Monthly Pet Fee$35
0 lbs. Weight Limit
Restrictions
No Breed Restrictions
Cats Allowed
-
One-Time Pet Fee$300
-
Monthly Pet Fee$35
0 lbs. Weight Limit
Property Fee Disclaimer: Based on community-supplied data and independent market research. Subject to change without notice. May exclude fees for mandatory or optional services and usage-based utilities.
Matterport 3D Tours
Explore Commute Options
Property Highlights
- BBQ Grilling Station
- Biking and Walking Trail
- Clubhouse with Lounge Seating & Billiards Table
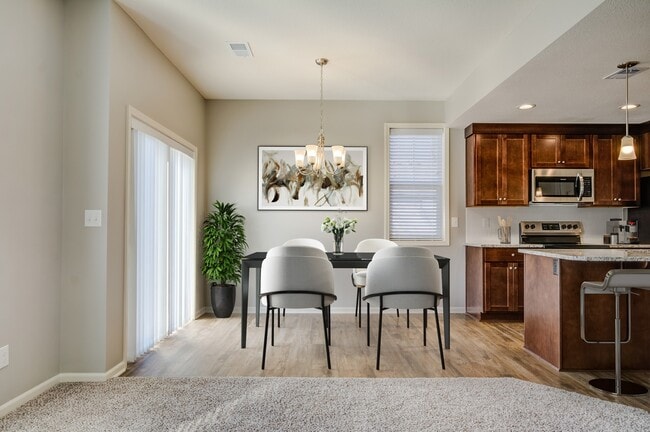
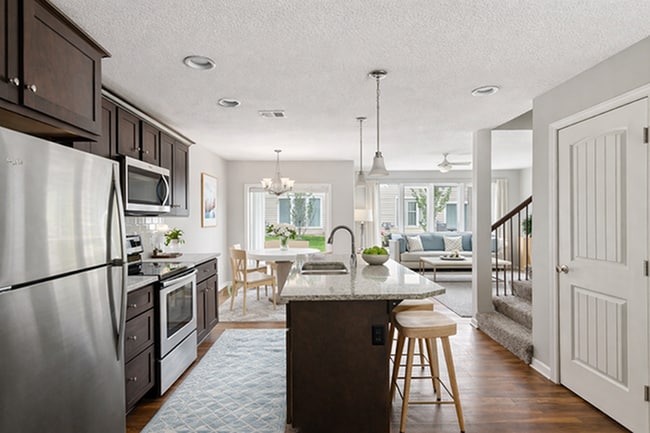
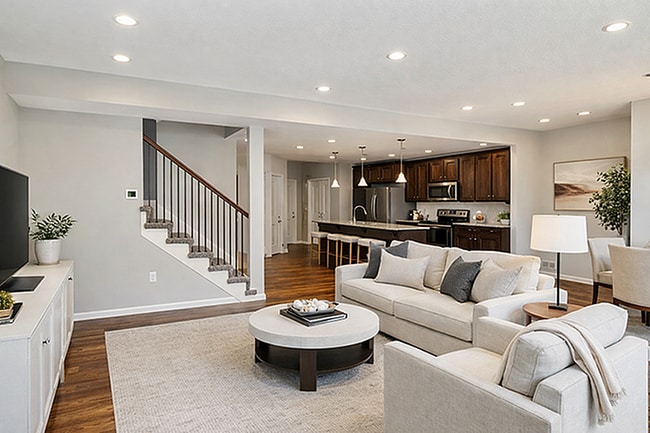
- Faux Wood Floors
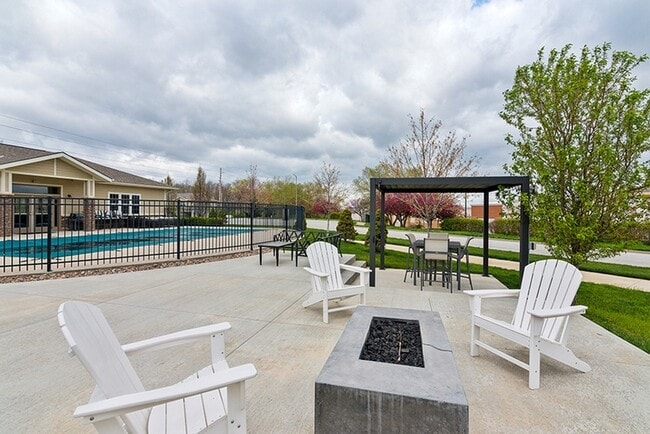
- Fire Pit
- In Home Washer & Dryer*
- Outdoor Lounge Area
- Pet Friendly Community
- Pets Allowed - No Breed Restrictions
- Private Balcony or Patio
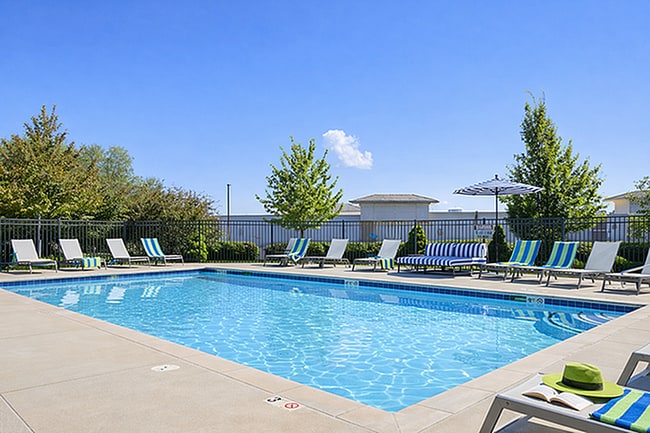
- Swimming Pool with Sun Deck
Apartment Features
- Air Conditioning
- Cable Ready
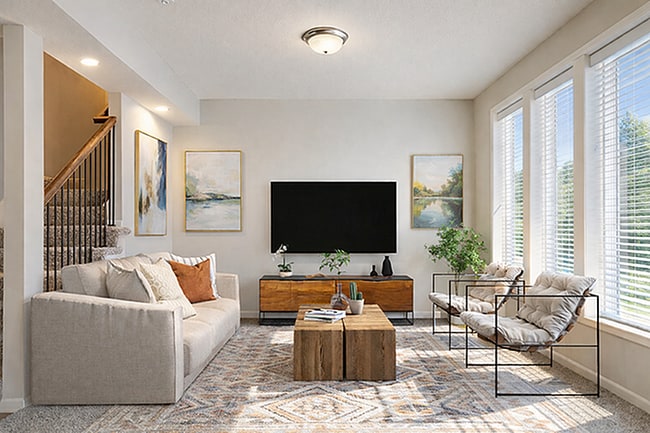
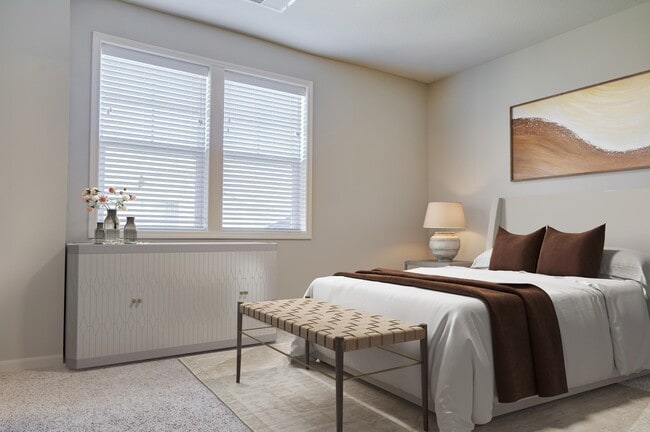
- Carpet
- Dishwasher
- Disposal
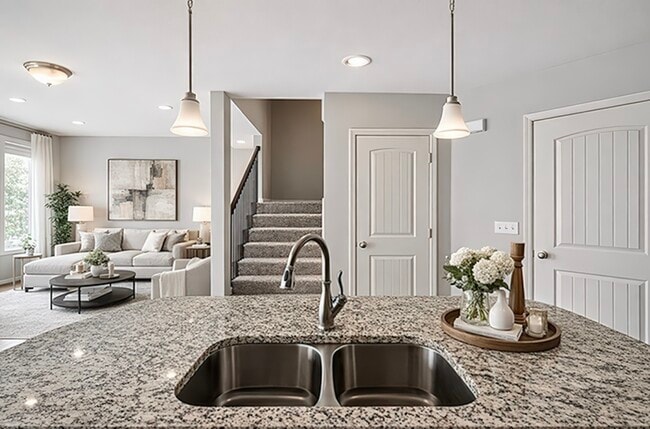
- Granite Countertops
- Handrails
- Heating
- High Speed Internet Access
- Ice Maker
- Kitchen
- Microwave
- Oven
- Range
- Refrigerator
- Smoke Free
- Stainless Steel Appliances
- Tub/Shower
- Warming Drawer
- Washer/Dryer
- Washer/Dryer Hookup
- Window Coverings
Community Features
- 24 Hour Access
- Clubhouse
- Courtyard
- Dog Park
- Garages
- Grill
- Lounge
- Maintenance on site
- Online Services
- Pet Play Area
- Picnic Area
- Planned Social Activities
- Pool
- Property Manager on Site
- Recycling
- Renters Insurance Program
- Trash Pickup - Curbside
- Walk-Up
- Walking/Biking Trails
Map of Chapel Ridge Townhomes
Area Scores
Walkability
Fairly walkable
Driveability
Exceptionally drivable
Bikeability
Fairly bikeable
Walkability measures the walking distance to day-to-day needs.
Driveability measures congestion, parking availability, and access to major roads.
Bikeability measures the suitability for cycling.
Soundscore™
Active
A Sound Score rating aggregates noise caused by vehicle traffic, airplane traffic and local sources.
Transit
Commuter Rail
10 min Drive

Airport
52 min Drive

Moving to Chapel Ridge, Lee's Summit, MO
Shopping Centers
Shoppers will appreciate Chapel Ridge Townhomes proximity to Chapel Ridge Center and Chapel Lakes Center. Chapel Ridge Center is 0.4 miles away, and Chapel Lakes Center is within an 11 minute walk.
Airports
Living in Chapel Ridge provides easy access to Kansas City International, located just 52 minutes from Chapel Ridge Townhomes.
Local Education
Primary and Secondary Schools

Chapel Lakes Elementary
Grades K-5
Public

Delta Woods Middle
Grades 6-8
Public

Our Lady Of The Presentation School
Grades K-8
Private
Blue Springs South High
Grades 9-12
Public
St Michael the Archangel Catholic High School
Grades 9-12
Private
Liggett Trail Education Center
Grades PK-12
Public
Tri-City Christian School
Grades PK-12
Private
Data provided by GreatSchools.org © 2026. All rights reserved.

Colleges and Universities
| School | Commute Time (Distance) |
|---|---|
| Metropolitan Community College | Drive: 15 min (9.9 mi) |
| Graceland University | Drive: 20 min (11.6 mi) |
About Chapel Ridge Townhomes
Chapel Ridge Townhomes is a townhome community in Lee's Summit, MO
Contact
Lee's Summit, MO 64064
- Sunday Closed
- Monday 10:00 AM – 5:30 PM
- Tuesday 10:00 AM – 5:30 PM
- Wednesday 10:00 AM – 5:30 PM
- Thursday 10:00 AM – 5:30 PM
- Friday 10:00 AM – 5:30 PM
- Saturday 10:00 AM – 4:00 PM
Renter Reviews
For Chapel Ridge Townhomes
10 Ratings & Reviews
-
9/10/24
Under New Management
Do not move here! Property has gone done the drain since new management company earlier this year. Rent has gone up; leasing agent never answers or returns calls. There's now a breed restriction on dogs where there wasn't before. Pool has been closed for a month with no update! The company is based in another state. Maintenance takes forever to get to you. Everyone is moving! Bring back the old management company! We never had these issues before! This is horrible for what we pay!
Review from Apartments.com
1 Person Found This Helpful
Chapel Ridge Townhomes Gallery



Find More Rentals in Lee's Summit
Bedrooms
Lee's Summit Townhomes for Rent by Amenity
Find More Rentals Nearby…
Cities
Neighborhoods
Contact This Property
(816) 327-7886Languages: English
Open 10:00 AM – 5:30 PM Today