Managed By

- Bedrooms
- 1 - 31 - 3 Beds
- Bathrooms
- 1 - 21 - 2 Baths
- Sq. Ft.
- 831 - 1,258 sq ft
Pricing and Floor Plans
The Sunswept
Show Floor Plan Details Hide Floor Plan Details
Unable to load floor plan details.
1424
$1,375
831 Sq. Ft.
Oct. 1
The Ridgeland
Show Floor Plan Details Hide Floor Plan Details
Unable to load floor plan details.
0327
$1,515
936 Sq. Ft.
Oct. 15
0317
$1,515
936 Sq. Ft.
Oct. 27
0612
$1,490
936 Sq. Ft.
Oct. 31
The Sawgrass
Show Floor Plan Details Hide Floor Plan Details
Unable to load floor plan details.
0213
$1,610
1,159 Sq. Ft.
Oct. 24
0815
$1,740
1,159 Sq. Ft.
Oct. 28
0117
$1,640
1,159 Sq. Ft.
Nov. 7
The Knollmont
Show Floor Plan Details Hide Floor Plan Details
Unable to load floor plan details.
0111
$1,935
1,258 Sq. Ft.
Nov. 28
Show Unavailable Floor Plans (1) Hide Unavailable Floor Plans
Unable to load floor plan details.
Details
Lease Term Options
- 2 - 15 Month Leases
Property Information
- Built in 2000
- 376 units2 stories
Fees & Policies
The fees below are based on community-supplied data and may exclude additional fees and utilities.
Surface Lot
-
Parking DepositN/A
Comments
Please call us regarding our Parking Policy.
Other
-
Parking DepositN/A
Comments
Please call us regarding our Parking Policy.
Dogs Allowed
-
One-Time Pet Fee$300
-
Monthly Pet Fee$45
125 lbs. Weight Limit
Restrictions
We welcome 2 pets per apartment. There is a one-time, non-refundable pet fee of $300 per pet. Pet rent is $45 per month per animal. We use a third-party pet screening company during the application process for all applicants to complete. Please contact our leasing office for complete Pet Policy information.
Comments
To help ensure ALL of our residents understand our pet and animal-related policies, we use a third-party screening service and require EVERYONE to complete a profile (No Pet/Pet/Animal).
Cats Allowed
-
One-Time Pet Fee$300
-
Monthly Pet Fee$45
125 lbs. Weight Limit
Restrictions
We welcome 2 pets per apartment. There is a one-time, non-refundable pet fee of $300 per pet. Pet rent is $45 per month per animal. We use a third-party pet screening company during the application process for all applicants to complete. Please contact our leasing office for complete Pet Policy information.
Comments
To help ensure ALL of our residents understand our pet and animal-related policies, we use a third-party screening service and require EVERYONE to complete a profile (No Pet/Pet/Animal).
Property Fee Disclaimer: Based on community-supplied data and independent market research. Subject to change without notice. May exclude fees for mandatory or optional services and usage-based utilities.
Matterport 3D Tours
Explore Commute Options
Property Highlights
- Billiards Room
- Black Appliances
- Ceiling Fans*
- Fireplace*
- First Floor
- Outdoor lounge and grill
- Pool with Sundeck
- Residents lounge
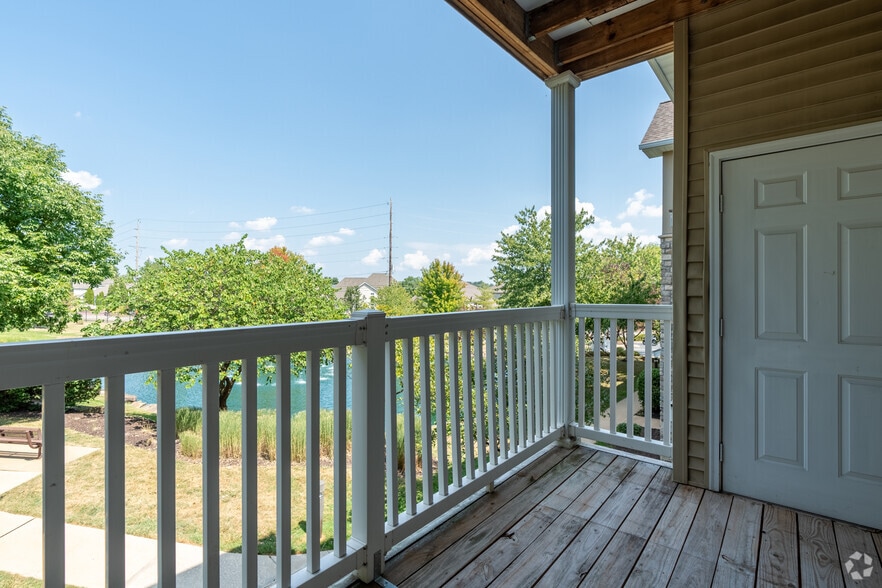
- Scenic Pond Views*
- Wooded Views*
Apartment Features
- Air Conditioning
- Crown Molding
- Fireplace
- Views
- Walk-In Closets
- Washer/Dryer
- Washer/Dryer Hookup
Community Features
- Basketball Court
- Breakfast/Coffee Concierge
- Business Center
- Clubhouse
- Controlled Access
- Courtyard
- Dog Park
- Fitness Center
- Gated
- Maintenance on site
- Playground
- Property Manager on Site
- Short Term Lease
- Sundeck
- Tennis Court
- Walk-Up
Map of Prairie Point
Area Scores
Walkability
Somewhat walkable
Driveability
Very drivable
Bikeability
Somewhat bikeable
Walkability measures the walking distance to day-to-day needs.
Driveability measures congestion, parking availability, and access to major roads.
Bikeability measures the suitability for cycling.
Soundscore™
Active
A Sound Score rating aggregates noise caused by vehicle traffic, airplane traffic and local sources.
Transit
Airport
30 min Drive

Moving to O'Fallon St Charles, O'Fallon, MO
Shopping Centers
Shoppers will appreciate Prairie Point proximity to 3441-3445 Pheasant Meadow Dr, Pheasant Point Shopping Center, and Dardenne Crossing. 3441-3445 Pheasant Meadow Dr is 0.4 miles away, and Pheasant Point Shopping Center is within an 8 minute walk.
Airports
Living in O'Fallon St Charles provides easy access to St Louis Lambert International, located just 34 minutes from Prairie Point.
Local Education
Primary and Secondary Schools

Pheasant Point Elementary
Grades K-5
Public
Ostmann Elementary School
Grades K-5
Public

John Weldon Elementary School
Grades PK-5
Public

Ft. Zuwmalt West Middle School
Grades 6-8
Public

Immaculate Conception School
Grades PK-8
Private
Ft. Zumwalt West High
Grades 9-12
Public
Lutheran High School Of St Charles County
Grades 9-12
Private
Data provided by GreatSchools.org © 2026. All rights reserved.

Colleges and Universities
| School | Commute Time (Distance) |
|---|---|
| Saint Charles Comm. Coll. | Drive: 12 min (5.5 mi) |
| Lindenwood University | Drive: 21 min (13.8 mi) |
About Prairie Point
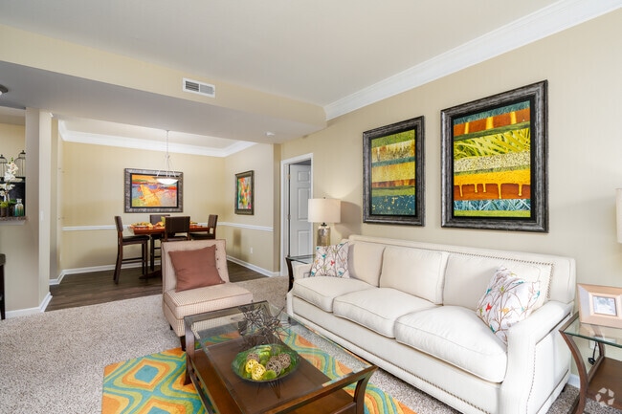
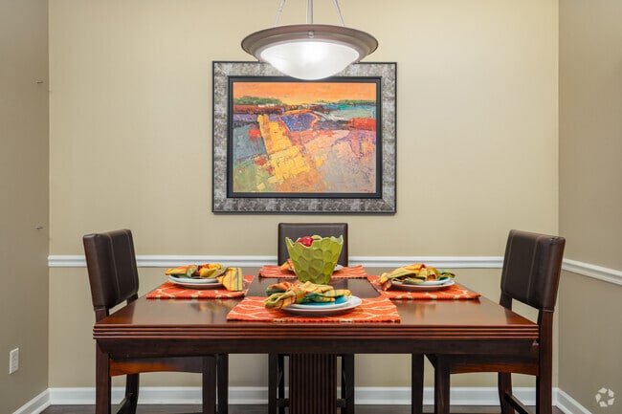
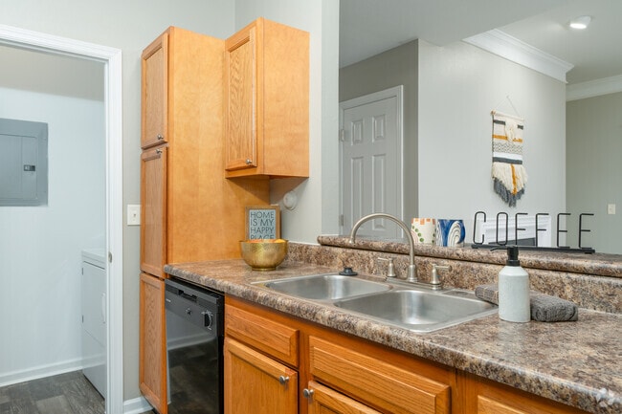
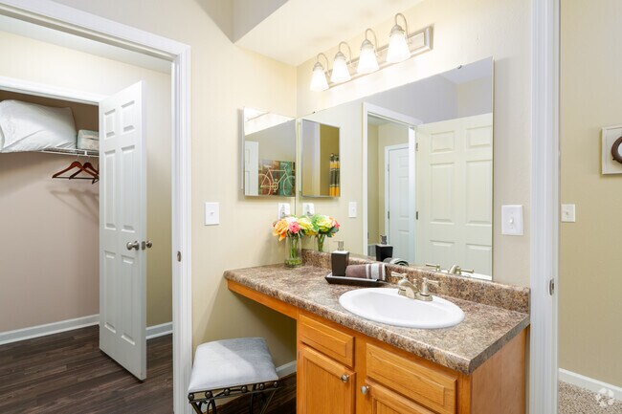
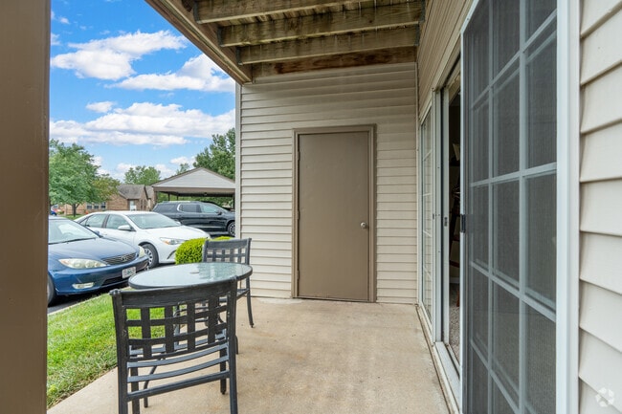
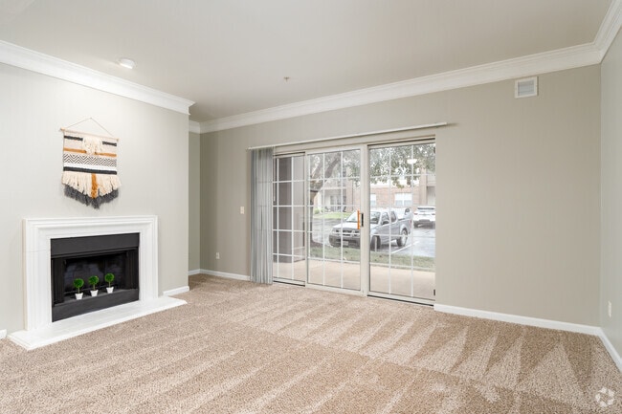
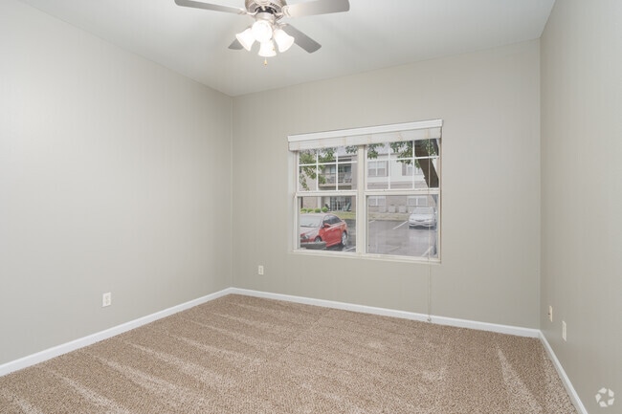
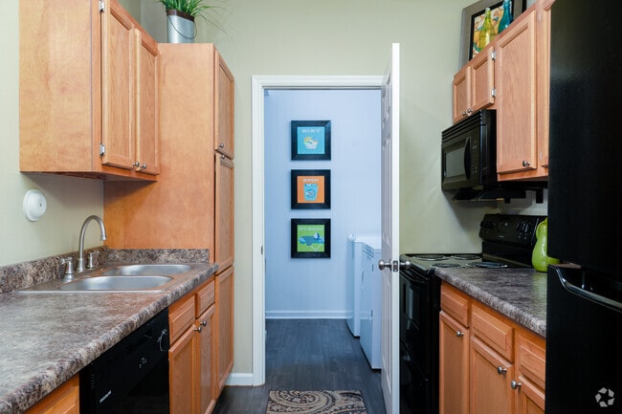
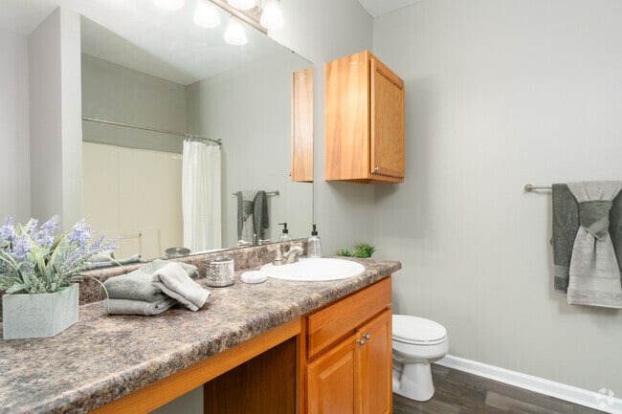
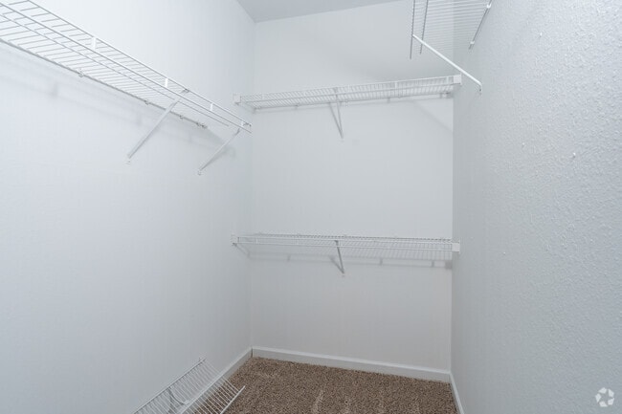
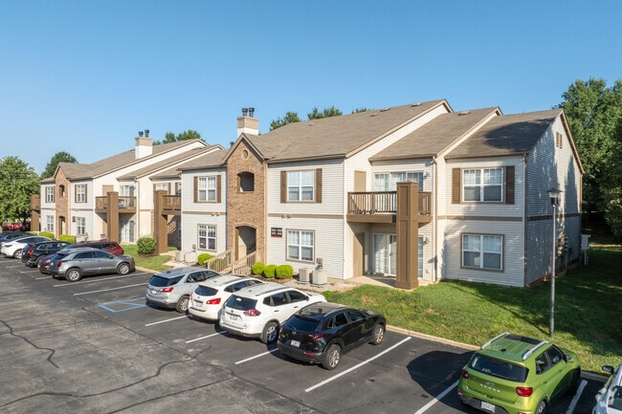
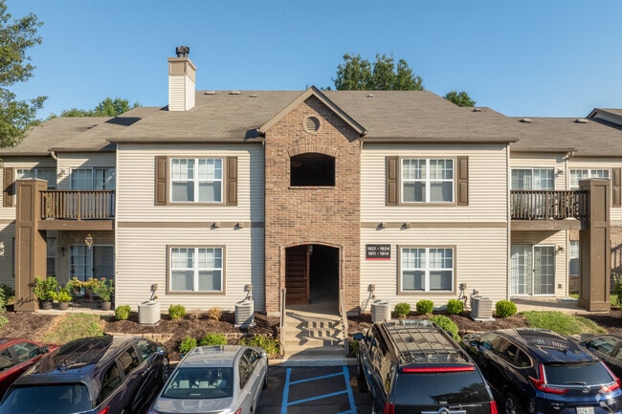
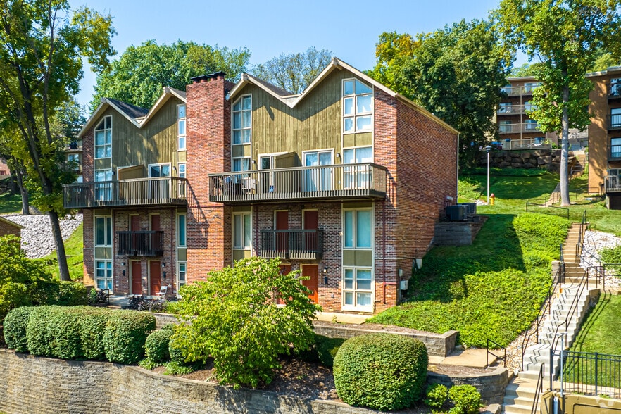
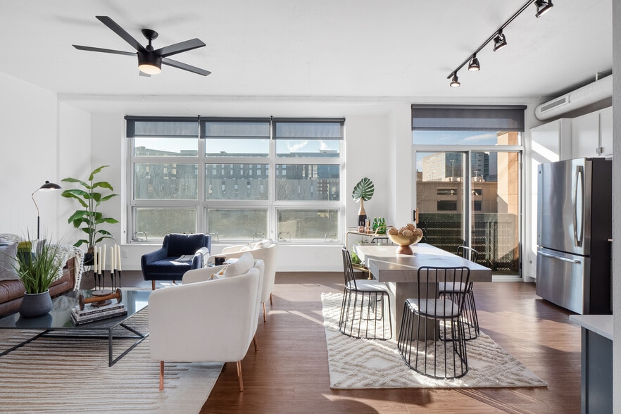
Choose from our 1, 2, & 3-Bedroom apartment homes in O'Fallon, MO. Apartment Homes designed with your lifestyle in mind – this is what you’ll find at Prairie Point Apartments, an idyllic community embraced by verdant grounds. Our lovely retreat will… color you impressed with its magazine-worthy touches and its vast array of luxury amenities. Prairie Point Luxury Apartments features 9-foot ceilings, large closets, and in-unit washers and dryers. The kitchens are a dream to cook in and simple to clean thanks to the energy-efficient appliances. For that extra splash of elegance, select floor plans feature vinyl plank flooring, crown molding, brushed nickel hardware, and stainless-steel appliances. Plus, all our residents enjoy the sparkling swimming pool, billiards room, playground, bark park, and diverse sports courts, among many others. Live your best life at Prairie Point!
Choose from our 1, 2, & 3-Bedroom apartment homes in O'Fallon, MO. Apartment Homes designed with your lifestyle in mind – this is what you’ll find at Prairie Point Apartments, an idyllic community embraced by verdant grounds. Our lovely retreat will color you impressed with its magazine-worthy touches and its vast array of luxury amenities. Prairie Point Luxury Apartments features 9-foot ceilings, large closets, and in-unit washers and dryers. The kitchens are a dream to cook in and simple to clean thanks to the energy-efficient appliances. For that extra splash of elegance, select floor plans feature vinyl plank flooring, crown molding, brushed nickel hardware, and stainless-steel appliances. Plus, all our residents enjoy the sparkling swimming pool, billiards room, playground, bark park, and diverse sports courts, among many others. Live your best life at Prairie Point!
Prairie Point is an apartment community in O'Fallon, MO
Contact
O'Fallon, MO 63368
- Sunday Closed
- Monday 8:30 AM – 5:00 PM
- Tuesday 8:30 AM – 5:00 PM
- Wednesday 8:30 AM – 5:00 PM
- Thursday 8:30 AM – 5:00 PM
- Friday 8:30 AM – 5:00 PM
- Saturday 10:00 AM – 4:00 PM
Renter Reviews
For Prairie Point
36 Ratings & Reviews
-
12/11/19
Like the settling,... (Verified Renter)
Like the settling, location & the style of the model I viewed.
Review from Apartments.com
1 Person Found This Helpful
Prairie Point Gallery
Nearby Properties You Might Like
Within 50 Miles of Prairie Point
Find More Rentals in O'fallon
Bedrooms
Other Types of Rentals
O'fallon Apartments by Amenity
- Pet-Friendly Apartments in O'fallon
- Waterfront Apartments in O'fallon
- Apartments with a Pool in O'fallon
- Apartments with Wheelchair Access in O'fallon
- Apartments with Washer & Dryer in O'fallon
- Apartments with Utilities Included in O'fallon
- Apartments with a Garage in O'fallon
- Apartments with EV Charging in O'fallon
- Apartments with a Virtual Tour in O'fallon
Apartment Specialties
Find More Rentals Nearby…
Cities
Neighborhoods
Contact this Property
(636) 466-8482Languages: English
Open 10:00 AM – 4:00 PM Today