
Managed By

- Bedrooms
- 1 - 31 - 3 Beds
- Bathrooms
- 1 - 21 - 2 Baths
- Sq. Ft.
- 680 - 1,100 sq ft
Pricing and Floor Plans
1x1A
Show Floor Plan Details Hide Floor Plan Details
Unable to load floor plan details.
1x1B
Show Floor Plan Details Hide Floor Plan Details
Unable to load floor plan details.
1x1.5
Show Floor Plan Details Hide Floor Plan Details
Unable to load floor plan details.
2x2A
Show Floor Plan Details Hide Floor Plan Details
Unable to load floor plan details.
D11
$1,075
900 Sq. Ft.
Now
B15
$1,075
900 Sq. Ft.
Oct. 7
2x2B
Show Floor Plan Details Hide Floor Plan Details
Unable to load floor plan details.
3x2
Show Floor Plan Details Hide Floor Plan Details
Unable to load floor plan details.
Details
Lease Term Options
- 6 - 12 Month Leases
Property Information
- Built in 1995
- 152 units2 stories
Fees & Policies
The fees below are based on community-supplied data and may exclude additional fees and utilities.
One-Time Basics
Due at Application
-
Application Fee Per Applicant$40
Due at Move-In
-
Administrative Fee$400
-
Surface Lot
Dogs Allowed
-
One-Time Pet Fee$450
45 lbs. Weight Limit
Comments
Non Refundable Pet Fee per pet is required. $400 for first pet, $350 for second pet. No monthly pet rent.
Cats Allowed
-
One-Time Pet Fee$450
45 lbs. Weight Limit
Comments
Non Refundable Pet Fee per pet is required. $450 for first pet, $350 for second pet. No monthly pet rent.
Fish Allowed
-
Fish Allowed
Property Fee Disclaimer: Based on community-supplied data and independent market research. Subject to change without notice. May exclude fees for mandatory or optional services and usage-based utilities.
Matterport 3D Tours
Explore Commute Options
Property Highlights
- Community Pavilion
- Individual Climate Control
- Other
Apartment Features
- Air Conditioning
- Balcony
- Cable Ready
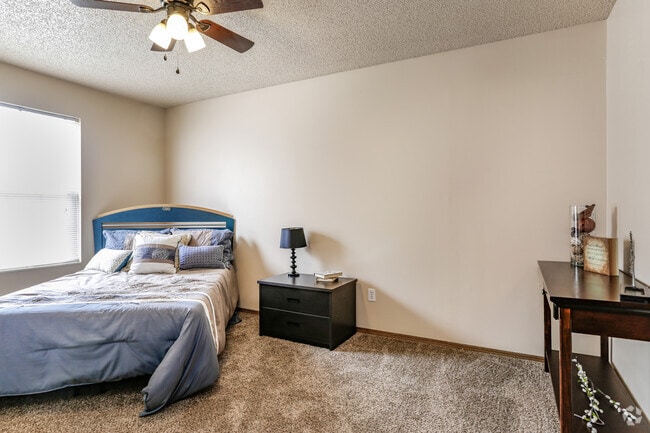
- Carpet
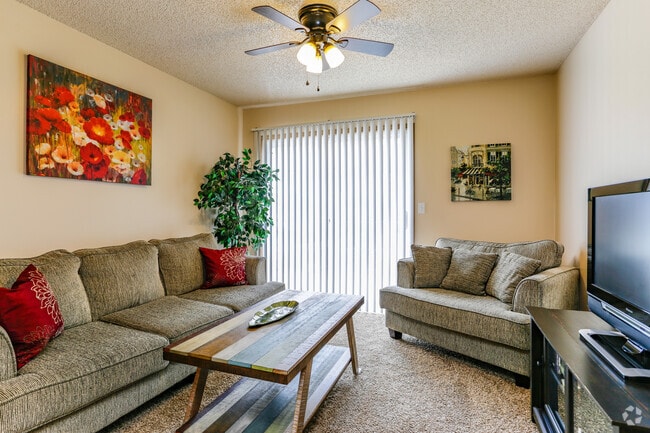
- Ceiling Fans
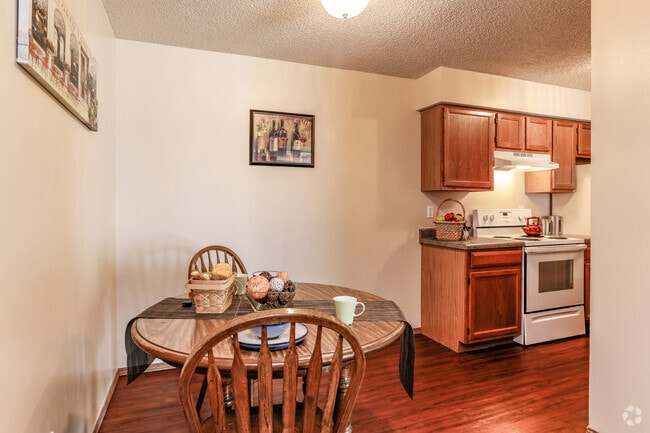
- Dining Room
- Dishwasher
- Disposal
- Hardwood Floors
- Heating
- Kitchen
- Oven
- Patio
- Range
- Refrigerator
- Tub/Shower
- Walk-In Closets
- Washer/Dryer
- Washer/Dryer Hookup
- Window Coverings
Community Features
- Fitness Center
- Grill
- Laundry Facilities
- Maintenance on site
- Picnic Area
- Pool
- Renters Insurance Program
- Utilities Included
- Walk-Up
- Walking/Biking Trails
Map of Ozark Plantation
Area Scores
Walkability
Somewhat walkable
Driveability
Exceptionally drivable
Bikeability
Somewhat bikeable
Walkability measures the walking distance to day-to-day needs.
Driveability measures congestion, parking availability, and access to major roads.
Bikeability measures the suitability for cycling.
Soundscore™
Active
A Sound Score rating aggregates noise caused by vehicle traffic, airplane traffic and local sources.
Transit
Airport
40 min Drive

Moving to Christian County, Ozark, MO
Shopping Centers
Shoppers will appreciate Ozark Plantation proximity to Fremont Hills Towne Centre. Fremont Hills Towne Centre is 0.4 miles away.
Airports
Living in Christian County provides easy access to Springfield-Branson Ntl, located just 39 minutes from Ozark Plantation.
Local Education
Primary and Secondary Schools

Ozark Middle School
Grades K-5
Public

South Elementary School
Grades K-5
Public

West Elementary School
Grades K-5
Public

Ozark Tigerpaw Early Child Center
Grades PK-5
Public
Ozark Jr. High School
Grades 6-8
Public
Immaculate Conception School
Grades PK-8
Private
Ozark High School
Grades 9-12
Public
The Summit Preparatory School
Grades PK-12
Private
Data provided by GreatSchools.org © 2026. All rights reserved.

Colleges and Universities
| School | Commute Time (Distance) |
|---|---|
| Missouri State University | Drive: 22 min (12.2 mi) |
| Evangel University | Drive: 22 min (13.3 mi) |
| Ozarks Tech. C.C., Springfield | Drive: 23 min (14 mi) |
| Drury University | Drive: 23 min (14.3 mi) |
About Ozark Plantation
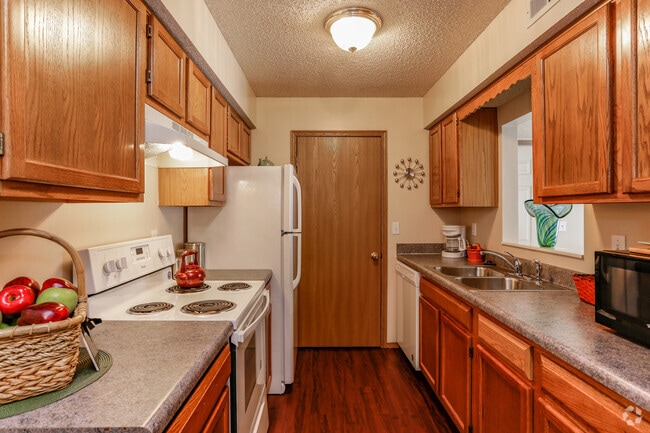
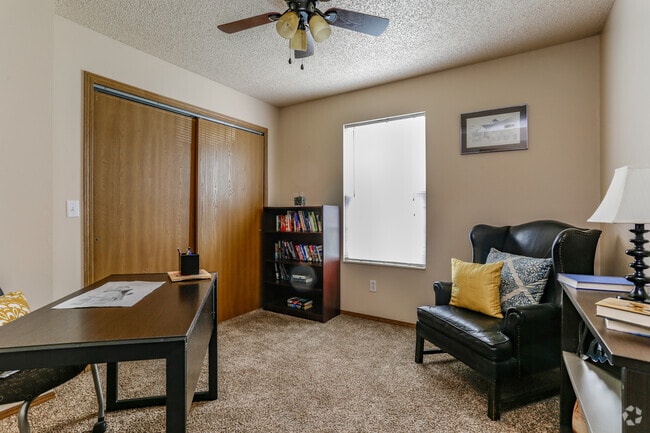
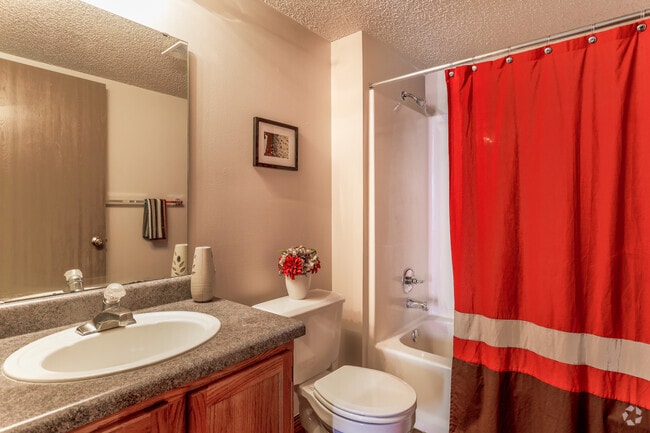
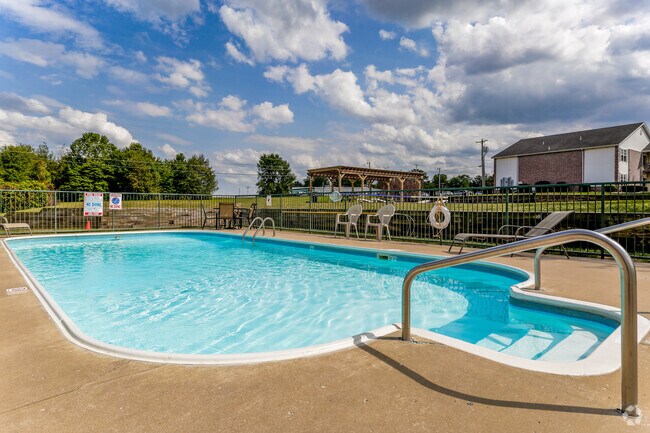
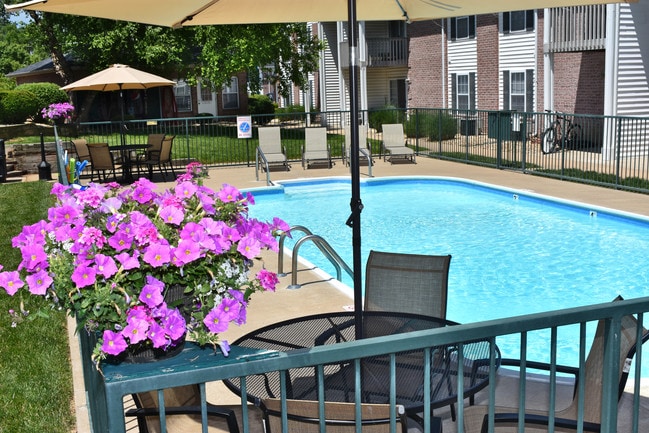

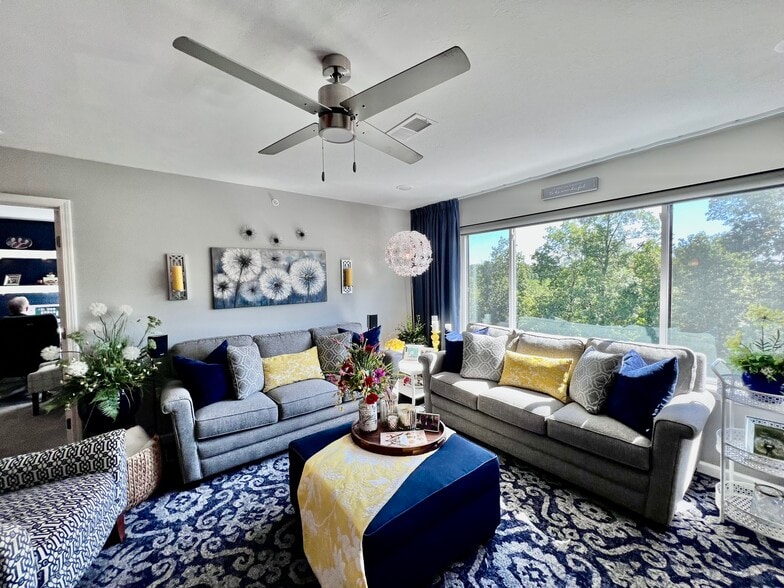
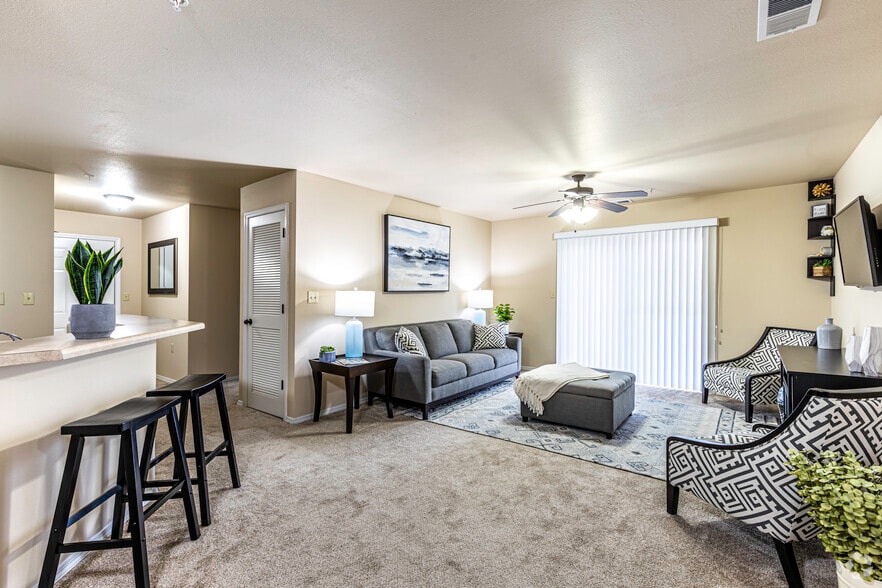
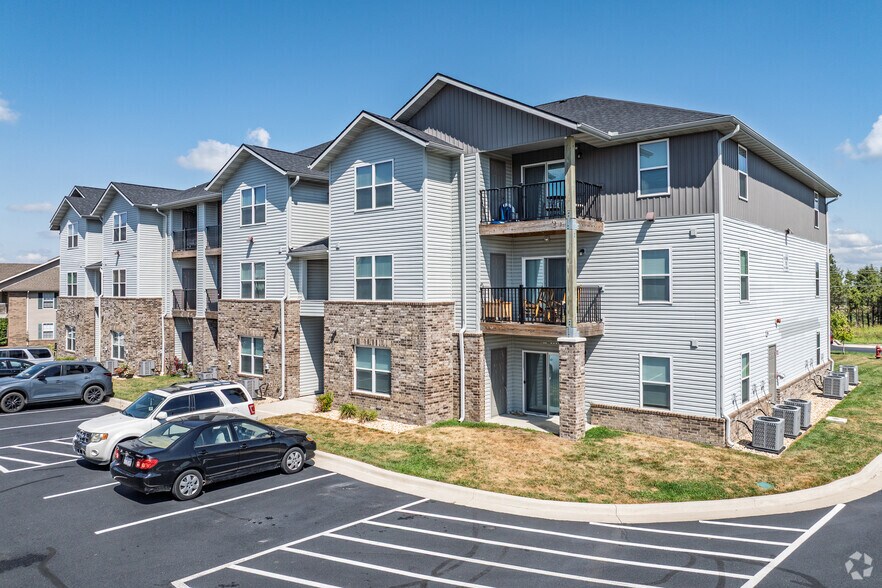
At Ozark Plantation, we want to make sure you have a place to call home where you feel comfortable and part of a community. We offer Designer Kitchens, Private Patios and Balconies, Large Walk In Closets, Washer & Dryer Connections as well as an On… Site Laundry Facility, Front Door Parking, Swimming Pool and Fitness Center, On Site Professional Management,and more! And our location is superb...We are in Ozark near the intersection of CC and Hwy 65 just 5 minutes from Springfield and 20 minutes from Branson! Just a few minutes drive from Springfield Lake!l
At Ozark Plantation, we want to make sure you have a place to call home where you feel comfortable and part of a community. We offer Designer Kitchens, Private Patios and Balconies, Large Walk In Closets, Washer & Dryer Connections as well as an On Site Laundry Facility, Front Door Parking, Swimming Pool and Fitness Center, On Site Professional Management,and more! And our location is superb...We are in Ozark near the intersection of CC and Hwy 65 just 5 minutes from Springfield and 20 minutes from Branson! Just a few minutes drive from Springfield Lake!l
Ozark Plantation is an apartment community in Ozark, MO
Contact
Ozark, MO 65721
- Sunday Closed
- Monday 8:30 AM – 5:00 PM
- Tuesday 8:30 AM – 5:00 PM
- Wednesday 8:30 AM – 5:00 PM
- Thursday 8:30 AM – 5:00 PM
- Friday 8:30 AM – 5:00 PM
- Saturday 10:00 AM – 2:00 PM
Renter Reviews
For Ozark Plantation
3 Ratings & Reviews
-
5/11/23
Very Nice
Great Living Area, not noisey, and Michelle is super Nice!
Review from Apartments.com
2 People Found This Helpful
Ozark Plantation Gallery

Nearby Properties You Might Like
Within 50 Miles of Ozark Plantation
Find More Rentals in Ozark
Bedrooms
Other Types of Rentals
Ozark Apartments by Amenity
- Pet-Friendly Apartments in Ozark
- Apartments with a Pool in Ozark
- Apartments with Wheelchair Access in Ozark
- Apartments with Washer & Dryer in Ozark
- Apartments with Utilities Included in Ozark
- Apartments with a Garage in Ozark
- Apartments with EV Charging in Ozark
- Apartments with a Virtual Tour in Ozark
Apartment Specialties
Find More Rentals Nearby…
Cities
Neighborhoods
Contact This Property
(417) 815-3353Languages: English
Open 10:00 AM – 2:00 PM Today