

Managed By

- Bedrooms
- 1 - 31 - 3 Beds
- Bathrooms
- 1 - 21 - 2 Baths
- Sq. Ft.
- 689 - 1,369 sq ft
Pricing and Floor Plans
The Loft
Show Floor Plan Details Hide Floor Plan Details
Unable to load floor plan details.
03-105
$1,562
761 Sq. Ft.
Now
05-306
$1,387
761 Sq. Ft.
Oct. 11
05-301
$1,537
761 Sq. Ft.
Oct. 23
The Bungalow Plus
Show Floor Plan Details Hide Floor Plan Details
Unable to load floor plan details.
04-311
$1,339
701 Sq. Ft.
Nov. 27
04-204
$1,339
701 Sq. Ft.
Jan. 8
The Bungalow
Show Floor Plan Details Hide Floor Plan Details
Unable to load floor plan details.
04-107
$1,324
689 Sq. Ft.
Oct. 29
New
The Loft Grand
Show Floor Plan Details Hide Floor Plan Details
Unable to load floor plan details.
The Executive
Show Floor Plan Details Hide Floor Plan Details
Unable to load floor plan details.
02-306
$1,673
1,193 Sq. Ft.
Now
01-106
$1,798
1,193 Sq. Ft.
Now
01-301
$1,673
1,193 Sq. Ft.
Oct. 1
07-101
$1,878
1,193 Sq. Ft.
Oct. 18
The Classic Premier
Show Floor Plan Details Hide Floor Plan Details
Unable to load floor plan details.
07-208
$1,535
1,075 Sq. Ft.
Now
09-203
$1,535
1,075 Sq. Ft.
Nov. 5
04-203
$1,535
1,075 Sq. Ft.
Nov. 19
The Executive Grand
Show Floor Plan Details Hide Floor Plan Details
Unable to load floor plan details.
02-202
$1,659
1,201 Sq. Ft.
Now
03-209
$1,684
1,201 Sq. Ft.
Oct. 17
07-302
$1,689
1,201 Sq. Ft.
Nov. 16
The Classic Grand
Show Floor Plan Details Hide Floor Plan Details
Unable to load floor plan details.
07-300
$1,614
1,087 Sq. Ft.
Now
The Classic
Show Floor Plan Details Hide Floor Plan Details
Unable to load floor plan details.
03-108
$1,622
1,067 Sq. Ft.
Oct. 22
The Classic Plus
Show Floor Plan Details Hide Floor Plan Details
Unable to load floor plan details.
01-100
$1,711
1,079 Sq. Ft.
Oct. 29
The Grandiose
Show Floor Plan Details Hide Floor Plan Details
Unable to load floor plan details.
08-210
$2,108
1,369 Sq. Ft.
Oct. 21
The Suite
Show Floor Plan Details Hide Floor Plan Details
Unable to load floor plan details.
Property Map
Select a unit to view pricing and availability
Details
Property Information
- Built in 2024
- 300 units3 stories
Fees & Policies
The fees below are based on community-supplied data and may exclude additional fees and utilities.
Utilities & Essentials
-
Convenience Package$125 / mo
-
Utility Billing Fee$4 / mo
-
Water Sewer ChargesVaries / mo
One-Time Basics
Due at Application
-
Lease Administration Fee$150
-
Application Fee Per Applicant$50
-
Application Fee$50
Due at Move-In
-
Administrative Fee$150
-
Security Deposit$200
Garage
-
Garage$125 / mo
Comments
Ask about EV Garages.
Other
-
EV Garage$200 / mo
-
Reserved Surface Parking$25 / mo
Additional Parking Options
-
Other
-
Surface Lot
Dogs Allowed
-
Dog Fee$300
-
Dog Rent$25 / mo
Restrictions
None
Comments
$300 Pet Fee (1) & $450 Pet Fee (2)
Cats Allowed
-
Cat Fee$300
-
Cat Rent$25 / mo
Restrictions
None
Comments
$300 Pet Fee (1) & $450 Pet Fee (2)
Other Pets Allowed
-
Pet Fee (1 Pet)$300
-
Pet Fee (2 Pets)$450
-
Pet Rent (1 Pet)$25 / mo
-
Pet Rent (2 Pets)$50 / mo
Situational
-
Early Termination Fee200% of base rent
-
Additional DepositVaries one-time
-
MTM Flat Fee$400 / mo
-
Short Term Lease FeesVaries / mo
-
NSF Tenant Fee$50 / occurrence
-
Late Fee10% of base rent / occurrence
-
Legal Court FeesVaries / occurrence
-
Online Payment Processing FeesVaries / occurrence
Property Fee Disclaimer: Based on community-supplied data and independent market research. Subject to change without notice. May exclude fees for mandatory or optional services and usage-based utilities.
Matterport 3D Tours
Explore Commute Options
Property Highlights
- Air Conditioner
- Backsplash
- Bike Racks
- Billiards
- Carpeting - Second & Third Floor Bedrooms Only
- Ceiling Fan
- Coffee Bar
- Door-To-Door Trash Pick-Up
- Efficient Appliances
- Electric Fire Pit
- Electronic Thermostat
- EV Charging
- Focus Rooms
- Free Printing
- Furnished Options Available
- Grilling & Picnic Area
- Guest Parking
- Hardwood Like-Style Flooring
- High Speed Internet, Instant On
- Kitchen Pantry*
- Large walk-in closets
- Linen Closet/Cabinet*
- Off Street Parking
- Outdoor Game Area
- Patio/Balcony
- Preventative Pest Control
- Private yard options available
- Signature Collection Features
- Smart Door Lock
- Smoke-free community and apartment homes
- Sneak Peek of our Model Home
- Spruce Services
- Stainless-steel built-in microwave
- View
- Walk-In Shower in select primary bathrooms
- Walking Trail - Lemor Greenway
- Washer/Dryer In Unit at Entry
- Wheelchair Access
Apartment Features
- Air Conditioning
- Balcony
- Carpet
- Ceiling Fans
- Dishwasher
- Disposal
- Double Pane Windows
- Double Vanities
- Framed Mirrors
- Freezer
- Furnished
- Heating
- High Ceilings
- High Speed Internet Access
- Ice Maker
- Island Kitchen
- Kitchen
- Linen Closet
- Microwave
- Oven
- Pantry
- Patio
- Porch
- Quartz Countertops
- Range
- Refrigerator
- Smoke Free
- Sprinkler System
- Stainless Steel Appliances
- Trash Compactor
- Tub/Shower
- Views
- Vinyl Flooring
- Walk-In Closets
- Washer/Dryer
- Wheelchair Accessible (Rooms)
- Wi-Fi
- Window Coverings
- Yard
Community Features
- 24 Hour Access
- Business Center
- Cabana
- Car Charging Station
- Clubhouse
- Conference Rooms
- Controlled Access
- Courtyard
- Dog Park
- Fitness Center
- Furnished Units Available
- Gameroom
- Garages
- Grill
- Hot Tub
- Maintenance on site
- Multi Use Room
- Package Service
- Pet Play Area
- Pet Washing Station
- Picnic Area
- Planned Social Activities
- Pool
- Private Bathroom
- Property Manager on Site
- Renters Insurance Program
- Spa
- Study Lounge
- Sundeck
- Trash Pickup - Door to Door
- Walking/Biking Trails
- Wi-Fi
Map of The Depot Luxury Apartments
Area Scores
Walkability
Fairly walkable
Driveability
Exceptionally drivable
Bikeability
Somewhat bikeable
Walkability measures the walking distance to day-to-day needs.
Driveability measures congestion, parking availability, and access to major roads.
Bikeability measures the suitability for cycling.
Soundscore™
Active
A Sound Score rating aggregates noise caused by vehicle traffic, airplane traffic and local sources.
Moving to Outlying Cass County, Raymore, MO
Shopping Centers
Shoppers will appreciate The Depot Luxury Apartments proximity to Foxwood Plaza, Raymore Galleria, and Belton Center. Foxwood Plaza is 0.2 miles away, and Raymore Galleria is within a 5 minute walk.
Parks and Recreation
Recreational activities near The Depot Luxury Apartments are plentiful. Discover 1 park within 2.4 miles, including Belton, Grandview & Kansas City Railroad.
Local Education
Primary and Secondary Schools

Raymore Elementary
Grades K-5
Public
Eagle Glen Elementary
Grades K-5
Public

Kentucky Trail Elementary
Grades K-5
Public

Butcher-Greene Elementary
Grades PK-5
Public

Blue Ridge Christian School South
Grades PK-5
Private

Raymore-Peculiar East Middle School
Grades 6-8
Public
Belton Middle School/Freshman Center
Grades 6-8
Public
Bethlehem Lutheran School
Grades K-8
Private
Raymore-Peculiar Sr. High School
Grades 9-12
Public
Raymore-Peculiar Ninth Gr Cntr
Grades 6-12
Public
Heartland High School And Academy
Grades K-12
Private
Data provided by GreatSchools.org © 2026. All rights reserved.

Colleges and Universities
| School | Commute Time (Distance) |
|---|---|
| Avila University | Drive: 19 min (11.7 mi) |
About The Depot Luxury Apartments
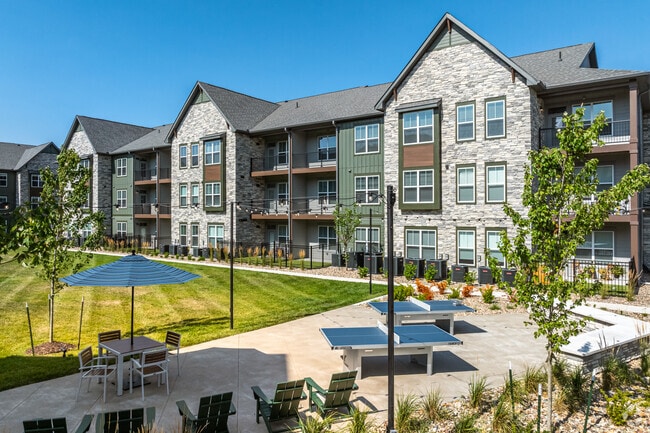
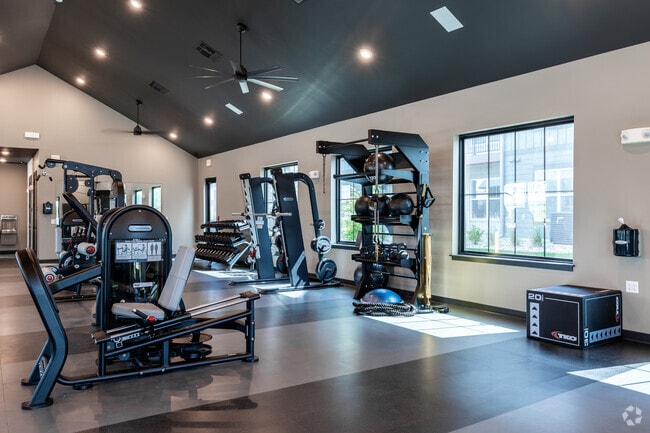
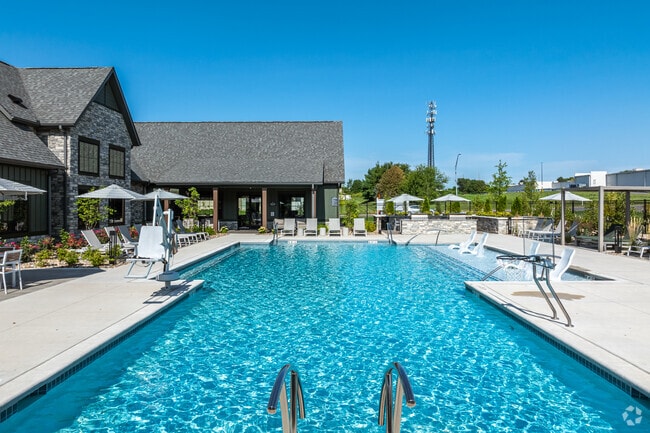
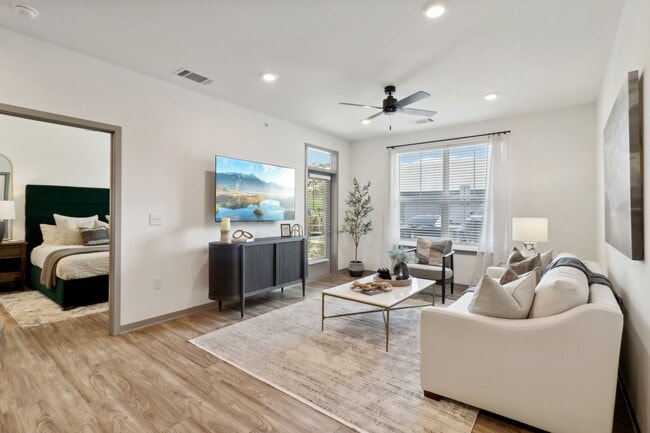
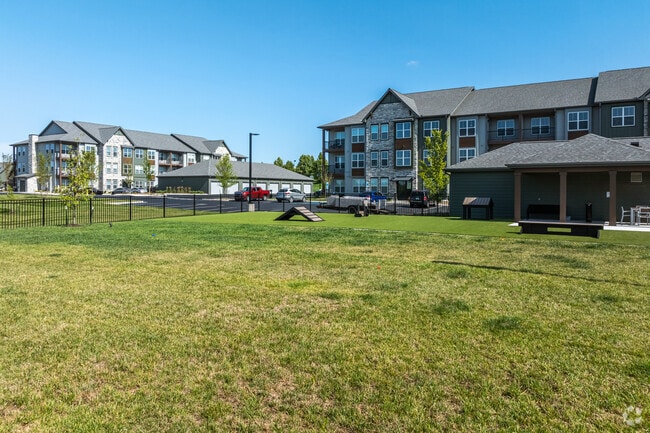
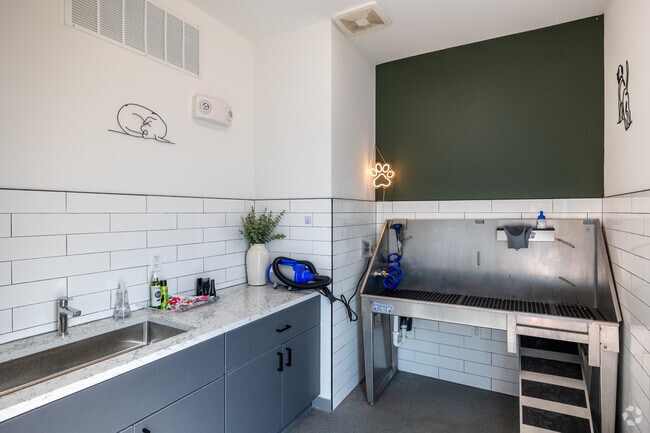
Discover modern living at The Depot in Raymore, MO. This brand-new luxury community offers spacious one, two, and three-bedroom apartment homes designed with style and convenience in mind. Each home features quartz countertops, stainless steel… appliances, wood-style flooring, walk-in closets, and smart home technology. Step outside your door and enjoy resort-style amenities including a sparkling pool with cabanas, state-of-the-art fitness center, pet spa, and dog park. Unwind in beautifully landscaped courtyards with grilling stations, fire pits, and social spaces perfect for gathering with friends. Detached garages, EV charging stations, and a resident mobile app make life easier. Located near I-49 and Raymore Galleria, you'll have shopping, dining, and entertainment at your fingertips while enjoying a relaxed suburban lifestyle. At The Depot, comfort, convenience, and connection come together — schedule your tour today!
Discover modern living at The Depot in Raymore, MO. This brand-new luxury community offers spacious one, two, and three-bedroom apartment homes designed with style and convenience in mind. Each home features quartz countertops, stainless steel appliances, wood-style flooring, walk-in closets, and smart home technology. Step outside your door and enjoy resort-style amenities including a sparkling pool with cabanas, state-of-the-art fitness center, pet spa, and dog park. Unwind in beautifully landscaped courtyards with grilling stations, fire pits, and social spaces perfect for gathering with friends. Detached garages, EV charging stations, and a resident mobile app make life easier. Located near I-49 and Raymore Galleria, you'll have shopping, dining, and entertainment at your fingertips while enjoying a relaxed suburban lifestyle. At The Depot, comfort, convenience, and connection come together — schedule your tour today!
The Depot Luxury Apartments is an apartment community in Raymore, MO
Contact
Raymore, MO 64083
- Sunday Closed
- Monday 10:00 AM – 6:00 PM
- Tuesday 10:00 AM – 6:00 PM
- Wednesday 10:00 AM – 6:00 PM
- Thursday 10:00 AM – 6:00 PM
- Friday 10:00 AM – 6:00 PM
- Saturday Closed
Renter Reviews
For The Depot Luxury Apartments
3 Ratings & Reviews
-
5/12/26
Horrible decision
Poorly constructed, leaking plumbing, mold issues, hear EVERYTHING neighbors are doing (TVs & car stereos included), dog waste EVERYWHERE, leasing office is useless & usually empty & they pay people for positive reviews with food truck discounts. Do yourself, your family, your safety & sanity and DO NOT MOVE HERE!
Review from Apartments.com
1 Person Found This Helpful
Property Manager at The Depot Luxury Apartments responded to this review
Thank you for sharing your candid feedback. We want to assure you that the comfort and well-being of our residents are our top priorities, so we are sorry to hear about your concerns with noise disturbances and pet waste. We would appreciate an… opportunity to speak with you directly about these matters so we can gather more background and enhance your experience moving forward. Can you please contact us at thedepot@thompsonthrift.com?
The Depot Luxury Apartments Gallery


Find More Rentals in Raymore
Bedrooms
Other Types of Rentals
Raymore Apartments by Amenity
- Pet-Friendly Apartments in Raymore
- Furnished Apartments in Raymore
- Apartments with a Pool in Raymore
- Apartments with Wheelchair Access in Raymore
- Apartments with Washer & Dryer in Raymore
- Apartments with a Garage in Raymore
- Apartments with EV Charging in Raymore
- Apartments with a Virtual Tour in Raymore
Apartment Specialties
Find More Rentals Nearby…
Cities
Neighborhoods
Contact This Property
(833) 962-2911Languages: English
Open 10:00 AM – 6:00 PM Today