
- Bedrooms
- 1 - 31 - 3 Beds
- Bathrooms
- 1 - 21 - 2 Baths
- Sq. Ft.
- 630 - 1,271 sq ft
Pricing and Floor Plans
Harrier
Show Floor Plan Details Hide Floor Plan Details
Unable to load floor plan details.
02-207
$1,313
630 Sq. Ft.
Now
19-201
$1,351
630 Sq. Ft.
Now
08-207
$1,285
630 Sq. Ft.
Now
19-207
$1,285
630 Sq. Ft.
Nov. 8
Montagu
Show Floor Plan Details Hide Floor Plan Details
Unable to load floor plan details.
03-207
$1,342
691 Sq. Ft.
Now
15-207
$1,400
691 Sq. Ft.
Now
16-101
$1,340
691 Sq. Ft.
Oct. 7
06-201
$1,400
691 Sq. Ft.
Nov. 10
Peregrine
Show Floor Plan Details Hide Floor Plan Details
Unable to load floor plan details.
02-101
$1,476
810 Sq. Ft.
Now
12-103
$1,476
810 Sq. Ft.
Now
Osprey
Show Floor Plan Details Hide Floor Plan Details
Unable to load floor plan details.
06-105
$1,460
716 Sq. Ft.
Now
Savannah
Show Floor Plan Details Hide Floor Plan Details
Unable to load floor plan details.
16-208
$1,617
996 Sq. Ft.
Now
09-208
$1,602
996 Sq. Ft.
Oct. 2
15-202
$1,687
996 Sq. Ft.
Oct. 9
Kestrel
Show Floor Plan Details Hide Floor Plan Details
Unable to load floor plan details.
09-106
$1,641
1,043 Sq. Ft.
Now
07-104
$1,587
1,043 Sq. Ft.
Now
17-104
$1,712
1,043 Sq. Ft.
Sep. 19
Ayres
Show Floor Plan Details Hide Floor Plan Details
Unable to load floor plan details.
16-204
$1,521
1,074 Sq. Ft.
Now
07-206
$1,530
1,074 Sq. Ft.
Now
Condor
Show Floor Plan Details Hide Floor Plan Details
Unable to load floor plan details.
12-206
$1,462
954 Sq. Ft.
Oct. 31
18-206
$1,462
954 Sq. Ft.
Nov. 7
Isador
Show Floor Plan Details Hide Floor Plan Details
Unable to load floor plan details.
09-108
$2,032
1,249 Sq. Ft.
Oct. 8
06-102
$1,907
1,249 Sq. Ft.
Oct. 25
Show Unavailable Floor Plans (3) Hide Unavailable Floor Plans
Unable to load floor plan details.
Property Map
Select a unit to view pricing and availability
Details
Lease Term Options
- 6 - 14 Month Leases
Property Information
- Built in 2008
- 269 units2 stories
Fees & Policies
The fees below are based on community-supplied data and may exclude additional fees and utilities.
Utilities & Essentials
-
New Account Fee$20
-
Trash$15 / mo
-
Valet Trash$20 / mo
-
Pest Control$5 / mo
-
Monthly Billing Fee$5.50 / mo
-
SewerVaries / mo
-
WaterVaries / mo
One-Time Basics
-
Refundable Security DepositVaries by unit
Due at Application
-
Application Fee$50
Due at Move-In
-
Administrative Fee$200
Dogs Allowed
-
Dog Deposit$300
-
Dog Rent$30 / mo
Restrictions
Breed Restrictions Apply. Contact team for details.
Comments
Our non-refundable pet fee is $300 per pet. We don't have a weight limit at our community
Cats Allowed
-
Cat Deposit$300
-
Cat Rent$30 / mo
Restrictions
Breed Restrictions Apply. Contact team for details.
Comments
Our non-refundable pet fee is $300 per pet. We don't have a weight limit at our community
Other Pets Allowed
-
Pet FeeVaries one-time
Situational
-
Final Bill Fee$10
Property Fee Disclaimer: Based on community-supplied data and independent market research. Subject to change without notice. May exclude fees for mandatory or optional services and usage-based utilities.
Matterport 3D Tours
Explore Commute Options
Property Highlights
- Air Conditioner
- Built-In Microwaves
- Flexible Rent Payment Options
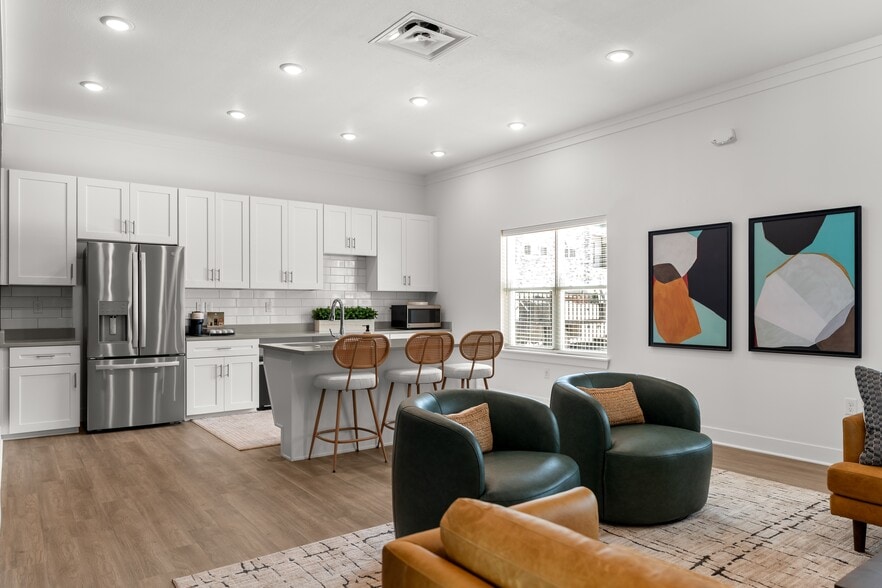
- Gourmet Kitchens with Custom Cabinetry
- Granite Countertops in Select Homes
- Jogging Trail
- Nine-Foot Ceilings
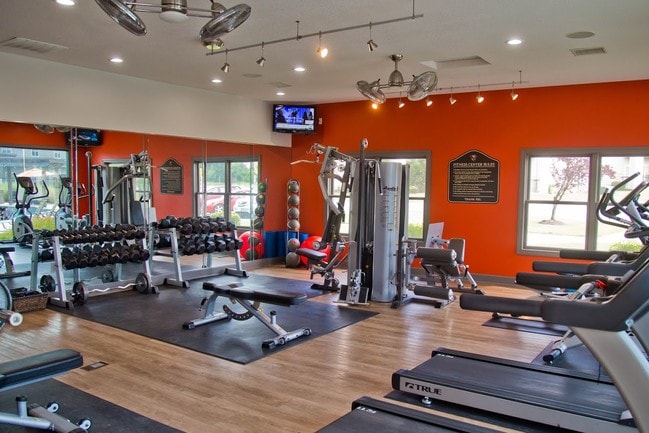
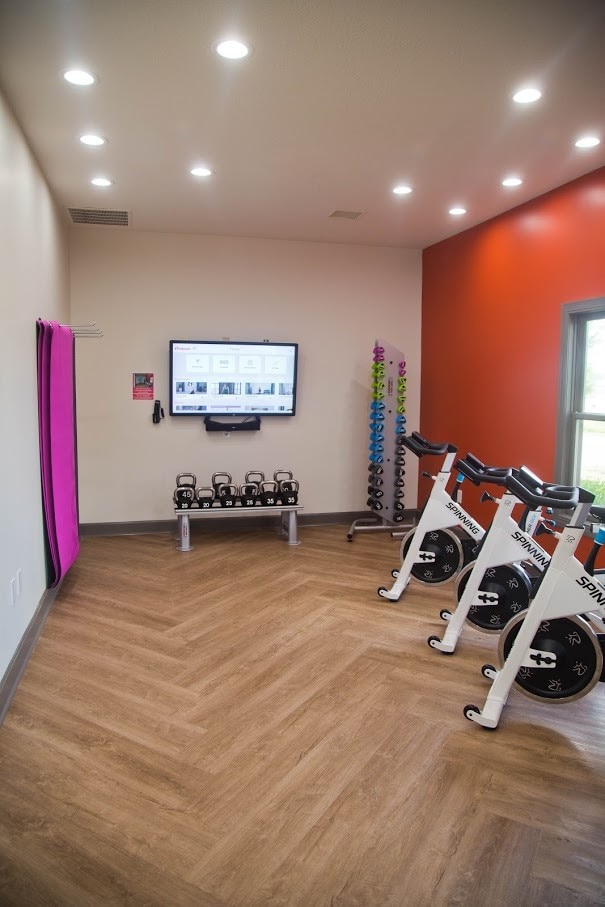
- On Demand Fitness Studio
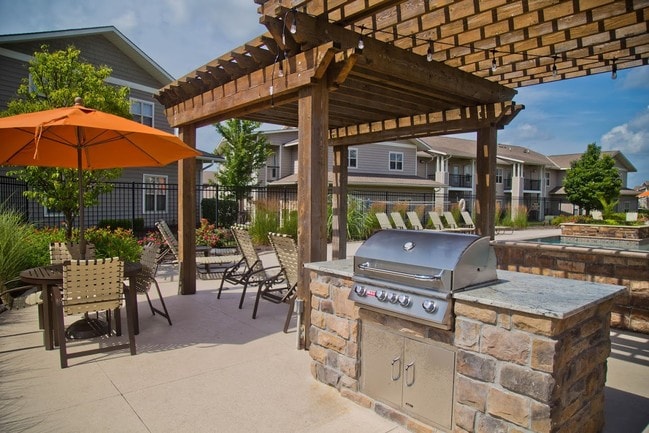
- Outdoor Grilling Area
- Oversized Closets
- Patios or Balconies
- Plank Flooring
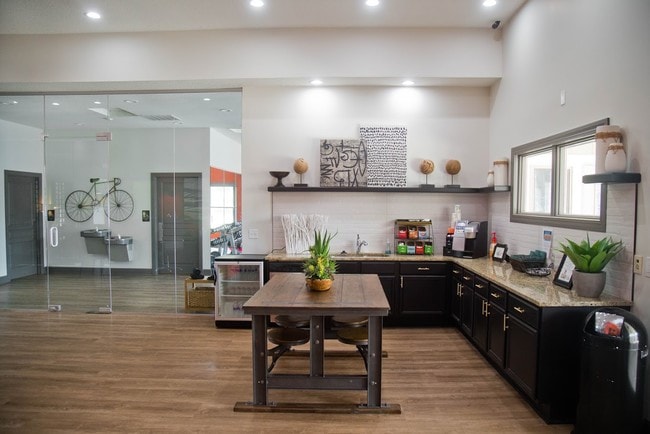
- Resident Coffee & Tea Bar
- Soaking Tubs/Showers
- Valet Trash
- Washer and Dryer Included
Apartment Features
- Air Conditioning
- Balcony
- Cable Ready
- Carpet
- Ceiling Fans
- Dining Room
- Dishwasher
- Disposal
- Granite Countertops
- Heating
- High Speed Internet Access
- Kitchen
- Microwave
- Patio
- Range
- Refrigerator
- Tub/Shower
- Vinyl Flooring
- Walk-In Closets
- Washer/Dryer
- Washer/Dryer Hookup
- Window Coverings
Community Features
- 24 Hour Access
- Business Center
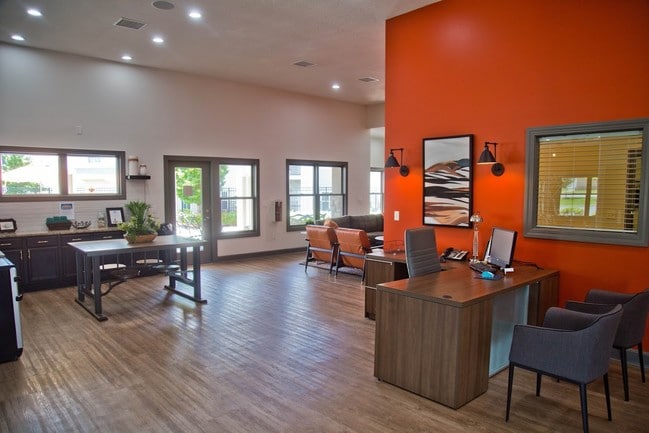
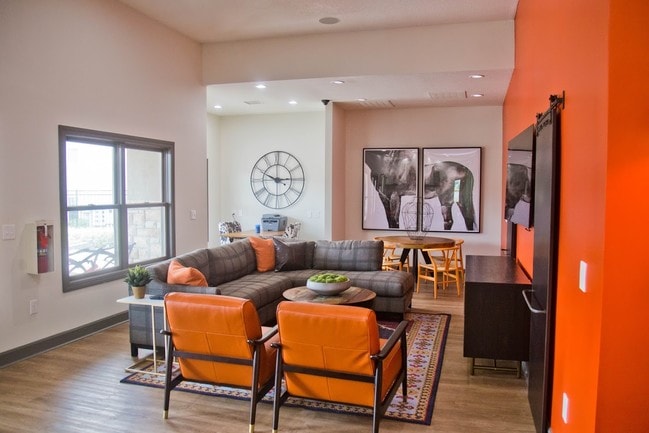
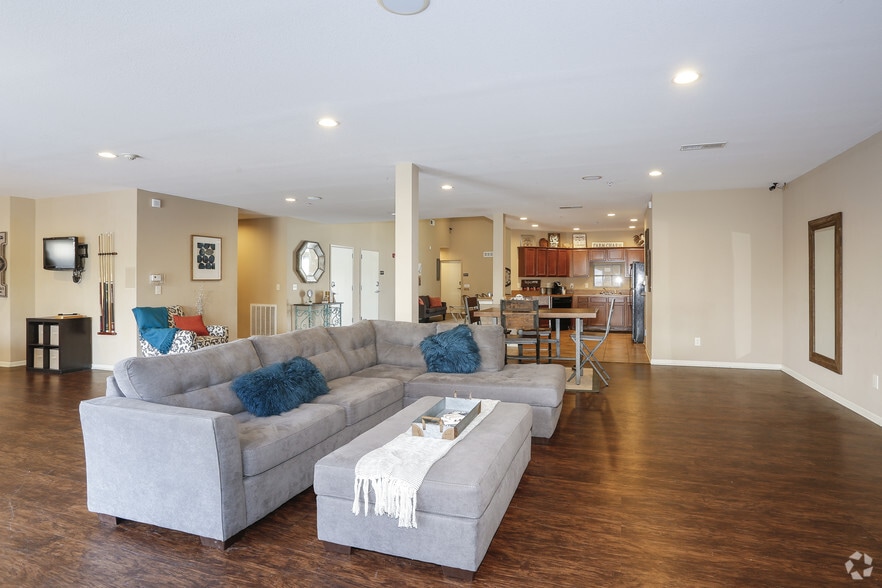
- Clubhouse
- Dog Park
- Fitness Center
- Lounge
- Maintenance on site
- Online Services
- Package Service
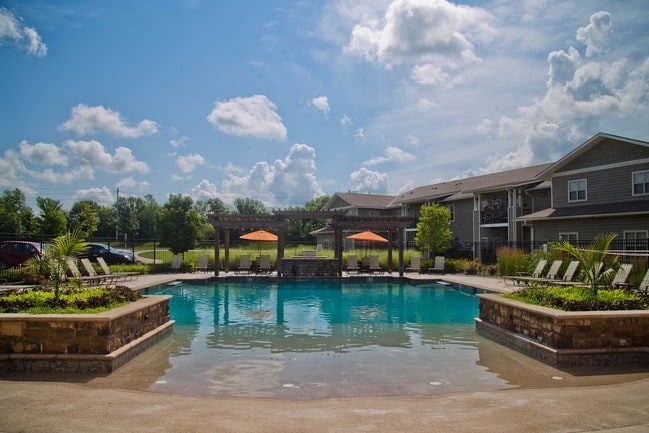
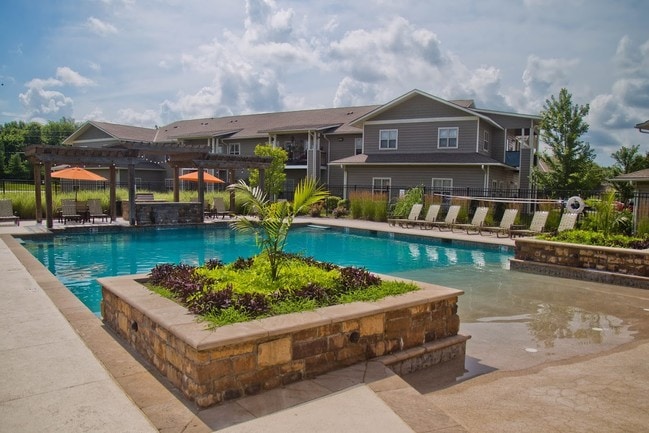
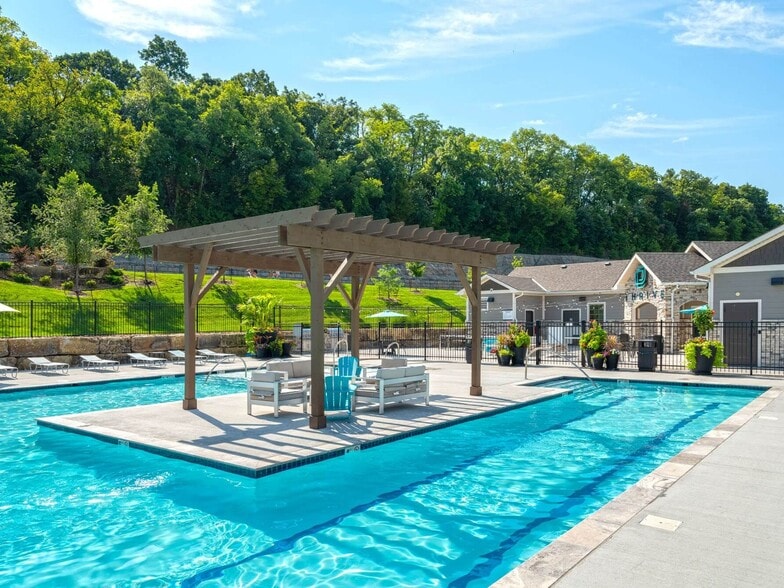
- Pool
- Property Manager on Site
- Storage Space
- Sundeck
- Trash Pickup - Curbside
- Walking/Biking Trails
Map of The Manor Homes of Eagle Glen
Area Scores
Walkability
Fairly walkable
Driveability
Exceptionally drivable
Bikeability
Somewhat bikeable
Walkability measures the walking distance to day-to-day needs.
Driveability measures congestion, parking availability, and access to major roads.
Bikeability measures the suitability for cycling.
Soundscore™
Active
A Sound Score rating aggregates noise caused by vehicle traffic, airplane traffic and local sources.
Moving to Outlying Cass County, Raymore, MO
Shopping Centers
Shoppers will appreciate The Manor Homes of Eagle Glen proximity to Willowind Square Center, Bank Midwest Plaza, and Price Chopper Shopping Center. Willowind Square Center is 0.4 miles away, and Bank Midwest Plaza is within an 11 minute walk.
Parks and Recreation
Recreational activities near The Manor Homes of Eagle Glen are plentiful. Discover 1 park within 3.2 miles, including Belton, Grandview & Kansas City Railroad.
Local Education
Primary and Secondary Schools

Eagle Glen Elementary
Grades K-5
Public

Butcher-Greene Elementary
Grades PK-5
Public

Blue Ridge Christian School South
Grades PK-5
Private

Raymore-Peculiar East Middle School
Grades 6-8
Public
Bethlehem Lutheran School
Grades K-8
Private
Raymore-Peculiar Sr. High School
Grades 9-12
Public
Raymore-Peculiar Ninth Gr Cntr
Grades 6-12
Public
BOSCO
Grades K-12
Public
Heartland High School And Academy
Grades K-12
Private
Data provided by GreatSchools.org © 2026. All rights reserved.

Colleges and Universities
| School | Commute Time (Distance) |
|---|---|
| Avila University | Drive: 21 min (12.5 mi) |
About The Manor Homes of Eagle Glen
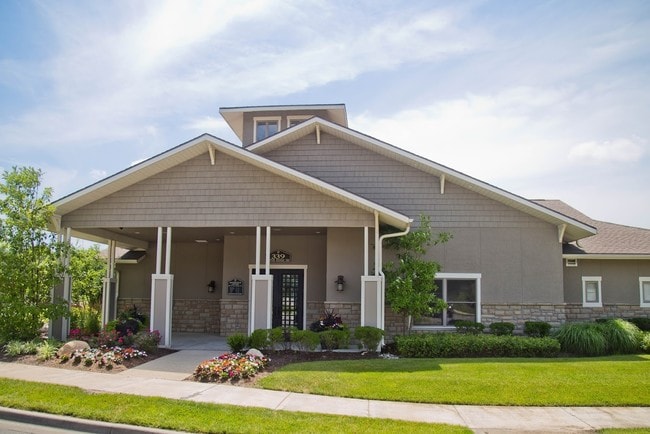
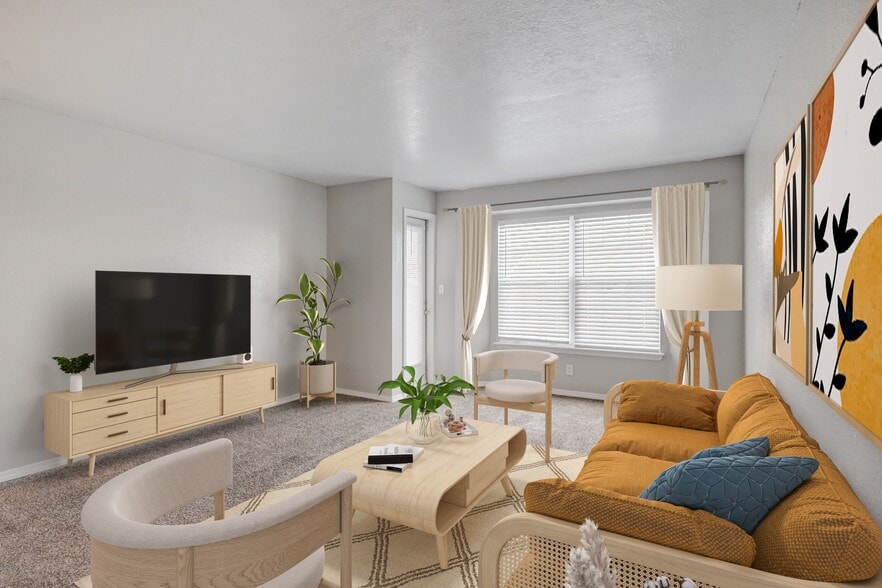
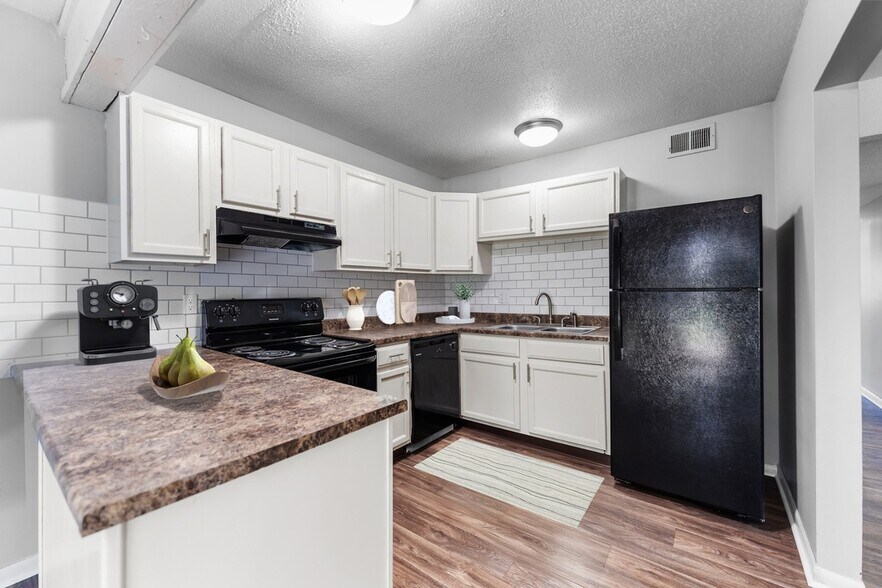
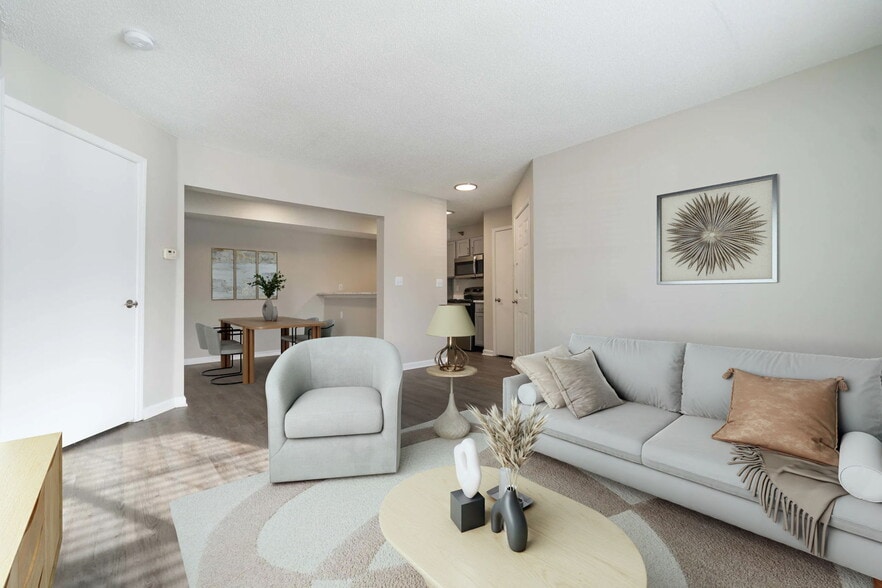
Make yourself comfortable in the one, two, or three-bedroom home that speaks to you the most. Whatever your choice of layout, each unit is embellished with some of the latest additions to guarantee a rewarding renting experience. Among these, you'll… love the gourmet kitchen with custom cabinetry and a built-in microwave as much as you'll appreciate the convenience of a washer/dryer set. The 9-foot ceilings lend the space a welcoming, airy feel, while the oversized closets help in keeping it clutter-free. What's more, some of our Raymore apartments include extras like patios/balconies, soaking tubs/showers, and plank flooring.
Make yourself comfortable in the one, two, or three-bedroom home that speaks to you the most. Whatever your choice of layout, each unit is embellished with some of the latest additions to guarantee a rewarding renting experience. Among these, you'll love the gourmet kitchen with custom cabinetry and a built-in microwave as much as you'll appreciate the convenience of a washer/dryer set. The 9-foot ceilings lend the space a welcoming, airy feel, while the oversized closets help in keeping it clutter-free. What's more, some of our Raymore apartments include extras like patios/balconies, soaking tubs/showers, and plank flooring.
The Manor Homes of Eagle Glen is an apartment community in Raymore, MO
Contact
Raymore, MO 64083
- Sunday Closed
- Monday 8:30 AM – 5:30 PM
- Tuesday 8:30 AM – 5:30 PM
- Wednesday 8:30 AM – 5:30 PM
- Thursday 8:30 AM – 5:30 PM
- Friday 8:30 AM – 5:30 PM
- Saturday 10:00 AM – 5:00 PM

Renter Reviews
For The Manor Homes of Eagle Glen
4 Ratings & Reviews
-
12/11/19
Will be charged unwarranted fees
The worst front desk, and management staff I’ve ever experienced. Was charged for utilities when we weren’t even here, and proceeded to charge me a fine for not having the utilities switched when we weren’t even here. Went to explain the we signed the lease on the 6th, but they refused to listen even they knew the move in date wasn’t correct. So my opinions are pay, leave, forfeit my deposit, and have to pay to break my lease, or get screwed.... don’t let this happen to you... find a place that… will treat you like a tenant as opposed to a pocket book.
Review from Apartments.com
2 People Found This Helpful
The Manor Homes of Eagle Glen Gallery
Nearby Properties You Might Like
Within 50 Miles of The Manor Homes of Eagle Glen
Find More Rentals in Raymore
Bedrooms
Other Types of Rentals
Raymore Apartments by Amenity
- Pet-Friendly Apartments in Raymore
- Furnished Apartments in Raymore
- Apartments with a Pool in Raymore
- Apartments with Wheelchair Access in Raymore
- Apartments with Washer & Dryer in Raymore
- Apartments with a Garage in Raymore
- Apartments with EV Charging in Raymore
- Apartments with a Virtual Tour in Raymore
Apartment Specialties
Find More Rentals Nearby…
Cities
Neighborhoods
Contact this Property
(816) 281-9663Languages: English
Open 8:30 AM – 5:30 PM Today