
Gallery 720
720 Olive St, Saint Louis, MO 63101
- Bedrooms
- Studio - 3Studio - 3 Beds
- Bathrooms
- 1 - 2.51 - 2.5 Baths
- Sq. Ft.
- 630 - 3,193 sq ft
Pricing and Floor Plans
Studios
Show Floor Plan Details Hide Floor Plan Details
Unable to load floor plan details.
814
$1,170
630 Sq. Ft.
Now
914
$1,170
630 Sq. Ft.
Now
913
$1,170
630 Sq. Ft.
Now
1 Bedroom, 1 Bathroom
Show Floor Plan Details Hide Floor Plan Details
Unable to load floor plan details.
1202
$1,630
871 Sq. Ft.
Now
2009
$1,650
871 Sq. Ft.
Now
2108
$1,600
691 Sq. Ft.
Now
1 Bedroom, 2 Bathroom
Show Floor Plan Details Hide Floor Plan Details
Unable to load floor plan details.
1407
$1,930
1,302 Sq. Ft.
Now
Penthouse (1 Bedroom)
Show Floor Plan Details Hide Floor Plan Details
Unable to load floor plan details.
2902PH
$2,525
1,190 Sq. Ft.
Now
1 Bedroom, 1.5 Bathroom
Show Floor Plan Details Hide Floor Plan Details
Unable to load floor plan details.
2 Bedroom, 2 Bathroom
Show Floor Plan Details Hide Floor Plan Details
Unable to load floor plan details.
1310
$2,180
1,470 Sq. Ft.
Now
2011
$2,225
1,432 Sq. Ft.
Now
2007
$2,270
1,443 Sq. Ft.
Now
Penthouse (2 Bedroom)
Show Floor Plan Details Hide Floor Plan Details
Unable to load floor plan details.
2908PH
$2,750
1,640 Sq. Ft.
Nov. 1
2 Bedroom, 1 Bathroom
Show Floor Plan Details Hide Floor Plan Details
Unable to load floor plan details.
2 Bedroom, 2.5 Bathroom
Show Floor Plan Details Hide Floor Plan Details
Unable to load floor plan details.
Penthouse (3 Bedroom)
Show Floor Plan Details Hide Floor Plan Details
Unable to load floor plan details.
3003PH
$4,450
2,582 Sq. Ft.
Dec. 31
3004PH
$5,000
2,926 Sq. Ft.
Dec. 31
3001PH
$6,150
3,193 Sq. Ft.
Dec. 31
Details
Lease Term Options
- 12 - 18 Month Leases
Property Information
- Built in 2018
- 212 units32 stories
Fees & Policies
The fees below are based on community-supplied data and may exclude additional fees and utilities.
One-Time Basics
Due at Application
-
Application Fee Per Applicant$55
Due at Move-In
-
Administrative Fee$100
-
Amenity FeeN/A
Covered
-
Parking Fee$150 / mo
Comments
Currently wait-listed
Garage
-
Parking Fee$125 / mo
Comments
Attached Garage Parking
Additional Parking Options
-
Other
Pet policies are negotiable.
Cats Allowed
-
Cats Allowed
Max of 2
Restrictions
None
Comments
| Restrictions: None
Storage Unit
-
Storage DepositN/A
-
Storage Rent$75 / mo
Property Fee Disclaimer: Based on community-supplied data and independent market research. Subject to change without notice. May exclude fees for mandatory or optional services and usage-based utilities.
Explore Commute Options
Property Highlights
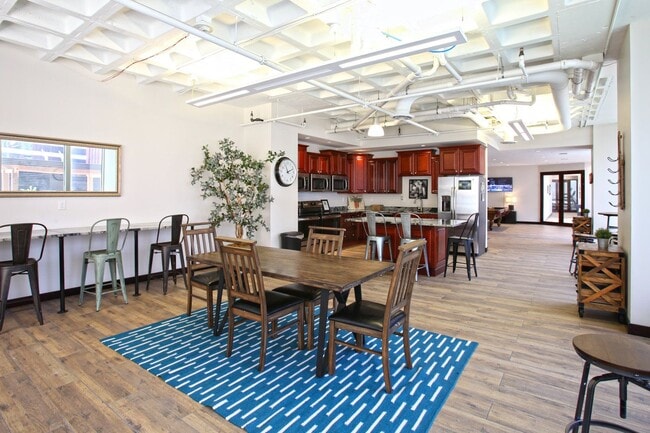
- 24-Hour Lobby Concierge Service
- All Utilities Included
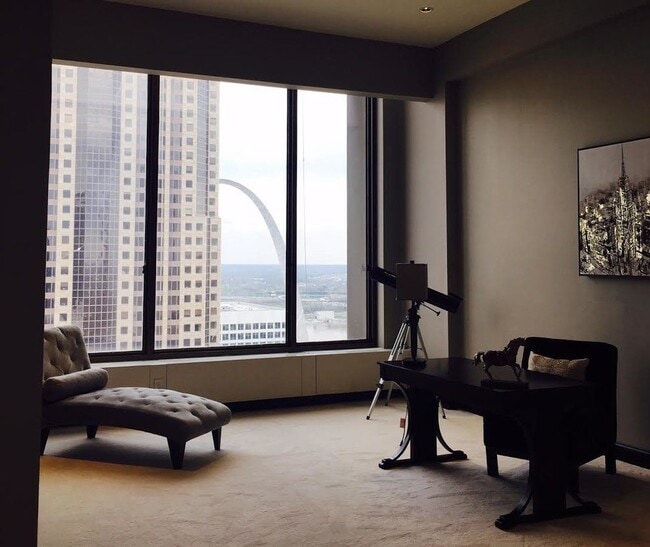
- Arch View
- Blocks From Culinarai Grocery
- Blocks From Dining, Entertainment & Busch Stadium
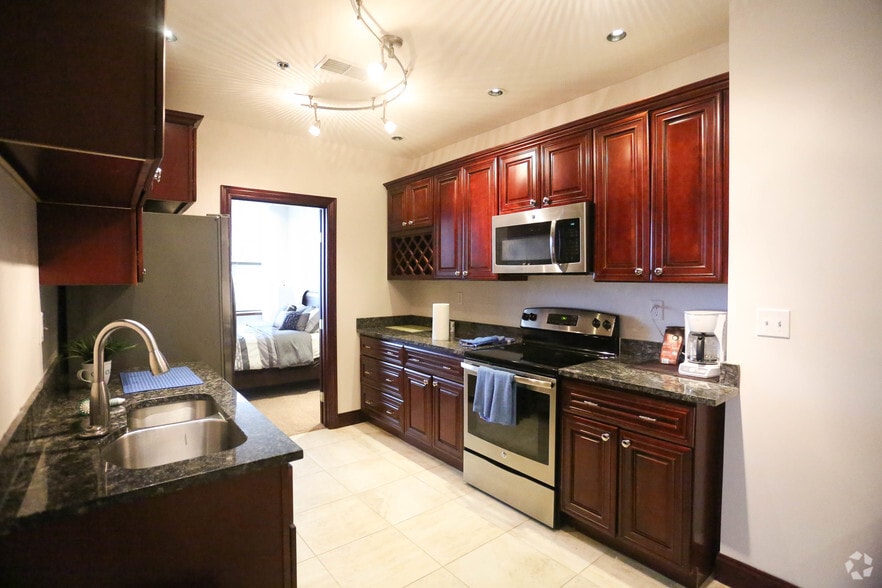
- Custom Kitchen Cabinetry
- Direct Metrolink Station Access
- Espresso Cabinetry and Farmhouse Sink
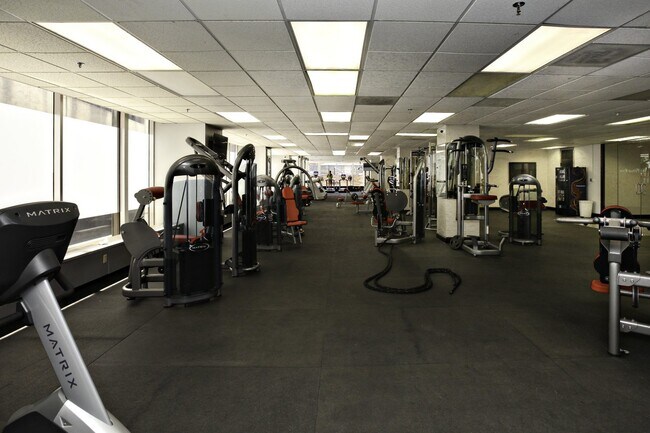
- Fitness Center
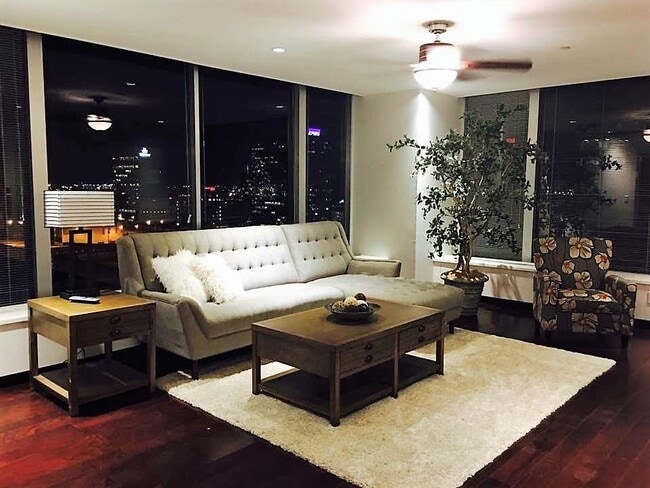
- Floor To Ceiling Windows
- Floors: Polished Concrete/ceramic Tile
- Glass-Top Range and Oven
- Granite Bathrooms with Jet Tubs
- Granite Counter Tops
- Hardwood Floors, Ceramic Tile
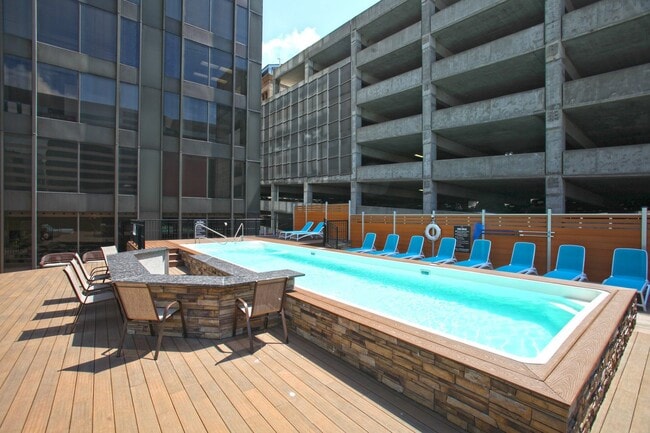
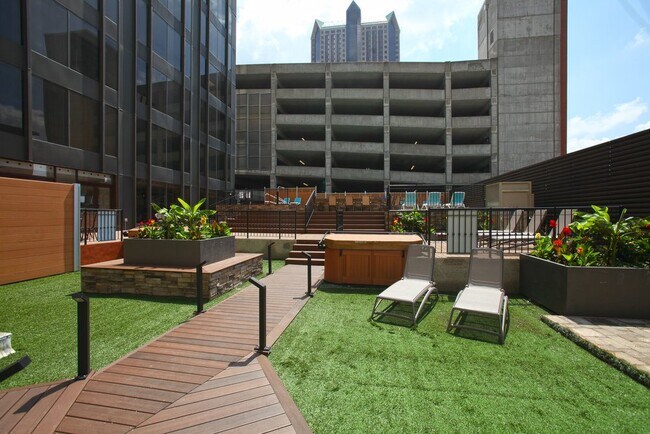
- Heated Outdoor Pool
- Honeycomb Ceilings (Studio Homes)
- In-Home Washer and Dryer
- Open Floorplans
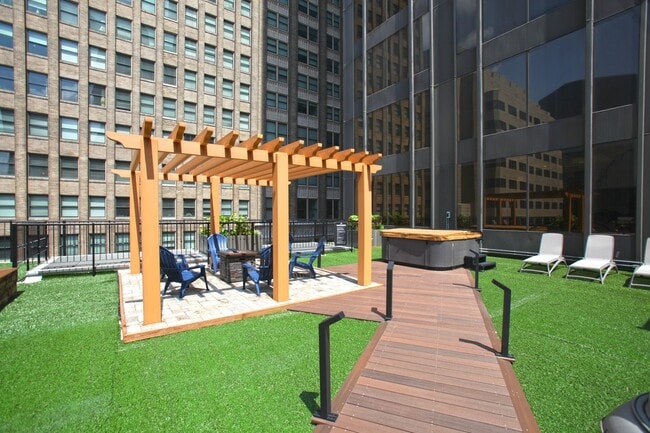
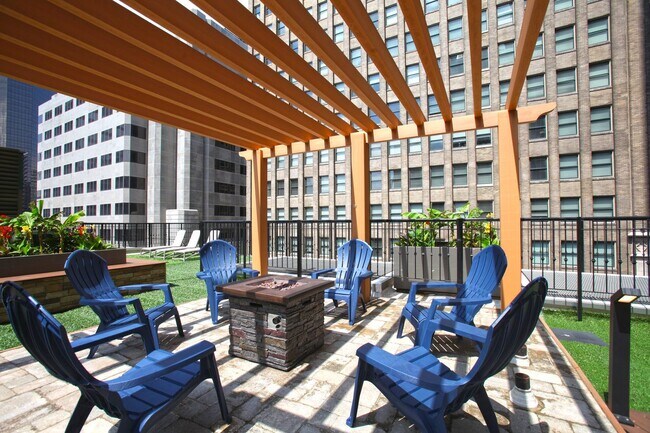
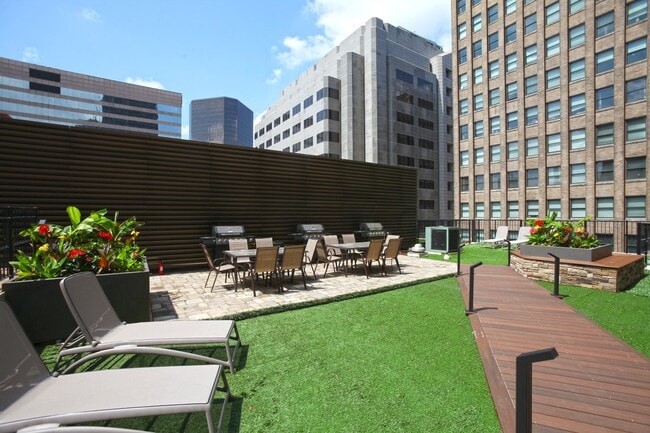
- Outdoor Grilling and Dining
- Package Lockers with 24/7 Access
- Polished Concrete And/or Ceramic Tile
- Pool View
- Private Floor
- Rooftop Fireside Lounge Area
- Rooftop Pool
- Secure Attached Parking Garage
- Solid Wood Trim and Doors
- Spacious Walk-In Closets
- Stainless Steel Kitchen Appliances
- Studios & Spacious 1, 2 & 3 Bedroom Apartments
- Walk-In Granite Surround Shower
- Washer/Dryer Included in Every Apartment Home
- Water, Sewer, Trash, Electric INCLUDED!
Apartment Features
- Air Conditioning
- Breakfast Nook
- Cable Ready
- Carpet
- Ceiling Fans
- Crown Molding
- Deck
- Den
- Dining Room
- Dishwasher
- Disposal
- Double Vanities
- Eat-in Kitchen
- Floor to Ceiling Windows
- Framed Mirrors
- Freezer
- Granite Countertops
- Hardwood Floors
- Heating
- High Speed Internet Access
- Ice Maker
- Island Kitchen
- Kitchen
- Large Bedrooms
- Linen Closet
- Loft Layout
- Microwave
- Office
- Oven
- Pantry
- Patio
- Quartz Countertops
- Range
- Refrigerator
- Security System
- Smoke Free
- Sprinkler System
- Stainless Steel Appliances
- Storage Space
- Sunroom
- Tile Floors
- Tub/Shower
- Vaulted Ceiling
- Views
- Walk-In Closets
- Washer/Dryer
- Wet Bar
- Wheelchair Accessible (Rooms)
- Window Coverings
Community Features
- 24 Hour Access
- Bicycle Storage
- Cabana
- Clubhouse
- Concierge
- Conference Rooms
- Controlled Access
- Courtyard
- Doorman
- Elevator
- Fitness Center
- Furnished Units Available
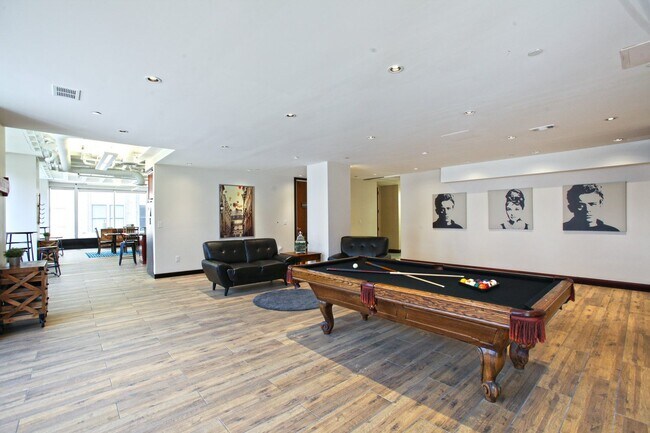
- Gameroom
- Garages
- Grill
- Guest Apartment
- Individual Locking Bedrooms
- Maintenance on site
- Multi Use Room
- On-Site ATM
- Online Services
- Package Service
- Picnic Area
- Planned Social Activities
- Pool
- Private Bathroom
- Property Manager on Site
- Public Transportation
- Roof Terrace
- Short Term Lease
- Shuttle to Train
- Spa
- Storage Space
- Sundeck
- Utilities Included
- Vintage Building
- Walk To Campus
- Walking/Biking Trails
- Wi-Fi
Map of Gallery 720
Area Scores
Walkability
Exceptionally walkable
Transit
Strong public transit
Driveability
Exceptionally drivable
Bikeability
Moderately bikeable
Walkability measures the walking distance to day-to-day needs.
Transit measures access to public transportation.
Driveability measures congestion, parking availability, and access to major roads.
Bikeability measures the suitability for cycling.
Soundscore™
Active
A Sound Score rating aggregates noise caused by vehicle traffic, airplane traffic and local sources.
Transit
Commuter Rail
Commuter Rail
5 min Walk
Airport
22 min Drive

Airport
38 min Drive

Moving to Convention Center, Saint Louis, MO
Shopping Centers
Shoppers will appreciate Gallery 720 proximity to Kiener Plaza and The Tudor Building. Kiener Plaza is 0.2 miles away, and The Tudor Building is within a 21 minute walk.
Commuting
With a TransitScore of 80, Gallery 720 has strong public transit, including 5 transit stops within 0.8 miles. Transit options include 8Th & Pine Metrolink Station and Convention Center Metrolink Station.
Parks and Recreation
Recreational activities near Gallery 720 are plentiful. Discover 4 parks within 3.1 miles, including Serra Sculpture Park, Jefferson National Expansion Memorial, and Lafayette Park.
Airports
Living in Convention Center provides easy access to St Louis Lambert International, located just 23 minutes from Gallery 720. Another nearby airport is Scott AFB/Midamerica St Louis, located 24.8 miles away.
Local Education
Primary and Secondary Schools

Peabody Elementary
Grades PK-5
Public

Kennard/Classical Jr. Academy
Grades PK-5
Public

Soulard School
Grades PK-5
Private
City Garden Montessori School
Grades PK-5
Public

Long Middle Community Ed. Center
Grades 6-8
Public
Loyola Academy Of St Louis
Grades 6-8
Private
Holy Trinity Catholic School
Grades K-8
Private
Ptah Academy of Arts and Scien
Grades K-8
Private

Lafayette Preparatory Academy
Grades PK-8
Public
Estelle Sauget School of Choice
Grades PK-8
Public
Metro High School
Grades 9-12
Public

Vashon High School
Grades 9-12
Public
Cardinal Ritter College Prep High School
Grades 9-12
Private
Siu Charter School Of East St Louis
Grades 9-12
Public

Mckinley Classical Leadership Academy
Grades 6-12
Public
St Louis Christian Academy
Grades K-12
Private
Gateway Christian High School
Grades K-12
Private
Data provided by GreatSchools.org © 2026. All rights reserved.

Colleges and Universities
| School | Commute Time (Distance) |
|---|---|
| Harris-Stowe State University | Drive: 4 min (2 mi) |
| Saint Louis University | Drive: 6 min (3.2 mi) |
| University of Health Sciences | Drive: 8 min (4.3 mi) |
| Ranken Technical College | Drive: 9 min (4.4 mi) |
About Gallery 720
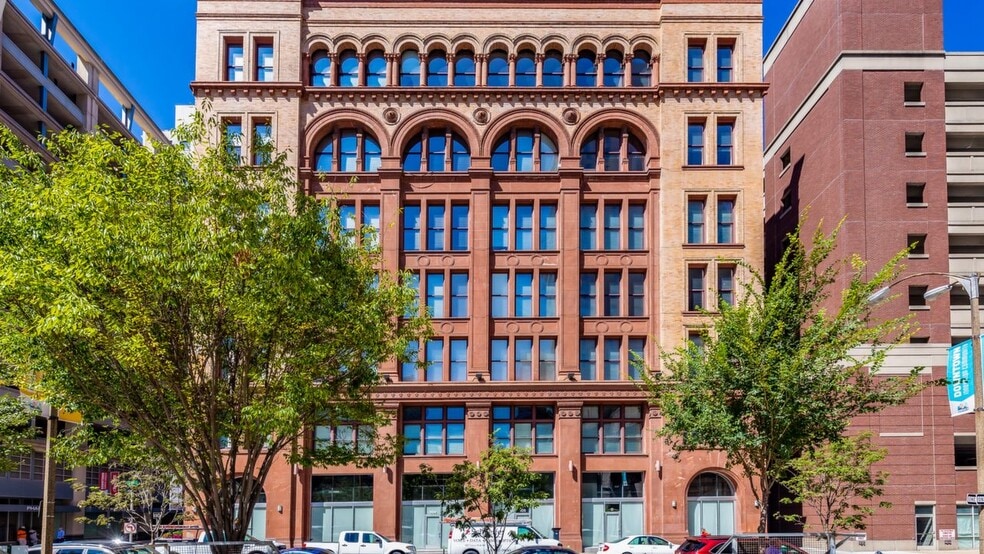
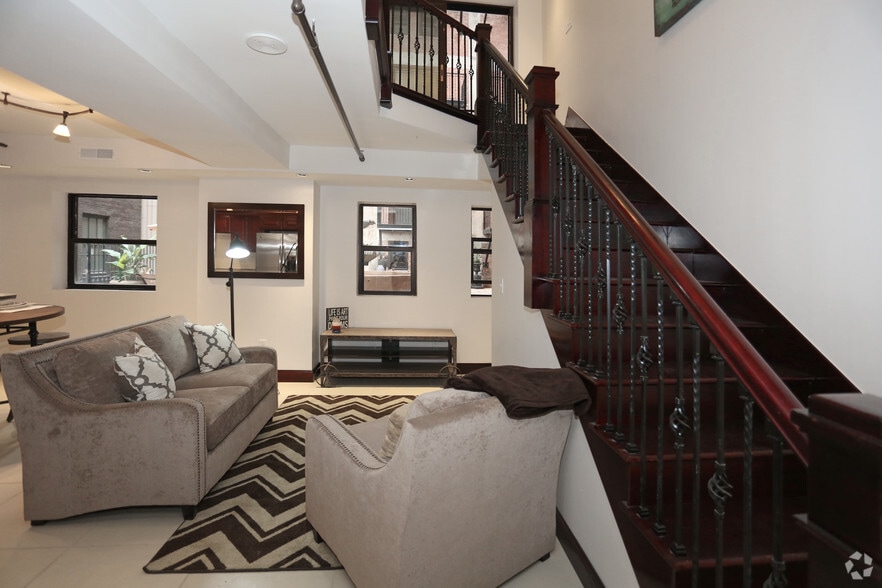
Welcome to Gallery 720, a premier high-rise apartment community in the heart of Downtown Saint Louis, offering all-inclusive luxury living with unmatched views and amenities. Part of the Gallery Luxury Home Collection, Gallery 720 places you steps… from Busch Stadium, Ballpark Village, Culinaria Grocer, the Washington Avenue entertainment district, and the Metrolink station—all at the vibrant intersection of Olive and 8th Street. Choose from stylish studios, spacious one- and two-bedroom layouts, or indulge in a breathtaking penthouse on our 29th or 30th floor. Every apartment home features chef-inspired kitchens with stainless steel appliances, in-unit washer/dryer, espresso cabinetry, modern farmhouse sinks, and walk-in showers with granite surrounds. Enjoy 24-hour concierge, a rooftop heated saltwater pool, game room, business center, and secure garage parking—all with utilities included. Experience elevated living in Downtown STL—schedule your tour of Gallery 720 today.
Welcome to Gallery 720, a premier high-rise apartment community in the heart of Downtown Saint Louis, offering all-inclusive luxury living with unmatched views and amenities. Part of the Gallery Luxury Home Collection, Gallery 720 places you steps from Busch Stadium, Ballpark Village, Culinaria Grocer, the Washington Avenue entertainment district, and the Metrolink station—all at the vibrant intersection of Olive and 8th Street. Choose from stylish studios, spacious one- and two-bedroom layouts, or indulge in a breathtaking penthouse on our 29th or 30th floor. Every apartment home features chef-inspired kitchens with stainless steel appliances, in-unit washer/dryer, espresso cabinetry, modern farmhouse sinks, and walk-in showers with granite surrounds. Enjoy 24-hour concierge, a rooftop heated saltwater pool, game room, business center, and secure garage parking—all with utilities included. Experience elevated living in Downtown STL—schedule your tour of Gallery 720 today.
Gallery 720 is an apartment community in Saint Louis, MO
Contact
Saint Louis, MO 63101
- Sunday Closed
- Monday 9:00 AM – 5:00 PM
- Tuesday 9:00 AM – 5:00 PM
- Wednesday 9:00 AM – 5:00 PM
- Thursday 9:00 AM – 5:00 PM
- Friday 9:00 AM – 5:00 PM
- Saturday Closed
Gallery 720 Gallery
Nearby Properties You Might Like
Within 50 Miles of Gallery 720
Find More Rentals in Saint Louis
Bedrooms
Other Types of Rentals
Saint Louis Apartments by Amenity
- Pet-Friendly Apartments in Saint Louis
- Furnished Apartments in Saint Louis
- Waterfront Apartments in Saint Louis
- Apartments with a Pool in Saint Louis
- Apartments with Wheelchair Access in Saint Louis
- Apartments with Washer & Dryer in Saint Louis
- Apartments with Utilities Included in Saint Louis
- Apartments with a Garage in Saint Louis
- Apartments with EV Charging in Saint Louis
- Apartments with a Virtual Tour in Saint Louis
Apartment Specialties
Apartments in your Budget
- Saint Louis Move-in Specials
- Cheap Apartments in Saint Louis
- Luxury Apartments in Saint Louis
- Apartments under $700 in Saint Louis
- Apartments under $900 in Saint Louis
- Apartments under $1000 in Saint Louis
- Apartments under $1500 in Saint Louis
- Apartments under $2000 in Saint Louis
- Apartments under $2500 in Saint Louis
Find More Rentals Nearby…
Neighborhoods
Contact This Property
(314) 597-8876Languages: English
Closed Today