Managed By

- Bedrooms
- Studio - 4Studio - 4 Beds
- Bathrooms
- 1 - 21 - 2 Baths
- Sq. Ft.
- 365 - 1,313 sq ft
Pricing and Floor Plans
Private
Show Floor Plan Details Hide Floor Plan Details
Unable to load floor plan details.
Private
Show Floor Plan Details Hide Floor Plan Details
Unable to load floor plan details.
Private
Show Floor Plan Details Hide Floor Plan Details
Unable to load floor plan details.
Private
Show Floor Plan Details Hide Floor Plan Details
Unable to load floor plan details.
236
$1,200
579 Sq. Ft.
Now
New
Private
Show Floor Plan Details Hide Floor Plan Details
Unable to load floor plan details.
Private
Show Floor Plan Details Hide Floor Plan Details
Unable to load floor plan details.
Private
Show Floor Plan Details Hide Floor Plan Details
Unable to load floor plan details.
Shared
Show Floor Plan Details Hide Floor Plan Details
Unable to load floor plan details.
155-B
$795
948 Sq. Ft.
Now
259-B
$795
948 Sq. Ft.
Now
246-B
$795
948 Sq. Ft.
Now
Shared
Show Floor Plan Details Hide Floor Plan Details
Unable to load floor plan details.
223-A
$725
948 Sq. Ft.
Now
New
271-A
$725
948 Sq. Ft.
Now
New
271-B
$725
948 Sq. Ft.
Now
New
Shared
Show Floor Plan Details Hide Floor Plan Details
Unable to load floor plan details.
146-B
$725
995 Sq. Ft.
Now
New
Private Bedroom
Show Floor Plan Details Hide Floor Plan Details
Unable to load floor plan details.
254-B
$725
995 Sq. Ft.
Now
New
Private Bedroom
Show Floor Plan Details Hide Floor Plan Details
Unable to load floor plan details.
Private Bedroom
Show Floor Plan Details Hide Floor Plan Details
Unable to load floor plan details.
Private Bedroom
Show Floor Plan Details Hide Floor Plan Details
Unable to load floor plan details.
Private Apartment
Show Floor Plan Details Hide Floor Plan Details
Unable to load floor plan details.
Private Apartment
Show Floor Plan Details Hide Floor Plan Details
Unable to load floor plan details.
Two Bed Spaces
Show Floor Plan Details Hide Floor Plan Details
Unable to load floor plan details.
Private Apartment
Show Floor Plan Details Hide Floor Plan Details
Unable to load floor plan details.
Private Apartment
Show Floor Plan Details Hide Floor Plan Details
Unable to load floor plan details.
Private Bedroom
Show Floor Plan Details Hide Floor Plan Details
Unable to load floor plan details.
206-A
$675
983 Sq. Ft.
Now
206-C
$675
983 Sq. Ft.
Now
202-A
$675
983 Sq. Ft.
Now
211-B
$675
983 Sq. Ft.
Now
Private Apartment
Show Floor Plan Details Hide Floor Plan Details
Unable to load floor plan details.
Private Bedroom
Show Floor Plan Details Hide Floor Plan Details
Unable to load floor plan details.
204-A
$675
1,276 Sq. Ft.
Now
204-B
$675
1,276 Sq. Ft.
Now
204-C
$675
1,276 Sq. Ft.
Now
Private Bedroom
Show Floor Plan Details Hide Floor Plan Details
Unable to load floor plan details.
112-A
$675
1,251 Sq. Ft.
Now
112-B
$675
1,251 Sq. Ft.
Now
113-C
$675
1,251 Sq. Ft.
Now
Private Bedroom
Show Floor Plan Details Hide Floor Plan Details
Unable to load floor plan details.
262-C
$675
1,275 Sq. Ft.
Now
262-D
$675
1,275 Sq. Ft.
Now
261-B
$675
1,275 Sq. Ft.
Now
Two Bed Spaces
Show Floor Plan Details Hide Floor Plan Details
Unable to load floor plan details.
Private Apartment
Show Floor Plan Details Hide Floor Plan Details
Unable to load floor plan details.
Private Apartment
Show Floor Plan Details Hide Floor Plan Details
Unable to load floor plan details.
Private Apartment
Show Floor Plan Details Hide Floor Plan Details
Unable to load floor plan details.
Details
Lease Term Options
- 12 mo
Property Information
- Built in 2016
- 130 units2 stories
Fees & Policies
The fees below are based on community-supplied data and may exclude additional fees and utilities.
Utilities & Essentials
-
All Inclusive Concierge Fee$125 / moMax chargeable amount: $125
Garage
-
Parking DepositN/A
-
Parking FeeN/A
Dogs Allowed
-
Dogs Allowed
Max of 2
Cats Allowed
-
Cats Allowed
Max of 2
Birds Allowed
-
Birds Allowed
Max of 2
Fish Allowed
-
Fish Allowed
Max of 2
Property Fee Disclaimer: Based on community-supplied data and independent market research. Subject to change without notice. May exclude fees for mandatory or optional services and usage-based utilities.
Matterport 3D Tours
Explore Commute Options
Apartment Features
- Air Conditioning
- Furnished
- High Speed Internet Access
- Recreation Room
- Storage Space
- Surround Sound
- Washer/Dryer
- Wheelchair Accessible (Rooms)
- Wi-Fi
Community Features
- Breakfast/Coffee Concierge
- Business Center
- Conference Rooms
- Controlled Access
- Courtyard
- Elevator
- Fitness Center
- Furnished Units Available
- Gameroom
- Garages
- Grill
- Laundry Facilities
- Lounge
- Maintenance on site
- Multi Use Room
- Package Service
- Planned Social Activities
- Property Manager on Site
- Short Term Lease
- Utilities Included
- Wheelchair Accessible
- Wi-Fi
Map of Icon
Area Scores
Walkability
Moderately walkable
Transit
Good public transit
Driveability
Exceptionally drivable
Walkability measures the walking distance to day-to-day needs.
Transit measures access to public transportation.
Driveability measures congestion, parking availability, and access to major roads.
Soundscore™
Busy
A Sound Score rating aggregates noise caused by vehicle traffic, airplane traffic and local sources.
Transit
Commuter Rail
2 min Drive
Commuter Rail
5 min Drive
Airport
23 min Drive

Airport
43 min Drive

Moving to Midtown St Louis, Saint Louis, MO
Shopping Centers
Shoppers will appreciate Icon proximity to The City Foundry, Lindell Marketplace, and GW Lofts. The City Foundry is 2 miles away, and Lindell Marketplace is within a 27 minute walk.
Commuting
With a TransitScore of 60, Icon has good public transit, including 5 transit stops within 2.1 miles. Transit options include Grand Metrolink Station and Cortex Metrolink Station.
Parks and Recreation
Recreational activities near Icon are plentiful. Discover 5 parks within 3.4 miles, including Lafayette Park, Serra Sculpture Park, and St. Louis Science Center.
Airports
Living in Midtown St Louis provides easy access to St Louis Lambert International, located just 23 minutes from Icon. Another nearby airport is Scott AFB/Midamerica St Louis, located 27.7 miles away.
Local Education
Primary and Secondary Schools

Peabody Elementary
Grades PK-5
Public

Long Middle Community Ed. Center
Grades 6-8
Public

Grand Center Arts Academy
Grades 6-8
Charter
St Margaret Of Scotland School
Grades PK-8
Private

Vashon High School
Grades 9-12
Public
New American Preparatory Academy
Grades K-12
Private
Gateway/Hubert Wheeler School
Grades K-12
Public
Data provided by GreatSchools.org © 2026. All rights reserved.

Colleges and Universities
| School | Commute Time (Distance) |
|---|---|
| Saint Louis University | Walk: 5 min (0.3 mi) |
| Harris-Stowe State University | Walk: 16 min (0.8 mi) |
| University of Health Sciences | Drive: 4 min (1.9 mi) |
| Ranken Technical College | Drive: 5 min (2.5 mi) |
About Icon
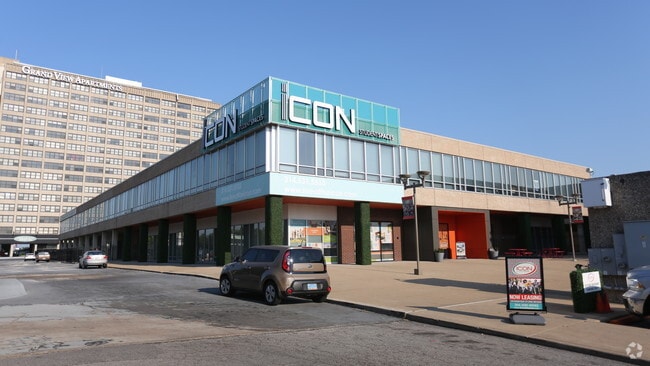
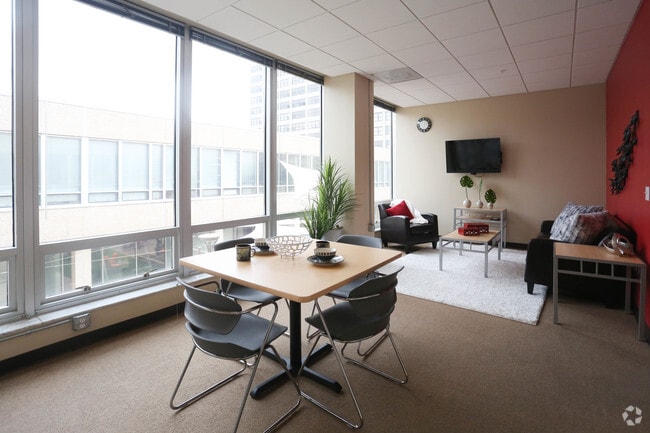
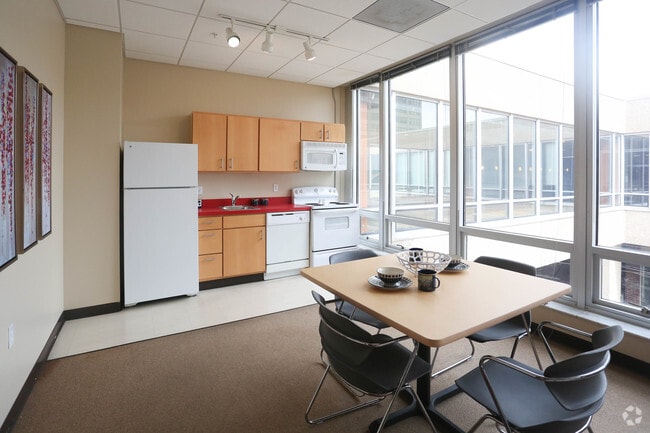
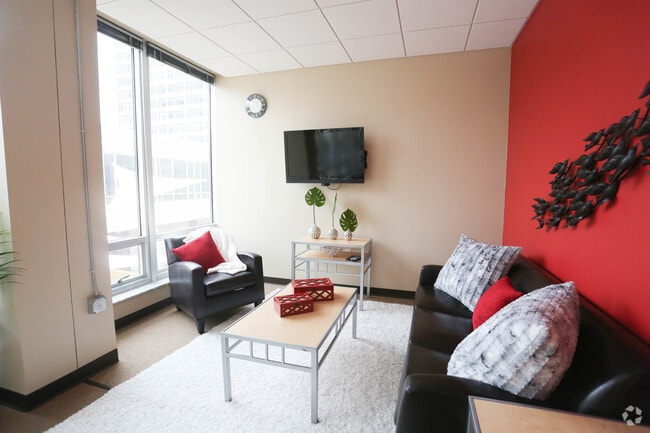
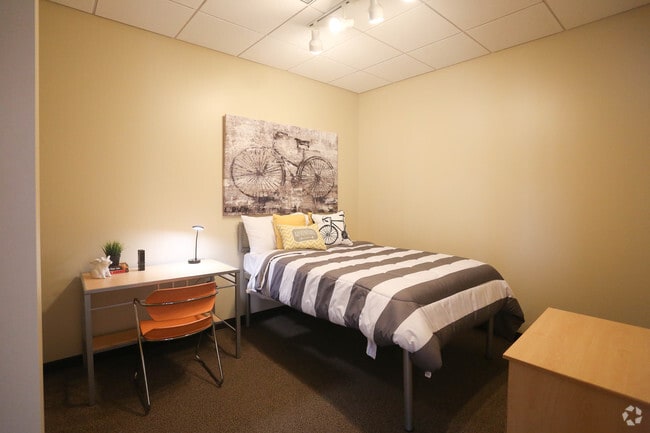
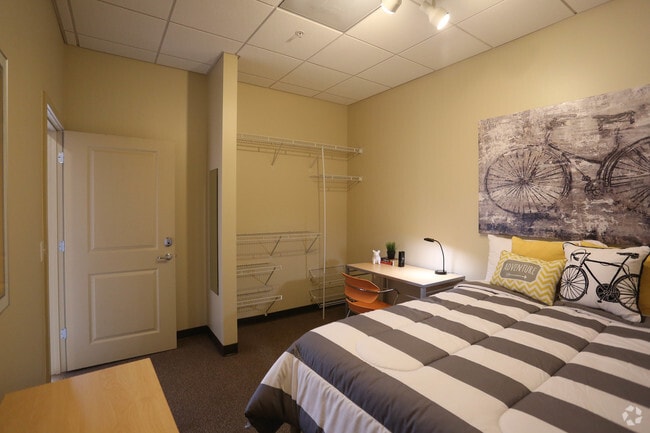
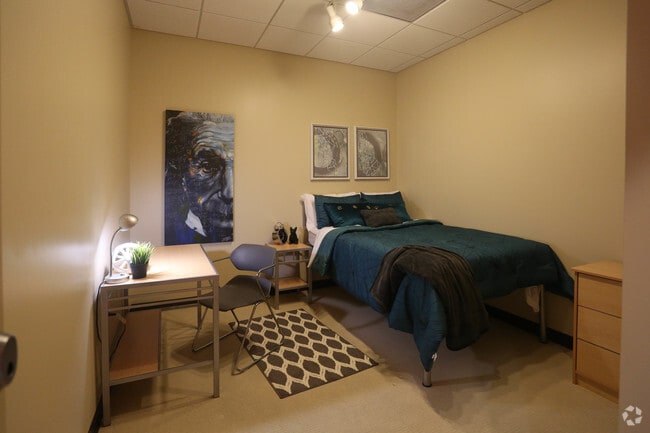
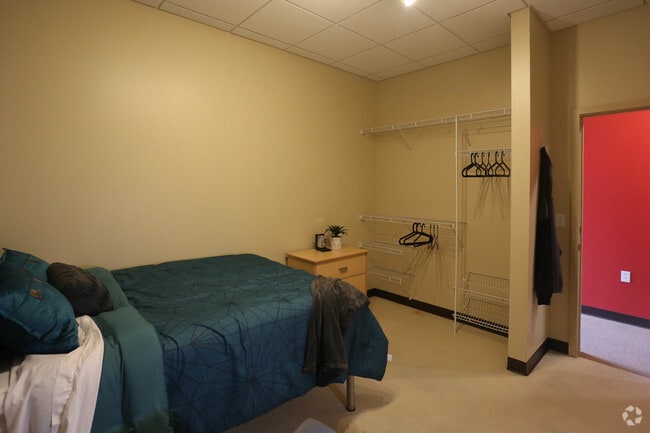
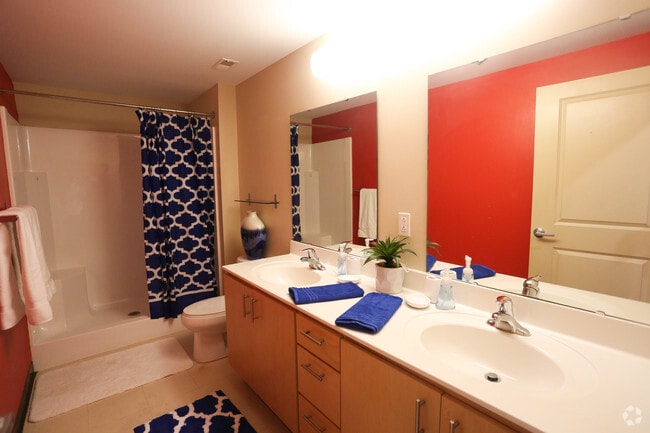
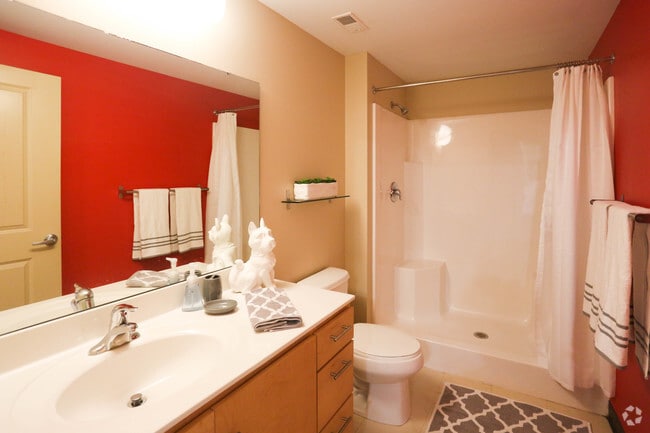
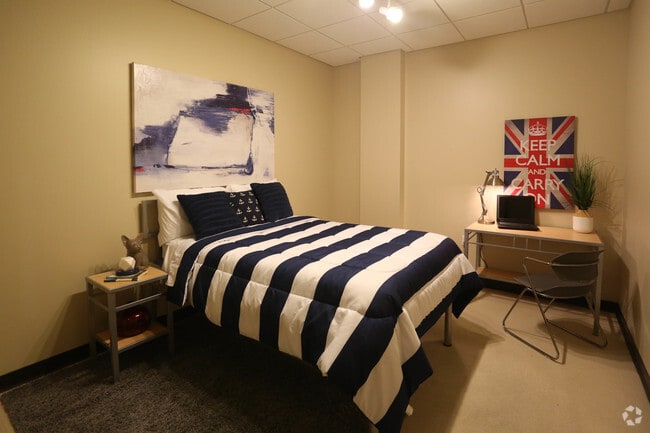
Whether you’re looking for privacy or a lively shared space, The Icon has the perfect floor plan for you. From cozy studios to spacious four-bedroom apartments, our modern floor plans are designed for every lifestyle. Choose your ideal space and make… The Icon your new home today!
Whether you’re looking for privacy or a lively shared space, The Icon has the perfect floor plan for you. From cozy studios to spacious four-bedroom apartments, our modern floor plans are designed for every lifestyle. Choose your ideal space and make The Icon your new home today!
Icon is an apartment community in Saint Louis, MO
Contact
Saint Louis, MO 63103
- Sunday Closed
- Monday 8:30 AM – 6:00 PM
- Tuesday 8:30 AM – 6:00 PM
- Wednesday 8:30 AM – 6:00 PM
- Thursday 8:30 AM – 6:00 PM
- Friday 8:30 AM – 6:00 PM
- Saturday 10:00 AM – 3:00 PM
Renter Reviews
For Icon
63 Ratings & Reviews
-
10/30/23
Verified Renter
Submitted by a verified resident of the apartment community. Participating residents may receive reward points in exchange for posting a review during their lease term, regardless of the nature of the review.This is safe but there are a lot of halls and the price of electricity and utilities are high compered with the other places ,some rooms have no windows and might not be comfortable .It depends on your peronality to like that or not.
Review from Apartments.com
Property Manager at Icon responded to this review
Thank you for sharing your with us! I appreciate your feedback on the property. If you would like to discuss further or have ideas for improvement, don't hesitate to reach out - we would love to chat with you! We look forward to having you stick… around as a resident this year! Thanks! - Your The Icon Team, (314) 282-3842, theicon@peakmade.com
Icon Gallery
Find More Rentals in Saint Louis
Bedrooms
Other Types of Rentals
Saint Louis Apartments by Amenity
- Pet-Friendly Apartments in Saint Louis
- Furnished Apartments in Saint Louis
- Waterfront Apartments in Saint Louis
- Apartments with a Pool in Saint Louis
- Apartments with Wheelchair Access in Saint Louis
- Apartments with Washer & Dryer in Saint Louis
- Apartments with Utilities Included in Saint Louis
- Apartments with a Garage in Saint Louis
- Apartments with EV Charging in Saint Louis
- Apartments with a Virtual Tour in Saint Louis
Apartment Specialties
Apartments in your Budget
- Saint Louis Move-in Specials
- Cheap Apartments in Saint Louis
- Luxury Apartments in Saint Louis
- Apartments under $700 in Saint Louis
- Apartments under $900 in Saint Louis
- Apartments under $1000 in Saint Louis
- Apartments under $1500 in Saint Louis
- Apartments under $2000 in Saint Louis
- Apartments under $2500 in Saint Louis
Find More Rentals Nearby…
Neighborhoods
Contact This Property
(314) 668-8631Languages: English
Open 8:30 AM – 6:00 PM Today