


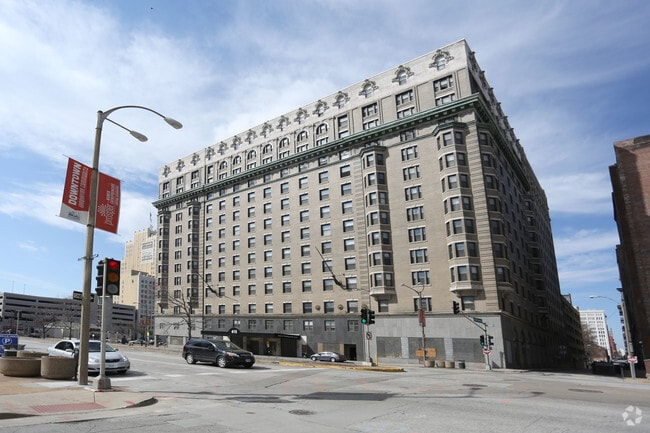

Jefferson Arms
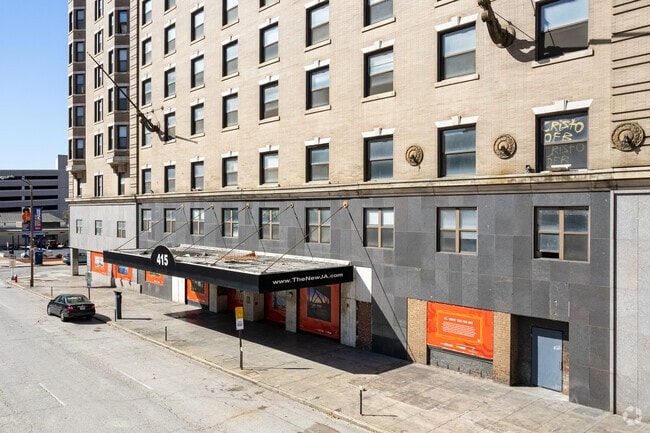
415 N Tucker Blvd, Saint Louis, MO 63101
Managed By

- Bedrooms
- Studio - 2Studio - 2 Beds
- Bathrooms
- 1 - 21 - 2 Baths
- Sq. Ft.
- 455 - 1,145 sq ft
Pricing and Floor Plans
S1-S4 LOFTS
Show Floor Plan Details Hide Floor Plan Details
Unable to load floor plan details.
0217
$1,758
603 Sq. Ft.
Oct. 16
1223
$1,504
455 Sq. Ft.
Oct. 29
1222
$1,514
463 Sq. Ft.
Oct. 29
M105
$1,728
579 Sq. Ft.
Nov. 17
A11-A19
Show Floor Plan Details Hide Floor Plan Details
Unable to load floor plan details.
1301
$1,658
512 Sq. Ft.
Now
0201
$1,558
512 Sq. Ft.
Oct. 5
0222
$2,028
696 Sq. Ft.
Oct. 23
A9
Show Floor Plan Details Hide Floor Plan Details
Unable to load floor plan details.
1014
$1,668
554 Sq. Ft.
Now
1114
$1,718
554 Sq. Ft.
Now
1214
$1,718
554 Sq. Ft.
Now
A4
Show Floor Plan Details Hide Floor Plan Details
Unable to load floor plan details.
1107
$1,688
525 Sq. Ft.
Now
1105
$1,698
526 Sq. Ft.
Now
1207
$1,688
525 Sq. Ft.
Now
A3
Show Floor Plan Details Hide Floor Plan Details
Unable to load floor plan details.
1104
$1,798
561 Sq. Ft.
Now
1108
$1,798
561 Sq. Ft.
Now
1304
$1,798
561 Sq. Ft.
Now
A10
Show Floor Plan Details Hide Floor Plan Details
Unable to load floor plan details.
1012
$1,798
579 Sq. Ft.
Now
1013
$1,798
579 Sq. Ft.
Now
1111
$1,848
579 Sq. Ft.
Now
A8
Show Floor Plan Details Hide Floor Plan Details
Unable to load floor plan details.
1015
$1,828
611 Sq. Ft.
Now
1115
$1,878
611 Sq. Ft.
Now
1215
$1,878
611 Sq. Ft.
Now
A7
Show Floor Plan Details Hide Floor Plan Details
Unable to load floor plan details.
1016
$1,908
641 Sq. Ft.
Now
1116
$1,958
641 Sq. Ft.
Now
1216
$1,958
641 Sq. Ft.
Now
A5
Show Floor Plan Details Hide Floor Plan Details
Unable to load floor plan details.
1106
$2,064
601 Sq. Ft.
Now
1206
$2,064
601 Sq. Ft.
Now
1306
$2,064
601 Sq. Ft.
Now
A6
Show Floor Plan Details Hide Floor Plan Details
Unable to load floor plan details.
1017
$2,014
661 Sq. Ft.
Now
1117
$2,064
661 Sq. Ft.
Now
0517
$1,964
661 Sq. Ft.
Sep. 30
A1
Show Floor Plan Details Hide Floor Plan Details
Unable to load floor plan details.
1101
$2,064
654 Sq. Ft.
Now
1201
$2,064
654 Sq. Ft.
Now
0501
$1,964
654 Sq. Ft.
Now
A20-A30
Show Floor Plan Details Hide Floor Plan Details
Unable to load floor plan details.
1225
$2,078
656 Sq. Ft.
Now
1228
$2,279
711 Sq. Ft.
Now
1226
$2,428
746 Sq. Ft.
Now
A2
Show Floor Plan Details Hide Floor Plan Details
Unable to load floor plan details.
1103
$2,428
779 Sq. Ft.
Now
1209
$2,378
759 Sq. Ft.
Now
1309
$2,378
759 Sq. Ft.
Now
AJ1 - AJ5
Show Floor Plan Details Hide Floor Plan Details
Unable to load floor plan details.
0218
$2,079
721 Sq. Ft.
Oct. 19
0219
$1,977
663 Sq. Ft.
Oct. 20
0221
$2,279
811 Sq. Ft.
Oct. 20
B1
Show Floor Plan Details Hide Floor Plan Details
Unable to load floor plan details.
1010
$2,606
834 Sq. Ft.
Now
1102
$2,656
834 Sq. Ft.
Now
1202
$2,656
834 Sq. Ft.
Now
B2-B4
Show Floor Plan Details Hide Floor Plan Details
Unable to load floor plan details.
1217
$2,816
890 Sq. Ft.
Now
1317
$2,816
890 Sq. Ft.
Now
1219
$3,086
983 Sq. Ft.
Now
0225
$2,621
869 Sq. Ft.
Dec. 15
Details
Property Information
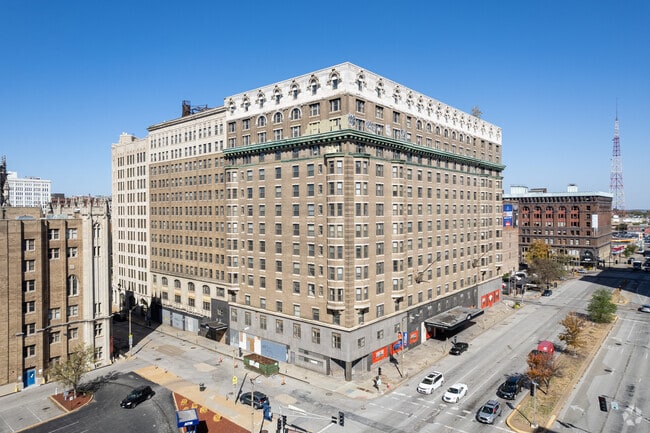
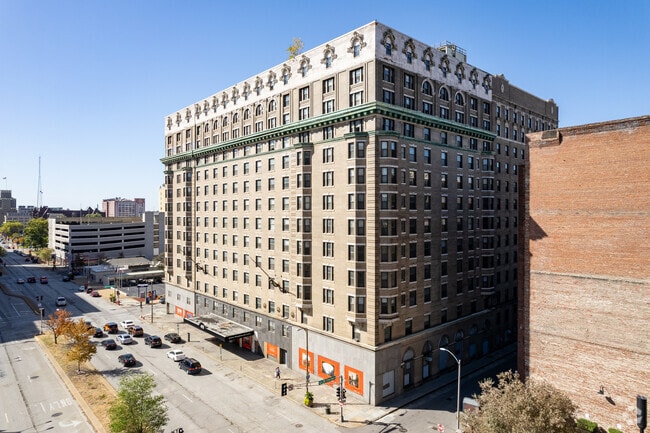
- Built in 1904
- 235 units13 stories
Fees & Policies
The fees below are based on community-supplied data and may exclude additional fees and utilities.
Utilities & Essentials
-
Parking Fee$125 / mo
-
Bundle Fee$125 / mo
-
Renters Legal Liability$25 / mo
-
Utility Billing Fee$8.50 / mo
-
Water/SewerVaries / mo
One-Time Basics
Due at Application
-
Administration Fee$250
-
Application Fee$50
-
Processing Fee- Third PartyVaries one-time
Due at Move-In
-
Security Deposit$400 - $600
-
Garage
Dogs Allowed
-
Dog Fee$350
-
Dog Rent$35 / mo
40 lbs. Weight Limit
Restrictions
No Aggressive Breeds
Comments
Dogs & Cats Welcome
Cats Allowed
-
Cat Fee$350
-
Cat Rent$35 / mo
40 lbs. Weight Limit
Restrictions
No Aggressive Breeds
Comments
Dogs & Cats Welcome
Other Pets Allowed
-
Pet Fee$350 - $600
-
Pet Rent$25 - $35 / mo
Personalized Add-Ons
-
Pet Management - Third Party$25 - $35 / yr
Situational
-
Utility Account Final Move Out Fee - Third Party$15
-
Utility Account Set Up Fee - Third Party$15
-
Rent Plus$10 - $15 / mo
-
Key / Fob / Card Replacement$100 / occurrence
-
Lease Violation$25 - $500 / occurrence
-
Legal / Eviction Fees$280 - $1,800 / occurrence
-
Valet Bin Replacement$35 / occurrence
-
Pet Violation$350 / occurrence
-
NSF Tenant Fee$50 / occurrence
-
MTM Flat Fee$500 / occurrence
-
Transfer Fee$500 / occurrence
-
Late Fee10% of base rent / occurrence
-
Early Termination FeeN/A
-
Move Out ChargesVaries / occurrence
-
Short Term FeeVaries / occurrence
Property Fee Disclaimer: Based on community-supplied data and independent market research. Subject to change without notice. May exclude fees for mandatory or optional services and usage-based utilities.
Explore Commute Options
Property Highlights
- 24 Hour Security
- Air Conditioner
- Artist In-residence Art Gallery
- Attached Parking Garage
- Bike Racks
- Energy Efficient Stainless Steel Appliances
- Historic Building
- Library
- Modern Shaker Style Cabinetry
- Night Patrol
- Quartz Countertops w/ Designer Backsplash
- Theater Room
- Yoga Room
Apartment Features
- Air Conditioning
- Cable Ready
- Dishwasher
- Granite Countertops
- Hardwood Floors
- Kitchen
- Loft Layout
- Oven
- Quartz Countertops
- Recreation Room
- Refrigerator
- Stainless Steel Appliances
- Tub/Shower
- Views
- Walk-In Closets
- Washer/Dryer
- Window Coverings
Community Features
- Business Center
- Clubhouse
- Concierge
- Controlled Access
- Elevator
- Fitness Center
- Garages
- Maintenance on site
- Media Center/Movie Theatre
- Multi Use Room
- Package Service
- Property Manager on Site
- Public Transportation
Map of Jefferson Arms
Area Scores
Walkability
Exceptionally walkable
Transit
Good public transit
Driveability
Moderately drivable
Bikeability
Fairly bikeable
Walkability measures the walking distance to day-to-day needs.
Transit measures access to public transportation.
Driveability measures congestion, parking availability, and access to major roads.
Bikeability measures the suitability for cycling.
Soundscore™
Busy
A Sound Score rating aggregates noise caused by vehicle traffic, airplane traffic and local sources.
Transit
Commuter Rail
1 min Drive
Commuter Rail
1 min Drive
Airport
22 min Drive

Airport
39 min Drive

Moving to Downtown West St Louis, Saint Louis, MO
Shopping Centers
Shoppers will appreciate Jefferson Arms proximity to Saint Louis Centre, Kiener Plaza, and The Tudor Building. Saint Louis Centre is 0.7 miles away, and Kiener Plaza is within a 10 minute walk.
Commuting
With a TransitScore of 70, Jefferson Arms has good public transit, including 5 transit stops within 0.8 miles. Transit options include 8Th & Pine Metrolink Station and Convention Center Metrolink Station.
Parks and Recreation
Recreational activities near Jefferson Arms are plentiful. Discover 5 parks within 4.9 miles, including Serra Sculpture Park, Jefferson National Expansion Memorial, and Lafayette Park.
Airports
Living in Downtown West St Louis provides easy access to St Louis Lambert International, located just 23 minutes from Jefferson Arms. Another nearby airport is Scott AFB/Midamerica St Louis, located 25.2 miles away.
Local Education
Primary and Secondary Schools

Yeatman-Liddell Middle School
Grades 6-8
Public

Central Catholic School And Academy
Grades K-8
Private

Vashon High School
Grades 9-12
Public
Vicc
Grades K-12
Public
Gateway Christian Elementary School
Grades PK-12
Private
Data provided by GreatSchools.org © 2026. All rights reserved.

Colleges and Universities
| School | Commute Time (Distance) |
|---|---|
| Harris-Stowe State University | Drive: 3 min (1.8 mi) |
| Saint Louis University | Drive: 5 min (2.9 mi) |
| University of Health Sciences | Drive: 8 min (4.1 mi) |
| Ranken Technical College | Drive: 8 min (4.1 mi) |
About Jefferson Arms
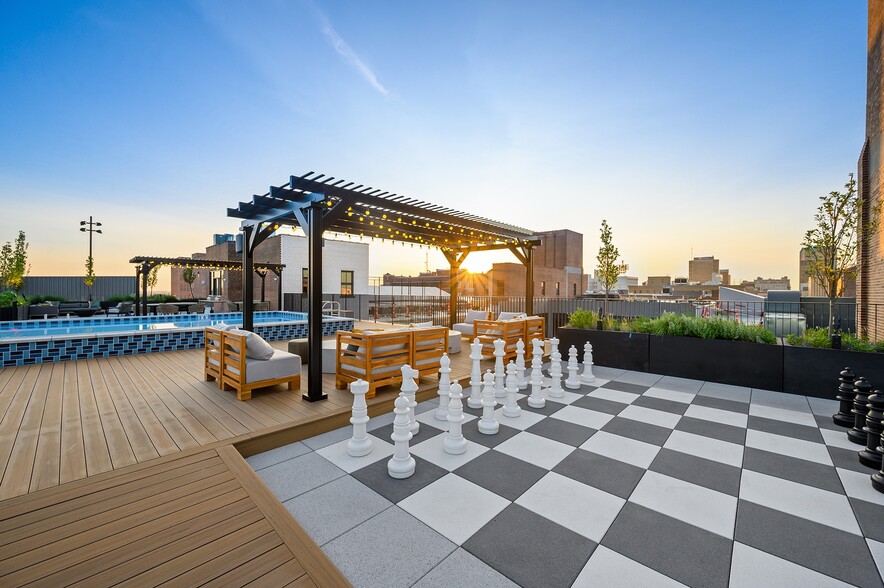
Welcome to Jefferson Arms, where historic charm meets modern luxury in beautifully designed studio, one-, and two-bedroom apartments. Each residence features hardwood flooring, oversized windows with stunning city views, sleek kitchens with stainless… steel appliances, and thoughtfully designed finishes that elevate everyday living. Beyond your front door, enjoy exclusive resident amenities and an unmatched lifestyle with a neighborhood caf, boutique Pilates studio, bakery, fine dining, tailor, and a hidden speakeasy all just steps away. Discover elevated apartment living in the heart of the city at Jefferson Arms, where comfort, convenience, and timeless style come together.
Welcome to Jefferson Arms, where historic charm meets modern luxury in beautifully designed studio, one-, and two-bedroom apartments. Each residence features hardwood flooring, oversized windows with stunning city views, sleek kitchens with stainless steel appliances, and thoughtfully designed finishes that elevate everyday living. Beyond your front door, enjoy exclusive resident amenities and an unmatched lifestyle with a neighborhood caf, boutique Pilates studio, bakery, fine dining, tailor, and a hidden speakeasy all just steps away. Discover elevated apartment living in the heart of the city at Jefferson Arms, where comfort, convenience, and timeless style come together.
Jefferson Arms is an apartment community in Saint Louis, MO
Contact
Saint Louis, MO 63101
- Sunday Closed
- Monday 9:00 AM – 5:00 PM
- Tuesday 9:00 AM – 5:00 PM
- Wednesday 9:00 AM – 5:00 PM
- Thursday 9:00 AM – 5:00 PM
- Friday 9:00 AM – 5:00 PM
- Saturday Closed
Jefferson Arms Gallery

Nearby Properties You Might Like
Within 50 Miles of Jefferson Arms
Find More Rentals in Saint Louis
Bedrooms
Other Types of Rentals
Saint Louis Apartments by Amenity
- Pet-Friendly Apartments in Saint Louis
- Furnished Apartments in Saint Louis
- Waterfront Apartments in Saint Louis
- Apartments with a Pool in Saint Louis
- Apartments with Wheelchair Access in Saint Louis
- Apartments with Washer & Dryer in Saint Louis
- Apartments with Utilities Included in Saint Louis
- Apartments with a Garage in Saint Louis
- Apartments with EV Charging in Saint Louis
- Apartments with a Virtual Tour in Saint Louis
Apartment Specialties
Apartments in your Budget
- Saint Louis Move-in Specials
- Cheap Apartments in Saint Louis
- Luxury Apartments in Saint Louis
- Apartments under $700 in Saint Louis
- Apartments under $900 in Saint Louis
- Apartments under $1000 in Saint Louis
- Apartments under $1500 in Saint Louis
- Apartments under $2000 in Saint Louis
- Apartments under $2500 in Saint Louis
Find More Rentals Nearby…
Neighborhoods
Contact This Property
(314) 916-6351Languages: English
Closed Today