


- Bedrooms
- 1 - 31 - 3 Beds
- Bathrooms
- 1 - 21 - 2 Baths
- Sq. Ft.
- 700 - 1,816 sq ft
Pricing and Floor Plans
1 Bed | 1 Bath [Apt. #F15]
Show Floor Plan Details Hide Floor Plan Details
Unable to load floor plan details.
F15
$1,275
700 Sq. Ft.
Now
1 Bed|1 Bath [Apt. #F1]
Show Floor Plan Details Hide Floor Plan Details
Unable to load floor plan details.
F1
$1,400
938 Sq. Ft.
Nov. 20
2BR/1.5BA
Show Floor Plan Details Hide Floor Plan Details
Unable to load floor plan details.
G18
$1,875
1,318 Sq. Ft.
Now
G17
$1,850
1,318 Sq. Ft.
Oct. 1
2 Bed | 1 Bath [Apt. #G14]
Show Floor Plan Details Hide Floor Plan Details
Unable to load floor plan details.
G14
$1,550
910 Sq. Ft.
Now
2 Bed | 2 Bath
Show Floor Plan Details Hide Floor Plan Details
Unable to load floor plan details.
G22
$1,700
1,061 Sq. Ft.
Nov. 6
2 Bed | 1 Bath [Apt. #F14]
Show Floor Plan Details Hide Floor Plan Details
Unable to load floor plan details.
F14
$1,750
1,173 Sq. Ft.
Feb. 5
3BR/2.0BA
Show Floor Plan Details Hide Floor Plan Details
Unable to load floor plan details.
S18
$2,300
1,816 Sq. Ft.
Now
Details
Lease Term Options
- 12 mo
Property Information
- Built in 1907
- 56 units3 stories
Fees & Policies
The fees below are based on community-supplied data and may exclude additional fees and utilities.
One-Time Basics
Due at Application
-
Application Fee Per Applicant$55
Due at Move-In
-
Administrative Fee$150
-
Surface Lot
-
Covered
-
Other
Pet policies are negotiable.
Dogs Allowed
-
Dogs Allowed
Cats Allowed
-
Cats Allowed
Property Fee Disclaimer: Based on community-supplied data and independent market research. Subject to change without notice. May exclude fees for mandatory or optional services and usage-based utilities.
Explore Commute Options
Property Highlights
- Many Floor Plans To Choose From!
- O
Apartment Features
- Air Conditioning
- Built-In Bookshelves
- Cable Ready
- Dining Room
- Dishwasher
- Disposal
- Eat-in Kitchen
- Family Room
- Freezer
- Granite Countertops
- Hardwood Floors
- Heating
- High Ceilings
- High Speed Internet Access
- Island Kitchen
- Kitchen
- Large Bedrooms
- Loft Layout
- Microwave
- Oven
- Patio
- Quartz Countertops
- Range
- Refrigerator
- Smoke Free
- Stainless Steel Appliances
- Storage Space
- Tile Floors
- Tub/Shower
- Washer/Dryer Hookup
- Wheelchair Accessible (Rooms)
- Wi-Fi
- Window Coverings
Community Features
- 24 Hour Access
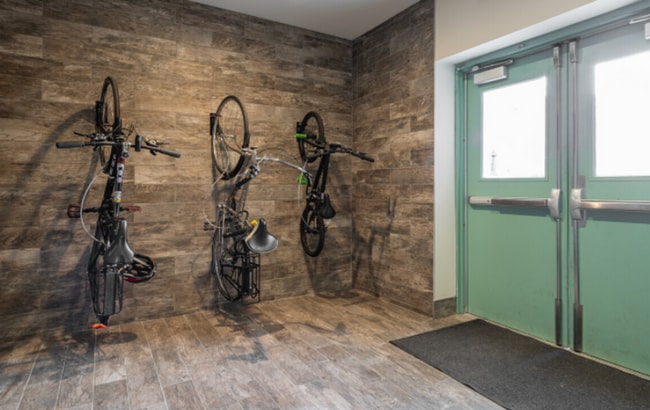
- Bicycle Storage
- Car Charging Station
- Controlled Access
- Elevator
- Fenced Lot
- Fitness Center
- Gameroom
- Gated
- Grill
- Laundry Facilities
- Lounge
- Multi Use Room
- Pet Play Area
- Pet Washing Station
- Picnic Area
- Renters Insurance Program
- Storage Space
- Video Patrol
- Vintage Building
- Wi-Fi
Map of Shepard School Lofts
Area Scores
Walkability
Moderately walkable
Transit
Limited public transit
Driveability
Very drivable
Bikeability
Fairly bikeable
Walkability measures the walking distance to day-to-day needs.
Transit measures access to public transportation.
Driveability measures congestion, parking availability, and access to major roads.
Bikeability measures the suitability for cycling.
Soundscore™
Active
A Sound Score rating aggregates noise caused by vehicle traffic, airplane traffic and local sources.
Transit
Commuter Rail
7 min Drive

Commuter Rail
7 min Drive
Airport
27 min Drive

Airport
43 min Drive

Moving to Marina Villa, Saint Louis, MO
Shopping Centers
Shoppers will appreciate Shepard School Lofts proximity to Chariton Square. Chariton Square is 1.2 miles away.
Commuting
With a TransitScore of 30, Shepard School Lofts has limited public transit, including 5 transit stops within 3.6 miles. Transit options include Union Station Metrolink Station and Civic Center Metrolink Station.
Parks and Recreation
Recreational activities near Shepard School Lofts are plentiful. Discover 5 parks within 4.5 miles, including Lafayette Park, Tower Grove Park, and Missouri Botanical Garden.
Airports
Living in Marina Villa provides easy access to St Louis Lambert International, located just 27 minutes from Shepard School Lofts. Another nearby airport is Scott AFB/Midamerica St Louis, located 28.5 miles away.
Local Education
Primary and Secondary Schools

Monroe Elementary School
Grades PK-5
Public

Holy Cross Lutheran School
Grades PK-5
Private

Long Middle Community Ed. Center
Grades 6-8
Public

Roosevelt High School
Grades 9-12
Public
Lutheran Association for Special Education
Grades 9-12
Private
Lutheran Assn for Special Education
Grades K-12
Private
Data provided by GreatSchools.org © 2026. All rights reserved.

Colleges and Universities
| School | Commute Time (Distance) |
|---|---|
| Saint Louis University | Drive: 7 min (3.6 mi) |
| Harris-Stowe State University | Drive: 8 min (3.8 mi) |
| Saint Louis C.C., Forest Park | Drive: 12 min (5.5 mi) |
| University of Health Sciences | Drive: 11 min (5.7 mi) |
About Shepard School Lofts
Modern Living. Historic Charm.
Welcome to Shepard School Lofts. New world amenities meet old school charm, literally.
What’s New
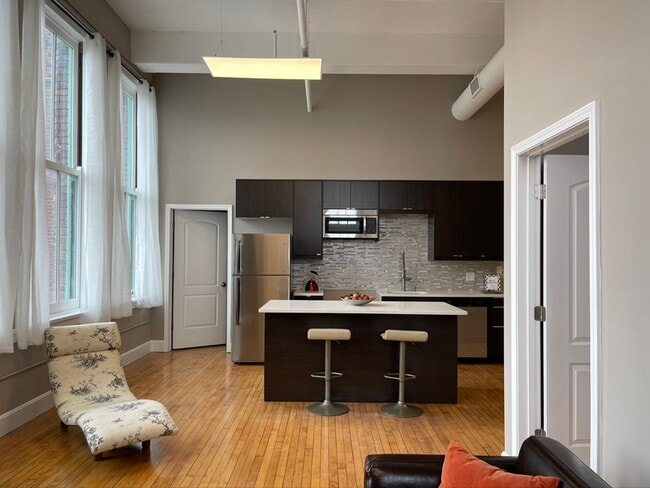
Open floor plans, new kitchens with stainless steel appliances, quartz countertops and tile backsplash. New baths, hard…
surface flooring.
What’s Old Charm
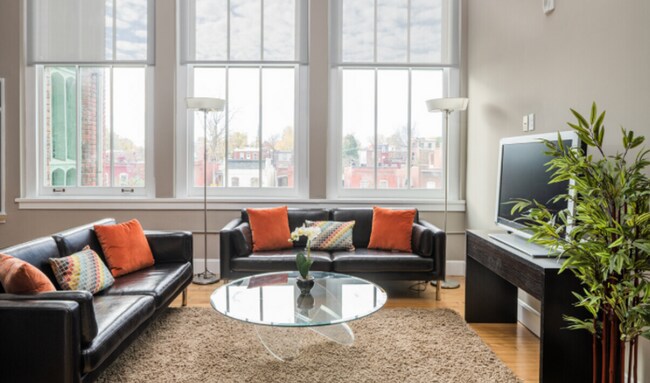
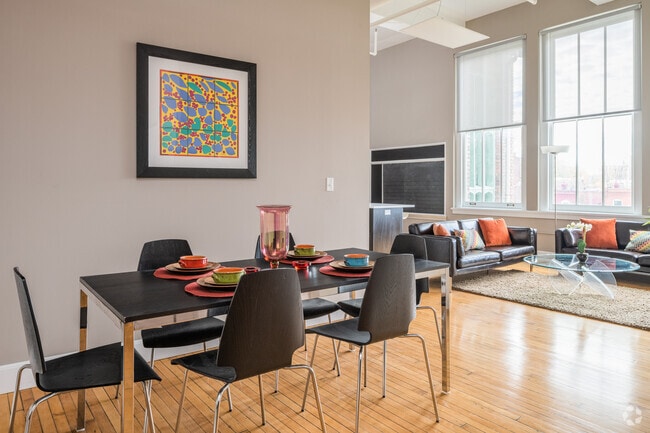
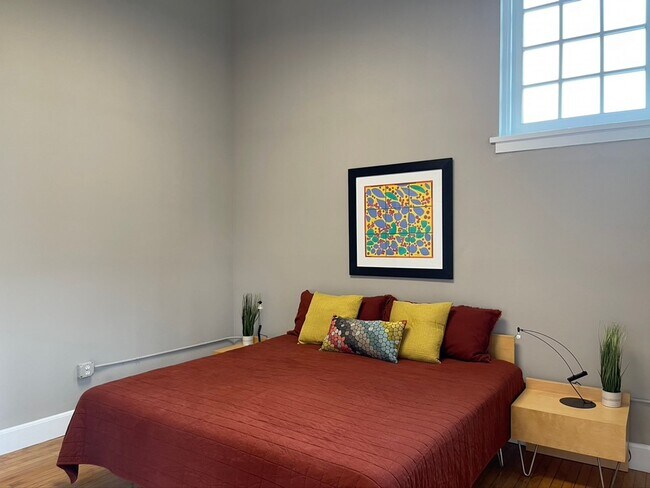
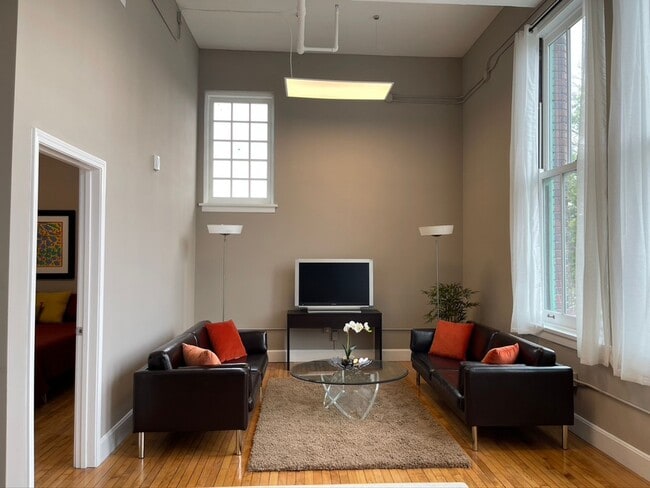
Super high ceilings, huge windows, 16’ hallways. Restored stained-glass windows, doors and the original 100-year old plus hardwood floors. Plus, many units have original classroom remnants, including built-in cabinetry and chalk boards.
Vibrant, Historic Neighborhood
Minutes from downtown, Shepard School Lofts are situated just off historic Cherokee Street – featuring vintage shops, cool eateries and bars, art galleries, the well-known Cinco de Maya celebration – and so much more.
The historic Soulard neighborhood borders the back side. Home to bars that host live music, including blues and jazz. The renowned Soulard Farmers Market, featuring over produce vendors, meat shops, spice shops, florist shops, and food. Soulard hosts many events throughout the year, including celebrations of Mardi Gras and Oktoberfest.
Both destinations are walkable – close to these amazing areas without the noise and traffic!
Note: Each unit is unique - many floor plans to choose from! Not all units have all features.
Minimum Criteria:
- Credit Score: Over 600
- Income: 3x rent
(RLNE6987150)
Modern Living. Historic Charm.
Welcome to Shepard School Lofts. New world amenities meet old school charm, literally.
What’s New
Open floor plans, new kitchens with stainless steel appliances, quartz countertops and tile backsplash. New baths, hard surface flooring.
What’s Old Charm
Super high ceilings, huge windows, 16’ hallways. Restored stained-glass windows, doors and the original 100-year old plus hardwood floors. Plus, many units have original classroom remnants, including built-in cabinetry and chalk boards.
Vibrant, Historic Neighborhood
Minutes from downtown, Shepard School Lofts are situated just off historic Cherokee Street – featuring vintage shops, cool eateries and bars, art galleries, the well-known Cinco de Maya celebration – and so much more.
The historic Soulard neighborhood borders the back side. Home to bars that host live music, including blues and jazz. The renowned Soulard Farmers Market, featuring over produce vendors, meat shops, spice shops, florist shops, and food. Soulard hosts many events throughout the year, including celebrations of Mardi Gras and Oktoberfest.
Both destinations are walkable – close to these amazing areas without the noise and traffic!
Note: Each unit is unique - many floor plans to choose from! Not all units have all features.
Minimum Criteria:
- Credit Score: Over 600
- Income: 3x rent
(RLNE6987150)
Shepard School Lofts is an apartment community in Saint Louis, MO
Contact
Saint Louis, MO 63118
- Sunday 12:00 PM – 5:00 PM
- Monday 9:00 AM – 5:00 PM
- Tuesday 9:00 AM – 5:00 PM
- Wednesday 9:00 AM – 5:00 PM
- Thursday 9:00 AM – 5:00 PM
- Friday 9:00 AM – 5:00 PM
- Saturday 9:00 AM – 5:00 PM
Renter Reviews
For Shepard School Lofts
9 Ratings & Reviews
-
1/14/26
Peace of Mind
I’ve lived at the property for almost a year now, and I could not be happier with that decision.
The gated parking makes my fiancé feel safer leaving and coming home when it’s dark, which is huge. The dog park is critical to our building, as lots of dogs live here, and I love that.
Further, the property manager. He does things the right way, and is very considerate. While they do have some strict policies, they are communicated well, and any penalties are usually met with leniency.
My last… apartment complex took forever on everything, and here it’s a 1-3 day turnaround, just amazing. Again, could not be happier, and unless something unexpected comes up, I’d expect we re-sign at the end of our current lease.
Give this place a look, and you won’t be disappointed.Review from Apartments.com
1 Person Found This Helpful
Shepard School Lofts Gallery


Find More Rentals in Saint Louis
Bedrooms
Other Types of Rentals
Saint Louis Apartments by Amenity
- Pet-Friendly Apartments in Saint Louis
- Furnished Apartments in Saint Louis
- Waterfront Apartments in Saint Louis
- Apartments with a Pool in Saint Louis
- Apartments with Wheelchair Access in Saint Louis
- Apartments with Washer & Dryer in Saint Louis
- Apartments with Utilities Included in Saint Louis
- Apartments with a Garage in Saint Louis
- Apartments with EV Charging in Saint Louis
- Apartments with a Virtual Tour in Saint Louis
Apartment Specialties
Apartments in your Budget
- Saint Louis Move-in Specials
- Cheap Apartments in Saint Louis
- Luxury Apartments in Saint Louis
- Apartments under $700 in Saint Louis
- Apartments under $900 in Saint Louis
- Apartments under $1000 in Saint Louis
- Apartments under $1500 in Saint Louis
- Apartments under $2000 in Saint Louis
- Apartments under $2500 in Saint Louis
Find More Rentals Nearby…
Neighborhoods
Contact This Property
(618) 538-1832Languages: English
Open 12:00 PM – 5:00 PM Today