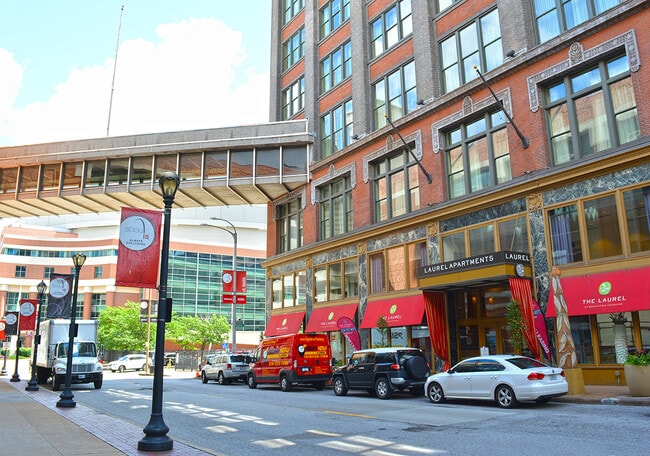
Managed By

- Bedrooms
- 1 - 21 - 2 Beds
- Bathrooms
- 1 - 21 - 2 Baths
- Sq. Ft.
- 790 - 1,710 sq ft
Pricing and Floor Plans
The Hampton
Show Floor Plan Details Hide Floor Plan Details
Unable to load floor plan details.
0828
$1,215
820 Sq. Ft.
Now
0834
$1,215
820 Sq. Ft.
Sep. 30
0920
$1,300
820 Sq. Ft.
Oct. 17
The Walnut
Show Floor Plan Details Hide Floor Plan Details
Unable to load floor plan details.
0915
$1,435
985 Sq. Ft.
Now
0723
$1,400
985 Sq. Ft.
Oct. 16
The May
Show Floor Plan Details Hide Floor Plan Details
Unable to load floor plan details.
0805
$1,415
880 Sq. Ft.
Now
0605
$1,430
880 Sq. Ft.
Nov. 19
The Barr
Show Floor Plan Details Hide Floor Plan Details
Unable to load floor plan details.
0945
$1,396
823 Sq. Ft.
Now
The Laclede
Show Floor Plan Details Hide Floor Plan Details
Unable to load floor plan details.
0806
$1,480
905 Sq. Ft.
Now
The Chestnut
Show Floor Plan Details Hide Floor Plan Details
Unable to load floor plan details.
0804
$1,304
835 Sq. Ft.
Sep. 25
The Ellis
Show Floor Plan Details Hide Floor Plan Details
Unable to load floor plan details.
0602
$1,471
980 Sq. Ft.
Sep. 25
The Broadway
Show Floor Plan Details Hide Floor Plan Details
Unable to load floor plan details.
0923
$1,350
790 Sq. Ft.
Oct. 2
The Lindell
Show Floor Plan Details Hide Floor Plan Details
Unable to load floor plan details.
0615
$1,705
1,240 Sq. Ft.
Oct. 2
The Forest Park
Show Floor Plan Details Hide Floor Plan Details
Unable to load floor plan details.
0827
$1,205
790 Sq. Ft.
Oct. 16
The Edison
Show Floor Plan Details Hide Floor Plan Details
Unable to load floor plan details.
0619
$1,725
1,230 Sq. Ft.
Now
0720
$1,760
1,230 Sq. Ft.
Now
0818
$1,780
1,230 Sq. Ft.
Sep. 25
0820
$1,780
1,230 Sq. Ft.
Sep. 30
The Bradford II
Show Floor Plan Details Hide Floor Plan Details
Unable to load floor plan details.
0901
$1,615
1,100 Sq. Ft.
Now
0708
$1,770
1,070 Sq. Ft.
Sep. 25
The Shaw
Show Floor Plan Details Hide Floor Plan Details
Unable to load floor plan details.
0612
$1,925
1,375 Sq. Ft.
Now
1106
$2,000
1,375 Sq. Ft.
Nov. 7
The Crawford
Show Floor Plan Details Hide Floor Plan Details
Unable to load floor plan details.
0623
$2,025
1,530 Sq. Ft.
Sep. 29
0824
$1,990
1,530 Sq. Ft.
Nov. 6
The Downtown
Show Floor Plan Details Hide Floor Plan Details
Unable to load floor plan details.
1010
$1,820
1,320 Sq. Ft.
Now
The Eames
Show Floor Plan Details Hide Floor Plan Details
Unable to load floor plan details.
1008
$1,880
1,210 Sq. Ft.
Now
The Stix II
Show Floor Plan Details Hide Floor Plan Details
Unable to load floor plan details.
0822
$1,908
1,350 Sq. Ft.
Now
The Clark
Show Floor Plan Details Hide Floor Plan Details
Unable to load floor plan details.
1107
$2,085
1,585 Sq. Ft.
Sep. 28
The Fuller
Show Floor Plan Details Hide Floor Plan Details
Unable to load floor plan details.
1105
$2,210
1,710 Sq. Ft.
Sep. 29
The Connor
Show Floor Plan Details Hide Floor Plan Details
Unable to load floor plan details.
0811
$1,635
1,285 Sq. Ft.
Oct. 21
New
The Pine
Show Floor Plan Details Hide Floor Plan Details
Unable to load floor plan details.
0838
$1,325
1,000 Sq. Ft.
Dec. 1
The Spruce
Show Floor Plan Details Hide Floor Plan Details
Unable to load floor plan details.
0918
$1,500
1,085 Sq. Ft.
Dec. 21
Details
Lease Term Options
- 6 - 24 Month Leases
Property Information
- Built in 2011
- 205 units11 stories
Fees & Policies
The fees below are based on community-supplied data and may exclude additional fees and utilities.
One-Time Basics
-
Occupancy PermitVaries by unit
Due at Application
-
Application Fee Per Applicant$60
-
Application Fee$60
Due at Move-In
-
Administrative Fee$300
Garage
-
Parking Fee$130 / mo
Additional Parking Options
-
Other
-
Covered
Fish Allowed
-
Fish Allowed
Reptiles Allowed
-
Reptiles Allowed
Dogs Allowed
-
Dogs Allowed
Max of 2
Restrictions
None
Comments
| Restrictions: None
Cats Allowed
-
Cats Allowed
Max of 2
Restrictions
None
Comments
| Restrictions: None
Other Pets Allowed
-
Other Pets Allowed
Storage Unit
-
Storage DepositN/A
-
Storage Rent$40 / mo
Comments
Storage units 8ftx5ft
Situational
-
Early Termination Fee200% of base rent
-
Security DepositVaries one-time
-
Renter's Insurance Non-Compliance$35 / mo
-
PetScreening Fee$25 - $30 / yr
-
Late Fee$100 / occurrence
-
NSF Tenant Fee$50 / occurrence
Property Fee Disclaimer: Based on community-supplied data and independent market research. Subject to change without notice. May exclude fees for mandatory or optional services and usage-based utilities.
Matterport 3D Tours
Explore Commute Options
Property Highlights
- 10 1/2 Foot Ceilings
- 10 1/2 ft ceilings
- 10.5 FT Ceilings
- Additional Storage
- Air Conditioner
- Balcony/Patio
- BBQ/Picnic Area
- Bike Parking or Storage
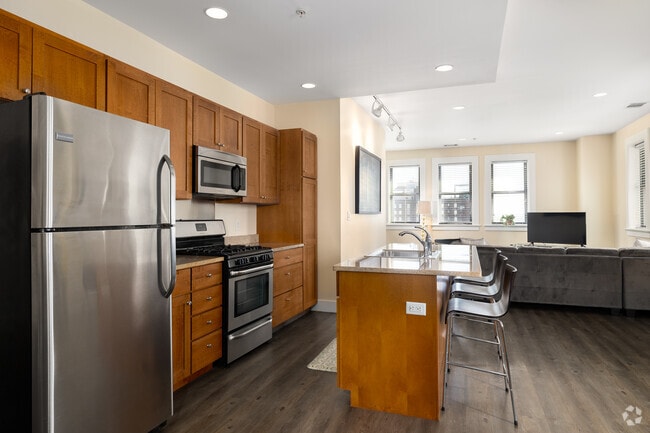
- Breakfast Bar
- Breakfast Bar*
- Built-in Microwave
- Built-in Microwaves
- Community Events
- Concierge Lobby Attendant 7 nights per week
- Custom Cabinetry
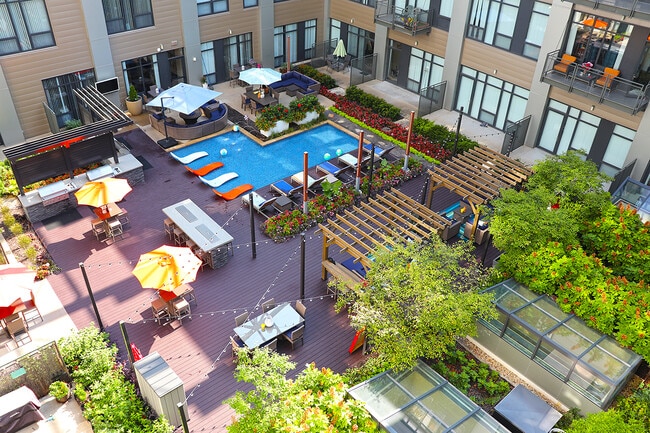
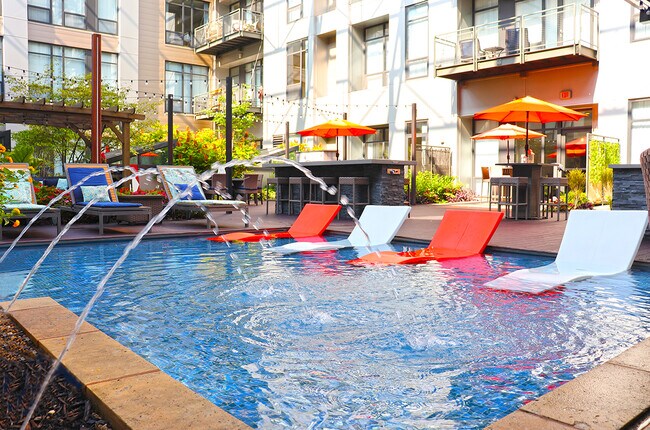
- Dipping Pool on the upper Atrium deck
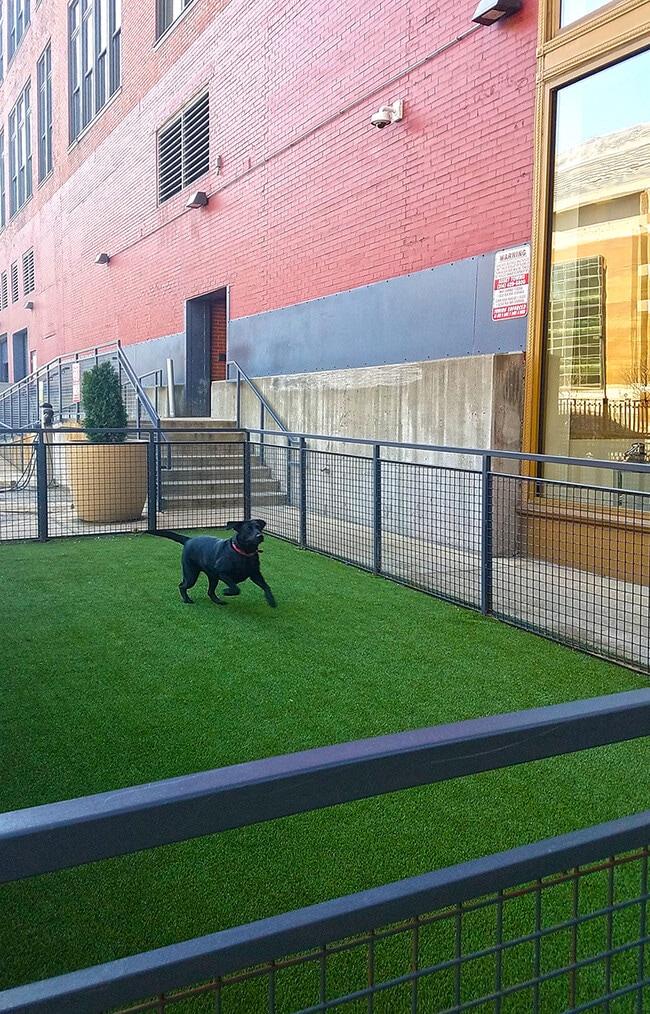
- Dog Park
- Extra Storage
- Faux Stainless Steel Refrigerator
- Fiber Internet 1000 Mbps
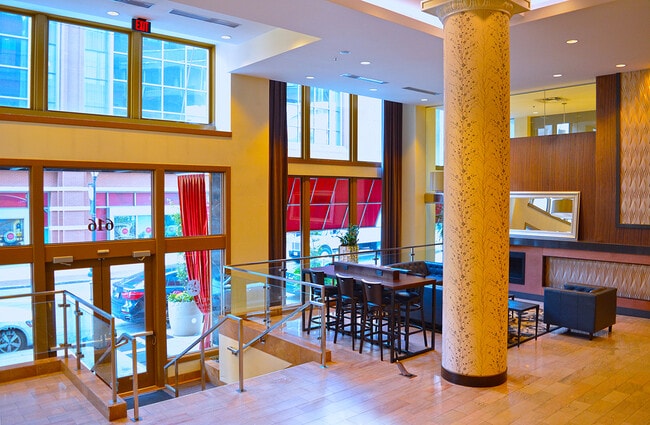
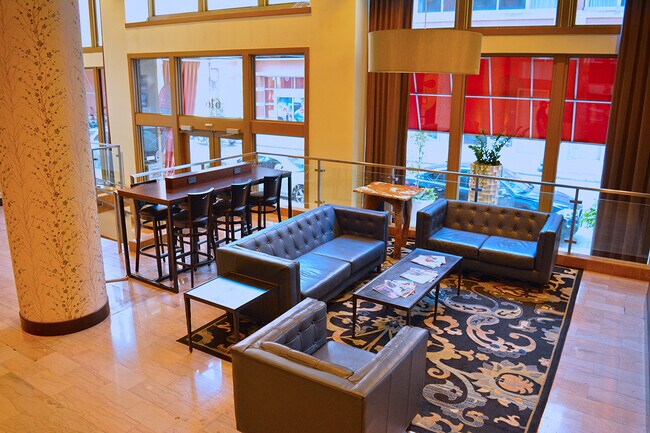
- Fireplace in Lobby
- Fully Furnished 1 and 2 bedrooms (select units onl
- Gas Cooking
- Gas Cooking Stove Tops
- Gas Stove
- Gorgeous Natural Light
- Hard Surface CounterTops
- In Unit Washer & Dryer
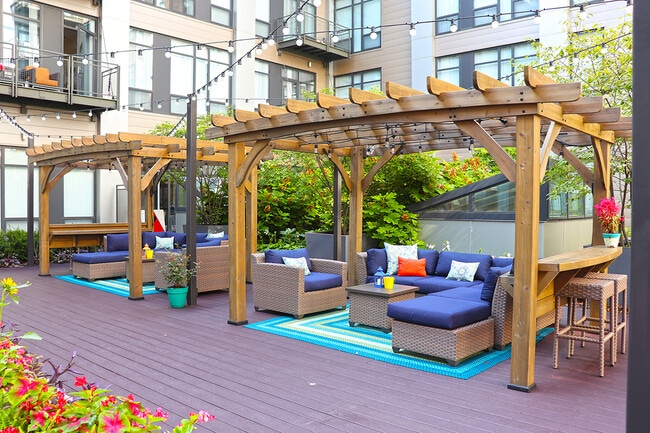
- Interior Atrium / Outdoor lounge
- Large Soaking Tub
- Large Soaking Tubs
- Large Soaking Tubs*
- Large walk-in closet
- Large Walk-In Closets
- Large Windows with the best downtown views
- Natural Light South Facing
- Online Bill Pay and Maintenance Requests
- Oversized Soaking Tubs
- Patio and Balcony
- Pre-Installed USB Outlets
- Refrigerator SS
- Smoke & Vape-Free Community
- Stackable Washer/Dryer
- USB Outlets
- Vinyl Flooring
- Vinyl Plank Flooring
- Walk-in Closet
- WD Hookup
Apartment Features
- Air Conditioning
- Balcony
- Cable Ready
- Deck
- Dishwasher
- Disposal
- Fireplace
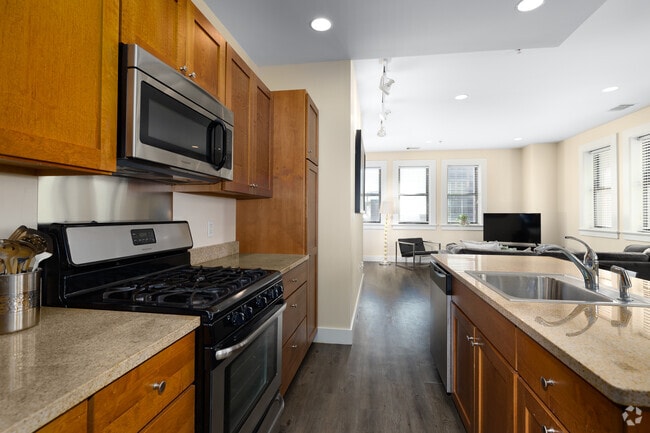
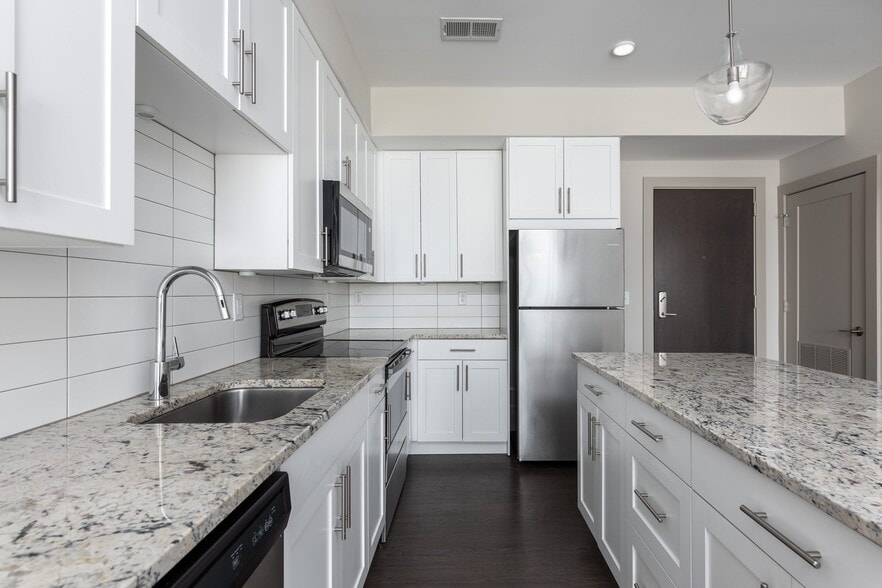
- Granite Countertops
- Heating
- High Speed Internet Access
- Island Kitchen
- Kitchen
- Microwave
- Patio
- Range
- Refrigerator
- Stainless Steel Appliances
- Storage Space
- Views
- Vinyl Flooring
- Walk-In Closets
- Washer/Dryer
- Washer/Dryer Hookup
- Wheelchair Accessible (Rooms)
- Window Coverings
Community Features
- Business Center
- Car Wash Area
- Concierge
- Controlled Access
- Disposal Chutes
- Dog Park
- Elevator
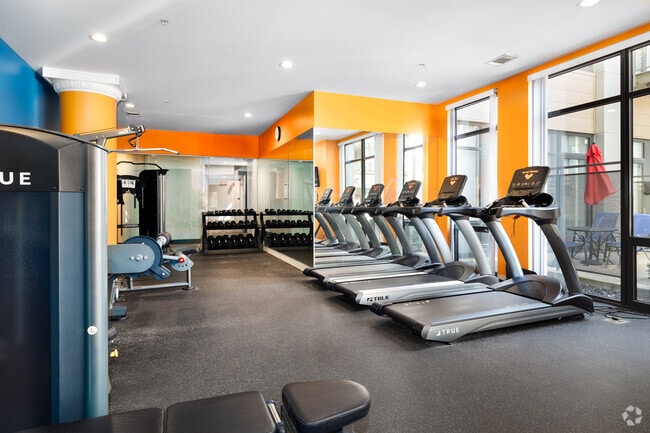
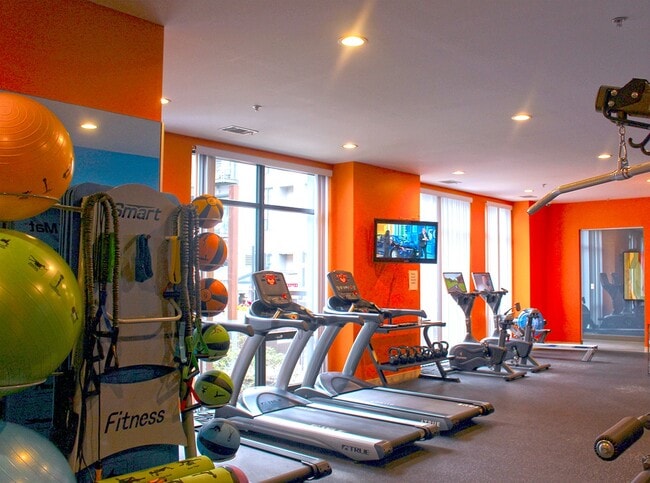
- Fitness Center
- Furnished Units Available
- Garages
- Gas Range
- Gated
- Grill
- Guest Apartment
- Health Club Discount
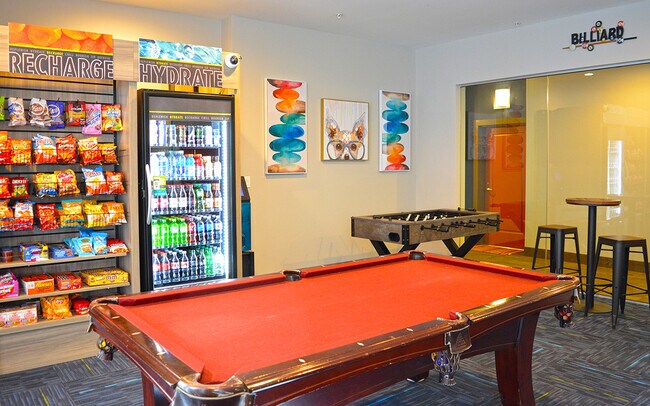
- Lounge
- Maintenance on site
- Package Service
- Picnic Area
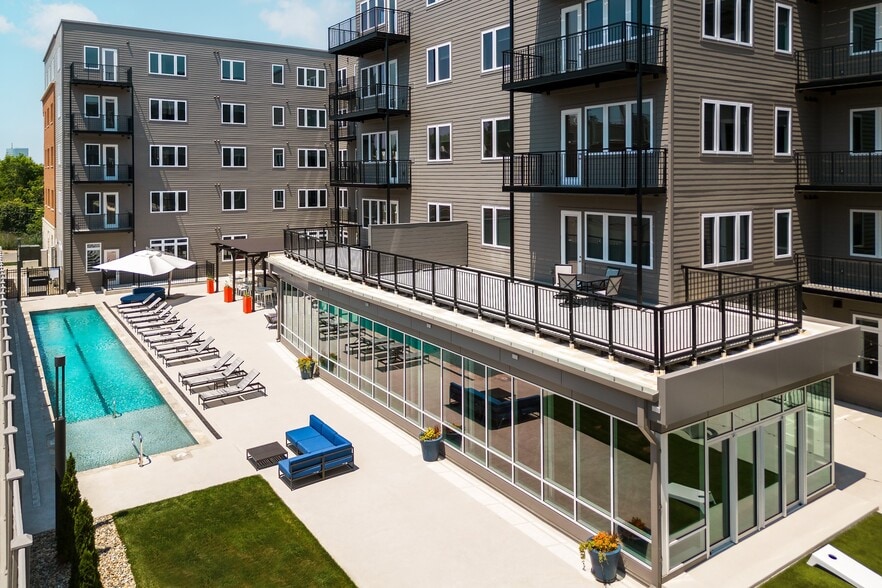
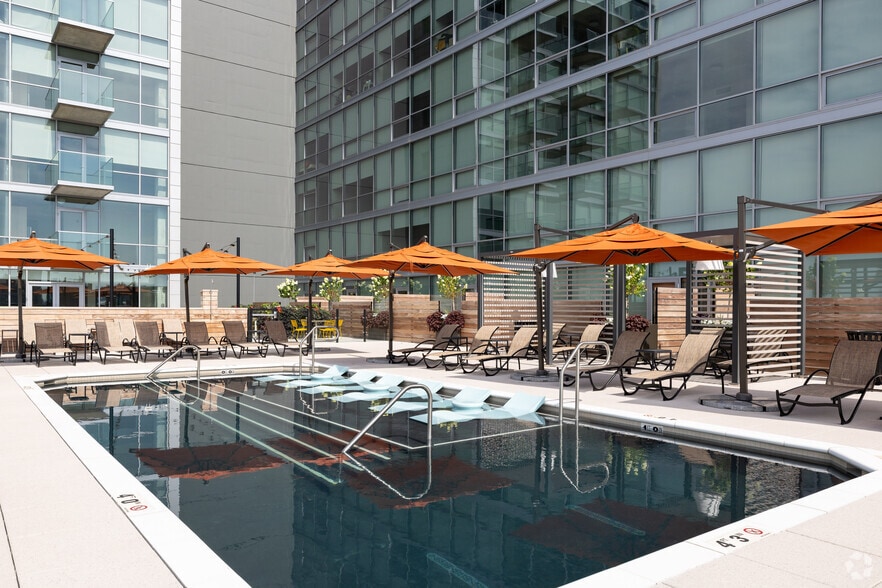
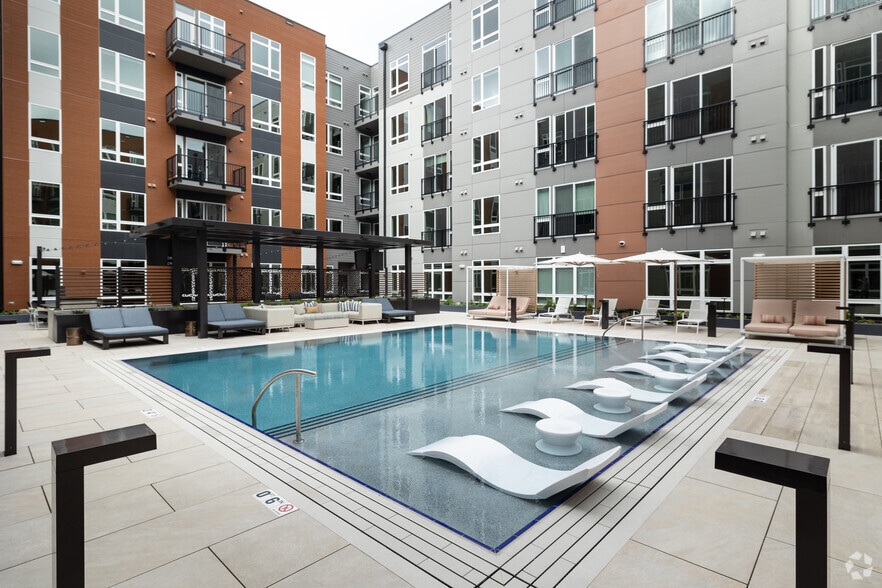
- Pool
- Property Manager on Site
- Public Transportation
- Recycling
- Short Term Lease
- Utilities Included
- Wi-Fi
Map of The Laurel Apartments
Area Scores
Walkability
Moderately walkable
Transit
Strong public transit
Driveability
Exceptionally drivable
Bikeability
Moderately bikeable
Walkability measures the walking distance to day-to-day needs.
Transit measures access to public transportation.
Driveability measures congestion, parking availability, and access to major roads.
Bikeability measures the suitability for cycling.
Soundscore™
Busy
A Sound Score rating aggregates noise caused by vehicle traffic, airplane traffic and local sources.
Transit
Commuter Rail
Commuter Rail
5 min Walk
Airport
22 min Drive

Airport
38 min Drive

Moving to Convention Center, Saint Louis, MO
Shopping Centers
Shoppers will appreciate The Laurel Apartments proximity to Saint Louis Centre, Kiener Plaza, and The Tudor Building. Saint Louis Centre is 0.1 miles away, and Kiener Plaza is within a 5 minute walk.
Commuting
With a TransitScore of 80, The Laurel Apartments has strong public transit, including 5 transit stops within 1.1 miles. Transit options include Convention Center Metrolink Station and 8Th & Pine Metrolink Station.
Parks and Recreation
Recreational activities near The Laurel Apartments are plentiful. Discover 5 parks within 5 miles, including Serra Sculpture Park, Jefferson National Expansion Memorial, and Lafayette Park.
Airports
Living in Convention Center provides easy access to St Louis Lambert International, located just 22 minutes from The Laurel Apartments. Another nearby airport is Scott AFB/Midamerica St Louis, located 24.6 miles away.
Local Education
Primary and Secondary Schools

Henry Elementary School
Grades PK-5
Public

Ford-Ford Br. Elementary Community Ed.
Grades PK-5
Public
Concordia Elementary School
Grades PK-5
Private

Wydown Middle School
Grades 6-8
Public

Yeatman-Liddell Middle School
Grades 6-8
Public
Central Catholic School And Academy
Grades K-8
Private

Vashon High School
Grades 9-12
Public

Collegiate School of Med/Bio
Grades 9-12
Public
Gateway Christian Elementary School
Grades PK-12
Private
Data provided by GreatSchools.org © 2026. All rights reserved.

Colleges and Universities
| School | Commute Time (Distance) |
|---|---|
| Harris-Stowe State University | Drive: 4 min (2.2 mi) |
| Saint Louis University | Drive: 6 min (3.3 mi) |
| Ranken Technical College | Drive: 8 min (4.3 mi) |
| University of Health Sciences | Drive: 9 min (4.5 mi) |
About The Laurel Apartments
Discover our premier apartment community, The Laurel, in St. Louis, MO, near St. Louis. This vibrant community in the Downtown St. Louis neighborhood is close to high-end restaurants and boutique local stores. All of our apartments are pet-friendly… and the perfect home for professionals, students, families, seniors, and everyone in between. Take a closer look at everything we have in store for you! No additional fees, water, sewer, sanitation and gas included in your monthly rent.
Discover our premier apartment community, The Laurel, in St. Louis, MO, near St. Louis. This vibrant community in the Downtown St. Louis neighborhood is close to high-end restaurants and boutique local stores. All of our apartments are pet-friendly and the perfect home for professionals, students, families, seniors, and everyone in between. Take a closer look at everything we have in store for you! No additional fees, water, sewer, sanitation and gas included in your monthly rent.
The Laurel Apartments is an apartment community in Saint Louis, MO
Contact
Saint Louis, MO 63101
- Sunday Closed
- Monday 9:00 AM – 5:00 PM
- Tuesday 9:00 AM – 5:00 PM
- Wednesday 9:00 AM – 5:00 PM
- Thursday 9:00 AM – 5:00 PM
- Friday 9:00 AM – 5:00 PM
- Saturday 10:00 AM – 3:00 PM
Renter Reviews
For The Laurel Apartments
4 Ratings & Reviews
-
4/19/24
Life at the LAUREL
Who knew …. I was in the market for a place to live, in the downtown STL area. I had searched, priced and journeyed to many of the available properties. It wasn’t until I met Maggie and she suggested that I consider, The LAUREL Once she showed me the units, I was awed. Not only by the floor plans, but the amount of square feet you get for the price. I am now a resident and it has been one of the best decisions I’ve made in life. I’m surrounded by great restaurants (SugarFire is in the same… building). The Arch is minutes away and I am 1 (one)minute from the Dome and 5 minutes (walking) from the Cardinal Stadium. In conclusion, I am glad fate introduced me to Maggie, Katherine & Merelynn my “Laurel Angels”.
I LOVE my place AND my LIFE, at the LAUREL Apartments @ Mercantile Exchange.Review from Apartments.com
Property Manager at The Laurel Apartments responded to this review
Hello there, thank you; we appreciate your feedback! If you have any further questions, please give us a call. We're always happy to help!
The Laurel Apartments Gallery
Nearby Properties You Might Like
Within 50 Miles of The Laurel Apartments
Find More Rentals in Saint Louis
Bedrooms
Other Types of Rentals
Saint Louis Apartments by Amenity
- Pet-Friendly Apartments in Saint Louis
- Furnished Apartments in Saint Louis
- Waterfront Apartments in Saint Louis
- Apartments with a Pool in Saint Louis
- Apartments with Wheelchair Access in Saint Louis
- Apartments with Washer & Dryer in Saint Louis
- Apartments with Utilities Included in Saint Louis
- Apartments with a Garage in Saint Louis
- Apartments with EV Charging in Saint Louis
- Apartments with a Virtual Tour in Saint Louis
Apartment Specialties
Apartments in your Budget
- Saint Louis Move-in Specials
- Cheap Apartments in Saint Louis
- Luxury Apartments in Saint Louis
- Apartments under $700 in Saint Louis
- Apartments under $900 in Saint Louis
- Apartments under $1000 in Saint Louis
- Apartments under $1500 in Saint Louis
- Apartments under $2000 in Saint Louis
- Apartments under $2500 in Saint Louis
Find More Rentals Nearby…
Neighborhoods
Contact This Property
(314) 597-1068Languages: English
Open 9:00 AM – 5:00 PM Today