
Heritage
1364 E Battlefield St, Springfield, MO 65804
Managed By

- Bedrooms
- Studio - 3Studio - 3 Beds
- Bathrooms
- 1 - 31 - 3 Baths
- Sq. Ft.
- 365 - 1,450 sq ft
Pricing and Floor Plans
Campbell - Furnished
Show Floor Plan Details Hide Floor Plan Details
Unable to load floor plan details.
A-215
$2,199
470 Sq. Ft.
Oct. 31
A-319
$2,309
470 Sq. Ft.
Nov. 7
Covington
Show Floor Plan Details Hide Floor Plan Details
Unable to load floor plan details.
A-205
$1,189
395 Sq. Ft.
Nov. 11
Campbell
Show Floor Plan Details Hide Floor Plan Details
Unable to load floor plan details.
A-523
$1,409
470 Sq. Ft.
Nov. 24
Canterbury
Show Floor Plan Details Hide Floor Plan Details
Unable to load floor plan details.
Castlebay
Show Floor Plan Details Hide Floor Plan Details
Unable to load floor plan details.
Covington - Furnished
Show Floor Plan Details Hide Floor Plan Details
Unable to load floor plan details.
Castlebay - Furnished
Show Floor Plan Details Hide Floor Plan Details
Unable to load floor plan details.
Belmont
Show Floor Plan Details Hide Floor Plan Details
Unable to load floor plan details.
A-316
$1,859
730 Sq. Ft.
Oct. 7
A-416
$1,859
730 Sq. Ft.
Oct. 7
Bennett
Show Floor Plan Details Hide Floor Plan Details
Unable to load floor plan details.
A-122
$1,829
645 Sq. Ft.
Now
Barrington - Furnished
Show Floor Plan Details Hide Floor Plan Details
Unable to load floor plan details.
A-322
$2,619
645 Sq. Ft.
Now
Barrington
Show Floor Plan Details Hide Floor Plan Details
Unable to load floor plan details.
Berkley
Show Floor Plan Details Hide Floor Plan Details
Unable to load floor plan details.
Bennett - ADA Furnished
Show Floor Plan Details Hide Floor Plan Details
Unable to load floor plan details.
Berkley - Furnished
Show Floor Plan Details Hide Floor Plan Details
Unable to load floor plan details.
Belmont - Furnished
Show Floor Plan Details Hide Floor Plan Details
Unable to load floor plan details.
Grandview - Furnished
Show Floor Plan Details Hide Floor Plan Details
Unable to load floor plan details.
A-302
$3,369
1,005 Sq. Ft.
Oct. 31
Galahad - Furnished
Show Floor Plan Details Hide Floor Plan Details
Unable to load floor plan details.
A-426
$3,479
1,005 Sq. Ft.
Oct. 31
Garrison - Furnished
Show Floor Plan Details Hide Floor Plan Details
Unable to load floor plan details.
A-401
$3,580
960 Sq. Ft.
Oct. 31
Galahad
Show Floor Plan Details Hide Floor Plan Details
Unable to load floor plan details.
Garrison
Show Floor Plan Details Hide Floor Plan Details
Unable to load floor plan details.
Galloway
Show Floor Plan Details Hide Floor Plan Details
Unable to load floor plan details.
Grandview - ADA Furnished
Show Floor Plan Details Hide Floor Plan Details
Unable to load floor plan details.
Sterling - Furnished
Show Floor Plan Details Hide Floor Plan Details
Unable to load floor plan details.
A-311
$4,099
1,280 Sq. Ft.
Oct. 16
A-511
$4,199
1,280 Sq. Ft.
Oct. 31
Sterling
Show Floor Plan Details Hide Floor Plan Details
Unable to load floor plan details.
A-411
$3,099
1,280 Sq. Ft.
Oct. 24
Details
Lease Term Options
- 1 - 15 Month Leases
Property Information
- Built in 2024
- 99 units5 stories
Fees & Policies
The fees below are based on community-supplied data and may exclude additional fees and utilities.
One-Time Basics
-
Application FeeVaries by unit
Due at Application
-
Administrative Fee$395
Dogs Allowed
-
Pet Fee$300
0 lbs. Weight Limit
Cats Allowed
-
Pet Fee$300
0 lbs. Weight Limit
Birds Allowed
-
Birds Allowed
Max of 3, 0 lbs. Weight Limit
Reptiles Allowed
-
Reptiles Allowed
Max of 3, 0 lbs. Weight Limit
Personalized Add-Ons
-
Amenity RentVaries by unit
-
RentVaries by unit
-
Utility FeeVaries by unit
Property Fee Disclaimer: Based on community-supplied data and independent market research. Subject to change without notice. May exclude fees for mandatory or optional services and usage-based utilities.
Matterport 3D Tours
Explore Commute Options
Property Highlights
- 24/7 Emergency Maintenance
- Alexa Virtual Assistant Echo Show
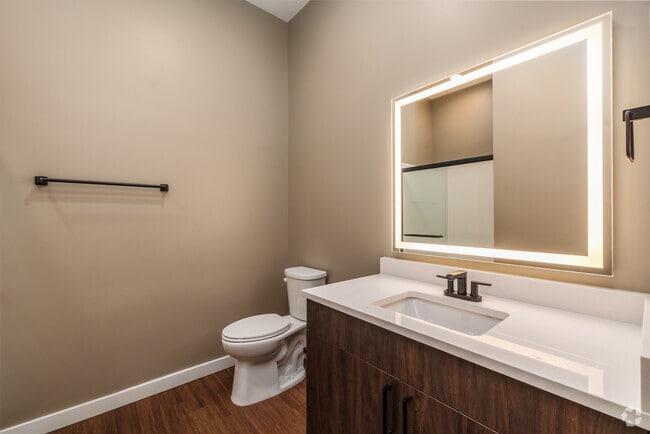
- Backlit Bathroom Mirrors
- Bodega
- Community Events
- Complimentary Coffee
- Covered Parking*
- Co-Working Space
- Elevators
- EV Charging Stations
- FLEX Payments
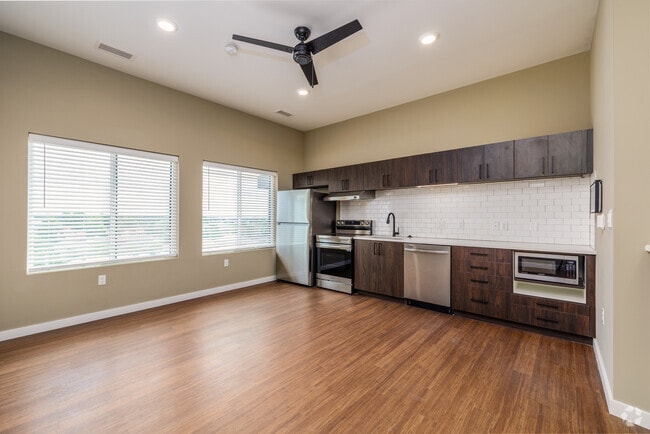
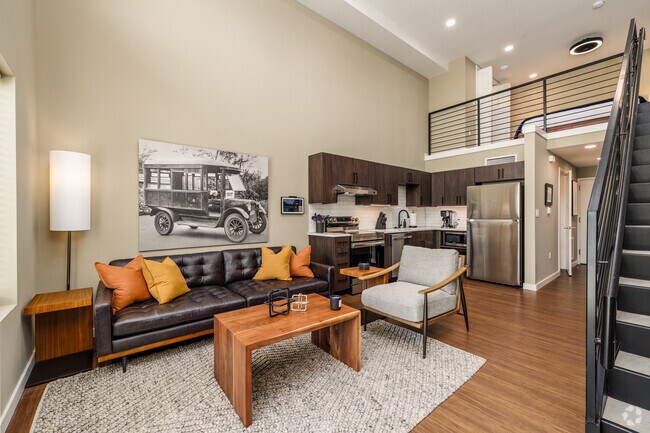
- Fully Equipped Kitchen
- Furnished Homes Available*
- Heated Swimming Pool
- High-Speed Internet up to 1 GIG
- Keyless Apartment Entry
- Leak Detectors
- Legacy Lounge
- LUX Lease
- NGBS Certification
- Pelotons
- Pet Concierge*
- Pet Grooming Station
- Pet-Friendly
- Private Balcony/Patio
- Ring Camera Doorbell
- Rooftop Terrace
- Secure Package Lockers
- Secured Access Entry
- Security Patrol
- Smart Lights
- Smart Thermostats
- Smoke-Free Community
- Sports Simulator
- Storage Units*
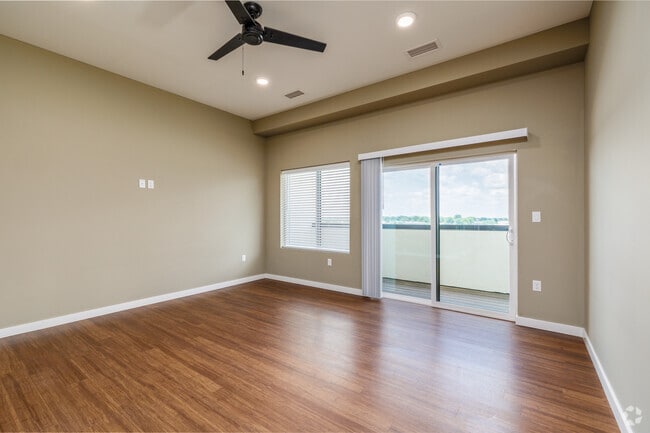
- Top Floor-Vaulted Ceilings
- Valet Trash Service
- Vinyl Wood Flooring
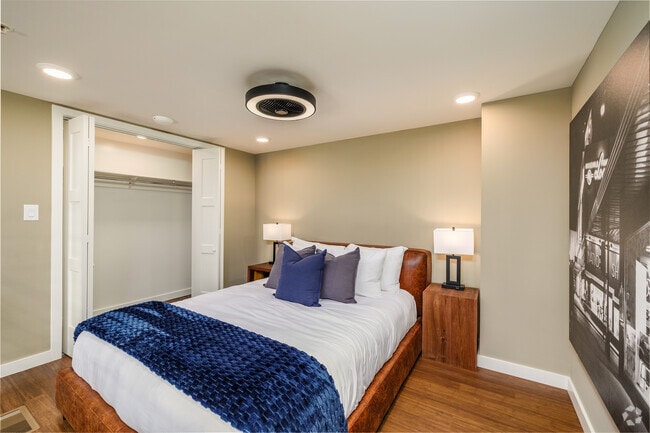
- Walk-in Closets*
- Walk-in Showers*
- Washer/Dryer Provided
Apartment Features
- Air Conditioning
- Dishwasher
- Furnished
- High Speed Internet Access
- Quartz Countertops
- Range
- Smoke Free
- Stainless Steel Appliances
- Storage Space
- Washer/Dryer
Community Features
- Concierge
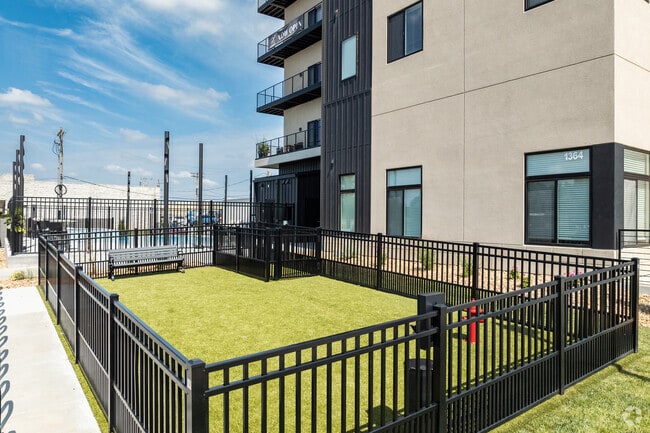
- Dog Park
- Elevator
- Fitness Center
- Hot Tub
- Lounge
- Maintenance on site
- Utilities Included
Map of Heritage
Area Scores
Walkability
Moderately walkable
Transit
Limited public transit
Driveability
Exceptionally drivable
Bikeability
Fairly bikeable
Walkability measures the walking distance to day-to-day needs.
Transit measures access to public transportation.
Driveability measures congestion, parking availability, and access to major roads.
Bikeability measures the suitability for cycling.
Soundscore™
Active
A Sound Score rating aggregates noise caused by vehicle traffic, airplane traffic and local sources.
Transit
Airport
30 min Drive

Moving to Outer Southeast Springfield, Springfield, MO
Shopping Centers
Shoppers will appreciate Heritage proximity to Fremont Shopping Center. Fremont Shopping Center is 0.1 miles away.
Parks and Recreation
Recreational activities near Heritage are plentiful. Discover 4 parks within 4.5 miles, including Wonders of Wildlife, Springfield Conservation Nature Center, and Springfield-Greene County Botanical Center.
Airports
Living in Outer Southeast Springfield provides easy access to Springfield-Branson Ntl, located just 30 minutes from Heritage.
Local Education
Primary and Secondary Schools

Cowden Elementary School
Grades PK-5
Public

Pershing Middle School
Grades 6-8
Public

Kickapoo High
Grades 9-12
Public

The Summit Preparatory School
Grades PK-12
Private
Data provided by GreatSchools.org © 2026. All rights reserved.

Colleges and Universities
| School | Commute Time (Distance) |
|---|---|
| Missouri State University | Drive: 9 min (3.6 mi) |
| Ozarks Tech. C.C., Springfield | Drive: 12 min (4.8 mi) |
| Drury University | Drive: 12 min (5.1 mi) |
| Evangel University | Drive: 12 min (5.1 mi) |
About Heritage
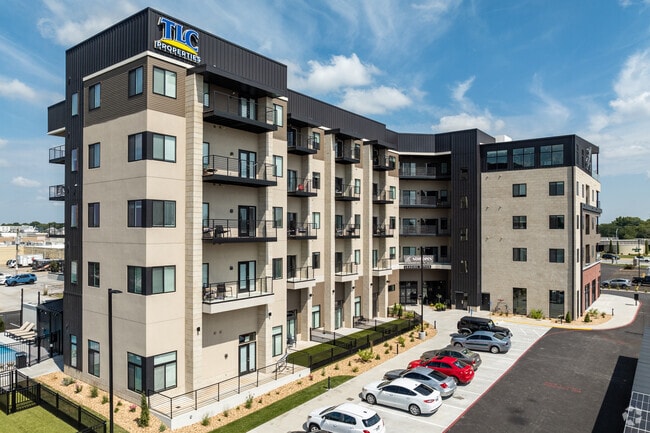
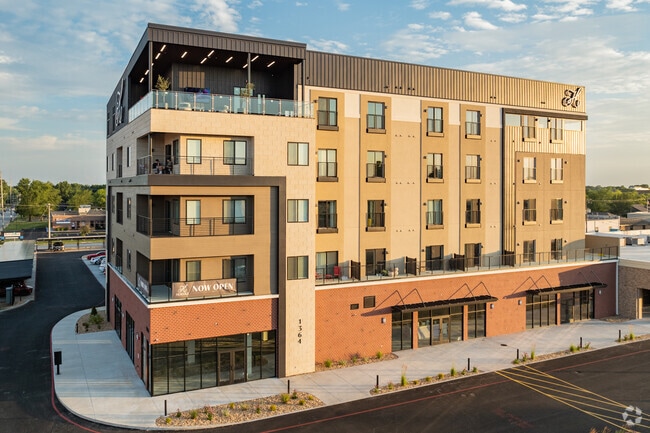
Introducing Heritage, a mixed-use development that includes commercial, retail, dining, and upscale living in the heart of Springfield's medical, shopping, and restaurant district. Today, it sets a new cornerstone on Battlefield and Fremont,…
revitalizing the location where Heritage Cafeteria served the community for over 56 years.
Heritage apartments are equipped with smart home technology and offer a variety of rental options, including fully furnished studios and 1-, 2-, and 3-bedroom apartment homes and short-term leases. Residents can enjoy a range of upscale amenities such as a saltwater pool, hot tub, fitness center, rooftop lounge, and dog park.
Heritage Apartments is now open, so call today! Join the Heritage Family and become a part of the continued legacy.
Introducing Heritage, a mixed-use development that includes commercial, retail, dining, and upscale living in the heart of Springfield's medical, shopping, and restaurant district. Today, it sets a new cornerstone on Battlefield and Fremont, revitalizing the location where Heritage Cafeteria served the community for over 56 years.
Heritage apartments are equipped with smart home technology and offer a variety of rental options, including fully furnished studios and 1-, 2-, and 3-bedroom apartment homes and short-term leases. Residents can enjoy a range of upscale amenities such as a saltwater pool, hot tub, fitness center, rooftop lounge, and dog park.
Heritage Apartments is now open, so call today! Join the Heritage Family and become a part of the continued legacy.
Heritage is an apartment community in Springfield, MO
Contact
Springfield, MO 65804
- Sunday Closed
- Monday 10:00 AM – 3:00 PM
- Tuesday 10:00 AM – 3:00 PM
- Wednesday 10:00 AM – 3:00 PM
- Thursday 10:00 AM – 3:00 PM
- Friday 10:00 AM – 3:00 PM
- Saturday Closed
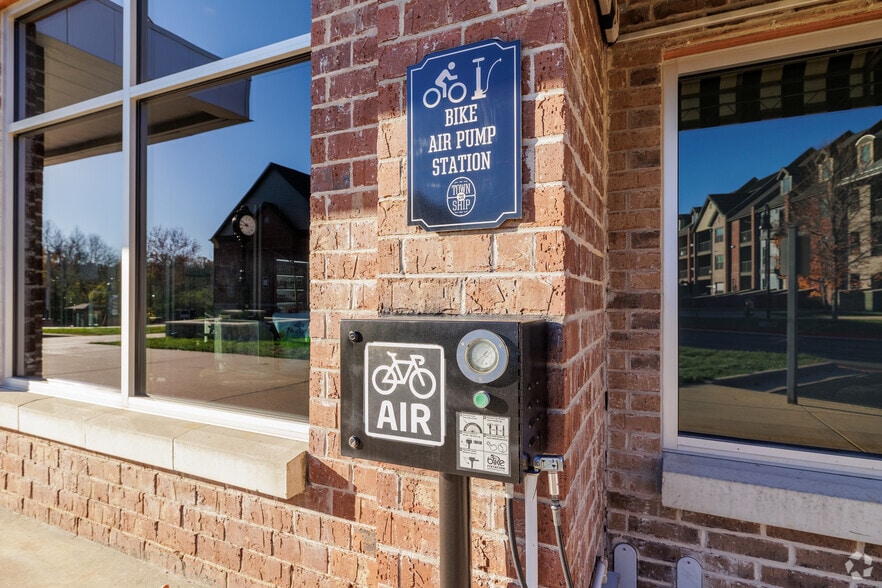
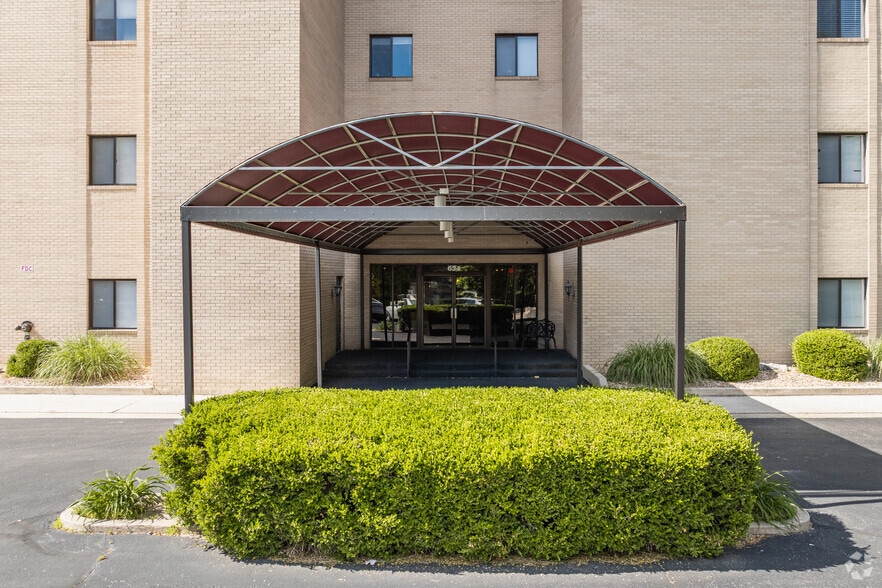
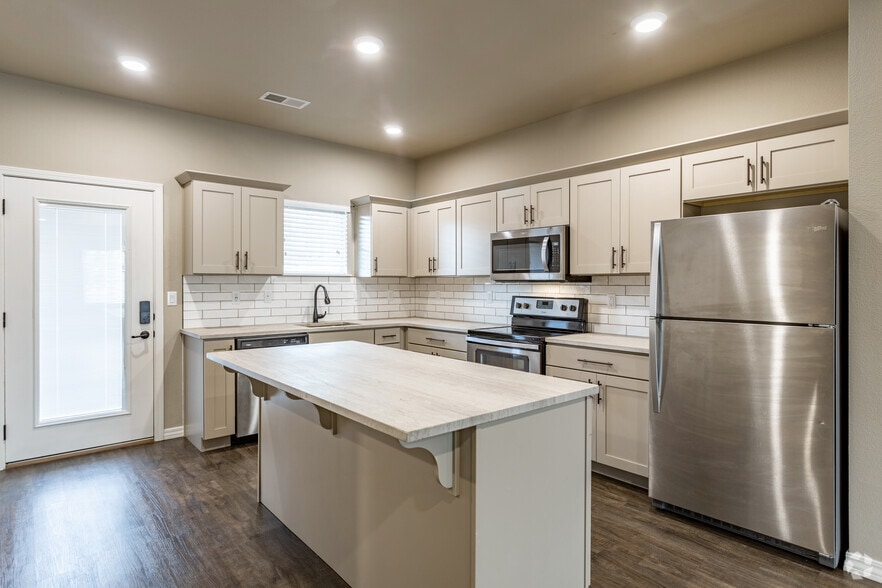
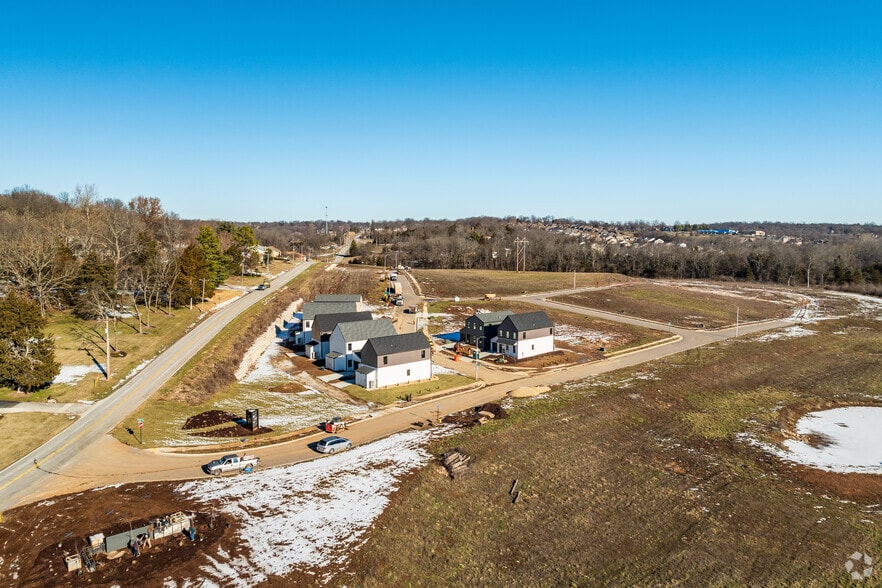
Heritage Gallery



Nearby Properties You Might Like
Within 50 Miles of Heritage
Find More Rentals in Springfield
Bedrooms
Other Types of Rentals
Springfield Apartments by Amenity
- Pet-Friendly Apartments in Springfield
- Furnished Apartments in Springfield
- Apartments with a Pool in Springfield
- Apartments with Wheelchair Access in Springfield
- Apartments with Washer & Dryer in Springfield
- Apartments with Utilities Included in Springfield
- Apartments with a Garage in Springfield
- Apartments with EV Charging in Springfield
- Apartments with a Virtual Tour in Springfield
Apartment Specialties
Apartments in your Budget
- Springfield Move-in Specials
- Cheap Apartments in Springfield
- Luxury Apartments in Springfield
- Apartments under $700 in Springfield
- Apartments under $900 in Springfield
- Apartments under $1000 in Springfield
- Apartments under $1500 in Springfield
- Apartments under $2000 in Springfield
- Apartments under $2500 in Springfield
Find More Rentals Nearby…
Cities
Neighborhoods
Contact This Property
(417) 409-1557Languages: English
Closed Today