
- Bedrooms
- Studio - 2Studio - 2 Beds
- Bathrooms
- 1 Bath1 Bath
- Sq. Ft.
- 486 - 774 sq ft
Pricing and Floor Plans
Studio
Show Floor Plan Details Hide Floor Plan Details
Unable to load floor plan details.
1704
$850
486 Sq. Ft.
Now
1404
$979
486 Sq. Ft.
Now
One Bedroom A
Show Floor Plan Details Hide Floor Plan Details
Unable to load floor plan details.
One Bedroom B
Show Floor Plan Details Hide Floor Plan Details
Unable to load floor plan details.
One Bedroom C
Show Floor Plan Details Hide Floor Plan Details
Unable to load floor plan details.
Two Bedroom
Show Floor Plan Details Hide Floor Plan Details
Unable to load floor plan details.
Details
Lease Term Options
- 12 mo
Property Information
- Built in 1928
- 144 units17 stories
Fees & Policies
The fees below are based on community-supplied data and may exclude additional fees and utilities.
Utilities & Essentials
-
Utility-Gas$35 / mo
One-Time Basics
Due at Application
-
Application Fee Per Applicant$50
Covered
-
Parking Fee$100 / mo
Comments
Parking Available
Additional Parking Options
-
Other
No Pets Allowed
Property Fee Disclaimer: Based on community-supplied data and independent market research. Subject to change without notice. May exclude fees for mandatory or optional services and usage-based utilities.
Matterport 3D Tours
Explore Commute Options
Property Highlights
- 24-hr Access Package Receiving
- 24-hr emergency maintenance
- Ample Connected Garage Parking
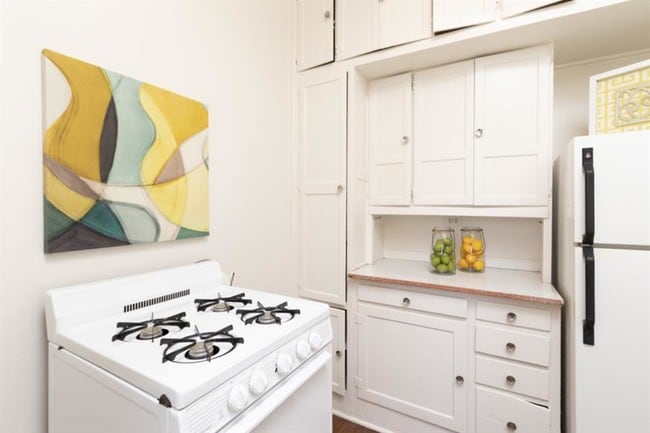
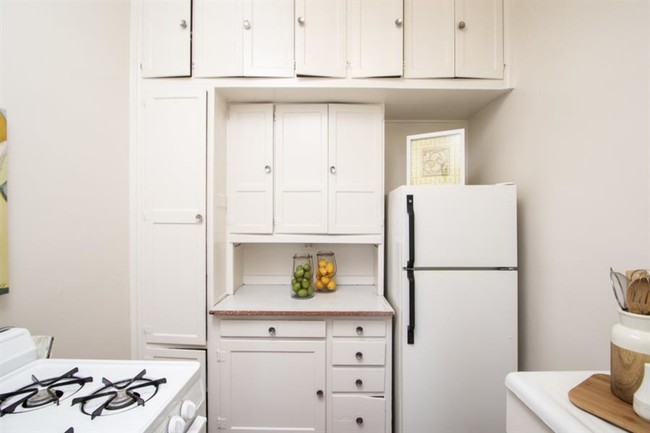
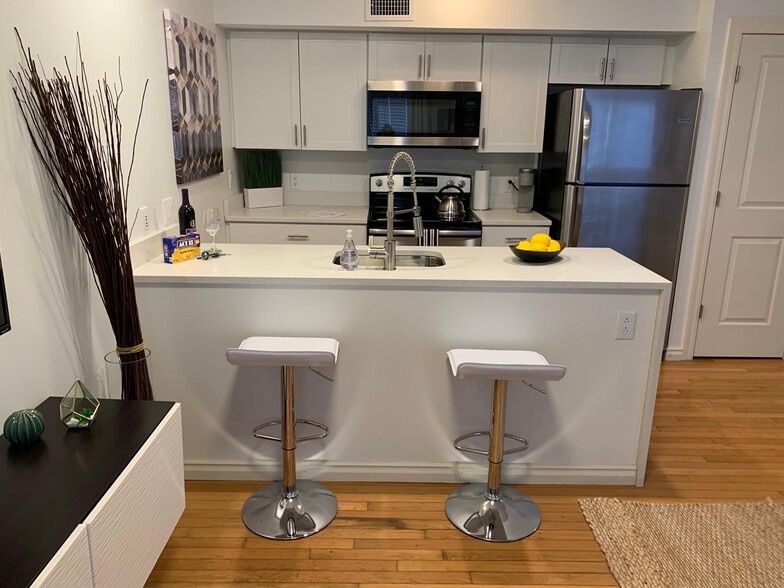
- Built-in Pantry*
- Cable & internet ready
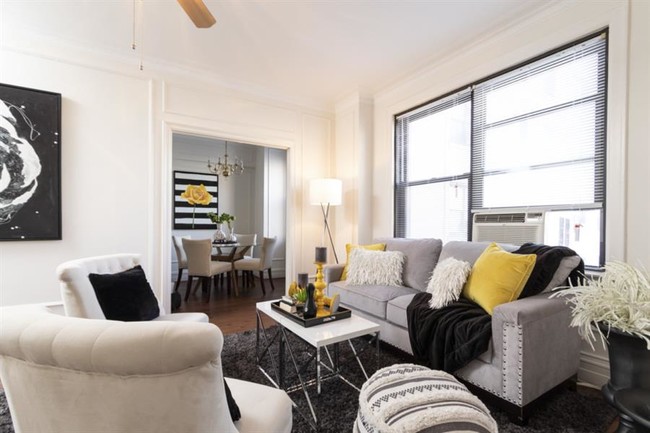
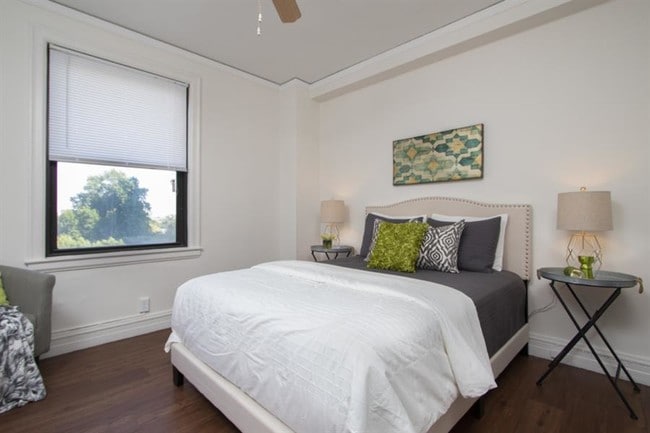
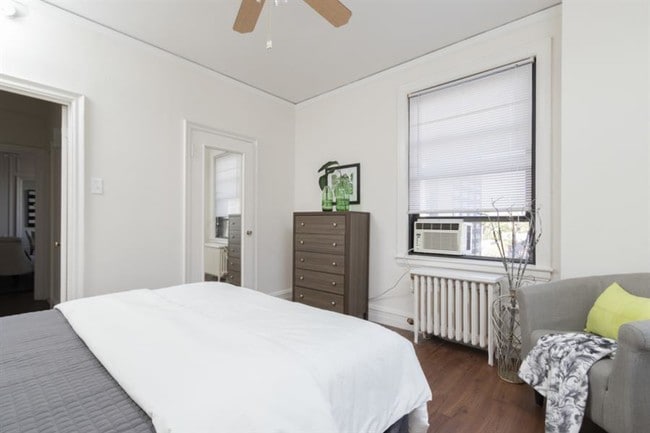
- Ceiling Fans
- Controlled Access
- Elevator Access
- Free Bike Racks
- Gorgeous city views
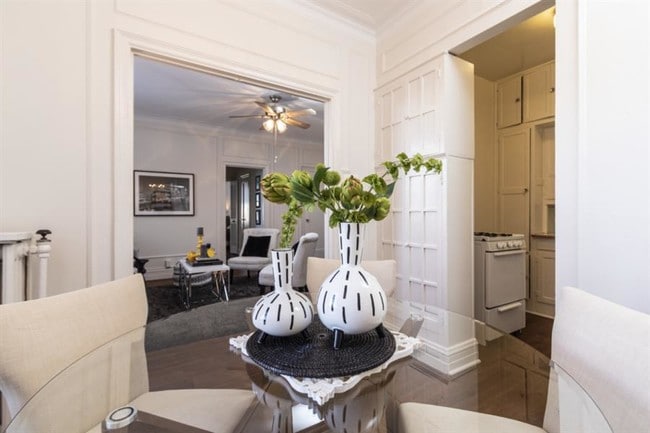
- Hardwood Floors
- High rise with spectacular views
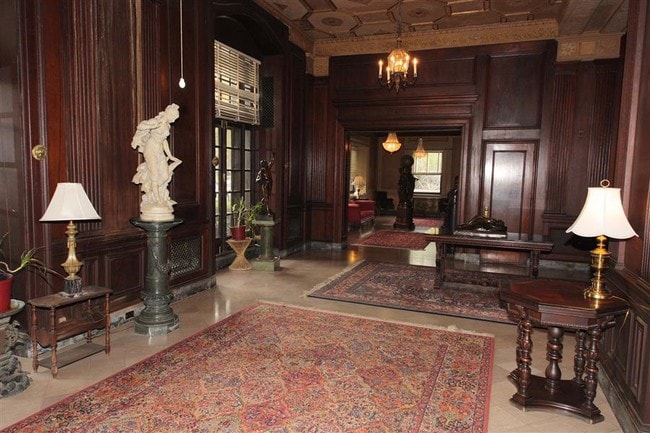
- Lobby Lounge with Free WiFi
- Over-sized closets
- Prime, Central Location
- Public transportation access
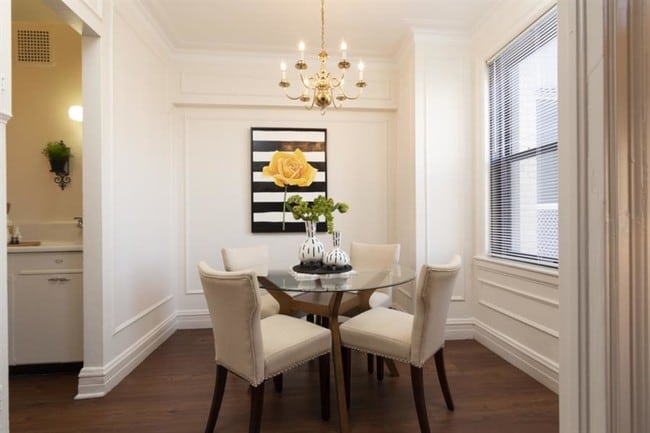
- Separate Dining Room
- Some paid utilities
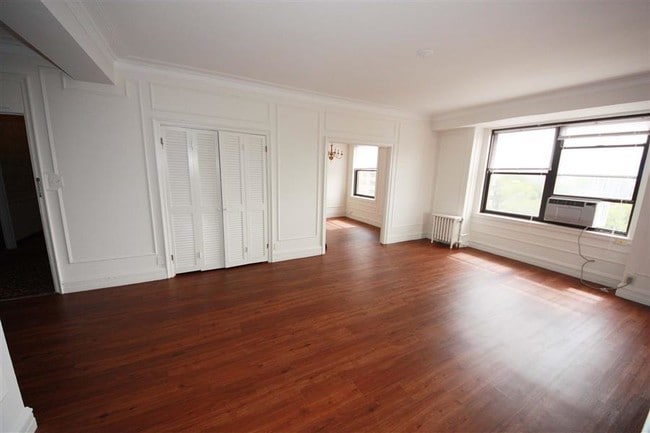
- Spacious living area
- Study Lounge w/ WiFi
Apartment Features
- Air Conditioning
- Breakfast Nook
- Cable Ready
- Ceiling Fans
- Dining Room
- Hardwood Floors
- High Speed Internet Access
- Office
- Pantry
- Walk-In Closets
- Wi-Fi
Community Features
- 24 Hour Access
- Controlled Access
- Doorman
- Elevator
- Laundry Facilities
- Lounge
- Maintenance on site
- Property Manager on Site
- Short Term Lease
- Utilities Included
Map of Hawthorne
Area Scores
Walkability
Exceptionally walkable
Transit
Some public transit
Driveability
Moderately drivable
Bikeability
Moderately bikeable
Walkability measures the walking distance to day-to-day needs.
Transit measures access to public transportation.
Driveability measures congestion, parking availability, and access to major roads.
Bikeability measures the suitability for cycling.
Soundscore™
Active
A Sound Score rating aggregates noise caused by vehicle traffic, airplane traffic and local sources.
Transit
Commuter Rail
1 min Drive
Commuter Rail
4 min Drive
Airport
20 min Drive

Airport
46 min Drive

Moving to Central West End, St. Louis, MO
Shopping Centers
Shoppers will appreciate Hawthorne proximity to Forest Park Center, Lindell Marketplace, and The City Foundry. Forest Park Center is 0.3 miles away, and Lindell Marketplace is within a 15 minute walk.
Commuting
With a TransitScore of 50, Hawthorne has some public transit, including 5 transit stops within 2.8 miles. Transit options include Central West End Metrolink Station and Cortex Metrolink Station.
Parks and Recreation
Recreational activities near Hawthorne are plentiful. Discover 5 parks within 3.8 miles, including St. Louis Science Center, Saint Louis Zoo, and Missouri Botanical Garden.
Airports
Living in Central West End provides easy access to St Louis Lambert International, located just 20 minutes from Hawthorne. Another nearby airport is Scott AFB/Midamerica St Louis, located 29.6 miles away.
Local Education
Primary and Secondary Schools

Adams Elementary School
Grades PK-5
Public

Long Middle Community Ed. Center
Grades 6-8
Public

Cathedral Basilica School Of St Louis
Grades PK-8
Private

Roosevelt High School
Grades 9-12
Public
Cardinal Ritter College Prep High School
Grades 9-12
Private
St. Louis Children's Hospital
Grades K-12
Public
Data provided by GreatSchools.org © 2026. All rights reserved.

Colleges and Universities
| School | Commute Time (Distance) |
|---|---|
| University of Health Sciences | Walk: 8 min (0.4 mi) |
| Ranken Technical College | Drive: 3 min (1.2 mi) |
| Saint Louis C.C., Forest Park | Drive: 7 min (2.4 mi) |
| Saint Louis University | Drive: 5 min (2.6 mi) |
About Hawthorne
Hawthorne offers Studio to 2 bedroom apartments ranging in size from 486 to 774 sq.ft. Amenities include Cable Ready, Ceiling Fan, Hardwood Floors, Large Closets, Laundry Facilities and more. Property is located in the 63108 ZIP code. For more…
details, contact our office at or use the online contact form and we will get back to you as soon as possible.
NEW PARKING GARAGE OPEN!!!SECURED AND ENCLOSED PARKING GARAGE!!
Hawthorne offers Studio to 2 bedroom apartments ranging in size from 486 to 774 sq.ft. Amenities include Cable Ready, Ceiling Fan, Hardwood Floors, Large Closets, Laundry Facilities and more. Property is located in the 63108 ZIP code. For more details, contact our office at or use the online contact form and we will get back to you as soon as possible.
NEW PARKING GARAGE OPEN!!!SECURED AND ENCLOSED PARKING GARAGE!!
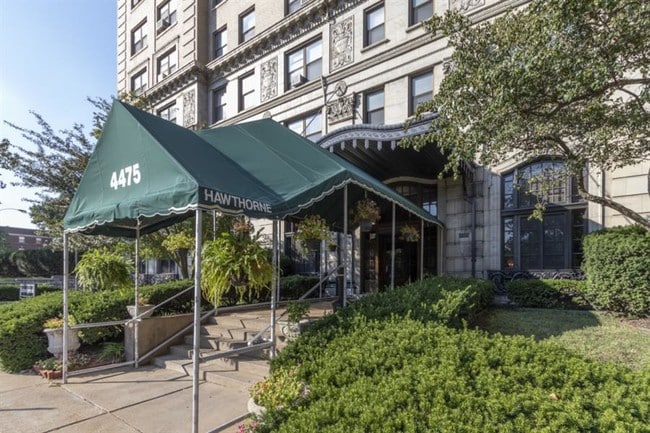
Hawthorne is an apartment community in St. Louis, MO
Contact
St. Louis, MO 63108
- Sunday Closed
- Monday 8:30 AM – 5:00 PM
- Tuesday 8:30 AM – 5:00 PM
- Wednesday 8:30 AM – 5:00 PM
- Thursday 8:30 AM – 5:00 PM
- Friday 8:30 AM – 5:00 PM
- Saturday Closed
Renter Reviews
For Hawthorne
3 Ratings & Reviews
-
2/19/24
Update to the elevator situation
TL,DR: The building is back to its functional, livable and comfortable glory. I’d resume recommending my building to people looking to move close to WashU med.
It was about time to update the review of my beloved apartment building. A new management, RCI Realty, took over on Feb 1, 2023. They called advance elevator repair on Feb 1st to get started on the elevator issue. Back orders for elevator parts were still a hold back, but RCI provided freight elevator services throughout the repair… period. Doorman services were restored. There is now someone at the door ALL the time. Both elevators have been replaced with new parts, interiors and machinery have been upgraded. There were kinks initially after the elevator replacement was complete, but they were promptly taken care of by the new management. Several upgrades happened in the lobby too, starting with a massive cleaning (LOVED THAT), polishing of the marble floors, fixing the plaster adornments on the ceiling, replacement of ALL the mats inside and outside the building. Now there are mats even in the elevators. Cleaning crew comes in regularly and everything is cleaned and wiped. Garage repairs also started with the new management and they provided us with an alternative garage space tie-up. It is slightly far and the residents that chose to skip that option and parked on the street had their cars broken into (EVERY single car on West Pine from Euclid to Newstead has been broken into it seems) so that was very painful to see, esp for my neighbors who I’d grown to like through our shared struggles during the broken-elevator phase. Nearly 90% of the residents who were here in 2022 when the elevators started to break down have left. I believe that was the driving force for the owners to open their eyes and pockets and do sth about the situation. It was actually getting pretty empty for some time in the building but several new tenants have moved in. At some point in this period, a roach infestation began (or was uncovered by the rest of the deep cleaning??) and several rounds of pest control have happened. I have not seen a cockroach or a nymph in my apartment for 2-3 months now. Warmer months may tell a different story.
But RCI has amazingly turned over the tide for this building, kudos to them!!
As for the good features: beautiful views from this high rise building, open and bright apartments, prompt maintenance and amazing staff on-site.Review from Apartments.com
4 People Found This Helpful
Hawthorne Gallery
Nearby Properties You Might Like
Within 50 Miles of Hawthorne
Find More Rentals in St. Louis
Bedrooms
Other Types of Rentals
St. Louis Apartments by Amenity
- Pet-Friendly Apartments in St. Louis
- Furnished Apartments in St. Louis
- Waterfront Apartments in St. Louis
- Apartments with a Pool in St. Louis
- Apartments with Wheelchair Access in St. Louis
- Apartments with Washer & Dryer in St. Louis
- Apartments with Utilities Included in St. Louis
- Apartments with a Garage in St. Louis
- Apartments with EV Charging in St. Louis
- Apartments with a Virtual Tour in St. Louis
Apartment Specialties
Apartments in your Budget
- St. Louis Move-in Specials
- Cheap Apartments in St. Louis
- Luxury Apartments in St. Louis
- Apartments under $700 in St. Louis
- Apartments under $900 in St. Louis
- Apartments under $1000 in St. Louis
- Apartments under $1500 in St. Louis
- Apartments under $2000 in St. Louis
- Apartments under $2500 in St. Louis
Find More Rentals Nearby…
Neighborhoods
Contact This Property
(314) 310-2575Languages: English
Open 8:30 AM – 5:00 PM Today