
Managed By

- Bedrooms
- 1 - 31 - 3 Beds
- Bathrooms
- 1 - 21 - 2 Baths
- Sq. Ft.
- 634 - 1,736 sq ft
Pricing and Floor Plans
LEO
Show Floor Plan Details Hide Floor Plan Details
Unable to load floor plan details.
VELA
Show Floor Plan Details Hide Floor Plan Details
Unable to load floor plan details.
PERSEUS
Show Floor Plan Details Hide Floor Plan Details
Unable to load floor plan details.
PISCES
Show Floor Plan Details Hide Floor Plan Details
Unable to load floor plan details.
SAGITTARIOUS
Show Floor Plan Details Hide Floor Plan Details
Unable to load floor plan details.
LIBRA
Show Floor Plan Details Hide Floor Plan Details
Unable to load floor plan details.
ARIES
Show Floor Plan Details Hide Floor Plan Details
Unable to load floor plan details.
SCORPIUS
Show Floor Plan Details Hide Floor Plan Details
Unable to load floor plan details.
TAURUS
Show Floor Plan Details Hide Floor Plan Details
Unable to load floor plan details.
LYNX
Show Floor Plan Details Hide Floor Plan Details
Unable to load floor plan details.
ANDROMEDA
Show Floor Plan Details Hide Floor Plan Details
Unable to load floor plan details.
0301
$2,675
1,112 Sq. Ft.
Now
0403
$2,675
1,108 Sq. Ft.
Oct. 14
0630
$2,740
1,109 Sq. Ft.
Nov. 11
COLUMBA
Show Floor Plan Details Hide Floor Plan Details
Unable to load floor plan details.
0201
$2,845
1,205 Sq. Ft.
Now
0310
$2,780
1,200 Sq. Ft.
Oct. 10
0209
$2,855
1,200 Sq. Ft.
Oct. 10
CARINA
Show Floor Plan Details Hide Floor Plan Details
Unable to load floor plan details.
0407
$4,200
1,543 Sq. Ft.
Now
PEGASUS
Show Floor Plan Details Hide Floor Plan Details
Unable to load floor plan details.
HYDRA
Show Floor Plan Details Hide Floor Plan Details
Unable to load floor plan details.
DRACO
Show Floor Plan Details Hide Floor Plan Details
Unable to load floor plan details.
LYRA
Show Floor Plan Details Hide Floor Plan Details
Unable to load floor plan details.
HERCULES
Show Floor Plan Details Hide Floor Plan Details
Unable to load floor plan details.
0507
$4,330
1,543 Sq. Ft.
Now
LACERTA
Show Floor Plan Details Hide Floor Plan Details
Unable to load floor plan details.
0703
$4,350
1,268 Sq. Ft.
Now
DORADO
Show Floor Plan Details Hide Floor Plan Details
Unable to load floor plan details.
TUCANA
Show Floor Plan Details Hide Floor Plan Details
Unable to load floor plan details.
PHOENIX
Show Floor Plan Details Hide Floor Plan Details
Unable to load floor plan details.
CASSIOPEIA
Show Floor Plan Details Hide Floor Plan Details
Unable to load floor plan details.
Details
Lease Term Options
- 11 - 18 Month Leases
Property Information
- Built in 2015
- 177 units7 stories
Fees & Policies
The fees below are based on community-supplied data and may exclude additional fees and utilities.
One-Time Basics
Due at Application
-
Application Fee Per Applicant$50
Due at Move-In
-
Administrative Fee$300
-
Other
-
Covered
-
Garage
Dogs Allowed
-
Dogs Allowed
Max of 2
Restrictions
None
Comments
| Restrictions: None
Cats Allowed
-
Cats Allowed
Max of 2
Restrictions
None
Comments
| Restrictions: None
Storage Unit
-
Storage DepositN/A
-
Storage Rent$75 / mo
Property Fee Disclaimer: Based on community-supplied data and independent market research. Subject to change without notice. May exclude fees for mandatory or optional services and usage-based utilities.
Matterport 3D Tours
Explore Commute Options
Property Highlights
- 9.5 - 12 Ft Ceilings**
- All-electric Kitchen
- Assigned Parking
- Barbecue and Picnic Area
- Beautiful Landscaping
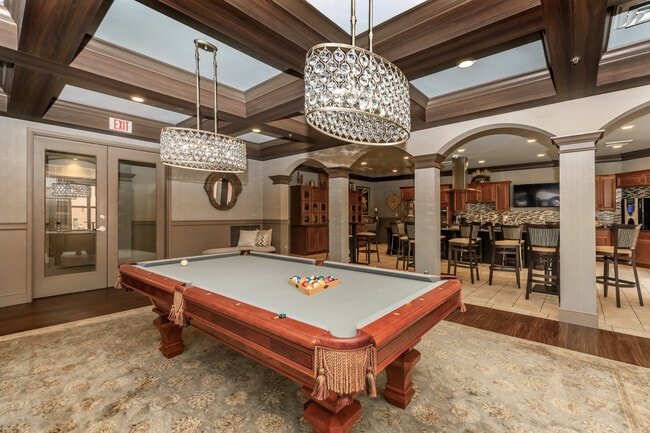
- Bike Racks
- Billiards
- Breakfast Bar
- Carpeted Bedrooms
- Central Air and Heating
- Corporate Housing
- Courtesy Concierge
- Covered Parking
- Disability Access
- Easy Access to Freeways
- Easy Access to Shopping
- Electric Fireplaces*
- Furnished Apartments Available
- Garage Parking
- Gas Fireplace*
- Guest Parking
- Mini Blinds
- Personal Balcony or Patio*
- Public Parks Nearby
- Tile Bathroom Floors
- Views Available
- Washer and Dryer in Home
- Whole Foods Grocery Onsite
- Wood Plank Floors
Apartment Features
- Air Conditioning
- Balcony
- Cable Ready
- Carpet
- Ceiling Fans
- Crown Molding
- Dishwasher
- Disposal
- Fireplace
- Furnished
- Granite Countertops
- Heating
- High Speed Internet Access
- Kitchen
- Microwave
- Office
- Oven
- Patio
- Range
- Refrigerator
- Smoke Free
- Stainless Steel Appliances
- Vaulted Ceiling
- Walk-In Closets
- Washer/Dryer
- Wheelchair Accessible (Rooms)
Community Features
- 24 Hour Access
- Bicycle Storage
- Car Charging Station
- Car Wash Area
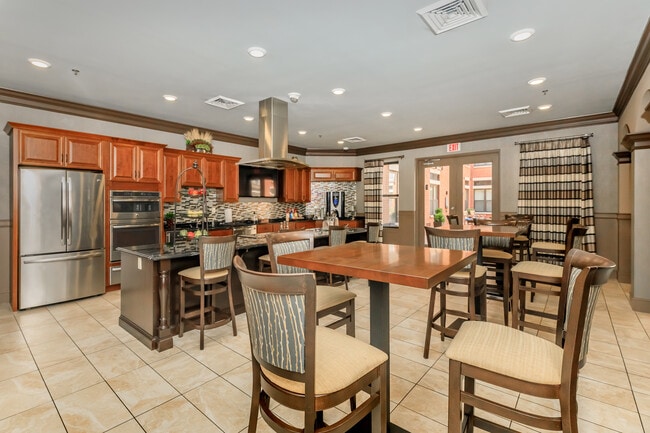
- Clubhouse
- Concierge
- Controlled Access
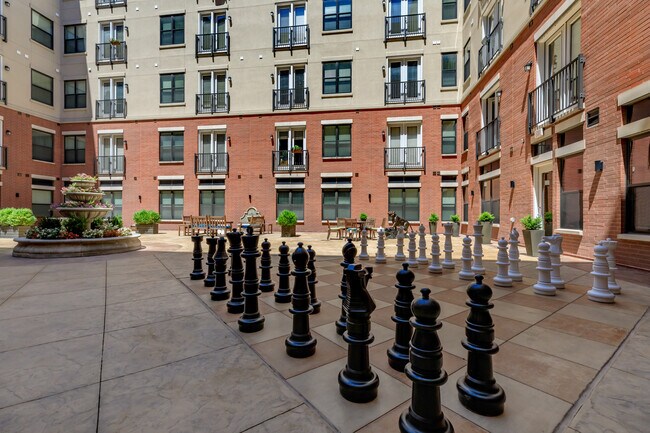
- Courtyard
- Elevator
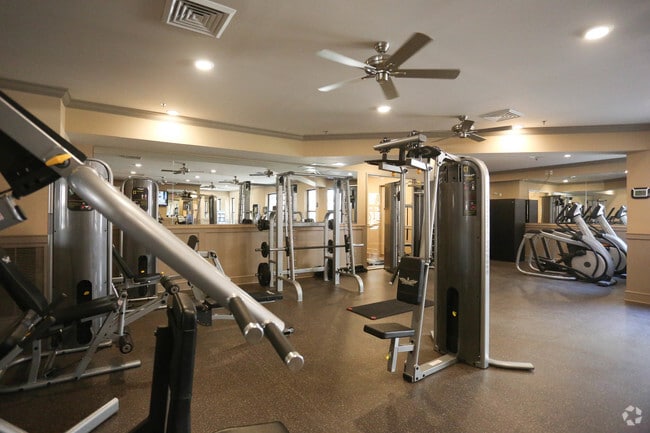
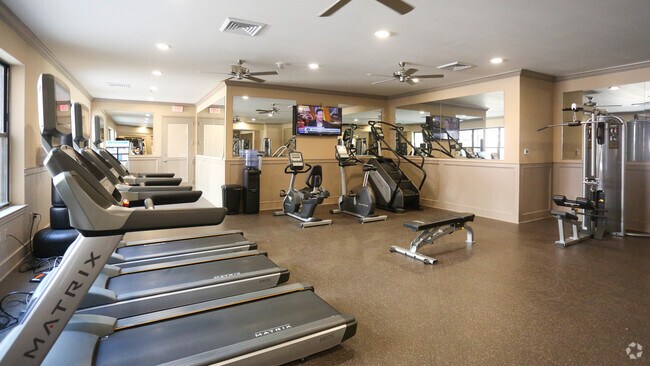
- Fitness Center
- Furnished Units Available
- Garages
- Gated
- Grill
- Maintenance on site
- On-Site Retail
- Picnic Area
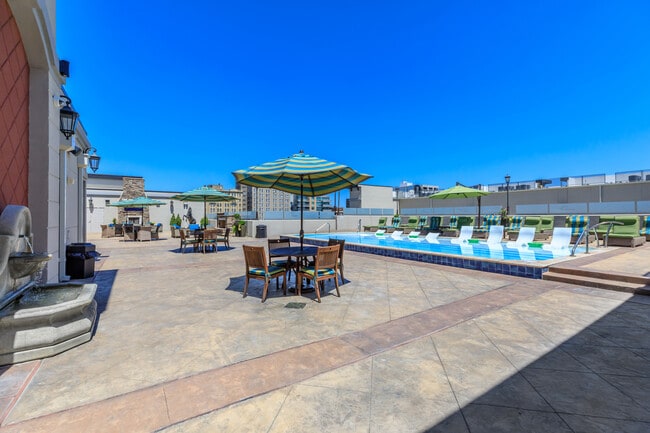
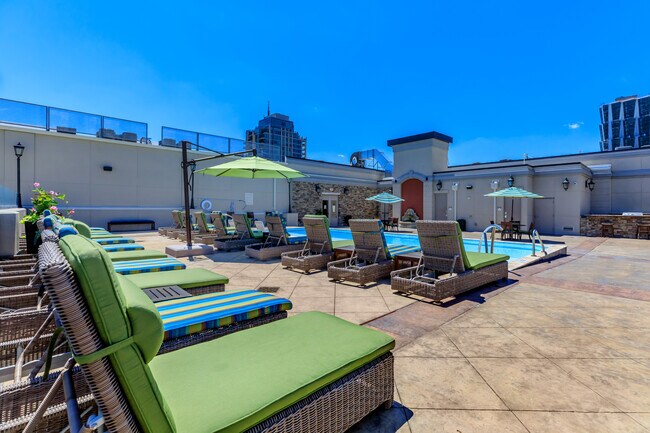
- Pool
- Public Transportation
- Short Term Lease
Map of Orion
Area Scores
Walkability
Exceptionally walkable
Transit
Some public transit
Driveability
Moderately drivable
Bikeability
Very bikeable
Walkability measures the walking distance to day-to-day needs.
Transit measures access to public transportation.
Driveability measures congestion, parking availability, and access to major roads.
Bikeability measures the suitability for cycling.
Soundscore™
Active
A Sound Score rating aggregates noise caused by vehicle traffic, airplane traffic and local sources.
Transit
Commuter Rail
1 min Drive
Commuter Rail
4 min Drive
Airport
20 min Drive

Airport
46 min Drive

Moving to Central West End, St Louis, MO
Shopping Centers
Shoppers will appreciate Orion proximity to Forest Park Center and Lindell Marketplace. Forest Park Center is 0.6 miles away, and Lindell Marketplace is within an 18 minute walk.
Commuting
With a TransitScore of 50, Orion has some public transit, including 5 transit stops within 2.8 miles. Transit options include Central West End Metrolink Station and Cortex Metrolink Station.
Parks and Recreation
Recreational activities near Orion are plentiful. Discover 5 parks within 3.9 miles, including St. Louis Science Center, Saint Louis Zoo, and Missouri Botanical Garden.
Airports
Living in Central West End provides easy access to St Louis Lambert International, located just 20 minutes from Orion. Another nearby airport is Scott AFB/Midamerica St Louis, located 29.7 miles away.
Local Education
Primary and Secondary Schools

Mark Twain Elementary
Grades K-5
Public

Glenridge Elementary
Grades K-5
Public
Meramec Elementary
Grades K-5
Public

Adams Elementary School
Grades PK-5
Public
Brentwood Middle
Grades 6-8
Public

Wydown Middle School
Grades 6-8
Public

Long Middle Community Ed. Center
Grades 6-8
Public

Cathedral Basilica School Of St Louis
Grades PK-8
Private
Clayton High
Grades 9-12
Public

Roosevelt High School
Grades 9-12
Public
Academy of Thought and Industry St. Louis
Grades 6-12
Private
Data provided by GreatSchools.org © 2026. All rights reserved.

Colleges and Universities
| School | Commute Time (Distance) |
|---|---|
| University of Health Sciences | Walk: 9 min (0.5 mi) |
| Ranken Technical College | Drive: 3 min (1.4 mi) |
| Saint Louis C.C., Forest Park | Drive: 7 min (2.3 mi) |
| Saint Louis University | Drive: 5 min (2.8 mi) |
About Orion
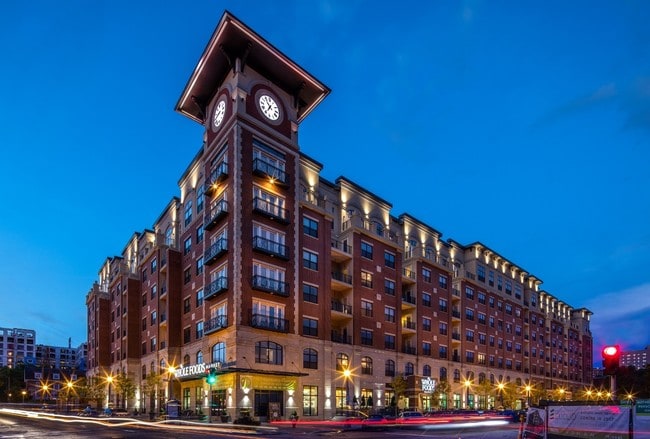
Find where luxury and comfort meet at The Orion Luxury Apartments in the Central West End of St. Louis, Missouri! With its convenient location and Whole Foods Market attached, residents are just steps away from the premium shopping, fine dining,… entertainment, and medical facilities that the area has to offer! You're also have easy access to Interstates 70, 64/40, and 44 to get anywhere in a matter of minutes!
Find where luxury and comfort meet at The Orion Luxury Apartments in the Central West End of St. Louis, Missouri! With its convenient location and Whole Foods Market attached, residents are just steps away from the premium shopping, fine dining, entertainment, and medical facilities that the area has to offer! You're also have easy access to Interstates 70, 64/40, and 44 to get anywhere in a matter of minutes!
Orion is an apartment community in St Louis, MO
Contact
St Louis, MO 63108
- Sunday 12:00 PM – 5:00 PM
- Monday 10:00 AM – 6:00 PM
- Tuesday 10:00 AM – 6:00 PM
- Wednesday 10:00 AM – 6:00 PM
- Thursday 10:00 AM – 6:00 PM
- Friday 10:00 AM – 6:00 PM
- Saturday 10:00 AM – 5:00 PM
Renter Reviews
For Orion
6 Ratings & Reviews
-
3/7/24
We love it here!
We have loved living at Orion apartments! The ceiling height, tall doors, crown molding, take it up an extra notch. Packages are delivered safely and securely. Concierges are friendly and always present. Maintenance is quick to respond to tickets. Justin and the leasing team have always been easy to work with, and will make the extra effort to get you in the unit of your dreams. Not to mention we have a WHOLE FOODS just an elevator ride away! We are in the heart of the Central West End… and get to see the urban activity outside our windows each day.
They are very pet friendly too, and your neighbors keep the place very clean in the common areas.Review from Apartments.com
Orion Gallery
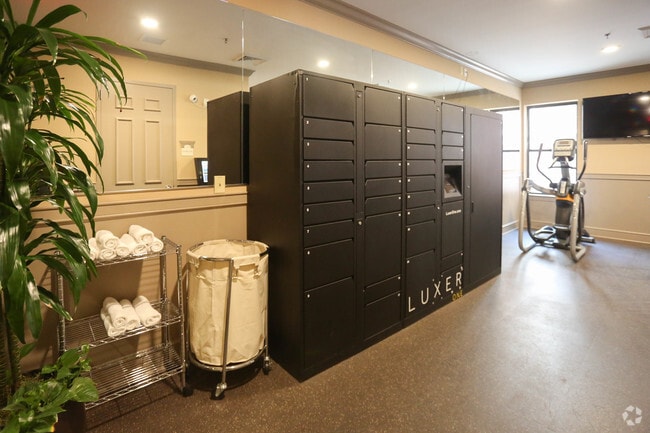
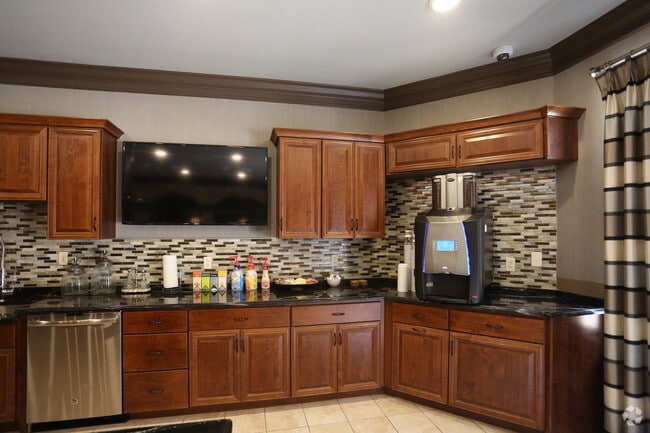
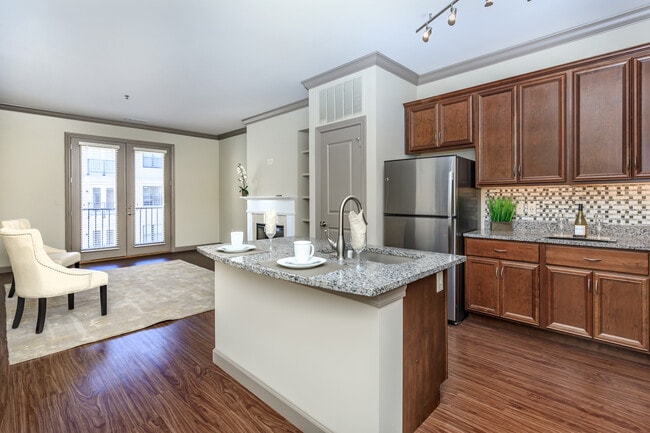
Nearby Properties You Might Like
Within 50 Miles of Orion
Find More Rentals in St Louis
Bedrooms
Other Types of Rentals
St Louis Apartments by Amenity
- Pet-Friendly Apartments in St Louis
- Furnished Apartments in St Louis
- Waterfront Apartments in St Louis
- Apartments with a Pool in St Louis
- Apartments with Wheelchair Access in St Louis
- Apartments with Washer & Dryer in St Louis
- Apartments with Utilities Included in St Louis
- Apartments with a Garage in St Louis
- Apartments with EV Charging in St Louis
- Apartments with a Virtual Tour in St Louis
Apartment Specialties
Apartments in your Budget
Find More Rentals Nearby…
Neighborhoods
Contact This Property
(314) 912-1478Languages: English
Open 10:00 AM – 5:00 PM Today