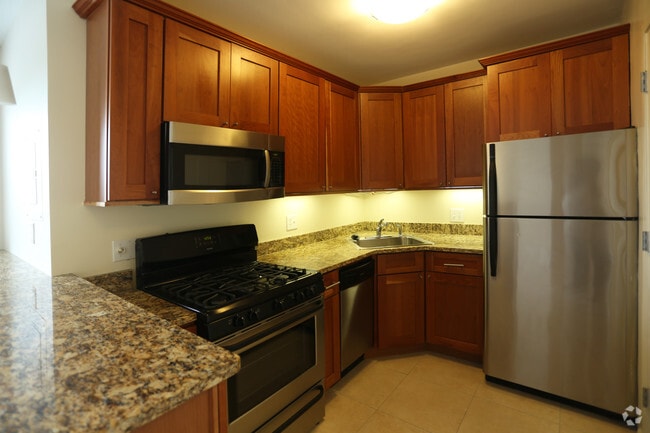


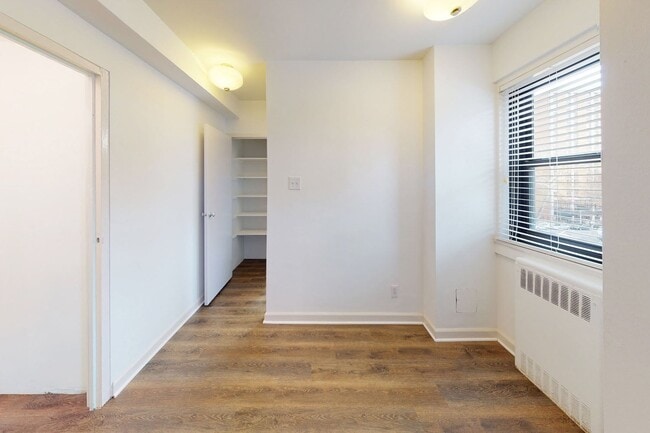
Managed By

- Bedrooms
- Studio - 2Studio - 2 Beds
- Bathrooms
- 1 - 21 - 2 Baths
- Sq. Ft.
- 436 - 1,285 sq ft
Pricing and Floor Plans
fron0Ta
Show Floor Plan Details Hide Floor Plan Details
Unable to load floor plan details.
06A
$1,210
436 Sq. Ft.
Now
04A
$1,195
436 Sq. Ft.
Now
fron1Tg
Show Floor Plan Details Hide Floor Plan Details
Unable to load floor plan details.
07G
$1,460
657 Sq. Ft.
Now
10G
$1,520
657 Sq. Ft.
Now
15G
$1,620
657 Sq. Ft.
Now
fron1Th
Show Floor Plan Details Hide Floor Plan Details
Unable to load floor plan details.
04H
$1,299
657 Sq. Ft.
Now
10H
$1,475
657 Sq. Ft.
Now
12H
$1,515
657 Sq. Ft.
Now
fron1Tb
Show Floor Plan Details Hide Floor Plan Details
Unable to load floor plan details.
15B
$1,620
679 Sq. Ft.
Now
02B
$1,340
679 Sq. Ft.
Now
07B
$1,445
679 Sq. Ft.
Now
fron1Te
Show Floor Plan Details Hide Floor Plan Details
Unable to load floor plan details.
11E
$1,540
757 Sq. Ft.
Now
04E
$1,385
757 Sq. Ft.
Now
05E
$1,405
757 Sq. Ft.
Now
10E
$1,520
757 Sq. Ft.
Now
fron1Tk
Show Floor Plan Details Hide Floor Plan Details
Unable to load floor plan details.
15K
$1,485
777 Sq. Ft.
Now
07K
$1,295
777 Sq. Ft.
Now
12K
$1,425
777 Sq. Ft.
Now
fron1Tn
Show Floor Plan Details Hide Floor Plan Details
Unable to load floor plan details.
15N
$1,520
684 Sq. Ft.
Now
07N
$1,345
684 Sq. Ft.
Now
10N
$1,405
684 Sq. Ft.
Now
fron1Tm
Show Floor Plan Details Hide Floor Plan Details
Unable to load floor plan details.
13M
$1,480
695 Sq. Ft.
Now
15M
$1,520
695 Sq. Ft.
Now
03M
$1,355
695 Sq. Ft.
Oct. 21
fron1Td
Show Floor Plan Details Hide Floor Plan Details
Unable to load floor plan details.
02D
$1,395
705 Sq. Ft.
Now
08D
$1,275
705 Sq. Ft.
Nov. 21
fron1Tl
Show Floor Plan Details Hide Floor Plan Details
Unable to load floor plan details.
14L
$1,600
776 Sq. Ft.
Now
05L
$1,380
776 Sq. Ft.
Now
fron1Tc
Show Floor Plan Details Hide Floor Plan Details
Unable to load floor plan details.
11C
$1,600
667 Sq. Ft.
Now
02C
$1,400
667 Sq. Ft.
Now
fron1Tk1
Show Floor Plan Details Hide Floor Plan Details
Unable to load floor plan details.
01K
$1,365
762 Sq. Ft.
Now
fron1Pe
Show Floor Plan Details Hide Floor Plan Details
Unable to load floor plan details.
16E
$2,095
800 Sq. Ft.
Sep. 28
fron2Tj
Show Floor Plan Details Hide Floor Plan Details
Unable to load floor plan details.
10J
$2,035
1,285 Sq. Ft.
Now
04J
$1,900
1,285 Sq. Ft.
Now
02J
$1,870
1,285 Sq. Ft.
Now
fron2Tf
Show Floor Plan Details Hide Floor Plan Details
Unable to load floor plan details.
03F
$1,880
1,239 Sq. Ft.
Now
13F
$2,095
1,239 Sq. Ft.
Now
05F
$1,920
1,239 Sq. Ft.
Now
07F
$1,975
1,239 Sq. Ft.
Now
fron2Tf1
Show Floor Plan Details Hide Floor Plan Details
Unable to load floor plan details.
01F
$1,875
1,223 Sq. Ft.
Now
Details
Lease Term Options
- 12 mo
Property Information
- Built in 1956
- 214 units16 stories
Fees & Policies
The fees below are based on community-supplied data and may exclude additional fees and utilities.
One-Time Basics
Due at Application
-
Application Fee Per Applicant$50
Due at Move-In
-
Administrative Fee$300
-
Other
-
Covered
Dogs Allowed
-
Dog Deposit$300
-
Dog Rent$35 / mo
Restrictions
None
Cats Allowed
-
Cat Deposit$300
-
Cat Rent$35 / mo
Restrictions
None
Property Fee Disclaimer: Based on community-supplied data and independent market research. Subject to change without notice. May exclude fees for mandatory or optional services and usage-based utilities.
Matterport 3D Tours
Explore Commute Options
Property Highlights
- Bike Storage
- Cats Allowed
- Complimentary Coffee in Lobby
- Complimentary Resident Events
- Dogs Allowed
- Extra Storage Available
- Hospitality Suite
- On-Site Dry Cleaning
- Penthouse
- Pet Friendly
- Stone Countertop
- Washer Dryer on Unit Floor
- Wood Flooring
Apartment Features
- Air Conditioning
- Balcony
- Dishwasher
- Hardwood Floors
- Recreation Room
- Smoke Free
- Stainless Steel Appliances
- Washer/Dryer
Community Features
- Bicycle Storage
- Concierge
- Dry Cleaning Service
- Elevator
- Fitness Center
- Laundry Facilities
- Package Service
- Short Term Lease
- Spa
- Sundeck
Map of Parc Frontenac
Area Scores
Walkability
Exceptionally walkable
Transit
Good public transit
Driveability
Moderately drivable
Bikeability
Exceptionally bikeable
Walkability measures the walking distance to day-to-day needs.
Transit measures access to public transportation.
Driveability measures congestion, parking availability, and access to major roads.
Bikeability measures the suitability for cycling.
Soundscore™
Active
A Sound Score rating aggregates noise caused by vehicle traffic, airplane traffic and local sources.
Transit
Commuter Rail
1 min Drive
Commuter Rail
4 min Drive
Airport
20 min Drive

Airport
46 min Drive

Moving to Central West End, St. Louis, MO
Shopping Centers
Shoppers will appreciate Parc Frontenac proximity to Forest Park Center and Lindell Marketplace. Forest Park Center is 0.8 miles away, and Lindell Marketplace is within a 24 minute walk.
Commuting
With a TransitScore of 60, Parc Frontenac has good public transit, including 5 transit stops within 3 miles. Transit options include Central West End Metrolink Station and Cortex Metrolink Station.
Parks and Recreation
Recreational activities near Parc Frontenac are plentiful. Discover 5 parks within 4.4 miles, including St. Louis Science Center, Saint Louis Zoo, and Missouri Botanical Garden.
Airports
Living in Central West End provides easy access to St Louis Lambert International, located just 19 minutes from Parc Frontenac. Another nearby airport is Scott AFB/Midamerica St Louis, located 30.2 miles away.
Local Education
Primary and Secondary Schools

Adams Elementary School
Grades PK-5
Public

Long Middle Community Ed. Center
Grades 6-8
Public

Cathedral Basilica School Of St Louis
Grades PK-8
Private

Roosevelt High School
Grades 9-12
Public
Cardinal Ritter College Prep High School
Grades 9-12
Private
St. Louis Children's Hospital
Grades K-12
Public
Data provided by GreatSchools.org © 2026. All rights reserved.

Colleges and Universities
| School | Commute Time (Distance) |
|---|---|
| University of Health Sciences | Walk: 10 min (0.6 mi) |
| Ranken Technical College | Drive: 4 min (1.6 mi) |
| Saint Louis C.C., Forest Park | Drive: 6 min (2 mi) |
| Saint Louis University | Drive: 6 min (3 mi) |
About Parc Frontenac
Top Ten Reasons Residents Stay at Parc Frontenac:
1. The view of Forest Park from our rooftop terrace during sunset.
2. Forest Park is our front yard. Whether you are a runner or a walker, you have 1,293 acres of greenery to explore.
3. …
Euclid Avenue is our backyard. Theres a nearby restaurant for every occasion.
4. A variety of Starbucks coffee is always available in our lounge
5. Modern apartments, but not too modern.
6. The Maintenance team averages 4.7 stars (out of 5) in resident surveys.
7. Walk to work. Walk to shops. Walk to the park.
8. Common areas are cleanlike spotless.
9. Its a great value.
10. Everybody knows your name.
Top Ten Reasons Residents Stay at Parc Frontenac:
1. The view of Forest Park from our rooftop terrace during sunset.
2. Forest Park is our front yard. Whether you are a runner or a walker, you have 1,293 acres of greenery to explore.
3. Euclid Avenue is our backyard. Theres a nearby restaurant for every occasion.
4. A variety of Starbucks coffee is always available in our lounge
5. Modern apartments, but not too modern.
6. The Maintenance team averages 4.7 stars (out of 5) in resident surveys.
7. Walk to work. Walk to shops. Walk to the park.
8. Common areas are cleanlike spotless.
9. Its a great value.
10. Everybody knows your name.
Parc Frontenac is an apartment community in St. Louis, MO
Contact
St. Louis, MO 63108
- Sunday 10:00 AM – 5:00 PM
- Monday 9:00 AM – 6:00 PM
- Tuesday 9:00 AM – 6:00 PM
- Wednesday 9:00 AM – 6:00 PM
- Thursday 9:00 AM – 6:00 PM
- Friday 9:00 AM – 6:00 PM
- Saturday 10:00 AM – 5:00 PM
Renter Reviews
For Parc Frontenac
2 Ratings & Reviews
-
7/20/26
"100% Nonsmoking" is a total lie
-The apartment is advertised as "100% nonsmoking", but management does not respond to repeated requests for enforcement. I would never have moved here if I had known I would have carcinogen exposure every single day.
-The drains smells like sewage and have cockroaches coming out, and I can't get the smell to go away
-Most of the appliances were broken at move-in, and it took weeks to get them repaired
-The sirens on kingshighway are extremely loud 24/7
-AI answers the phone/email and promises… to escalate as soon as possible, but it's impossible to get ahold of a humanReview from Apartments.com
Property Manager at Parc Frontenac responded to this review
We're sorry to hear about these concerns, especially anything involving air quality and pest issues in your home — that's not something we take lightly. We don't have your contact information from your review profile, so please reach out to our… Resident Services team directly at 1 573-306-2219 so we can get eyes on this and follow up with you. We hope to share a more positive experience soon!
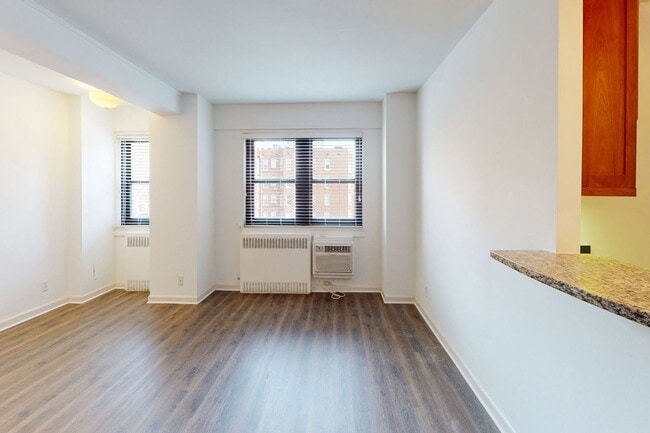
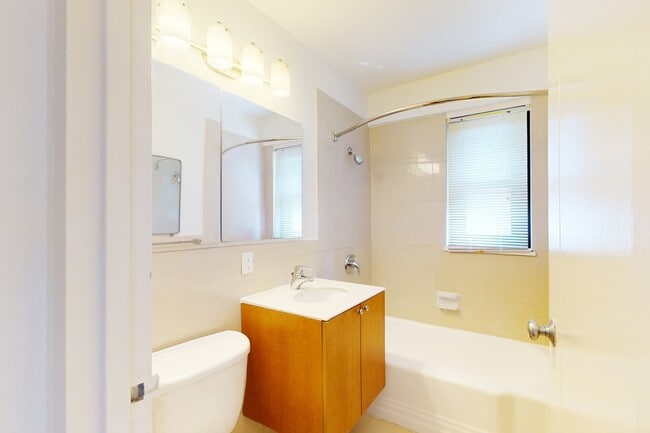
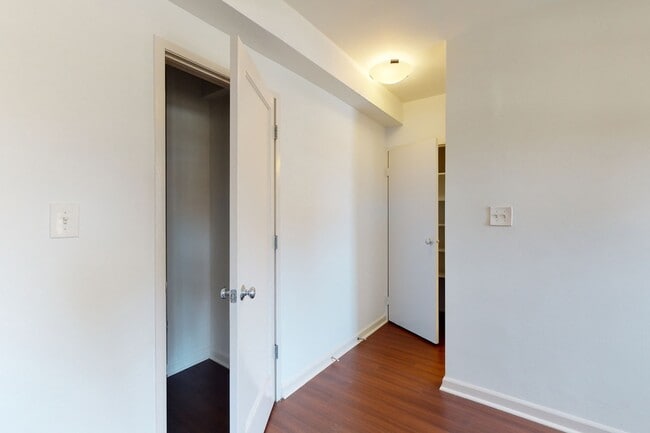
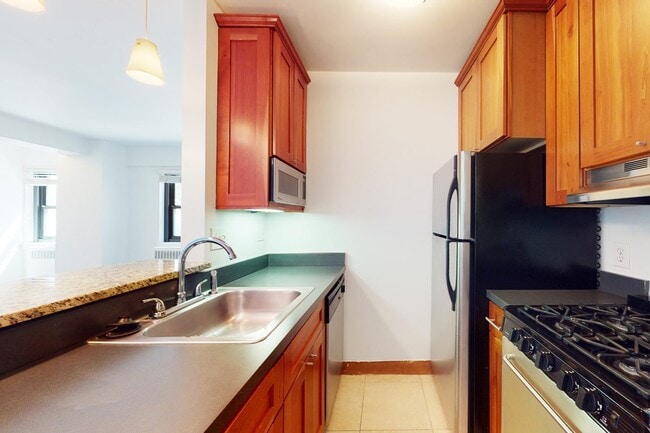
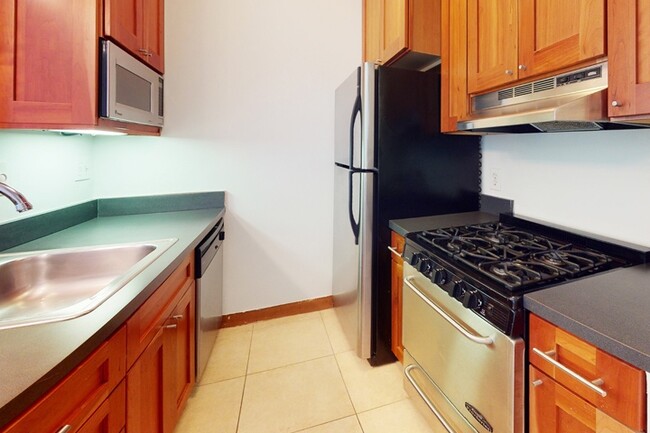
Parc Frontenac Gallery


Nearby Properties You Might Like
Within 50 Miles of Parc Frontenac

Find More Rentals in St. Louis
Bedrooms
Other Types of Rentals
St. Louis Apartments by Amenity
- Pet-Friendly Apartments in St. Louis
- Furnished Apartments in St. Louis
- Waterfront Apartments in St. Louis
- Apartments with a Pool in St. Louis
- Apartments with Wheelchair Access in St. Louis
- Apartments with Washer & Dryer in St. Louis
- Apartments with Utilities Included in St. Louis
- Apartments with a Garage in St. Louis
- Apartments with EV Charging in St. Louis
- Apartments with a Virtual Tour in St. Louis
Apartment Specialties
Apartments in your Budget
- St. Louis Move-in Specials
- Cheap Apartments in St. Louis
- Luxury Apartments in St. Louis
- Apartments under $700 in St. Louis
- Apartments under $900 in St. Louis
- Apartments under $1000 in St. Louis
- Apartments under $1500 in St. Louis
- Apartments under $2000 in St. Louis
- Apartments under $2500 in St. Louis
Find More Rentals Nearby…
Neighborhoods
Contact This Property
(314) 266-3477Languages: English
Open 10:00 AM – 5:00 PM Today