
Six Cord
1000 Washington Ave, St. Louis, MO 63101
Managed By

- Bedrooms
- 1 - 21 - 2 Beds
- Bathrooms
- 1 - 21 - 2 Baths
- Sq. Ft.
- 689 - 1,279 sq ft
Pricing and Floor Plans
1C
Show Floor Plan Details Hide Floor Plan Details
Unable to load floor plan details.
01-330
$1,285
689 Sq. Ft.
Now
01-703
$1,285
704 Sq. Ft.
Now
01-603
$1,235
689 Sq. Ft.
Sep. 21
01-111
$1,310
689 Sq. Ft.
Oct. 11
1G
Show Floor Plan Details Hide Floor Plan Details
Unable to load floor plan details.
01-622
$1,310
778 Sq. Ft.
Now
01-629
$1,310
778 Sq. Ft.
Now
01-204
$1,360
778 Sq. Ft.
Now
01-211
$1,310
778 Sq. Ft.
Sep. 21
1F
Show Floor Plan Details Hide Floor Plan Details
Unable to load floor plan details.
01-626
$1,310
755 Sq. Ft.
Oct. 5
01-526
$1,310
755 Sq. Ft.
Oct. 31
01-112
$1,225
755 Sq. Ft.
Nov. 16
1D
Show Floor Plan Details Hide Floor Plan Details
Unable to load floor plan details.
01-412
$1,215
692 Sq. Ft.
Now
01-711
$1,260
692 Sq. Ft.
Jan. 10
1E
Show Floor Plan Details Hide Floor Plan Details
Unable to load floor plan details.
01-431
$1,360
710 Sq. Ft.
Now
1GX
Show Floor Plan Details Hide Floor Plan Details
Unable to load floor plan details.
01-404
$1,450
973 Sq. Ft.
Oct. 6
2E
Show Floor Plan Details Hide Floor Plan Details
Unable to load floor plan details.
01-420
$1,590
1,184 Sq. Ft.
Now
01-413
$1,820
1,184 Sq. Ft.
Now
TH2A
Show Floor Plan Details Hide Floor Plan Details
Unable to load floor plan details.
01-106
$1,810
1,145 Sq. Ft.
Now
01-714
$1,835
1,145 Sq. Ft.
Oct. 21
2F
Show Floor Plan Details Hide Floor Plan Details
Unable to load floor plan details.
01-510
$1,770
1,271 Sq. Ft.
Sep. 22
01-428
$1,770
1,271 Sq. Ft.
Sep. 28
2A
Show Floor Plan Details Hide Floor Plan Details
Unable to load floor plan details.
01-515
$1,525
1,030 Sq. Ft.
Sep. 30
2B
Show Floor Plan Details Hide Floor Plan Details
Unable to load floor plan details.
01-409
$1,465
1,051 Sq. Ft.
Nov. 20
Details
Lease Term Options
- 3 - 18 Month Leases
Property Information
- Built in 2003
- 213 units8 stories
Fees & Policies
The fees below are based on community-supplied data and may exclude additional fees and utilities.
One-Time Basics
-
Application FeeVaries by unit
Due at Application
-
Administrative Fee$100
-
Application Fee Per Applicant$55
Parking
-
Parking$175 - $250 / mo
Additional Parking Options
-
Covered
-
Garage
Cats Allowed
-
Pet Rent$45 / mo
300 lbs. Weight Limit, Pet Interview, Spayed/Neutered
Pet Fees
-
Pet Rent$30 / mo
Other Pets Allowed
-
Other Pets Allowed
Max of 2, 300 lbs. Weight Limit
Storage Unit
-
Storage$35 / mo
Personalized Add-Ons
-
Pet FeeVaries by unit
-
ReservationsVaries by unit
-
FurnishingVaries by unit
-
RentVaries by unit
-
Utility BundleVaries by unit
-
Bulk InternetVaries by unit
-
Return Item FeeVaries by unit
-
Amenity RentVaries by unit
-
Application FeeVaries by unit
Property Fee Disclaimer: Based on community-supplied data and independent market research. Subject to change without notice. May exclude fees for mandatory or optional services and usage-based utilities.
Matterport 3D Tours
Explore Commute Options
Property Highlights
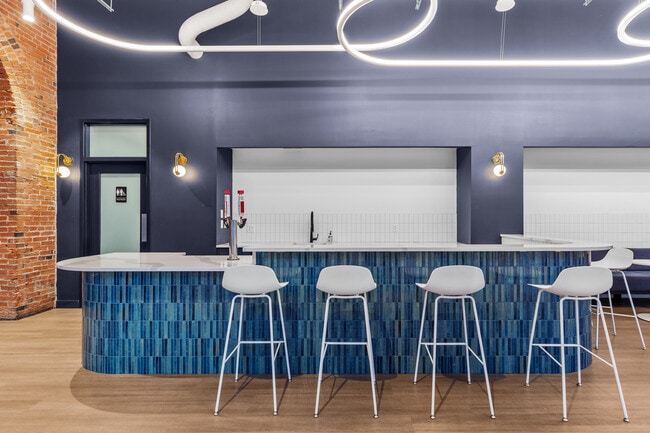
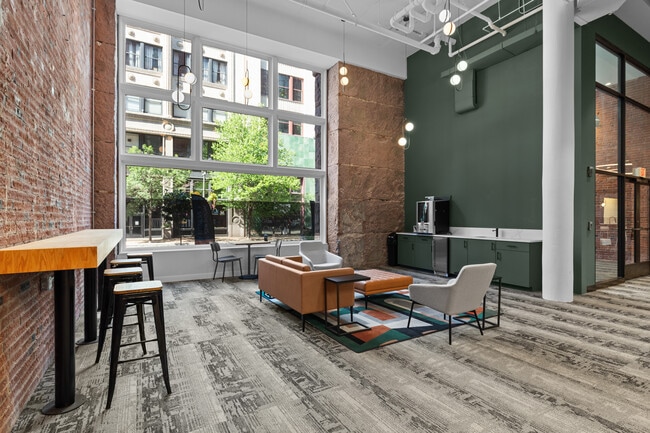
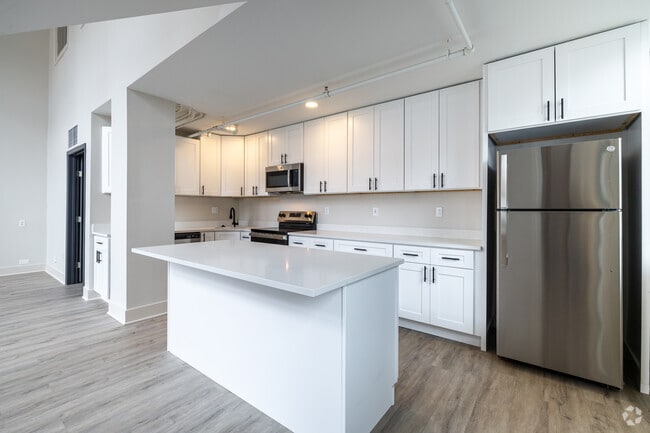
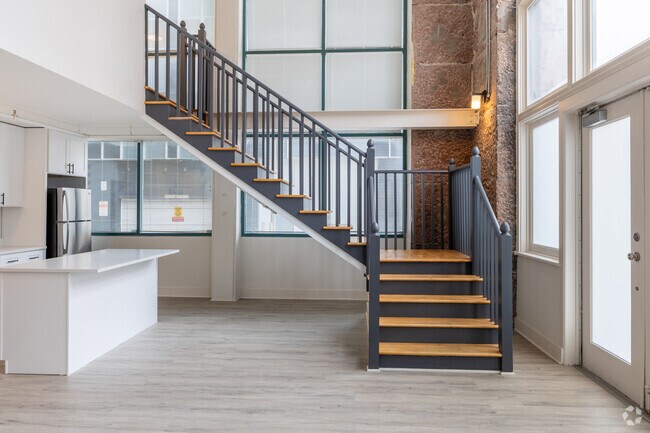
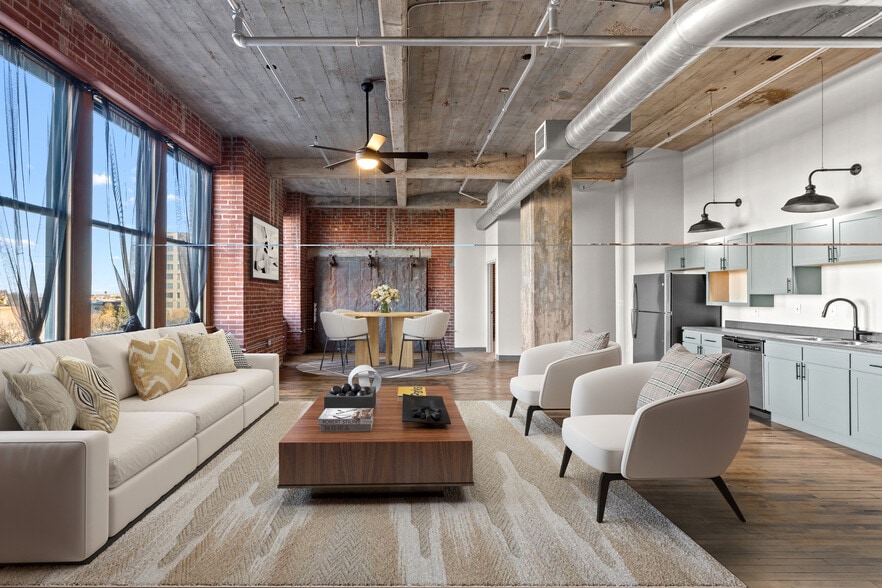
- 17-24 Foot Timber Ceilings
- Balcony (Select Floorplans)
- Black Granite Countertops and Maple Cabinetry
- Ceiling Fans in Each Room
- Chef's Island (Select Floorplans)
- Coffee Bar
- Cold Plunge
- Convenient Leasing
- Full Sized Kitchens
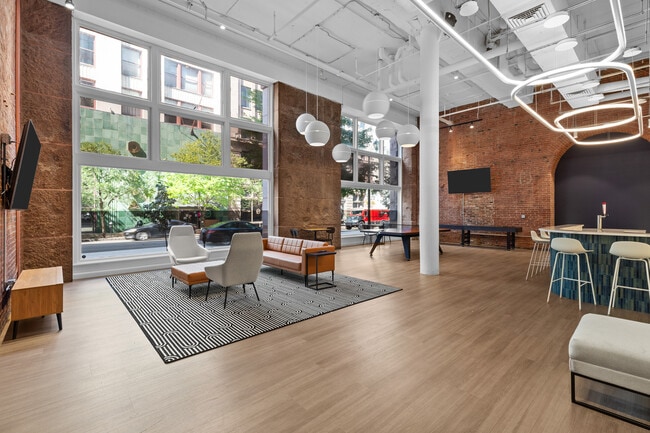
- Game Room
- HD Television Programming Available
- In Unit Laundry
- Internet and Cable Ready
- Loft Layouts
- Maple Hardwood Floors and Exposed Brick Walls
- Modern Kitchen Appliances Include: Microwave, Dishwasher, Self-Cleaning Oven Range w/Range and Frost
- Natural Gas BBQ Grills
- NightPatrol
- Panoramic City View (Select Floorplans)
- Pest Control Included
- Renovated
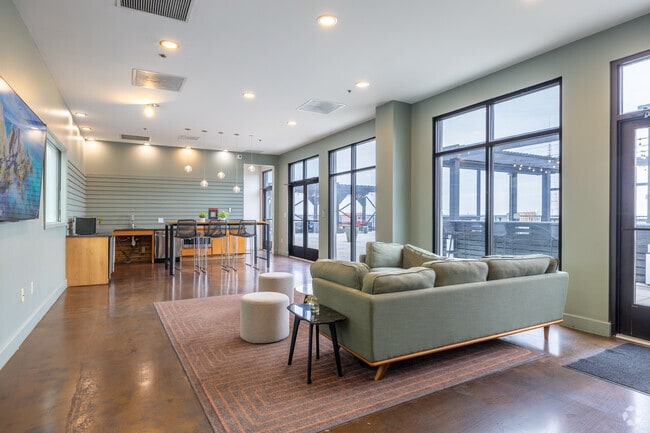
- Rooftop Clubroom
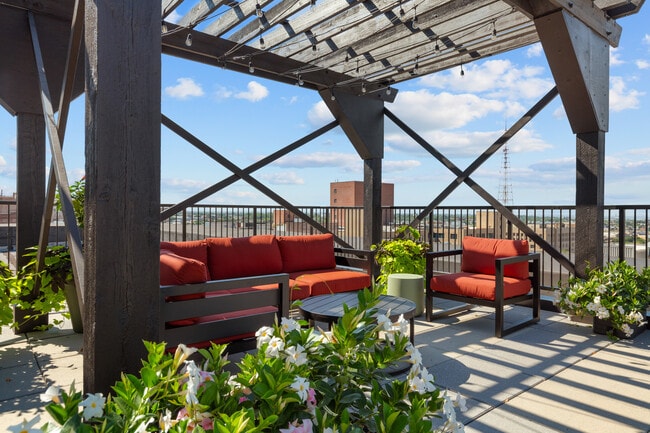
- Rooftop Terrace
- Shuffleboard
- Washer and Dryer in Each Loft
- Window Coverings on Expansive Windows
Apartment Features
- Air Conditioning
- Balcony
- Cable Ready
- Ceiling Fans
- Deck
- Dining Room
- Dishwasher
- Disposal
- Double Pane Windows
- Eat-in Kitchen
- Family Room
- Freezer
- Granite Countertops
- Hardwood Floors
- Ice Maker
- Intercom
- Island Kitchen
- Kitchen
- Loft Layout
- Microwave
- Office
- Oven
- Pantry
- Patio
- Range
- Recreation Room
- Refrigerator
- Stainless Steel Appliances
- Storage Space
- Vaulted Ceiling
- Views
- Walk-In Closets
- Washer/Dryer
- Window Coverings
Community Features
- Bicycle Storage
- Cabana
- Clubhouse
- Disposal Chutes
- Elevator
- Fitness Center
- Gameroom
- Garages
- Grill
- Lounge
- Maintenance on site
- Multi Use Room
- On-Site ATM
- Online Services
- Package Service
- Planned Social Activities
- Property Manager on Site
- Renters Insurance Program
- Roof Terrace
- Sauna
- Spa
- Sundeck
- Video Patrol
- Vintage Building
Map of Six Cord
Area Scores
Walkability
Exceptionally walkable
Transit
Good public transit
Driveability
Very drivable
Bikeability
Moderately bikeable
Walkability measures the walking distance to day-to-day needs.
Transit measures access to public transportation.
Driveability measures congestion, parking availability, and access to major roads.
Bikeability measures the suitability for cycling.
Soundscore™
Busy
A Sound Score rating aggregates noise caused by vehicle traffic, airplane traffic and local sources.
Transit
Commuter Rail
Commuter Rail
5 min Walk
Airport
22 min Drive

Airport
38 min Drive

Moving to Convention Center, St. Louis, MO
Shopping Centers
Shoppers will appreciate Six Cord proximity to Saint Louis Centre, Kiener Plaza, and The Tudor Building. Saint Louis Centre is 0.3 miles away, and Kiener Plaza is within an 8 minute walk.
Commuting
With a TransitScore of 70, Six Cord has good public transit, including 5 transit stops within 0.8 miles. Transit options include Convention Center Metrolink Station and 8Th & Pine Metrolink Station.
Parks and Recreation
Recreational activities near Six Cord are plentiful. Discover 4 parks within 2.6 miles, including Serra Sculpture Park, Jefferson National Expansion Memorial, and Lafayette Park.
Airports
Living in Convention Center provides easy access to St Louis Lambert International, located just 22 minutes from Six Cord. Another nearby airport is Scott AFB/Midamerica St Louis, located 24.8 miles away.
Local Education
Primary and Secondary Schools

Henry Elementary School
Grades PK-5
Public

Yeatman-Liddell Middle School
Grades 6-8
Public

Central Catholic School And Academy
Grades K-8
Private
Vo. Tech. Tuition
Grades 9-12
Public

Vashon High School
Grades 9-12
Public
Vicc
Grades K-12
Public
Gateway Christian Elementary School
Grades PK-12
Private
Data provided by GreatSchools.org © 2026. All rights reserved.

Colleges and Universities
| School | Commute Time (Distance) |
|---|---|
| Harris-Stowe State University | Drive: 4 min (1.9 mi) |
| Saint Louis University | Drive: 5 min (3.1 mi) |
| Ranken Technical College | Drive: 8 min (4 mi) |
| University of Health Sciences | Drive: 8 min (4.2 mi) |
About Six Cord
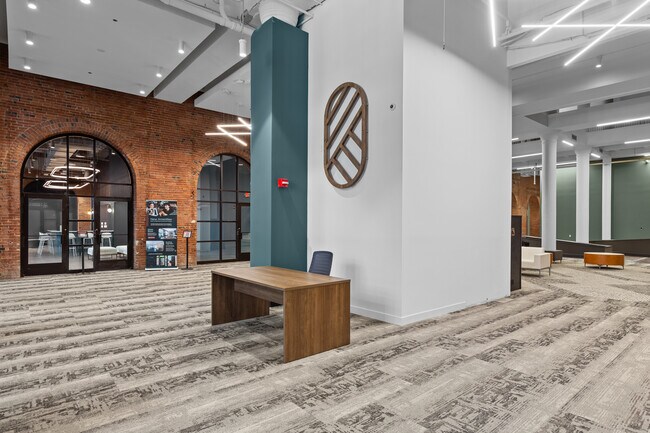
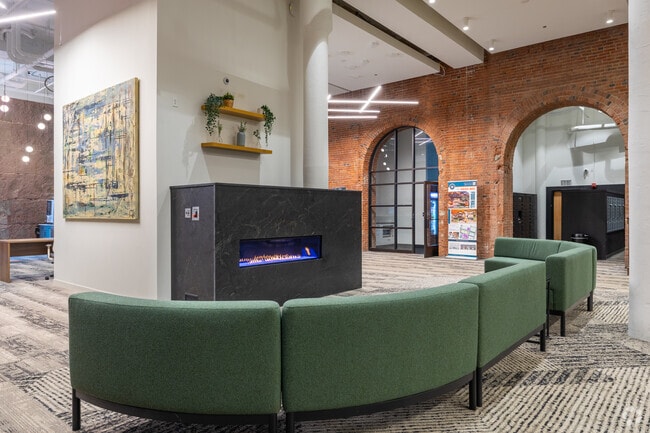
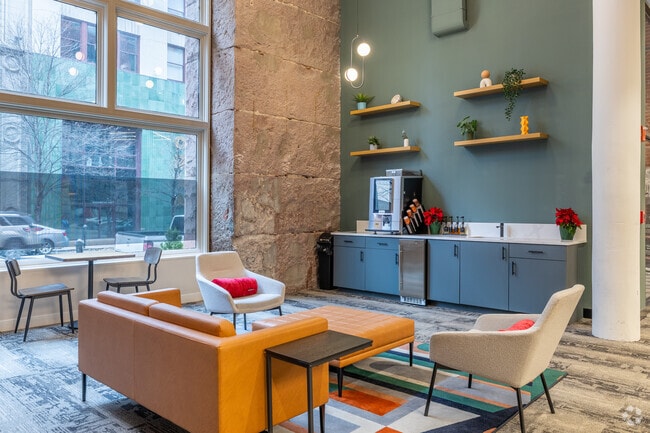
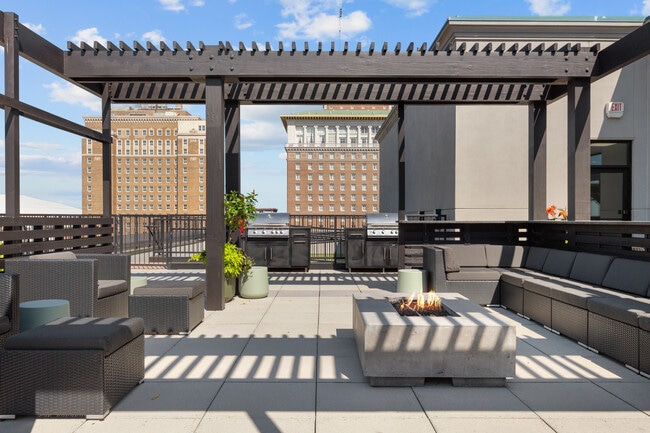
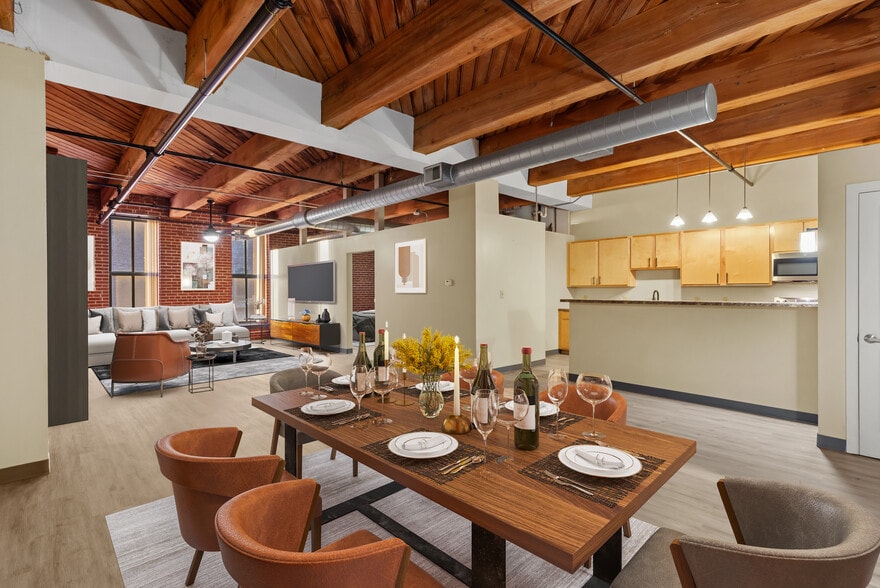
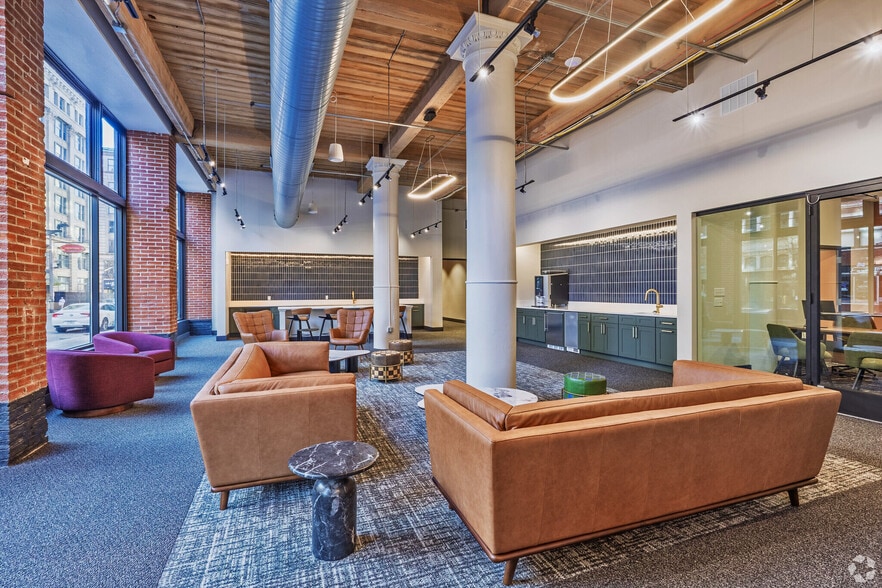
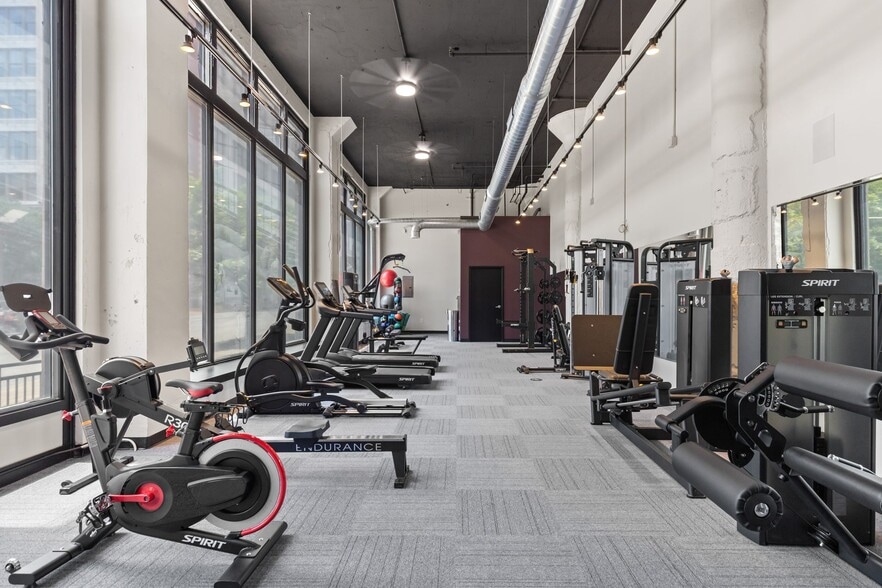
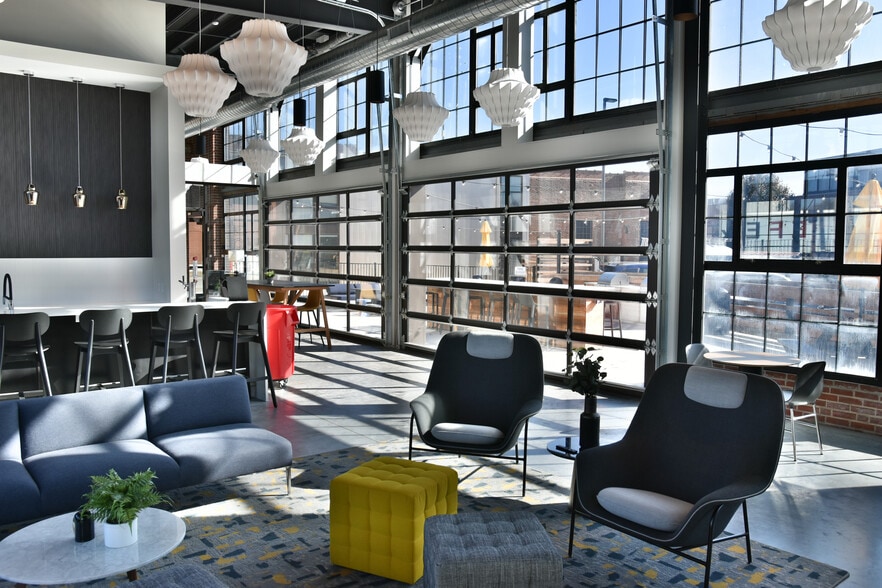
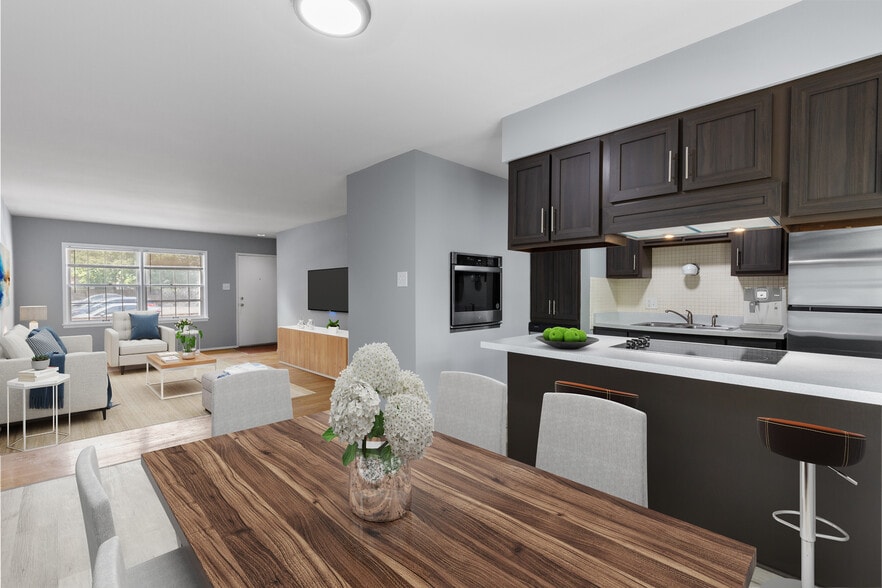
Six Cord blends authentic loft living with a full suite of modern amenities, making it ideal for those seeking a walkable urban lifestyle in the heart of downtown located on prime Wash Ave steps away from local favorites & attractions. Beautiful… architecture. Central location. In-unit washer and dryer. A grand lobby packed with modern amenities. Rooftop terrace. Fitness center & a spa with a sauna and cold plunge.We offer a range of 1-, 2-, and 3-bedroom loft style apartments with the space, character, and lifestyle you deserve. With a Walk Score of 98, we're near major employers, highways, Busch Stadium, City Museum, the Arch, and nearby the new CITYPARK. Living and working where you play intersect at this iconic address: 1000 Washington Avenue.
Six Cord blends authentic loft living with a full suite of modern amenities, making it ideal for those seeking a walkable urban lifestyle in the heart of downtown located on prime Wash Ave steps away from local favorites & attractions. Beautiful architecture. Central location. In-unit washer and dryer. A grand lobby packed with modern amenities. Rooftop terrace. Fitness center & a spa with a sauna and cold plunge.We offer a range of 1-, 2-, and 3-bedroom loft style apartments with the space, character, and lifestyle you deserve. With a Walk Score of 98, we're near major employers, highways, Busch Stadium, City Museum, the Arch, and nearby the new CITYPARK. Living and working where you play intersect at this iconic address: 1000 Washington Avenue.
Six Cord is an apartment community in St. Louis, MO
Contact
St. Louis, MO 63101
- Sunday Closed
- Monday 9:00 AM – 5:00 PM
- Tuesday 9:00 AM – 5:00 PM
- Wednesday 9:00 AM – 5:00 PM
- Thursday 9:00 AM – 5:00 PM
- Friday 9:00 AM – 5:00 PM
- Saturday Closed
Six Cord Gallery
Nearby Properties You Might Like
Within 50 Miles of Six Cord
Find More Rentals in St. Louis
Bedrooms
Other Types of Rentals
St. Louis Apartments by Amenity
- Pet-Friendly Apartments in St. Louis
- Furnished Apartments in St. Louis
- Waterfront Apartments in St. Louis
- Apartments with a Pool in St. Louis
- Apartments with Wheelchair Access in St. Louis
- Apartments with Washer & Dryer in St. Louis
- Apartments with Utilities Included in St. Louis
- Apartments with a Garage in St. Louis
- Apartments with EV Charging in St. Louis
- Apartments with a Virtual Tour in St. Louis
Apartment Specialties
Apartments in your Budget
- St. Louis Move-in Specials
- Cheap Apartments in St. Louis
- Luxury Apartments in St. Louis
- Apartments under $700 in St. Louis
- Apartments under $900 in St. Louis
- Apartments under $1000 in St. Louis
- Apartments under $1500 in St. Louis
- Apartments under $2000 in St. Louis
- Apartments under $2500 in St. Louis
Find More Rentals Nearby…
Neighborhoods
Contact This Property
(314) 668-2406Languages: English
Closed Today