

Managed By

- Bedrooms
- 1 - 31 - 3 Beds
- Bathrooms
- 1 - 21 - 2 Baths
- Sq. Ft.
- 846 - 1,413 sq ft
Pricing and Floor Plans
The Chateau
Show Floor Plan Details Hide Floor Plan Details
Unable to load floor plan details.
208
$1,375
870 Sq. Ft.
Now
238
$1,391
870 Sq. Ft.
Now
239
$1,376
870 Sq. Ft.
Oct. 13
The Enchanted
Show Floor Plan Details Hide Floor Plan Details
Unable to load floor plan details.
Q131
$1,375
876 Sq. Ft.
Now
C007
$1,425
876 Sq. Ft.
Now
Q132
$1,425
876 Sq. Ft.
Sep. 30
The Cottage
Show Floor Plan Details Hide Floor Plan Details
Unable to load floor plan details.
T162
$1,377
846 Sq. Ft.
Oct. 19
F031
$1,402
846 Sq. Ft.
Nov. 11
F026
$1,417
846 Sq. Ft.
Nov. 19
The Prominence
Show Floor Plan Details Hide Floor Plan Details
Unable to load floor plan details.
198
$1,596
1,186 Sq. Ft.
Now
264
$1,475
1,186 Sq. Ft.
Now
267
$1,521
1,186 Sq. Ft.
Now
The Villa
Show Floor Plan Details Hide Floor Plan Details
Unable to load floor plan details.
317
$1,560
1,125 Sq. Ft.
Now
310
$1,560
1,125 Sq. Ft.
Now
170
$1,549
1,125 Sq. Ft.
Sep. 30
The Heritage
Show Floor Plan Details Hide Floor Plan Details
Unable to load floor plan details.
K080
$1,594
1,161 Sq. Ft.
Now
K075
$1,573
1,161 Sq. Ft.
Oct. 1
Q130
$1,593
1,161 Sq. Ft.
Oct. 7
The Legend
Show Floor Plan Details Hide Floor Plan Details
Unable to load floor plan details.
F037
$1,573
1,196 Sq. Ft.
Oct. 13
The Estate
Show Floor Plan Details Hide Floor Plan Details
Unable to load floor plan details.
M104
$1,800
1,413 Sq. Ft.
Now
J069
$1,748
1,413 Sq. Ft.
Oct. 12
G041
$1,788
1,413 Sq. Ft.
Nov. 4
The Lodge
Show Floor Plan Details Hide Floor Plan Details
Unable to load floor plan details.
179
$1,759
1,347 Sq. Ft.
Now
224
$1,719
1,347 Sq. Ft.
Now
Details
Property Information
- Built in 1996
- 336 units2 stories
Fees & Policies
The fees below are based on community-supplied data and may exclude additional fees and utilities.
One-Time Basics
Due at Application
-
Application Fee Per Applicant$75
Due at Move-In
-
Administrative Fee$175
Surface Lot
-
Parking FeeN/A
Dogs Allowed
-
Dog Fee$450
-
Dog Rent$25 / mo
Restrictions
Aggressive dog breeds, exotic animals, and birds are not allowed.
Comments
The pet fee is $450 for 1 pet and $700 for 2 pets.
Cats Allowed
-
Cat Fee$450
-
Cat Rent$25 / mo
Restrictions
Aggressive dog breeds, exotic animals, and birds are not allowed.
Comments
The pet fee is $450 for 1 pet and $700 for 2 pets.
Property Fee Disclaimer: Based on community-supplied data and independent market research. Subject to change without notice. May exclude fees for mandatory or optional services and usage-based utilities.
Matterport 3D Tours
Explore Commute Options
Property Highlights
- 24-Hour Maintenance
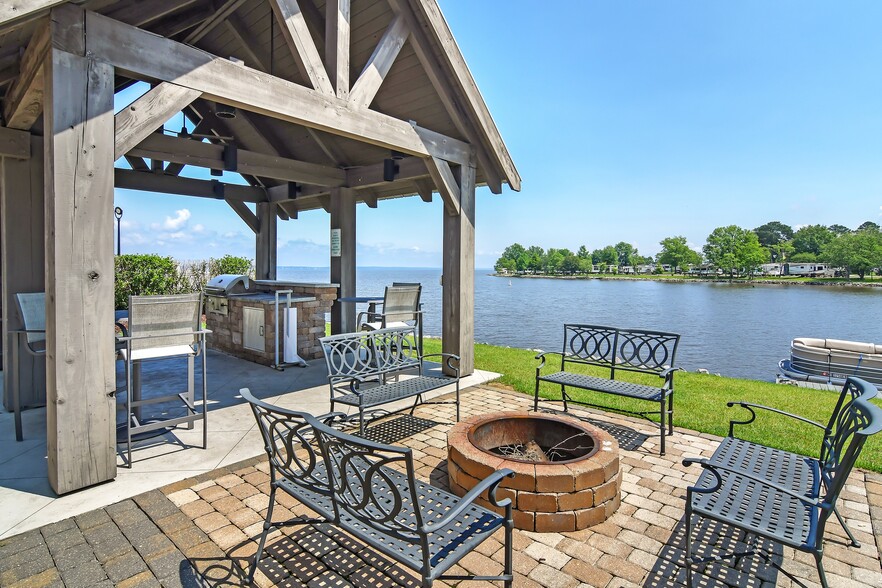
- BBQ + Picnic Areas
- Coffee Bar
- Coin Operated Laundry Room
- Faux Wood Blinds
- Ice Maker
- On Site Maintenance
- On-Site Management
- Patio/Balcony
- Pet Walking Stations
- Pet Wash Station
- Storage Rooms
- Tanning Bed
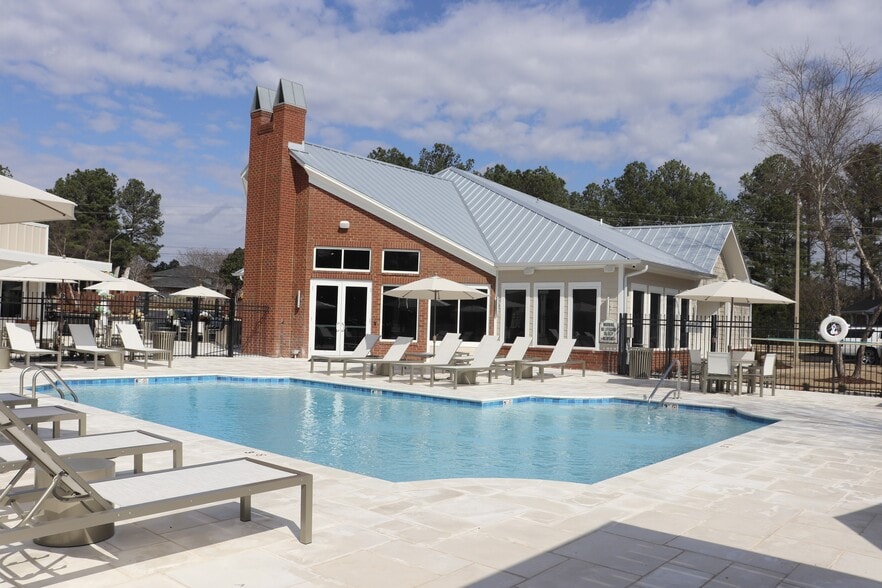
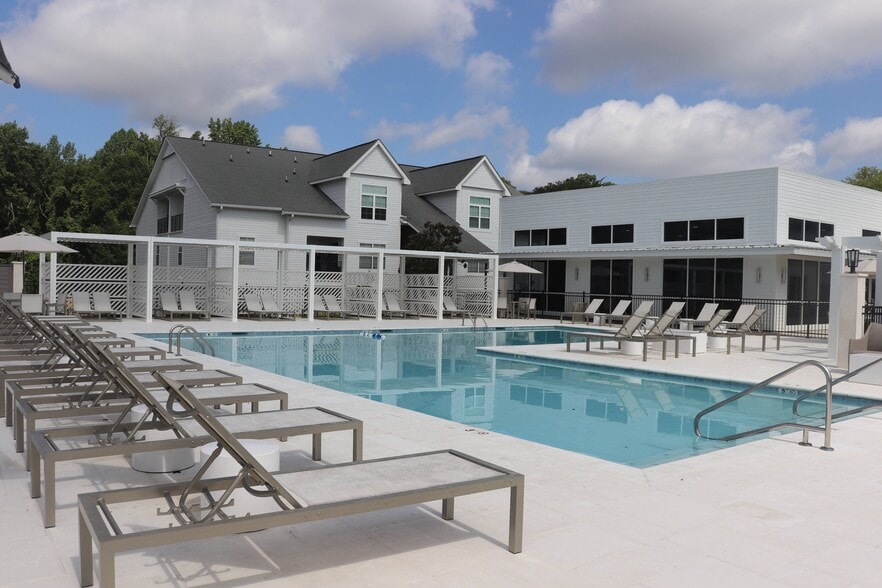
- TWO Swimming Pools
- Washer + Dryer Included
- Wheelchair Access
Apartment Features
- Air Conditioning
- Balcony
- Ceiling Fans
- Dishwasher
- Disposal
- Freezer
- Granite Countertops
- Hardwood Floors
- Heating
- High Speed Internet Access
- Ice Maker
- Kitchen
- Microwave
- Office
- Oven
- Pantry
- Patio
- Range
- Refrigerator
- Stainless Steel Appliances
- Storage Space
- Tub/Shower
- Walk-In Closets
- Washer/Dryer
- Window Coverings
Community Features
- 24 Hour Access
- Business Center
- Corporate Suites
- Fitness Center
- Grill
- Laundry Facilities
- Lounge
- Maintenance on site
- Package Service
- Pet Washing Station
- Picnic Area
- Playground
- Pool
- Renters Insurance Program
- Tanning Salon
- Tennis Court
- Walk-Up
- Wheelchair Accessible
- Wi-Fi
Map of Highpointe Apartment Homes
Area Scores
Walkability
Somewhat walkable
Driveability
Exceptionally drivable
Bikeability
Somewhat bikeable
Walkability measures the walking distance to day-to-day needs.
Driveability measures congestion, parking availability, and access to major roads.
Bikeability measures the suitability for cycling.
Soundscore™
Active
A Sound Score rating aggregates noise caused by vehicle traffic, airplane traffic and local sources.
Transit
Airport
12 min Drive

Moving to Outlying Rankin County, Brandon, MS
Shopping Centers
Shoppers will appreciate Highpointe Apartment Homes proximity to Premier Plaza Shopping Center, Crossgates Village Shopping Center, and Woodgate Crossing. Premier Plaza Shopping Center is 0.4 miles away, and Crossgates Village Shopping Center is within a 21 minute walk.
Airports
Living in Outlying Rankin County provides easy access to Jackson-Medgar Wiley Evers International, located just 13 minutes from Highpointe Apartment Homes.
Local Education
Primary and Secondary Schools

Brandon Elementary School
Grades K-5
Public

Pearl Lower Elementary School
Grades PK-5
Public

Rouse Elementary School
Grades PK-5
Public

Brandon Middle School
Grades 6-8
Public
Brandon High School
Grades 9-12
Public

Park Place Christian Academy
Grades PK-12
Private
Data provided by GreatSchools.org © 2026. All rights reserved.

Colleges and Universities
| School | Commute Time (Distance) |
|---|---|
| Univ. of MIss. Medical Center | Drive: 21 min (13 mi) |
| MC School of Law | Drive: 18 min (13.4 mi) |
| Jackson State University | Drive: 20 min (13.7 mi) |
| Belhaven University | Drive: 21 min (14.3 mi) |
About Highpointe Apartment Homes
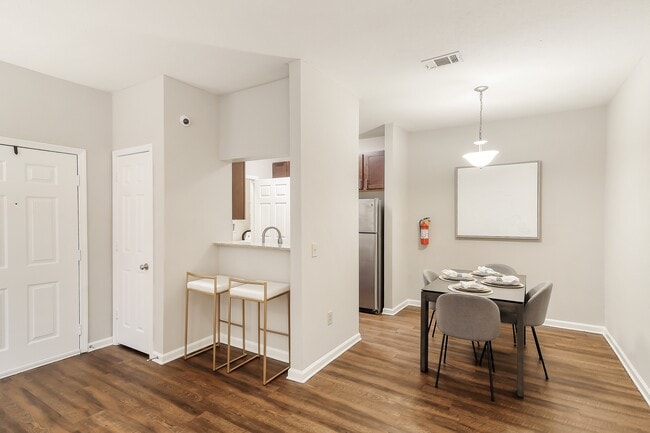
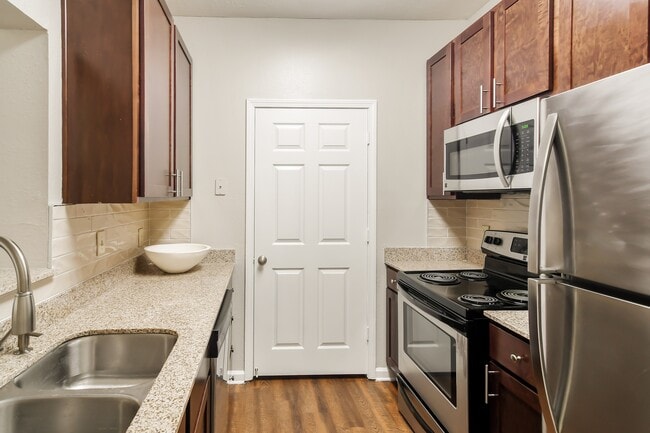
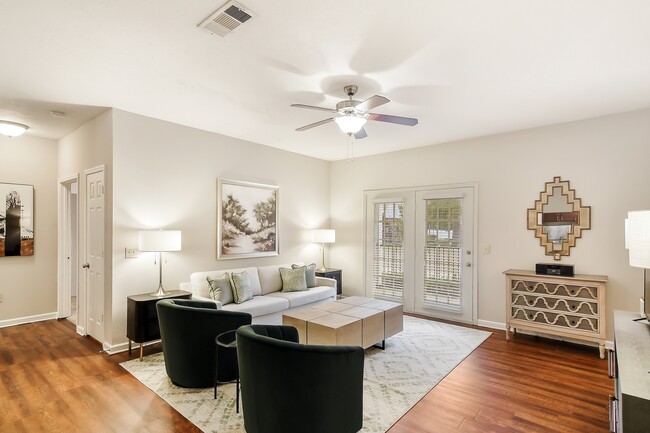
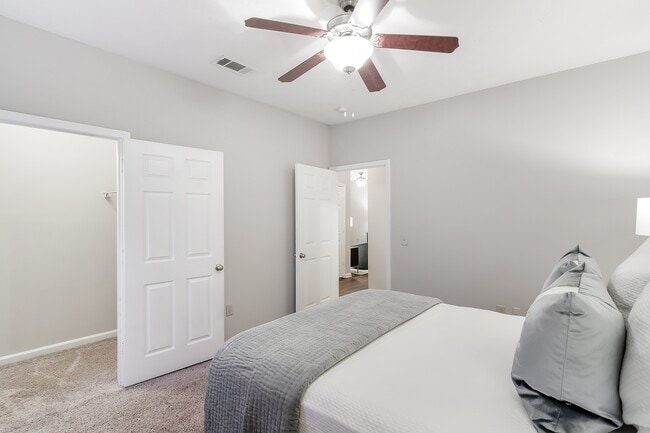
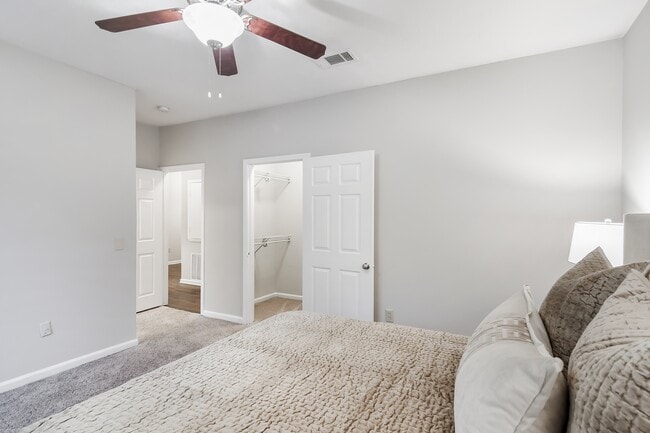
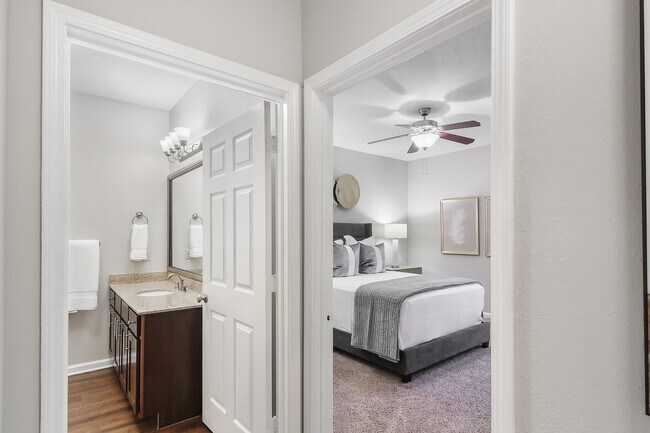
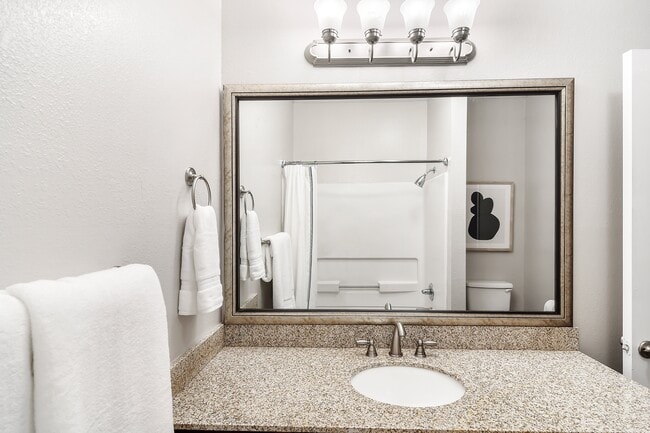
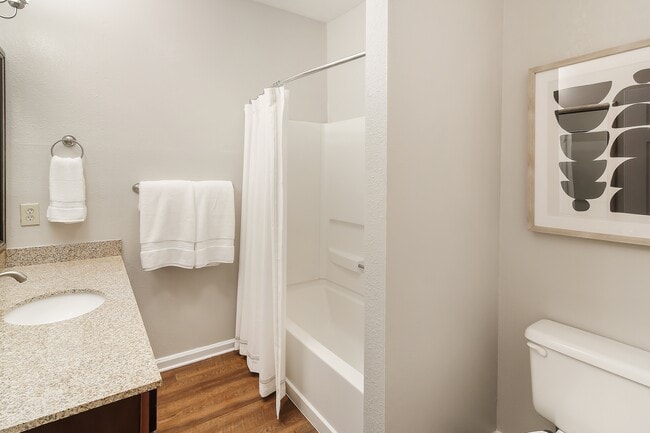
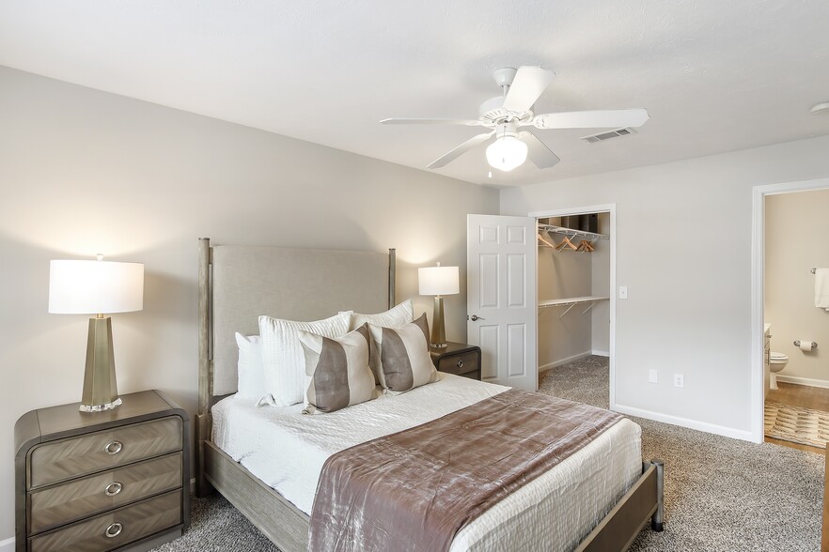
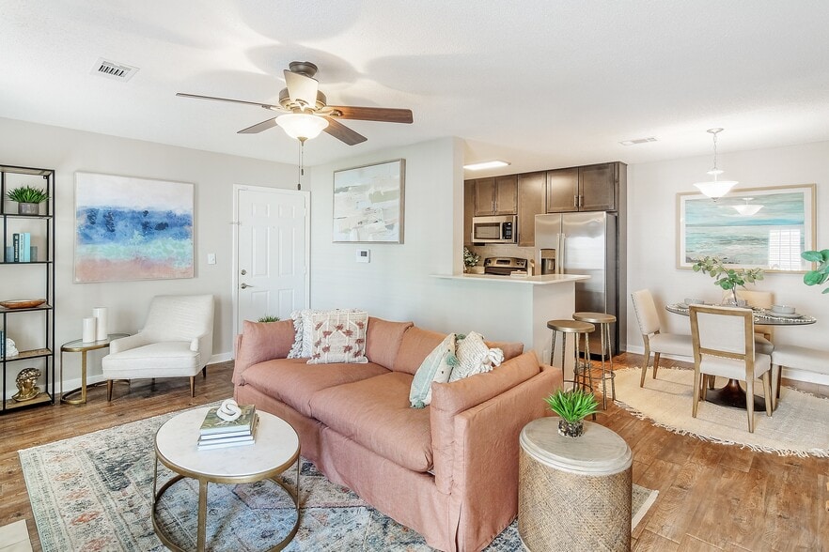
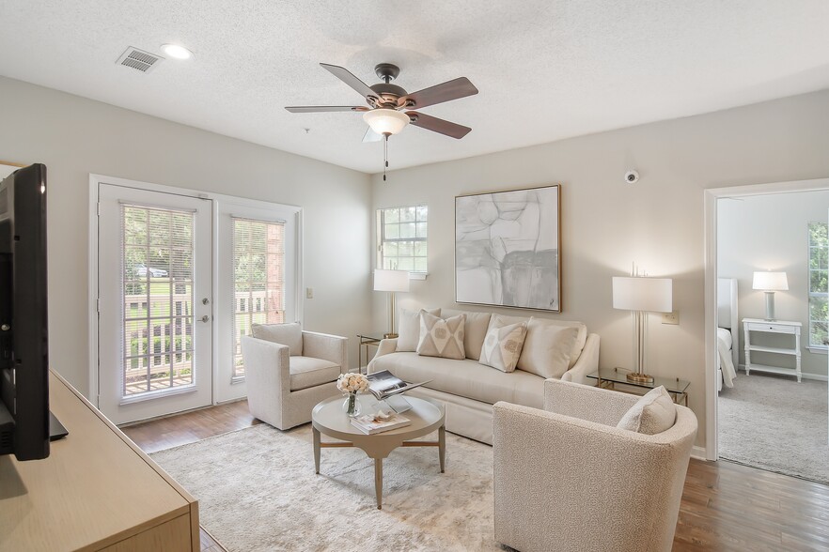
Located in the charming city of Brandon, Highpointe offers a variety of first-class amenities and thoughtfully designed apartments for you to call home. Our mission is to enhance the lives of our residents by providing exceptional customer service, a… strong sense of community, and superior property maintenance. Our community features two resort-style pools, 24/7 gym, business center, tennis courts, playground, and more. Each pet-friendly apartment has an open floorplan, granite countertops, private patios or balconies and spacious walk-in closets.
Located in the charming city of Brandon, Highpointe offers a variety of first-class amenities and thoughtfully designed apartments for you to call home. Our mission is to enhance the lives of our residents by providing exceptional customer service, a strong sense of community, and superior property maintenance. Our community features two resort-style pools, 24/7 gym, business center, tennis courts, playground, and more. Each pet-friendly apartment has an open floorplan, granite countertops, private patios or balconies and spacious walk-in closets.
Highpointe Apartment Homes is an apartment community in Brandon, MS
Contact
Brandon, MS 39042
- Sunday Closed
- Monday 8:00 AM – 6:00 PM
- Tuesday 8:00 AM – 6:00 PM
- Wednesday 8:00 AM – 6:00 PM
- Thursday 8:00 AM – 6:00 PM
- Friday 8:00 AM – 6:00 PM
- Saturday 9:00 AM – 3:00 PM
Renter Reviews
For Highpointe Apartment Homes
11 Ratings & Reviews
-
8/7/23
Don't do it
Never emptied garbage
No one in the office ever answers the phone, rude and arrogant
Broken dog waste stations
Untrained maintenance staff
ROACHES CRAWLING ACROSS YOUR FACE AT NIGHT
Urine leaking through floor slats
Air conditioner leaking into downstairs closet from apartment above
Extreme overcharges for water and lies about itReview from Apartments.com
6 People Found This Helpful
Property Manager at Highpointe Apartment Homes responded to this review
We hate to see you had a negative experience. Please call our front desk at (601) 724-4651 so we can address the concerns you have and follow up with you accordingly.
Highpointe Apartment Homes Gallery


Nearby Properties You Might Like
Within 50 Miles of Highpointe Apartment Homes
Find More Rentals in Brandon
Bedrooms
Other Types of Rentals
Brandon Apartments by Amenity
- Pet-Friendly Apartments in Brandon
- Furnished Apartments in Brandon
- Waterfront Apartments in Brandon
- Apartments with a Pool in Brandon
- Apartments with Wheelchair Access in Brandon
- Apartments with Washer & Dryer in Brandon
- Apartments with Utilities Included in Brandon
- Apartments with a Garage in Brandon
- Apartments with a Virtual Tour in Brandon
Apartment Specialties
Find More Rentals Nearby…
Cities
Neighborhoods
Contact This Property
(601) 706-8506Languages: English
Open 9:00 AM – 3:00 PM Today