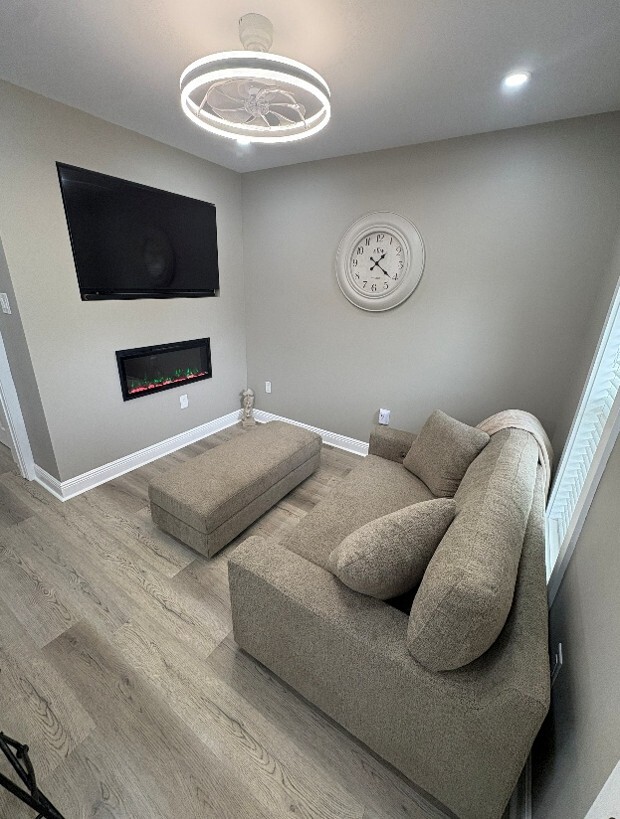
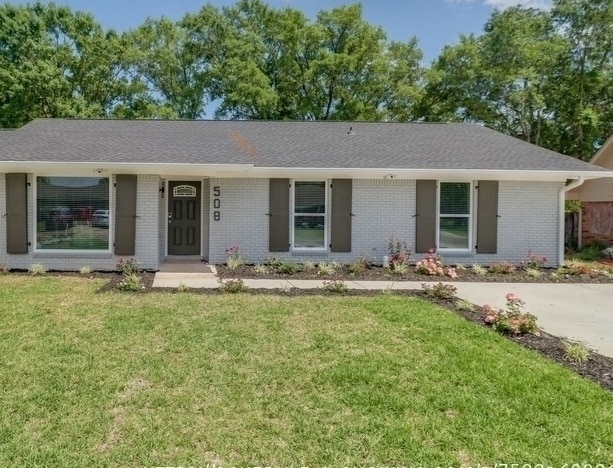
508 Tasha Dr
508 Tasha Dr, D'Iberville, MS 39540
- Bedrooms
- 1 - 41 - 4 Beds
- Bathrooms
- 1 - 21 - 2 Baths
- Sq. Ft.
- 745 - 1,980 sq ft
Pricing and Floor Plans
Tasha 1Br Suite
Show Floor Plan Details Hide Floor Plan Details
Unable to load floor plan details.
2
$1,800
745 Sq. Ft.
Now
Tasha Premiere
Show Floor Plan Details Hide Floor Plan Details
Unable to load floor plan details.
1
$3,500
1,980 Sq. Ft.
Now
Details
Lease Term Options
- 2 - 24 Month Leases
Property Information
- Built in 1980
- 2 units1 story
Fees & Policies
The fees below are based on community-supplied data and may exclude additional fees and utilities.
One-Time Basics
Due at Application
-
Application Fee Per Applicant$30
-
Background Check$65
Due at Move-In
-
Security Deposit - Refundable$2,499Max chargeable amount: $2,000
Parking
-
Parking FeeIncluded in Rent / mo
Comments
Max of 4
No Pets Allowed
Property Fee Disclaimer: Based on community-supplied data and independent market research. Subject to change without notice. May exclude fees for mandatory or optional services and usage-based utilities.
Explore Commute Options
Property Highlights
- Bathroom Supplies
- Fenced In Yard
- Fully Furnished, Kitchen Utensils
- Fully Furnished, With Kitchen Utensils
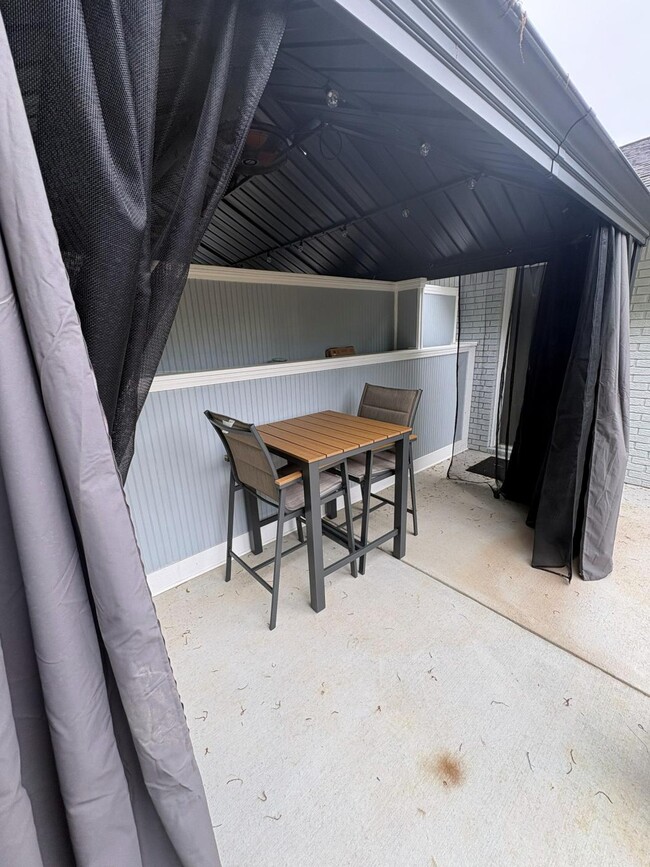
- Gazebo
- Iptv Service (Entertainment)
- Unit Cleaned Every 60 Days By Ownership
- Utilities Are Included
Apartment Features
- Air Conditioning
- Bay Window
- Breakfast Nook
- Ceiling Fans
- Coffee System
- Dining Room
- Dishwasher
- Disposal
- Double Pane Windows
- Double Vanities
- Eat-in Kitchen
- Family Room
- Fireplace
- Framed Mirrors
- Freezer
- Furnished
- Garden
- Granite Countertops
- Handrails
- Hardwood Floors
- Heating
- High Speed Internet Access
- Ice Maker
- Island Kitchen
- Kitchen
- Large Bedrooms
- Lawn
- Linen Closet
- Microwave
- Office
- Oven
- Pantry
- Patio
- Porch
- Range
- Refrigerator
- Security System
- Smoke Free
- Stainless Steel Appliances
- Storage Space
- Trash Compactor
- Tub/Shower
- Views
- Walk-In Closets
- Washer/Dryer
- Wheelchair Accessible (Rooms)
- Wi-Fi
- Window Coverings
- Yard
Community Features
- 24 Hour Access
- Fenced Lot
- Furnished Units Available
- Gas Range
- Grill
- Maid Service
- Study Lounge
- Trash Pickup - Curbside
- Walk-Up
Map of 508 Tasha Dr
Area Scores
Walkability
Fairly walkable
Driveability
Exceptionally drivable
Bikeability
Somewhat bikeable
Walkability measures the walking distance to day-to-day needs.
Driveability measures congestion, parking availability, and access to major roads.
Bikeability measures the suitability for cycling.
Soundscore™
Active
A Sound Score rating aggregates noise caused by vehicle traffic, airplane traffic and local sources.
Transit
Airport
24 min Drive

Moving to Biloxi/Gulfport, D'Iberville, MS
Shopping Centers
Shoppers will appreciate 508 Tasha Dr proximity to Parkway Plaza, Barnett Plaza, and Choice Market Place. Parkway Plaza is 0.6 miles away, and Barnett Plaza is within a 15 minute walk.
Airports
Living in Biloxi/Gulfport provides easy access to Gulfport-Biloxi International, located just 26 minutes from 508 Tasha Dr.
Local Education
Primary and Secondary Schools

Diberville Elementary School
Grades K-5
Public

Sacred Heart Elementary School
Grades PK-5
Private
Nichols Elementary School
Grades PK-5
Public
Diberville Middle School
Grades K-8
Public

Diberville Senior High School
Grades 9-12
Public
Cedar Lake Christian Academy
Grades K-12
Private
Data provided by GreatSchools.org © 2026. All rights reserved.

Colleges and Universities
| School | Commute Time (Distance) |
|---|---|
| MIss. Gulf Coast C.C., Davis | Drive: 22 min (11.3 mi) |
About 508 Tasha Dr
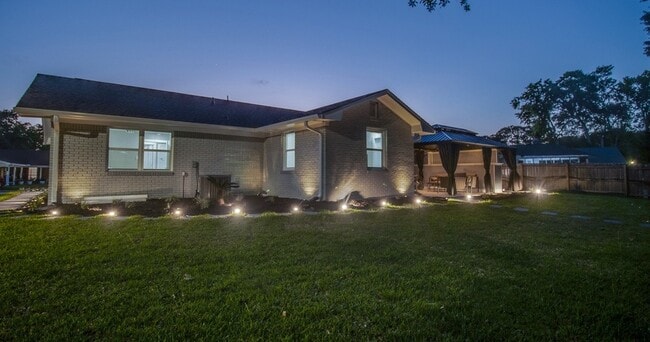
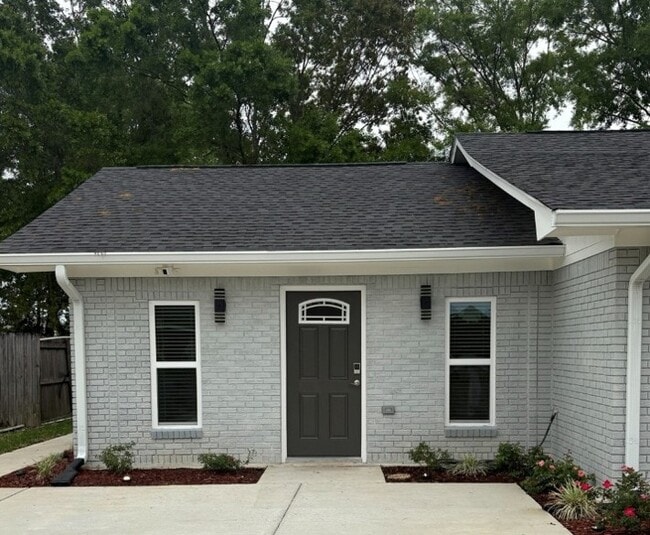
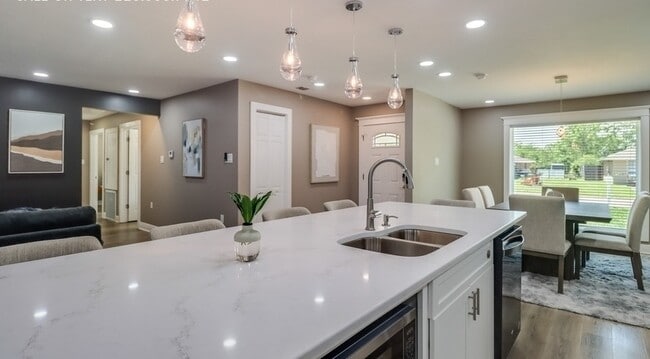
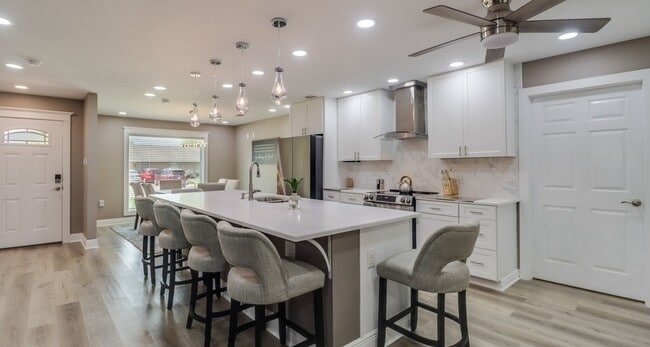
This fully furnished 2 unit executive-level property in D’Iberville, Mississippi delivers a premium upper-level living experience designed for professionals, corporate travelers, government contractors, and long-term guests who expect a quiet,…
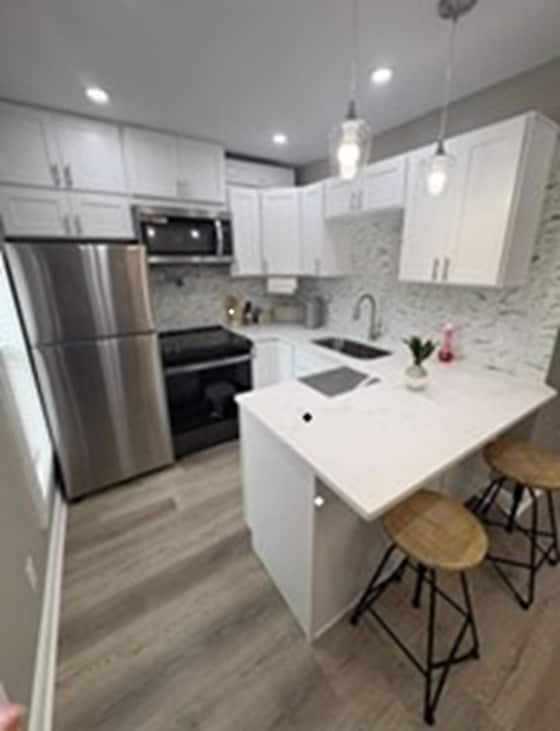
private, and fully equipped environment that supports both productivity and relaxation. From the moment you enter, the home presents a polished, modern aesthetic with thoughtfully curated décor, warm ambient lighting, and a layout that balances comfort with functionality. The interior is fully furnished with high-quality pieces selected to create a cohesive, upscale atmosphere suitable for extended stays. Premium stainless-steel appliances, smooth-surface cooking, and a well-organized kitchen layout make meal preparation efficient and enjoyable, while abundant cabinetry and counter space support long-term living without clutter. Throughout the home, strategically placed USB/USB-C connections ensure seamless charging for laptops, tablets, and mobile devices, allowing residents to maintain a highly connected lifestyle without relying on adapters or extension cords.
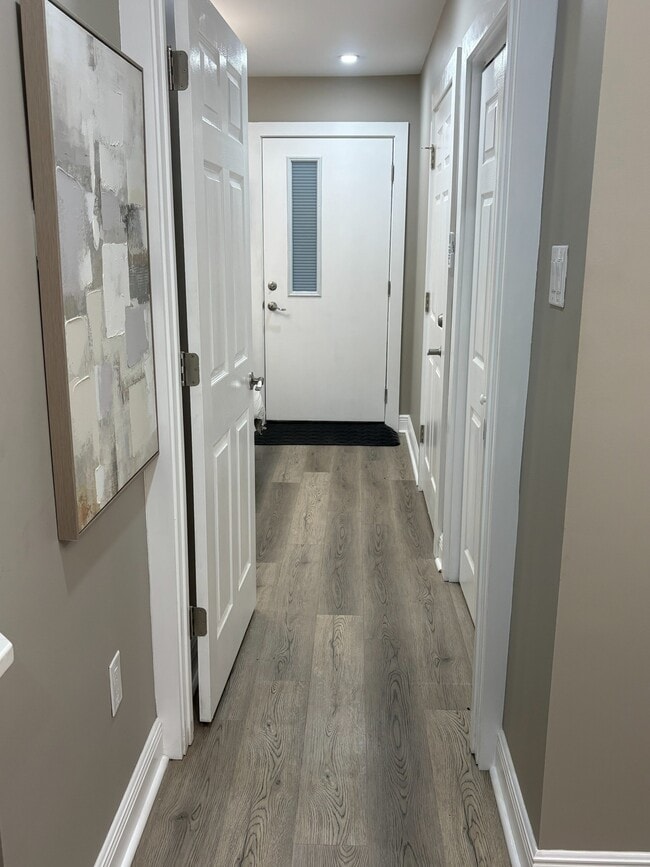
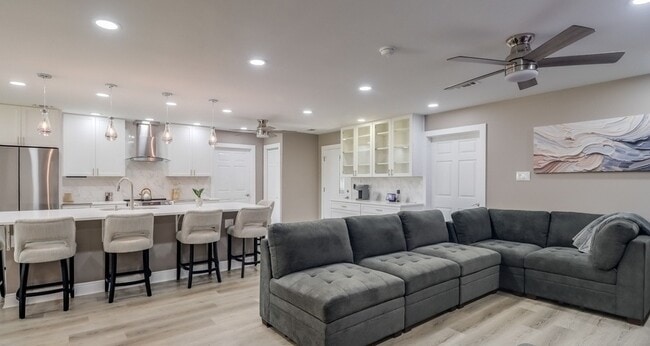
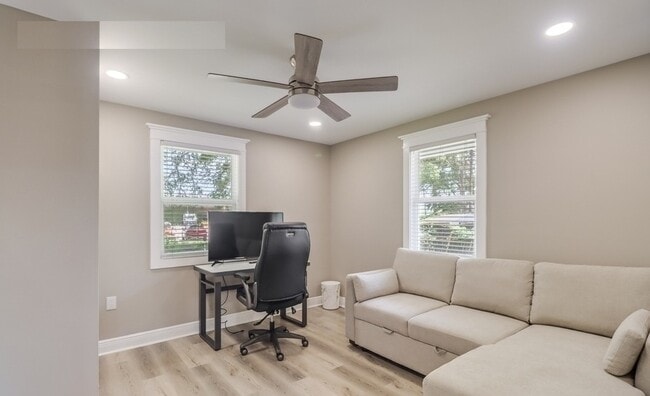
A dedicated executive office space enhances the home’s appeal for remote workers and traveling professionals. This workspace is intentionally separated from the main living areas to provide a quiet, focused environment ideal for video conferencing, online meetings, and daily productivity. Multiple power access points, fast WiFi, and integrated charging options make it easy to maintain a professional workflow from home. The living area is styled with comfortable seating, soft-tone lighting, and curated artwork that creates a warm, inviting atmosphere for unwinding after long workdays. Large windows and vertical blinds allow residents to control natural light and privacy, while the open layout supports both relaxation and casual entertaining.
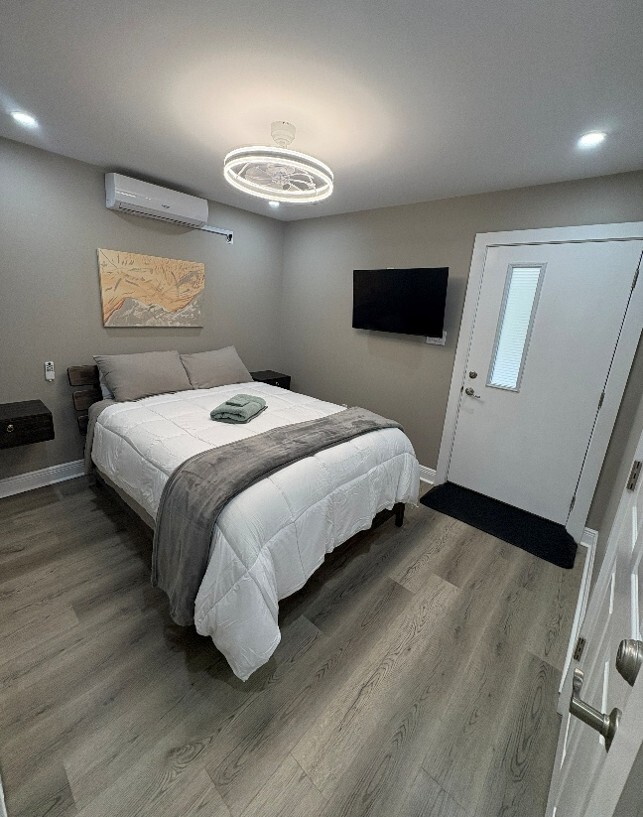
The bedrooms are designed with comfort and rest in mind, featuring high-quality bedding, modern furnishings, and lighting that promotes a calm, restorative environment. Vertical blinds provide privacy and light control, while the room layouts maximize usable space without sacrificing comfort. Premium laundry appliances are included within the home, offering the convenience of on-site washing and drying—an essential feature for long-term stays and busy professionals who prefer a self-sufficient living arrangement.
Exterior amenities further elevate the property’s executive appeal. Professional lawn care is included, ensuring the grounds remain clean, manicured, and visually appealing throughout the year without any tenant responsibility. The home’s exterior lighting enhances both safety and curb appeal, creating a welcoming environment during evening hours. Security is a top priority, with electronic door locks, motion-activated lighting, and a full suite of Ring camera coverage positioned around the property. These features provide peace of mind while maintaining tenant privacy, making the home ideal for individuals who value a secure and well-monitored living environment.
Lease terms typically range from 6 to 12 months, with flexibility available for corporate, government, and contract-based tenants who require mid-term housing solutions. Monthly rent includes essential utilities up to a defined cap, ensuring predictable living expenses and reducing the need for multiple service accounts. Weekly trash service is also included for added convenience. Move-in requirements generally consist of first month’s rent and a standard security deposit, with application screening required for all adult occupants to maintain a safe and professional residential environment. For tenants committing to a 12-month lease, complimentary cleaning services are provided every two months, offering a hotel-style maintenance experience that enhances the home’s already seamless, low-effort lifestyle.
Every detail of this residence—from the lighting and layout to the technology integration and exterior upkeep—has been intentionally crafted to deliver a smooth, maintenance-free, and highly comfortable living experience. The home is ideally suited for executives, traveling professionals, medical staff, military personnel, and guests seeking a premium residential environment that blends privacy, convenience, and modern amenities. With its refined furnishings, advanced connectivity features, secure setting, and comprehensive services, this upper-level main house stands out as one of the most desirable executive rentals in the D’Iberville area. NO Pets and NO Smoking.
This fully furnished 2 unit executive-level property in D’Iberville, Mississippi delivers a premium upper-level living experience designed for professionals, corporate travelers, government contractors, and long-term guests who expect a quiet, private, and fully equipped environment that supports both productivity and relaxation. From the moment you enter, the home presents a polished, modern aesthetic with thoughtfully curated décor, warm ambient lighting, and a layout that balances comfort with functionality. The interior is fully furnished with high-quality pieces selected to create a cohesive, upscale atmosphere suitable for extended stays. Premium stainless-steel appliances, smooth-surface cooking, and a well-organized kitchen layout make meal preparation efficient and enjoyable, while abundant cabinetry and counter space support long-term living without clutter. Throughout the home, strategically placed USB/USB-C connections ensure seamless charging for laptops, tablets, and mobile devices, allowing residents to maintain a highly connected lifestyle without relying on adapters or extension cords.
A dedicated executive office space enhances the home’s appeal for remote workers and traveling professionals. This workspace is intentionally separated from the main living areas to provide a quiet, focused environment ideal for video conferencing, online meetings, and daily productivity. Multiple power access points, fast WiFi, and integrated charging options make it easy to maintain a professional workflow from home. The living area is styled with comfortable seating, soft-tone lighting, and curated artwork that creates a warm, inviting atmosphere for unwinding after long workdays. Large windows and vertical blinds allow residents to control natural light and privacy, while the open layout supports both relaxation and casual entertaining.
The bedrooms are designed with comfort and rest in mind, featuring high-quality bedding, modern furnishings, and lighting that promotes a calm, restorative environment. Vertical blinds provide privacy and light control, while the room layouts maximize usable space without sacrificing comfort. Premium laundry appliances are included within the home, offering the convenience of on-site washing and drying—an essential feature for long-term stays and busy professionals who prefer a self-sufficient living arrangement.
Exterior amenities further elevate the property’s executive appeal. Professional lawn care is included, ensuring the grounds remain clean, manicured, and visually appealing throughout the year without any tenant responsibility. The home’s exterior lighting enhances both safety and curb appeal, creating a welcoming environment during evening hours. Security is a top priority, with electronic door locks, motion-activated lighting, and a full suite of Ring camera coverage positioned around the property. These features provide peace of mind while maintaining tenant privacy, making the home ideal for individuals who value a secure and well-monitored living environment.
Lease terms typically range from 6 to 12 months, with flexibility available for corporate, government, and contract-based tenants who require mid-term housing solutions. Monthly rent includes essential utilities up to a defined cap, ensuring predictable living expenses and reducing the need for multiple service accounts. Weekly trash service is also included for added convenience. Move-in requirements generally consist of first month’s rent and a standard security deposit, with application screening required for all adult occupants to maintain a safe and professional residential environment. For tenants committing to a 12-month lease, complimentary cleaning services are provided every two months, offering a hotel-style maintenance experience that enhances the home’s already seamless, low-effort lifestyle.
Every detail of this residence—from the lighting and layout to the technology integration and exterior upkeep—has been intentionally crafted to deliver a smooth, maintenance-free, and highly comfortable living experience. The home is ideally suited for executives, traveling professionals, medical staff, military personnel, and guests seeking a premium residential environment that blends privacy, convenience, and modern amenities. With its refined furnishings, advanced connectivity features, secure setting, and comprehensive services, this upper-level main house stands out as one of the most desirable executive rentals in the D’Iberville area. NO Pets and NO Smoking.
508 Tasha Dr is a single-family homes community in D'Iberville, MS
Contact
D'Iberville, MS 39540
- Sunday By Appointment Only
- Monday By Appointment Only
- Tuesday By Appointment Only
- Wednesday By Appointment Only
- Thursday By Appointment Only
- Friday By Appointment Only
- Saturday By Appointment Only
508 Tasha Dr Gallery
Find More Rentals in D'iberville
Bedrooms
Other Types of Rentals
D'iberville Houses for Rent by Amenity
Find More Rentals Nearby…
Contact This Property
(228) 338-2837Languages: English
Open By Appointment Only Today