

Managed By

- Bedrooms
- 1 - 31 - 3 Beds
- Bathrooms
- 1 - 21 - 2 Baths
- Sq. Ft.
- 704 - 1,028 sq ft
Pricing and Floor Plans
1 Bed / 1 Bath
Show Floor Plan Details Hide Floor Plan Details
Unable to load floor plan details.
2 Bed / 1 Bath
Show Floor Plan Details Hide Floor Plan Details
Unable to load floor plan details.
TBD2
$899
789 Sq. Ft.
Now
2 Bed / 2 Bath
Show Floor Plan Details Hide Floor Plan Details
Unable to load floor plan details.
3 Bed / 1 Bath
Show Floor Plan Details Hide Floor Plan Details
Unable to load floor plan details.
TBD4
$1,099
938 Sq. Ft.
Now
3 Bed / 2 Bath
Show Floor Plan Details Hide Floor Plan Details
Unable to load floor plan details.
Details
Lease Term Options
- 12 mo
Property Information
- Built in 1975
- 164 units2 stories
Fees & Policies
The fees below are based on community-supplied data and may exclude additional fees and utilities.
One-Time Basics
Due at Application
-
Application Fee Per Applicant$49
Due at Move-In
-
Security Deposit - Refundable$700 - $1,099
-
Surface Lot
Dogs Allowed
-
Pet Fee$300
-
Monthly Pet Fee$20 / mo
0 lbs. Weight Limit, Pet Interview, Spayed/Neutered
Cats Allowed
-
Pet Fee$150
-
Monthly Pet Fee$20 / mo
0 lbs. Weight Limit, Pet Interview, Spayed/Neutered
Property Fee Disclaimer: Based on community-supplied data and independent market research. Subject to change without notice. May exclude fees for mandatory or optional services and usage-based utilities.
Matterport 3D Tours
Explore Commute Options
Property Highlights
- 24-Hour Emergency Maintenance Service
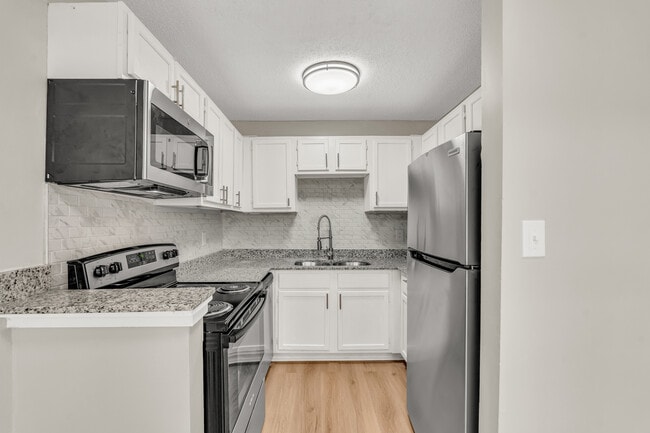
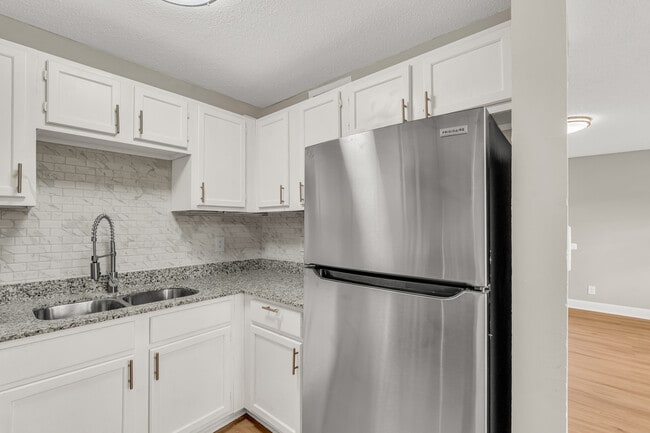
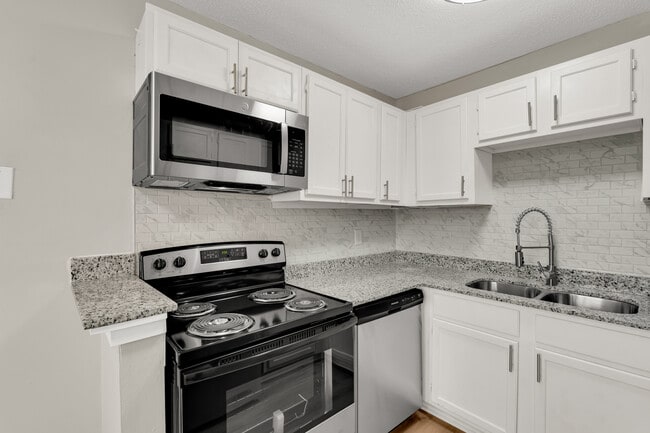
- Double Sink in Kitchen
- Grilling Area
- MSU Shuttle Pickup Nearby
- Online Customer Service with Rent Pay Options
- Pet Play Area
- Smoke-Free Community
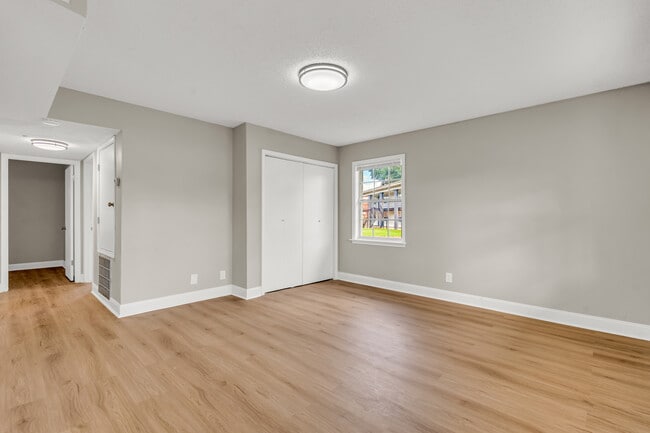
- Spacious Closets
Apartment Features
- Air Conditioning
- Ceiling Fans
- Dishwasher
- Freezer
- Granite Countertops
- Heating
- High Speed Internet Access
- Kitchen
- Microwave
- Oven
- Range
- Refrigerator
- Smoke Free
- Stainless Steel Appliances
- Tub/Shower
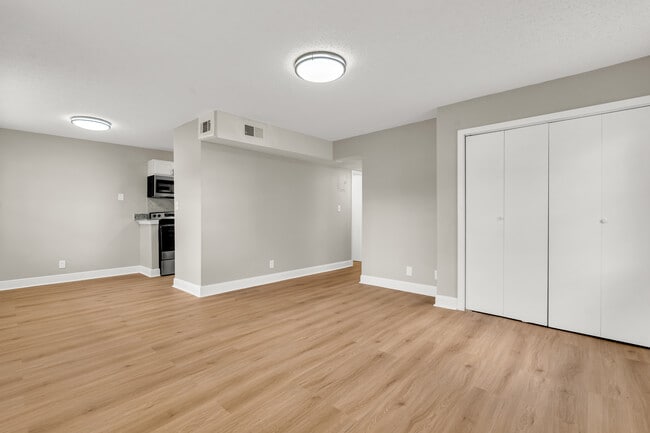
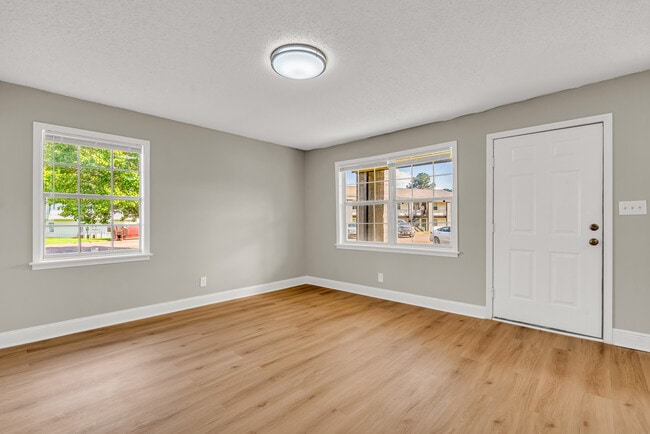
- Vinyl Flooring
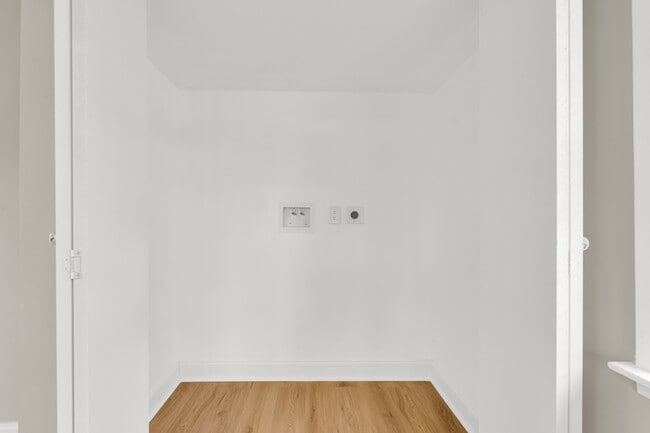
- Washer/Dryer Hookup
Community Features
- Dog Park
- Laundry Facilities
- Maintenance on site
- Public Transportation
- Shuttle To Campus
- Walk-Up
Map of The Oaklyn
Area Scores
Walkability
Fairly walkable
Driveability
Very drivable
Bikeability
Fairly bikeable
Walkability measures the walking distance to day-to-day needs.
Driveability measures congestion, parking availability, and access to major roads.
Bikeability measures the suitability for cycling.
Soundscore™
Calm
A Sound Score rating aggregates noise caused by vehicle traffic, airplane traffic and local sources.
Transit
Airport
31 min Drive

Moving to Vicksburg/Central Area, Starkville, MS
Shopping Centers
Shoppers will appreciate The Oaklyn proximity to State Shopping Center and Village Mall. State Shopping Center is 1 mile away, and Village Mall is within a 27 minute walk.
Airports
Living in Vicksburg/Central Area provides easy access to Golden Triangle Regional, located just 32 minutes from The Oaklyn.
Local Education
Primary and Secondary Schools

Ward-Stewart Elementary School
Grades K-5
Public

Overstreet Elementary School
Grades K-5
Public

Sudduth Elementary School
Grades PK-5
Public

Armstrong Junior High School
Grades 6-8
Public

East Oktibbeha County Elementary School
Grades PK-6
Public
Starkville High School
Grades 9-12
Public

Starkville Christian School
Grades PK-12
Private
Data provided by GreatSchools.org © 2026. All rights reserved.

Colleges and Universities
| School | Commute Time (Distance) |
|---|---|
| Mississippi State University | Drive: 7 min (2.9 mi) |
About The Oaklyn
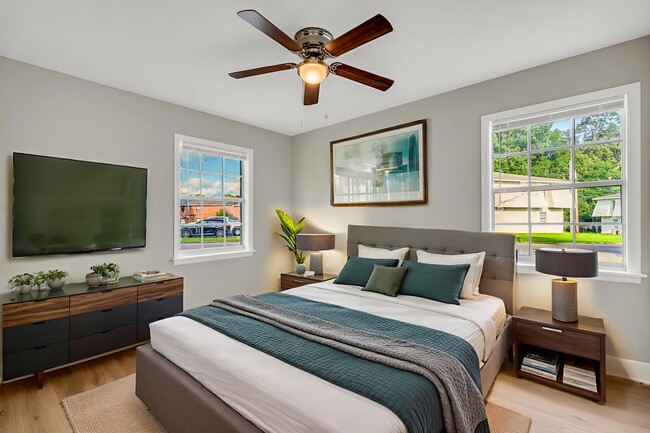
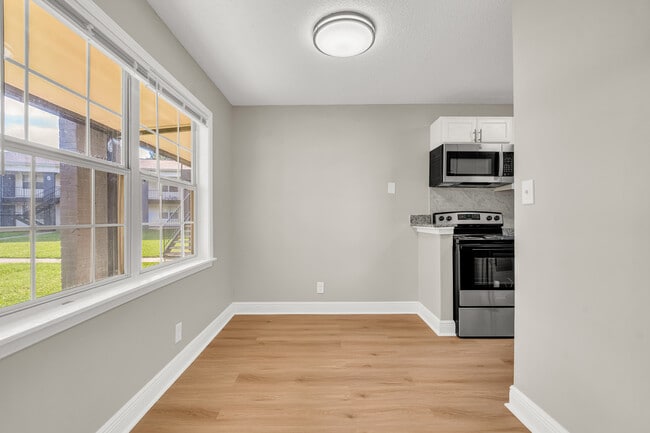
Welcome to The Oaklyn, where freshly renovated spaces meet modern Southern charm in the heart of Starkville!
Ideally located in the 39759 ZIP code, our spacious one, two, and three bedroom apartment homes have been updated with stylish finishes and…
smart layouts to fit every lifestyle.
Inside, you’ll find contemporary touches designed for comfort from day one. Each pet-friendly floor plan offers the perfect balance of functionality and room to breathe, whether you are living solo, with family, or with roommates.
Our location sets us apart. The Oaklyn is minutes from Mississippi State University, making it an excellent choice for students, staff, and fans alike. You’ll also enjoy close proximity to Oktibbeha County Hospital, top employers throughout Starkville, and the shopping, dining, and entertainment along Highway 12 and Downtown Starkville. Easy access to the Starkville–Oktibbeha Consolidated School District and nearby major roadways keeps work, school, and weekend trips convenient.
Even better, residents can look forward to exciting community upgrades, including a brand-new pool coming in 2026 - the perfect place to relax and unwind right at home.
Discover why The Oaklyn is Starkville’s premier apartment destination. Schedule your tour today and experience the all-new feel of our upgraded community!
Welcome to The Oaklyn, where freshly renovated spaces meet modern Southern charm in the heart of Starkville!
Ideally located in the 39759 ZIP code, our spacious one, two, and three bedroom apartment homes have been updated with stylish finishes and smart layouts to fit every lifestyle.
Inside, you’ll find contemporary touches designed for comfort from day one. Each pet-friendly floor plan offers the perfect balance of functionality and room to breathe, whether you are living solo, with family, or with roommates.
Our location sets us apart. The Oaklyn is minutes from Mississippi State University, making it an excellent choice for students, staff, and fans alike. You’ll also enjoy close proximity to Oktibbeha County Hospital, top employers throughout Starkville, and the shopping, dining, and entertainment along Highway 12 and Downtown Starkville. Easy access to the Starkville–Oktibbeha Consolidated School District and nearby major roadways keeps work, school, and weekend trips convenient.
Even better, residents can look forward to exciting community upgrades, including a brand-new pool coming in 2026 - the perfect place to relax and unwind right at home.
Discover why The Oaklyn is Starkville’s premier apartment destination. Schedule your tour today and experience the all-new feel of our upgraded community!
The Oaklyn is an apartment community in Starkville, MS
Contact
Starkville, MS 39759
- Sunday Closed
- Monday 9:00 AM – 5:00 PM
- Tuesday 9:00 AM – 5:00 PM
- Wednesday 9:00 AM – 5:00 PM
- Thursday 9:00 AM – 5:00 PM
- Friday 9:00 AM – 5:00 PM
- Saturday Closed
Renter Reviews
For The Oaklyn
2 Ratings & Reviews
-
2/11/26
Fake photos
I’ve been staying here for work and finally leaving this month . Trash all over property, cops pulling up almost daily , loud music all the time . Broken liquor and beer bottles all in the road . They do have new owners who attempted to revamp the place but that’s failed big time. Very nasty property. Starkville has way better apartments for better pricing .
Review from Apartments.com
5 People Found This Helpful
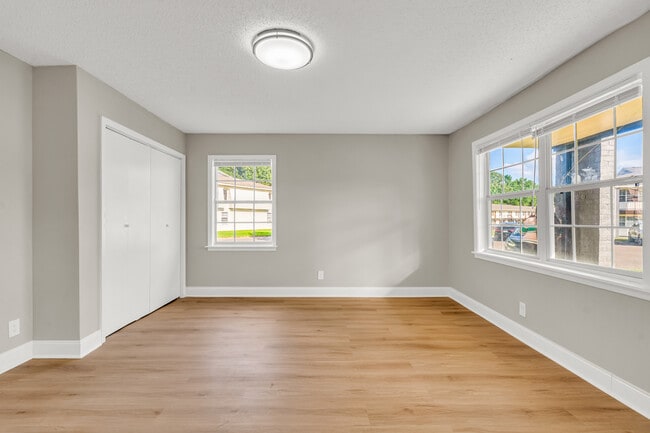
The Oaklyn Gallery
Find More Rentals in Starkville
Bedrooms
Other Types of Rentals
Starkville Apartments by Amenity
- Pet-Friendly Apartments in Starkville
- Furnished Apartments in Starkville
- Apartments with a Pool in Starkville
- Apartments with Wheelchair Access in Starkville
- Apartments with Washer & Dryer in Starkville
- Apartments with Utilities Included in Starkville
- Apartments with a Garage in Starkville
- Apartments with EV Charging in Starkville
- Apartments with a Virtual Tour in Starkville
Apartment Specialties
Apartments in your Budget
Find More Rentals Nearby…
Contact This Property
(662) 498-6280Languages: English
Open 9:00 AM – 5:00 PM Today