4510 Tippet Trl, Billings, MT 59106
What This Townhouse Offers
# ?? BRAND NEW | PRE-LEASING FOR NOV & DEC 2026
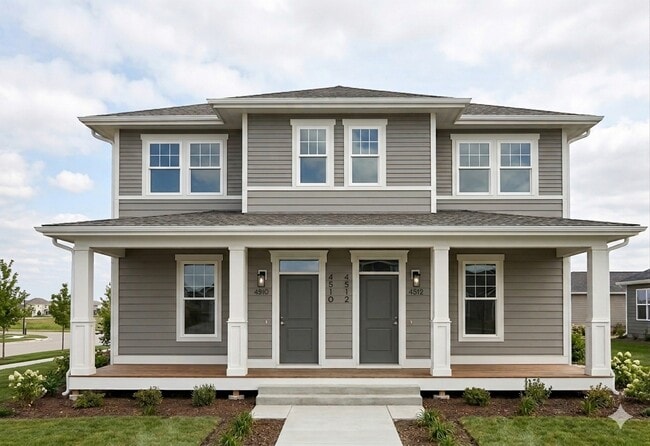
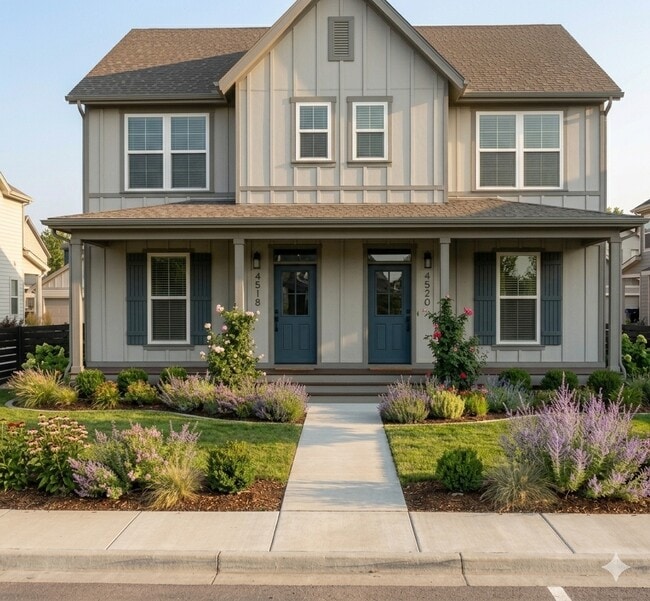
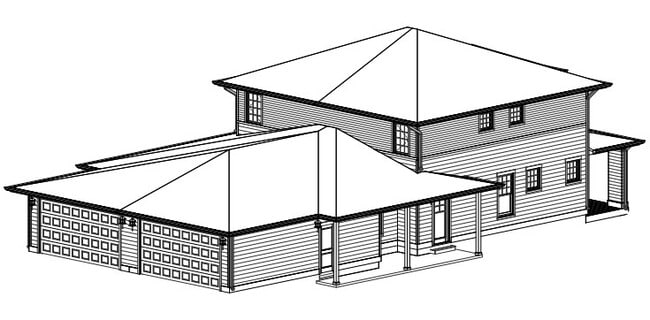
Welcome to Tippet Trail Townhomes at 44 West in Billings. Skip the shared hallways, noisy upstairs neighbors, and parking lot hassles of crowded apartment complexes. These side-by-side duplex townhomes offer the privacy of a single-family home with your own attached 2-car garage and fenced yard.
### ?? ZERO HIDDEN FEES
We do not charge extra
monthly fees for parking, garage access, trash, or community upkeep. Monthly HOA dues are paid entirely by the owner. What you see is exactly what you pay.
*This listing serves as the rental portal for eight brand-new townhomes finishing construction in November and December 2026. All units feature the same spacious 3-bedroom layout but come in different designer-curated interior color schemes.*
---
### ?? PROPERTY OVERVIEW & PRICING
* Address: 4510 to 4524 Tippet Trail, Billings, MT 59106
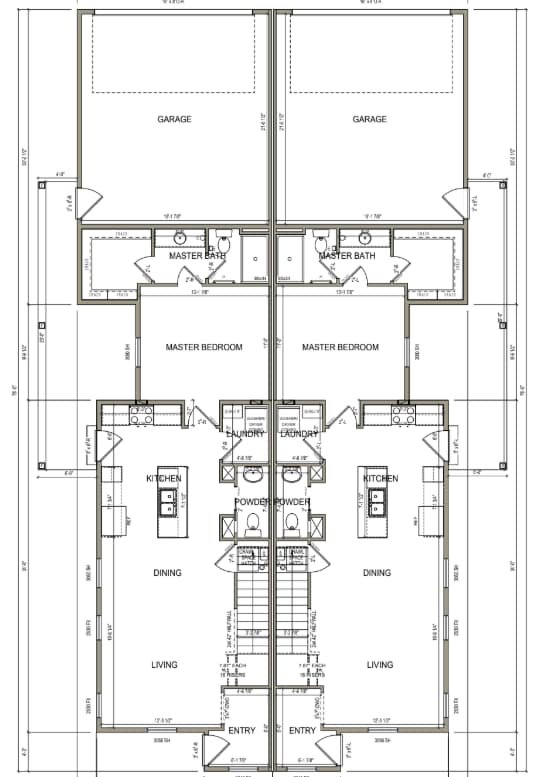
* Specs: 3 Bed | 2.5 Bath | 2-Car Attached Garage
* Size: 1,560 Sq. Ft. (Unfurnished, open-concept)
* Standard Yard Units: $2,495/Month
* Premium Oversized Yard Units: $2,595/Month (Select units with significantly larger fenced backyards)
---
### ?? INTERIOR HIGHLIGHTS
* Interior Finishes: Units feature one of two color schemes. Scheme A includes Burlap-stained birch cabinets, Carrara Trinita quartz countertops, and City View carpets. Scheme B features modern Evergreen cabinetry, Iberia quartz countertops, and Deep Secret carpets. All units include 2.5" Shaker crown molding and matching 4" quartz backsplashes.
* Kitchen: Features a breakfast bar island with Kichler Winslow matte black pendants, a deep Kohler Kennon composite sink, and a pantry. Equipped with new GE Stainless Steel appliances (French-door refrigerator, smooth-top slide-in range, microwave, and dishwasher).
* Window Treatments: Installed throughout the home. Features cordless Bali cellular shades with full blackout fabric in all bedrooms for optimal sleep comfort and energy efficiency.
* Main-Floor Primary Suite: Private main-level bedroom with a large walk-in closet. En-suite bathroom includes a quartz vanity, Kohler Venza matte black fixtures, and a walk-in shower with a sliding enclosure.
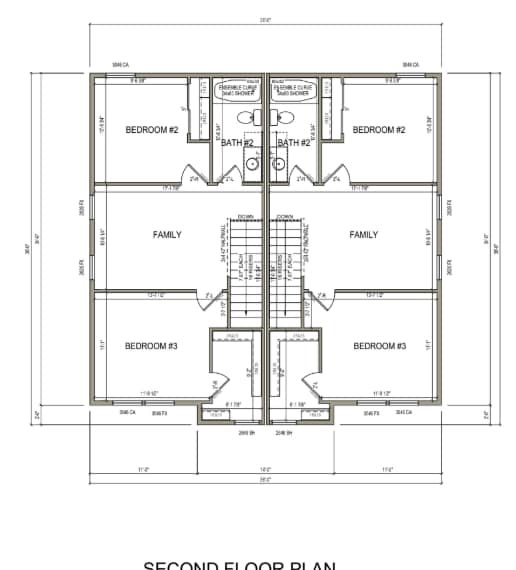
* Upper-Level Flex Space: Two additional bedrooms with large closets, a full bathroom with a tub/shower combo, and a central open bonus room perfect for a home office or second living area.
* Systems, Insulation & Tech: Built using high-performance ZIP System wall panels for superior insulation, weatherproofing, and structural air-sealing. Features high-efficiency heating, central air conditioning, and a Navien tankless on-demand water heater. Smart-home ready with an integrated Ring doorbell and pre-routed CAT6 network jacks for high-speed fiber internet. Main areas feature durable Luxury Vinyl Plank (LVP) flooring.
---
### ?? OUTDOOR & GARAGE DETAILS
* Attached Garage: Deep 2-stall garage with an interior hose bib—convenient for rinsing gear or washing vehicles inside.
* Fenced Yard: Private backyard with a patio and full underground automatic sprinklers for hassle-free lawn care.
* Parking: Paved alleyway garage access with ample additional guest parking directly on the street out front.
---
### ?? WEST END LOCATION
* Neighborhood: Located in the 44 West master-planned community near walking trails and local parks.
* Access: Quick drive to Billings Clinic, Intermountain Health St. Vincent Regional Hospital, Costco, Albertsons, REI, and Shiloh Crossing dining and theaters.
* Schools: Zoned for Meadowlark Elementary, Ben Steele Middle, and West High School.
---
### ?? LEASE TERMS & DEPOSITS
* Initial Term: 12-Month fixed lease, converting automatically to month-to-month upon completion.
* Pre-Leasing Deposit: A refundable $500 holding deposit secures your specific unit address during construction. Once your application is approved and you move in, this $500 applies directly toward your security deposit.
* Security Deposit: Equal to one month's rent ($2,495 or $2,595), due at lease signing.
* Pet Policy: Approved pets welcome with a $300 pet deposit and $45/month pet rent per pet.
* Included in Rent: Base rent covers monthly HOA dues, front lawn mowing, snow removal, and trash service. Tenant pays for electric, gas, water/sewer, and internet.
* Requirements: Renters insurance is required (minimum $300,000 personal liability). Strictly a 100% smoke-free and vape-free property (interior and exterior).
---
### ?? HOW TO APPLY
* Screening: Applications are processed directly through the website's standard background check platform.
*Note: These homes are under construction with estimated completion in November/December 2026. Marketing images feature color architectural renderings that represent similar but not exact finishes.*
Unit 4518
12 Month Lease
Unit 4510
12 Month Lease
Unit 4512
12 Month Lease
Unit 4514
12 Month Lease
Unit 4516
12 Month Lease
Townhome Features
- Air Conditioning
- Balcony
- Cable Ready
- Carpet
- Crown Molding
- Den
- Dining Room
- Dishwasher
- Disposal
- Double Pane Windows
- Eat-in Kitchen
- Family Room
- Handrails
- Heating
- Ice Maker
- Instant Hot Water
- Island Kitchen
- Kitchen
- Lawn
- Linen Closet
- Microwave
- Mud Room
- Office
- Oven
- Pantry
- Patio
- Porch
- Quartz Countertops
- Range
- Refrigerator
- Smoke Free
- Sprinkler System
- Stainless Steel Appliances
- Tub/Shower
- Vinyl Flooring
- Walk-In Closets
- Washer/Dryer Hookup
- Window Coverings
- Yard
Community Features
- Laundry Facilities
- Utilities Included
- Walking/Biking Trails
4510 Tippet Trl is a townhome for rent in Billings, MT
Fees & Policies
The fees below are based on community-supplied data and may exclude additional fees and utilities.
Cats Allowed
-
Fee Not Specified
Dogs Allowed
-
Fee Not Specified
Property Fee Disclaimer: Based on community-supplied data and independent market research. Subject to change without notice. May exclude fees for mandatory or optional services and usage-based utilities.
Explore Commute Options
What's nearby 4510 Tippet Trl
Get In Touch
Billings, MT 59106
Area Scores
Walkability
Somewhat walkable
Driveability
Exceptionally drivable
Bikeability
Fairly bikeable
Walkability measures the walking distance to day-to-day needs.
Driveability measures congestion, parking availability, and access to major roads.
Bikeability measures the suitability for cycling.
Soundscore™
Calm
A Sound Score rating aggregates noise caused by vehicle traffic, airplane traffic and local sources.
Travel and Transit
Airport
23 min Drive
Local Education
Primary and Secondary Schools

Big Sky Elementary School
Grades PK-5
Public

Ben Steele Middle School
Grades 6-8
Public
Billings West High School
Grades 9-12
Public

Billings Christian Schools
Grades PK-12
Private
Data provided by GreatSchools.org © 2026. All rights reserved.

Colleges and Universities
| School | Commute Time (Distance) |
|---|---|
| Rocky Vista University | Drive: 2 min (1.3 mi) |
| City College of MSU Billings | Drive: 4 min (1.3 mi) |
| Montana Bible College | Drive: 5 min (2.9 mi) |
| University of Mary | Drive: 8 min (4.4 mi) |
Discover Billings, MT
Parks and Recreation
Recreational activities near 4510 Tippet Trl are plentiful. Discover 1 park within 3.5 miles, including ZooMontana.
Airports
Living in Billings provides easy access to Billings Logan International, located just 23 minutes from 4510 Tippet Trl.
Find More Rentals in Billings
Bedrooms
Type of Rental
Billings Townhomes for Rent by Amenity
Find More Rentals Nearby…
Protect yourself from scams. Learn More