
Managed By
- Bedrooms
- 22 Beds
- Bathrooms
- 22 Baths
- Sq. Ft.
- 996 - 1,023 sq ft
Pricing and Floor Plans
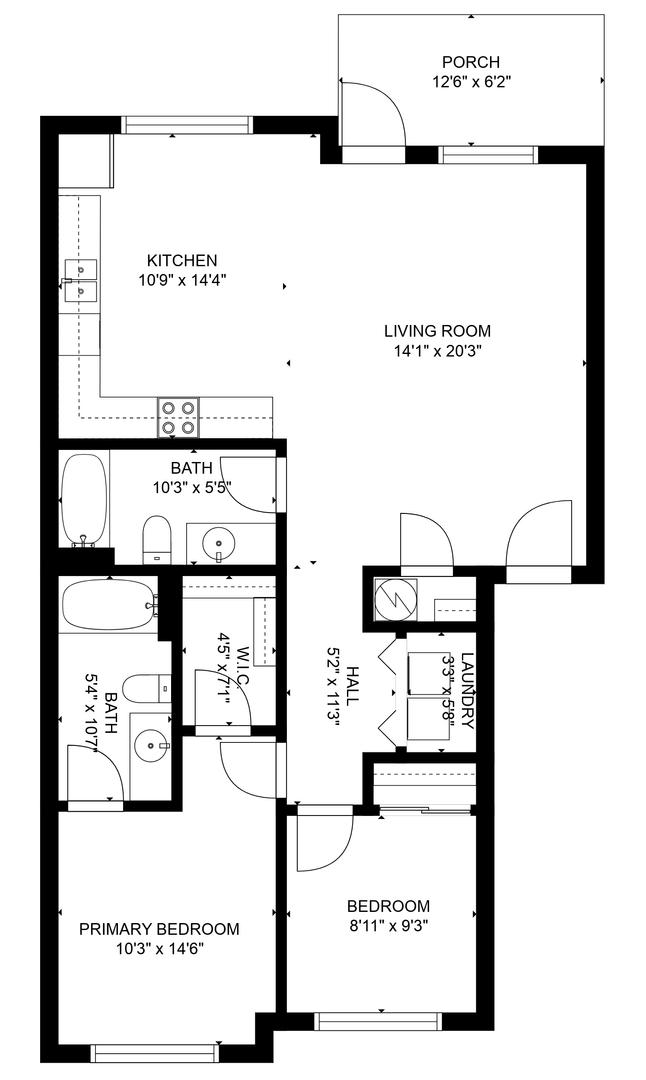
2 Bed 2 Bath Interior
Show Floor Plan Details Hide Floor Plan Details
Unable to load floor plan details.
5290 Fallon- 201
$1,975
996 Sq. Ft.
Now
5242 Fallon- 204
$1,975
996 Sq. Ft.
Oct. 15
2 Bed 2 Bath Corner
Show Floor Plan Details Hide Floor Plan Details
Unable to load floor plan details.
5290 Fallon- 200
$2,025
1,023 Sq. Ft.
Now
2BR/2.0BA
Show Floor Plan Details Hide Floor Plan Details
Unable to load floor plan details.
5290 Fallon- 104
$2,000
996 Sq. Ft.
Oct. 15
Details
Lease Term Options
- 9 - 18 Month Leases
Property Information
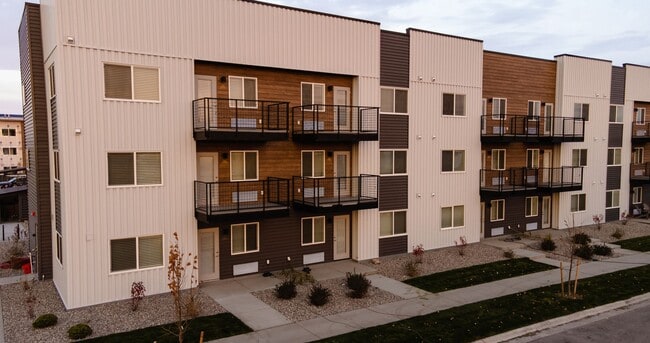
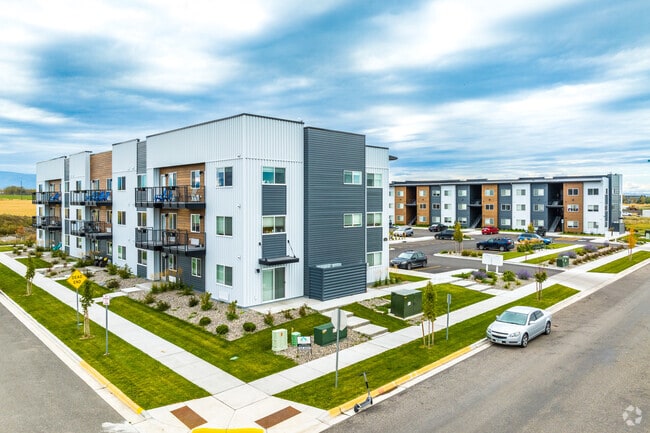
- Built in 2022
- 36 units3 stories
Fees & Policies
The fees below are based on community-supplied data and may exclude additional fees and utilities.
Utilities & Essentials
-
Amenity Fee$80 / mo
-
Utility - GasVaries / mo
-
Utility - ElectricVaries / mo
One-Time Basics
Due at Application
-
Application Fee Per Applicant$50
Surface Lot
-
Parking FeeVaries / mo
Comments
Max of 2. 1st Assigned Parking Space is included with the monthly amenity fees. 2nd Assigned Space Parking Rent is $50/mo.
Pet policies are negotiable.
Cats Allowed
-
Cats Allowed
Dogs Allowed
-
Dogs Allowed
Property Fee Disclaimer: Based on community-supplied data and independent market research. Subject to change without notice. May exclude fees for mandatory or optional services and usage-based utilities.
Explore Commute Options
Property Highlights
- All Inclusive Amenity Fee
- Discounted High Speed Internet
- Garbage
- Keyless Entry
- Pet Friendly
- Private Balcony
- Range/Oven/Hood
- Secure Parcel Receiving
- Sewer
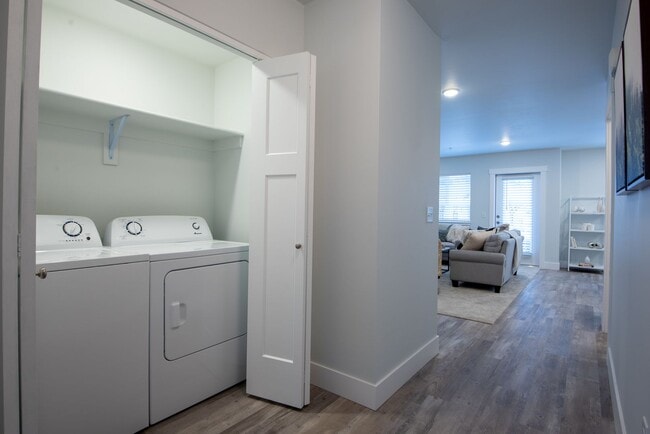
- Washer/Dryer- In Unit
- Water
Apartment Features
- Air Conditioning
- Balcony
- Dishwasher
- Disposal
- Freezer
- Heating
- High Speed Internet Access
- Kitchen
- Microwave
- Oven
- Patio
- Range
- Refrigerator
- Walk-In Closets
- Washer/Dryer
Community Features
- Courtyard
- Dog Park
- Grill
- Key Fob Entry
- Online Services
- Package Service
- Pet Play Area
- Picnic Area
- Recycling
- Utilities Included
- Wi-Fi
Map of Millhouse East + West
Area Scores
Walkability
Somewhat walkable
Transit
Limited public transit
Driveability
Very drivable
Bikeability
Fairly bikeable
Walkability measures the walking distance to day-to-day needs.
Transit measures access to public transportation.
Driveability measures congestion, parking availability, and access to major roads.
Bikeability measures the suitability for cycling.
Soundscore™
Active
A Sound Score rating aggregates noise caused by vehicle traffic, airplane traffic and local sources.
Transit
Airport
18 min Drive

Moving to Bozeman/Yellowstone Country, Bozeman, MT
Shopping Centers
Shoppers will appreciate Millhouse East + West proximity to Valley West Square. Valley West Square is 0.6 miles away.
Parks and Recreation
Recreational activities near Millhouse East + West are plentiful. Discover 5 parks within 3 miles, including Gallatin County Regional Park, Bozeman Sports Park, and Baxter Meadows Park.
Airports
Living in Bozeman/Yellowstone Country provides easy access to Bozeman Yellowstone International, located just 19 minutes from Millhouse East + West.
Local Education
Primary and Secondary Schools

Hyalite Elementary School
Grades PK-5
Public
Chief Joseph Middle School
Grades 6-8
Public
Sacajawea Middle School
Grades 6-8
Public

Gallatin High School
Grades 9-12
Public
Petra Academy
Grades PK-12
Private
Data provided by GreatSchools.org © 2026. All rights reserved.

Colleges and Universities
| School | Commute Time (Distance) |
|---|---|
| Montana State University | Drive: 7 min (3.6 mi) |
About Millhouse East + West
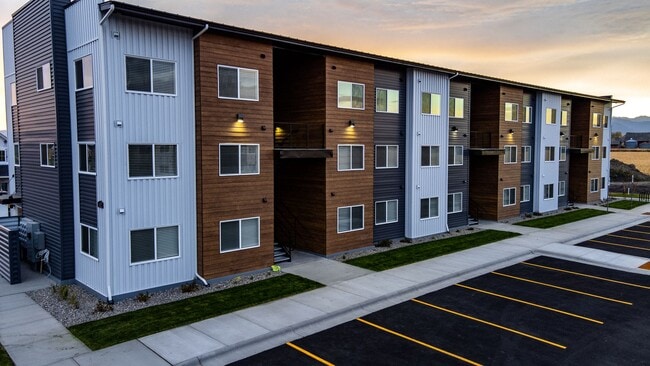
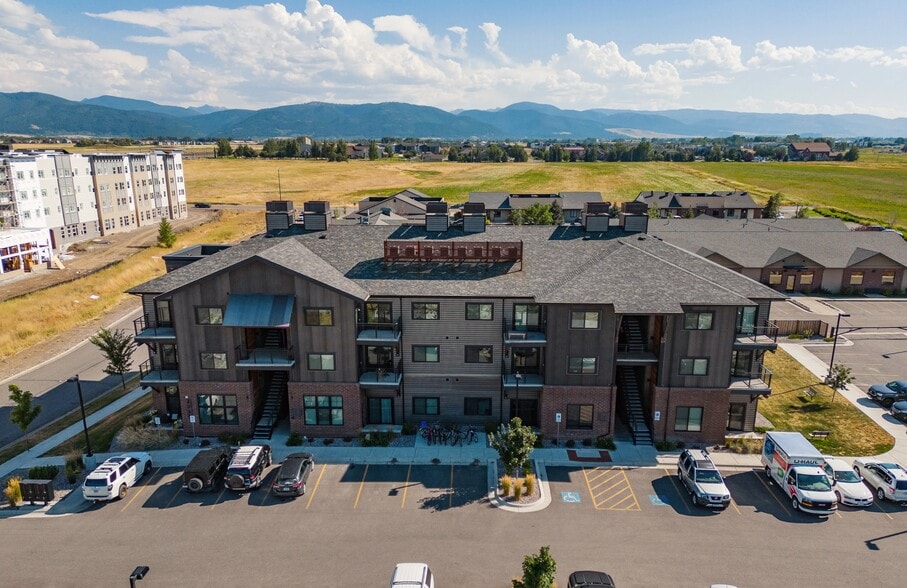
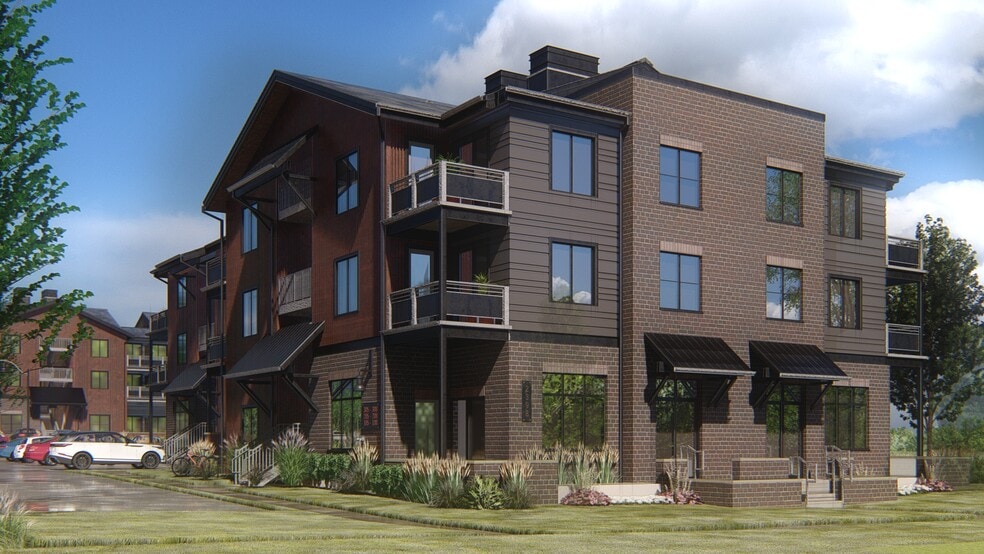
Introducing Millhouse, the first of URBAN + FARMS' many mixed-use enclaves. Millhouse is a new multifamily apartment development merging urban life and recreation. Located directly between Norton Ranch and the future URBAN + FARM agrihood mixed-use…
community, residents of Millhouse will enjoy nearby mountainous views, dining districts, business hubs, community green space, and an overall new way to live in Bozeman, MT.
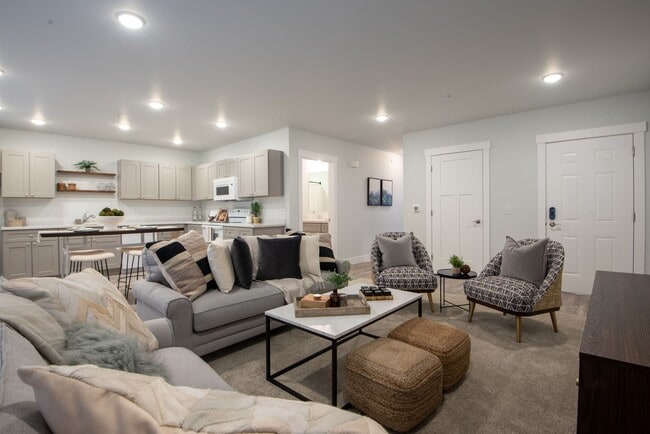
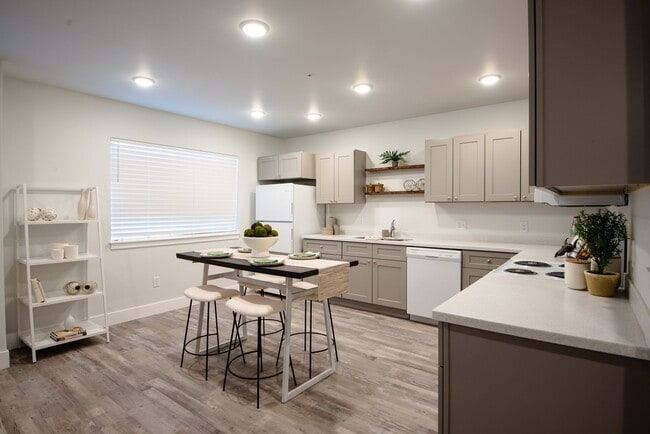
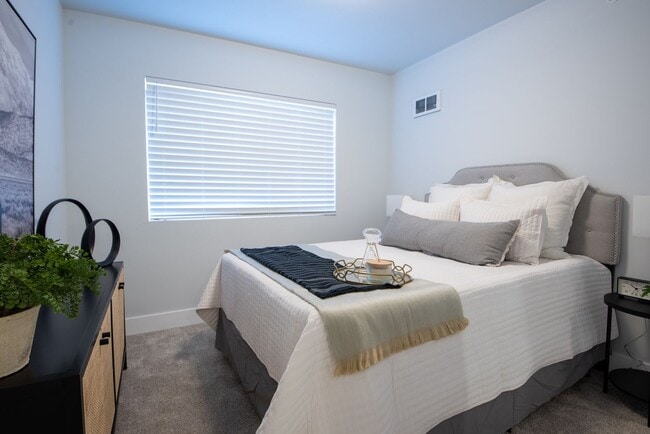
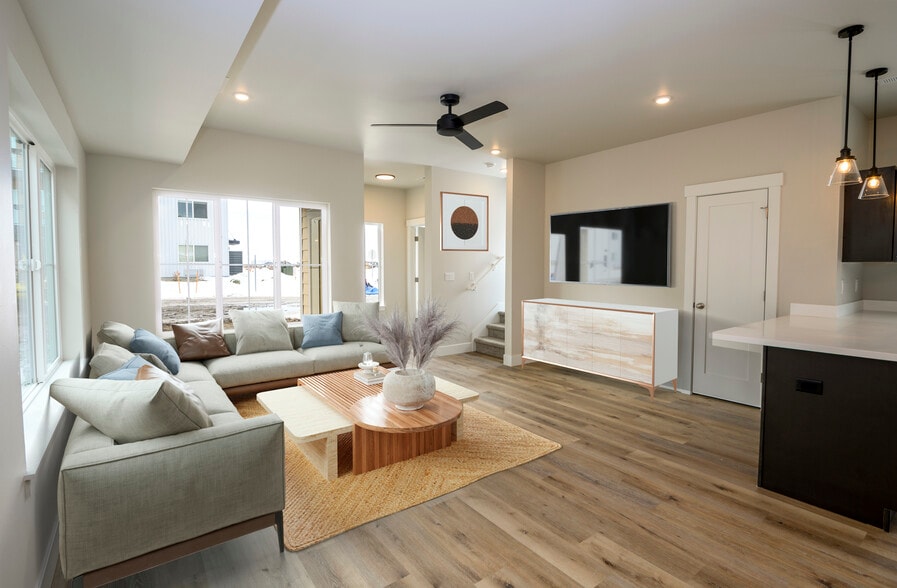
Units at both Millhouse East and West are complete with modern amenities and high-quality finishes that provide convenience and comfort.
Located 3 miles to the northwest of Montana State University, 3 miles to the western gateway of downtown Bozeman, 10 minutes from the Bozeman Airport, and approximately 40 minutes to Big Sky Ski Resort.
Rent includes Water, Sewer, Garbage, Recycling, Keyless Entry Technology, and Secure Parcel Locker.
Discounted High-Speed Internet and Cable Packages are available.
Pet approval is subject to pet age, breed, and size restrictions. Additional monthly pet rent is required.
Introducing Millhouse, the first of URBAN + FARMS' many mixed-use enclaves. Millhouse is a new multifamily apartment development merging urban life and recreation. Located directly between Norton Ranch and the future URBAN + FARM agrihood mixed-use community, residents of Millhouse will enjoy nearby mountainous views, dining districts, business hubs, community green space, and an overall new way to live in Bozeman, MT.
Units at both Millhouse East and West are complete with modern amenities and high-quality finishes that provide convenience and comfort.
Located 3 miles to the northwest of Montana State University, 3 miles to the western gateway of downtown Bozeman, 10 minutes from the Bozeman Airport, and approximately 40 minutes to Big Sky Ski Resort.
Rent includes Water, Sewer, Garbage, Recycling, Keyless Entry Technology, and Secure Parcel Locker.
Discounted High-Speed Internet and Cable Packages are available.
Pet approval is subject to pet age, breed, and size restrictions. Additional monthly pet rent is required.
Millhouse East + West is an apartment community in Bozeman, MT
Contact
Bozeman, MT 59718
- Sunday Closed
- Monday By Appointment Only
- Tuesday By Appointment Only
- Wednesday By Appointment Only
- Thursday By Appointment Only
- Friday By Appointment Only
- Saturday Closed
Renter Reviews
For Millhouse East + West
1 Rating & Review
-
11/15/22
Bright, Open, and Welcoming
Loving Millhouse living. Brand new apartments in an ideal location.
Location
On the edge of town, adjacent to open fields, and very quiet. Near to Ridge Athletic Club, and conveniently located half way between downtown and Four Corners. Eleven minutes to Target and Costco, eleven minutes to my favorite downtown restaurants. If commuting to Big Sky, I have a jump on Bozeman traffic.
Inside
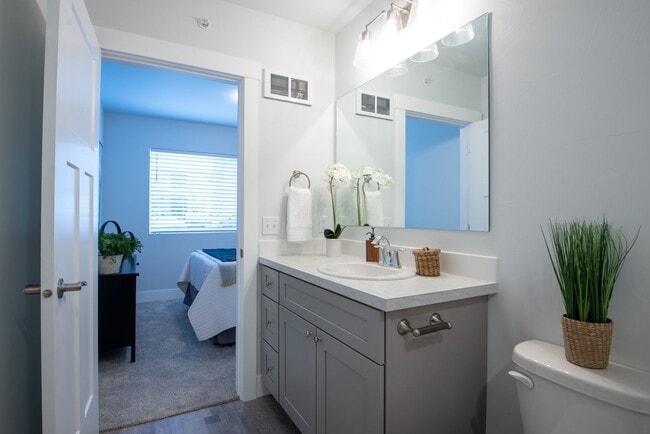
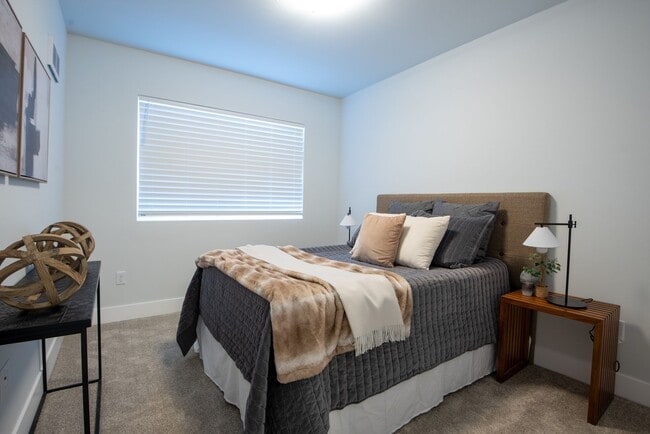
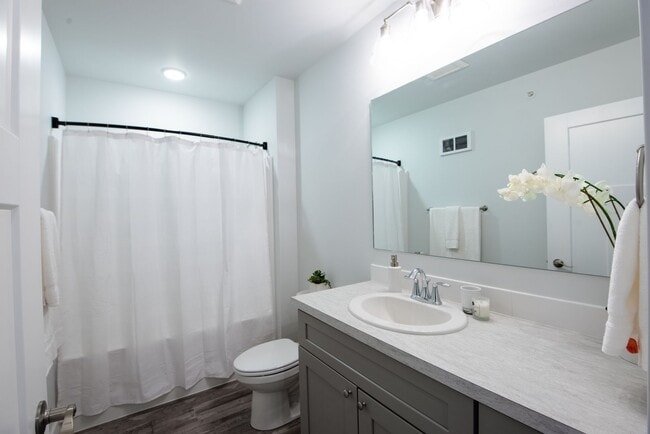
Very bright, airy and welcoming. Love the large windows for lots of light and Bridger or Spanish Peaks… views. Bedrooms are cozy with large bathrooms and the kitchen is super spacious.
Outside
It’s nice having an assigned parking spot. Being on the outskirts of development means no street noise and plenty of quiet sidewalks for walks.
The combo of location and bright, welcoming interior sold me on Millhouse.Review from Apartments.com
1 Person Found This Helpful
Millhouse East + West Gallery
Nearby Properties You Might Like
Within 50 Miles of Millhouse East + West
Find More Rentals in Bozeman
Bedrooms
Other Types of Rentals
Bozeman Apartments by Amenity
- Pet-Friendly Apartments in Bozeman
- Furnished Apartments in Bozeman
- Apartments with a Pool in Bozeman
- Apartments with Wheelchair Access in Bozeman
- Apartments with Washer & Dryer in Bozeman
- Apartments with Utilities Included in Bozeman
- Apartments with a Garage in Bozeman
- Apartments with EV Charging in Bozeman
- Apartments with a Virtual Tour in Bozeman
Apartment Specialties
Find More Rentals Nearby…
Contact This Property
(406) 763-7086Languages: English
Closed Today