

Managed By

- Bedrooms
- 1 - 31 - 3 Beds
- Bathrooms
- 1 - 21 - 2 Baths
- Sq. Ft.
- 843 - 1,272 sq ft
Pricing and Floor Plans
Flathead
Show Floor Plan Details Hide Floor Plan Details
Unable to load floor plan details.
D318
$1,675
950 Sq. Ft.
Oct. 8
H346
$1,675
950 Sq. Ft.
Oct. 9
F228
$1,499
950 Sq. Ft.
Nov. 5
Seeley
Show Floor Plan Details Hide Floor Plan Details
Unable to load floor plan details.
L369
$1,645
843 Sq. Ft.
Nov. 5
Como - Corporate Unit
Show Floor Plan Details Hide Floor Plan Details
Unable to load floor plan details.
Bitterroot
Show Floor Plan Details Hide Floor Plan Details
Unable to load floor plan details.
H241
$1,905
1,061 Sq. Ft.
Now
K163
$1,699
1,061 Sq. Ft.
Now
D219
$1,905
1,061 Sq. Ft.
Oct. 5
C305
$1,905
1,061 Sq. Ft.
Oct. 5
Clark Fork
Show Floor Plan Details Hide Floor Plan Details
Unable to load floor plan details.
G234
$1,945
1,108 Sq. Ft.
Oct. 5
C106
$1,945
1,108 Sq. Ft.
Oct. 12
Gallatin
Show Floor Plan Details Hide Floor Plan Details
Unable to load floor plan details.
C310
$2,025
1,168 Sq. Ft.
Oct. 5
Yellowstone
Show Floor Plan Details Hide Floor Plan Details
Unable to load floor plan details.
Blackfoot
Show Floor Plan Details Hide Floor Plan Details
Unable to load floor plan details.
Jefferson - Corporate Unit
Show Floor Plan Details Hide Floor Plan Details
Unable to load floor plan details.
Sentinel
Show Floor Plan Details Hide Floor Plan Details
Unable to load floor plan details.
C311
$2,405
1,239 Sq. Ft.
Oct. 5
Marshall
Show Floor Plan Details Hide Floor Plan Details
Unable to load floor plan details.
C312
$2,425
1,272 Sq. Ft.
Nov. 5
Details
Lease Term Options
- 12 mo
Property Information
- Built in 2012
- 200 units3 stories
Fees & Policies
The fees below are based on community-supplied data and may exclude additional fees and utilities.
One-Time Basics
Due at Application
-
Application Fee Per Applicant$40
Covered
-
Parking Fee$45 / mo
Garage
-
Parking Fee$125 / mo
Comments
remote control access
Additional Parking Options
-
Street
-
Other
-
Surface Lot
Dogs Allowed
-
Dogs Allowed
Restrictions
None
Comments
| Restrictions: None
Cats Allowed
-
Cats Allowed
Restrictions
None
Comments
| Restrictions: None
Property Fee Disclaimer: Based on community-supplied data and independent market research. Subject to change without notice. May exclude fees for mandatory or optional services and usage-based utilities.
Matterport 3D Tours
Explore Commute Options
Property Highlights
- 24-Hour Athletic Center
- 24-Hour Emergency Maintenance Services
- Bike Racks
- Carports
- Community BBQ Area
- Community Firepit Area
- Designer Bath and Kitchen Light Fixtures
- Double Decks or Patios on Select Floorplans
- Expansive Clubhouse
- Garages with Remote Entry
- High Efficiency Windows
- Huge Decks / Patios
- Indoor / Outdoor Lounge Area
- Large Kitchen Pantries
- Media Room
- Non-Smoking Community
- On-Site Parking
- Oversized Floor Plans
- Pendant Lighting
- Private Garden Plots
- Scenic Views
- Separate Dining Areas
- Smudge-Resistant, Black Energy Star Appliances
- Swimming Pool
- Wireless Internet Access
Apartment Features
- Air Conditioning
- Balcony
- Cable Ready
- Carpet
- Deck
- Dining Room
- Dishwasher
- Disposal
- Double Pane Windows
- Eat-in Kitchen
- Garden
- Handrails
- Heating
- High Speed Internet Access
- Ice Maker
- Island Kitchen
- Kitchen
- Large Bedrooms
- Linen Closet
- Microwave
- Oven
- Pantry
- Patio
- Porch
- Range
- Refrigerator
- Smoke Free
- Storage Space
- Tub/Shower
- Views
- Vinyl Flooring
- Walk-In Closets
- Warming Drawer
- Washer/Dryer
- Window Coverings
Community Features
- Bicycle Storage
- Cabana
- Clubhouse
- Community-Wide WiFi
- Corporate Suites
- Courtyard
- Dog Park
- Fitness Center
- Furnished Units Available
- Garages
- Grill
- Laundry Facilities
- Lounge
- Maintenance on site
- Multi Use Room
- Package Service
- Picnic Area
- Planned Social Activities
- Playground
- Pool
- Property Manager on Site
- Public Transportation
- Recycling
- Renters Insurance Program
- Sauna
- Walk-Up
Map of Mullan Reserve Apartments
Area Scores
Walkability
Fairly walkable
Transit
Limited public transit
Driveability
Very drivable
Bikeability
Moderately bikeable
Walkability measures the walking distance to day-to-day needs.
Transit measures access to public transportation.
Driveability measures congestion, parking availability, and access to major roads.
Bikeability measures the suitability for cycling.
Soundscore™
Active
A Sound Score rating aggregates noise caused by vehicle traffic, airplane traffic and local sources.
Transit
Airport
10 min Drive
Moving to Missoula, Missoula, MT
Shopping Centers
Shoppers will appreciate Mullan Reserve Apartments proximity to Northgate Plaza, Grant Creek Town Center, and North Centre l. Northgate Plaza is 0.8 miles away, and Grant Creek Town Center is within a 15 minute walk.
Parks and Recreation
Recreational activities near Mullan Reserve Apartments are plentiful. Discover 5 parks within 3.3 miles, including Montana Natural History Center, Children's Museum Missoula, and Rocky Mountain Elk Foundation's Elk Country Visitor Center.
Airports
Living in Missoula provides easy access to Missoula Montana, located just 10 minutes from Mullan Reserve Apartments.
Local Education
Primary and Secondary Schools

Lower Grade Hellgate
Grades K-5
Public

Hellgate El Intermediate
Grades K-5
Public
Hellgate Elementary Intermediate
Grades K-5
Public
Hellgate El Primary Grades
Grades PK-5
Public

Hellgate Middle School
Grades 6-8
Public
Sussex School
Grades K-8
Private

Big Sky High School
Grades 9-12
Public
Valley Christian School
Grades PK-12
Private
Data provided by GreatSchools.org © 2026. All rights reserved.

Colleges and Universities
| School | Commute Time (Distance) |
|---|---|
| The University of Montana | Drive: 10 min (4.7 mi) |
About Mullan Reserve Apartments
$500 of 1st month!These deals do not come around often, but today is your lucky day! Take $500 off your first month's rent, with this fantastic fall deal!With some of the largest floorplans in Missoula, our oversized patios, balconies, PLUS our… beautiful courtyard, you just get more at Mullan. Stop by and see what everyone is raving about!Welcome to Mullan Reserve. Amazing amenities, amazing apartments, amazing service. We are only missing you.Life is elevated at Mullan Reserve.
$500 of 1st month!These deals do not come around often, but today is your lucky day! Take $500 off your first month's rent, with this fantastic fall deal!With some of the largest floorplans in Missoula, our oversized patios, balconies, PLUS our beautiful courtyard, you just get more at Mullan. Stop by and see what everyone is raving about!Welcome to Mullan Reserve. Amazing amenities, amazing apartments, amazing service. We are only missing you.Life is elevated at Mullan Reserve.
Mullan Reserve Apartments is an apartment community in Missoula, MT
Contact
Missoula, MT 59808
- Sunday Closed
- Monday 9:00 AM – 5:30 PM
- Tuesday 9:00 AM – 5:30 PM
- Wednesday 9:00 AM – 5:30 PM
- Thursday 9:00 AM – 5:30 PM
- Friday 9:00 AM – 5:30 PM
- Saturday 9:00 AM – 1:00 PM
Renter Reviews
For Mullan Reserve Apartments
64 Ratings & Reviews
-
8/4/23
Verified Renter
My partner and I appreciate the comfort of Mullan Reserve and the layout of the apartment itself. Plus, the application process made it easier to make Missoula our home.
Review from Apartments.com
2 People Found This Helpful
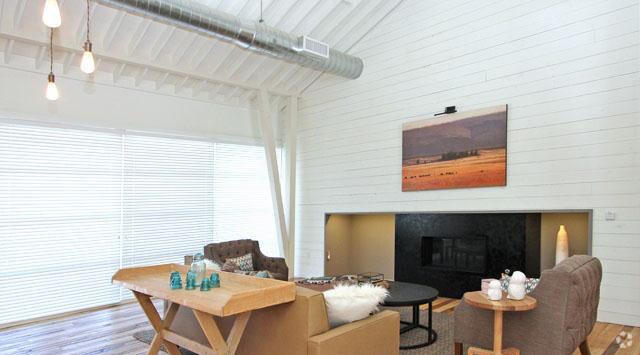
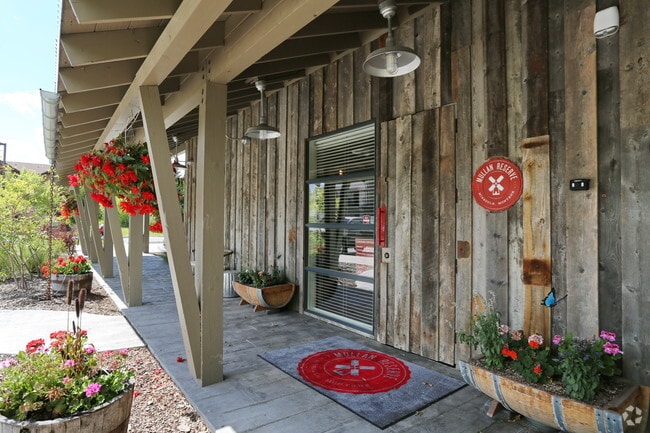
Mullan Reserve Apartments Gallery


Find More Rentals in Missoula
Bedrooms
Other Types of Rentals
Missoula Apartments by Amenity
- Pet-Friendly Apartments in Missoula
- Furnished Apartments in Missoula
- Waterfront Apartments in Missoula
- Apartments with a Pool in Missoula
- Apartments with Wheelchair Access in Missoula
- Apartments with Washer & Dryer in Missoula
- Apartments with Utilities Included in Missoula
- Apartments with a Garage in Missoula
- Apartments with EV Charging in Missoula
- Apartments with a Virtual Tour in Missoula
Apartment Specialties
Apartments in your Budget
Find More Rentals Nearby…
Contact This Property
(406) 540-8009Languages: English
Open 9:00 AM – 5:30 PM Today