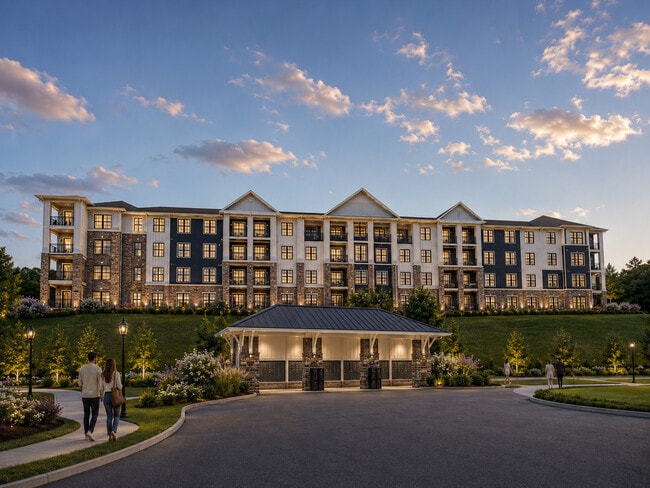
The Overlook at Riverstone
307 Wrightsville Ave, Arden, NC 28704
Managed By

- Bedrooms
- 1 - 31 - 3 Beds
- Bathrooms
- 1 - 31 - 3 Baths
- Sq. Ft.
- 848 - 1,833 sq ft
Pricing and Floor Plans
Altitude
Show Floor Plan Details Hide Floor Plan Details
Unable to load floor plan details.
330-205
$1,629
848 Sq. Ft.
Oct. 9
330-206
$1,629
848 Sq. Ft.
Oct. 9
330-313
$1,629
848 Sq. Ft.
Oct. 9
Alpine
Show Floor Plan Details Hide Floor Plan Details
Unable to load floor plan details.
330-307
$1,649
855 Sq. Ft.
Oct. 9
330-207
$1,649
855 Sq. Ft.
Oct. 9
330-209
$1,649
855 Sq. Ft.
Oct. 9
Alpine WC
Show Floor Plan Details Hide Floor Plan Details
Unable to load floor plan details.
330-309
$1,609
855 Sq. Ft.
Oct. 9
Black Mountain
Show Floor Plan Details Hide Floor Plan Details
Unable to load floor plan details.
330-210
$1,898
1,158 Sq. Ft.
Oct. 9
330-212
$1,898
1,158 Sq. Ft.
Oct. 9
330-311
$1,898
1,158 Sq. Ft.
Oct. 9
Boulder
Show Floor Plan Details Hide Floor Plan Details
Unable to load floor plan details.
330-208
$1,979
1,211 Sq. Ft.
Oct. 9
330-308
$2,004
1,211 Sq. Ft.
Oct. 9
330-108
$2,029
1,211 Sq. Ft.
Oct. 9
Blue Ridge WC
Show Floor Plan Details Hide Floor Plan Details
Unable to load floor plan details.
330-203
$2,109
1,322 Sq. Ft.
Aug. 27
New
Blue Ridge
Show Floor Plan Details Hide Floor Plan Details
Unable to load floor plan details.
330-303
$2,149
1,322 Sq. Ft.
Oct. 9
Cloudline
Show Floor Plan Details Hide Floor Plan Details
Unable to load floor plan details.
330-215
$2,599
1,560 Sq. Ft.
Oct. 9
330-315
$2,599
1,560 Sq. Ft.
Oct. 9
330-115
$2,649
1,560 Sq. Ft.
Oct. 9
330-415
$2,699
1,560 Sq. Ft.
Oct. 9
Copper Creek
Show Floor Plan Details Hide Floor Plan Details
Unable to load floor plan details.
330-301
$2,795
1,670 Sq. Ft.
Oct. 9
330-201
$2,795
1,670 Sq. Ft.
Oct. 9
330-101
$2,845
1,670 Sq. Ft.
Oct. 9
330-401
$2,895
1,670 Sq. Ft.
Oct. 9
Cold Springs
Show Floor Plan Details Hide Floor Plan Details
Unable to load floor plan details.
330-214
$2,979
1,833 Sq. Ft.
Oct. 9
330-314
$3,004
1,833 Sq. Ft.
Oct. 9
330-114
$3,029
1,833 Sq. Ft.
Oct. 9
330-414
$3,104
1,833 Sq. Ft.
Oct. 9
Chimney Rock
Show Floor Plan Details Hide Floor Plan Details
Unable to load floor plan details.
330-202
$2,449
1,497 Sq. Ft.
Oct. 9
330-302
$2,474
1,497 Sq. Ft.
Oct. 9
330-402
$2,574
1,497 Sq. Ft.
Oct. 9
Chimney Rock WC
Show Floor Plan Details Hide Floor Plan Details
Unable to load floor plan details.
330-102
$2,459
1,497 Sq. Ft.
Oct. 9
Show Unavailable Floor Plans (1) Hide Unavailable Floor Plans
Unable to load floor plan details.
Details
Property Information
- Built in 2027
- 118 units3 stories
Fees & Policies
The fees below are based on community-supplied data and may exclude additional fees and utilities.
One-Time Basics
Due at Application
-
Administrative Fee$150
-
Application Fee Per Applicant$75
Dogs Allowed
-
Pet Fee$400
-
Monthly Pet Fee$30 / mo
0 lbs. Weight Limit
Restrictions
Your pets are family too! Fur babies should love where they live, and they will love The Overlook at Riverstone. We do not have breed restrictions and welcome pets to make this their home too. Bring your fur baby to the leasing office for a belly rub and a treat! Dogs and cats are welcome. No weight limit. Non-refundable pet fee is $400 per pet. Monthly pet rent of $30 per pet. Animals must have current license, current vaccines for rabies and any other county specific vaccines.
Cats Allowed
-
Pet Fee$400
-
Monthly Pet Fee$30 / mo
0 lbs. Weight Limit
Restrictions
Your pets are family too! Fur babies should love where they live, and they will love The Overlook at Riverstone. We do not have breed restrictions and welcome pets to make this their home too. Bring your fur baby to the leasing office for a belly rub and a treat! Dogs and cats are welcome. No weight limit. Non-refundable pet fee is $400 per pet. Monthly pet rent of $30 per pet. Animals must have current license, current vaccines for rabies and any other county specific vaccines.
Personalized Add-Ons
-
Monthly Pet Fee$30 / mo
Property Fee Disclaimer: Based on community-supplied data and independent market research. Subject to change without notice. May exclude fees for mandatory or optional services and usage-based utilities.
Explore Commute Options
Property Highlights
- 9-10Ft Ceilings
- All-electric Kitchen
- Car Wash
- Conversation Fire Pits
- Curved Shower Rods * In Select Apartment Homes
- Designer Bath Vanity Light * In Select Apartment Homes
- Double Vanity Bathrooms * In Select Apartment Homes
- Easy Access to Highways
- Easy Access to Shopping
- Exclusive Access to The Overlook Sky Lounge
- Extended Pet-Friendly Yards with Premium Turf
- Faux Wood Flooring
- Gooseneck Kitchen Faucet * In Select Apartment Homes
- Matte Black Hardware
- Non-smoking Buildings * In Select Apartment Homes
- Outdoor Fireplaces with TVs
- Outdoor Kitchen & Lounge
- Oversized Windows * In Select Apartment Homes
- Pet Park with Obstacles
- Pet Spa
- Public Parks Nearby
- Responsive On-site and After Hours Maintenance
- Views Available
Apartment Features
- Air Conditioning
- Balcony
- Breakfast Nook
- Carpet
- Dishwasher
- Disposal
- Double Vanities
- Eat-in Kitchen
- Fireplace
- Floor to Ceiling Windows
- Freezer
- Hardwood Floors
- Heating
- Ice Maker
- Island Kitchen
- Kitchen
- Large Bedrooms
- Microwave
- Oven
- Patio
- Porch
- Quartz Countertops
- Range
- Refrigerator
- Stainless Steel Appliances
- Tub/Shower
- Views
- Walk-In Closets
- Washer/Dryer
- Wi-Fi
- Window Coverings
- Yard
Community Features
- 24 Hour Access
- Business Center
- Car Wash Area
- Clubhouse
- Community-Wide WiFi
- Day Care
- Dog Park
- Elevator
- Fitness Center
- Lounge
- Package Service
- Pet Play Area
- Planned Social Activities
- Pool
- Property Manager on Site
- Renters Insurance Program
- Short Term Lease
- Spa
- Walk-Up
- Wi-Fi
Map of The Overlook at Riverstone
Area Scores
Walkability
Somewhat walkable
Driveability
Exceptionally drivable
Bikeability
Somewhat bikeable
Walkability measures the walking distance to day-to-day needs.
Driveability measures congestion, parking availability, and access to major roads.
Bikeability measures the suitability for cycling.
Soundscore™
Active
A Sound Score rating aggregates noise caused by vehicle traffic, airplane traffic and local sources.
Transit
Airport
9 min Drive

Moving to Avery Creek, Arden, NC
Shopping Centers
Shoppers will appreciate The Overlook at Riverstone proximity to Biltmore Park Town Square. Biltmore Park Town Square is 1.9 miles away.
Parks and Recreation
Recreational activities near The Overlook at Riverstone are plentiful. Discover 1 park within 3.3 miles, including North Carolina Arboretum.
Airports
Living in Avery Creek provides easy access to Asheville Regional, located just 8 minutes from The Overlook at Riverstone.
Local Education
Primary and Secondary Schools

Nativity Preschool & Kindergarten
Grades PK-5
Private

Avery's Creek Elementary
Grades PK-5
Public

Valley Springs Middle
Grades K-8
Public
Canongate Catholic High School
Grades 9-12
Private

T C Roberson High
Grades PK-12
Public
Arden Christian School
Grades K-12
Private
Data provided by GreatSchools.org © 2026. All rights reserved.

Colleges and Universities
| School | Commute Time (Distance) |
|---|---|
| Western Carolina University | Drive: 4 min (1.7 mi) |
| Asheville-Buncombe Tech. C.C. | Drive: 19 min (11.9 mi) |
| UNC Asheville | Drive: 22 min (14.2 mi) |
About The Overlook at Riverstone
Discover new apartment homes for rent at The Overlook at Riverstone, in Arden, North Carolina. Nestled in the scenic Blue Ridge Mountains, our beautifully designed community offers the perfect balance of peaceful surroundings and everyday convenience…
. Enjoy easy access to public parks, major highways, shopping, and daily essentials, while being just minutes from vibrant downtown Asheville, the Blue Ridge Parkway, Biltmore Estate, and leading employers like Mission Health and UNC Asheville.
All renderings and/or images used are for illustrative purposes only and are intended as a general reference. Interior features, finishes, layout, sizes, square footage, and/or dimensions are approximate and may vary depending on actual home selected. Resident agrees that they have not relied on any representations about square footage or dimensions in deciding to enter into a lease agreement.
Discover new apartment homes for rent at The Overlook at Riverstone, in Arden, North Carolina. Nestled in the scenic Blue Ridge Mountains, our beautifully designed community offers the perfect balance of peaceful surroundings and everyday convenience. Enjoy easy access to public parks, major highways, shopping, and daily essentials, while being just minutes from vibrant downtown Asheville, the Blue Ridge Parkway, Biltmore Estate, and leading employers like Mission Health and UNC Asheville.
All renderings and/or images used are for illustrative purposes only and are intended as a general reference. Interior features, finishes, layout, sizes, square footage, and/or dimensions are approximate and may vary depending on actual home selected. Resident agrees that they have not relied on any representations about square footage or dimensions in deciding to enter into a lease agreement.
The Overlook at Riverstone is an apartment community in Arden, NC
Contact
Arden, NC 28704
- Sunday 10:00 AM – 5:00 PM
- Monday 9:00 AM – 6:00 PM
- Tuesday 9:00 AM – 6:00 PM
- Wednesday 9:00 AM – 6:00 PM
- Thursday 9:00 AM – 6:00 PM
- Friday 9:00 AM – 6:00 PM
- Saturday 10:00 AM – 5:00 PM
The Overlook at Riverstone Gallery
Nearby Properties You Might Like
Within 50 Miles of The Overlook at Riverstone
Find More Rentals in Arden
Bedrooms
Other Types of Rentals
Arden Apartments by Amenity
- Pet-Friendly Apartments in Arden
- Furnished Apartments in Arden
- Waterfront Apartments in Arden
- Apartments with a Pool in Arden
- Apartments with Wheelchair Access in Arden
- Apartments with Washer & Dryer in Arden
- Apartments with Utilities Included in Arden
- Apartments with a Garage in Arden
- Apartments with EV Charging in Arden
- Apartments with a Virtual Tour in Arden
Apartment Specialties
Find More Rentals Nearby…
Cities
Neighborhoods
Contact this Property
(910) 218-9751Languages: English
Open 9:00 AM – 6:00 PM Today