

Managed By

- Bedrooms
- 1 - 31 - 3 Beds
- Bathrooms
- 1 - 21 - 2 Baths
- Sq. Ft.
- 685 - 1,456 sq ft
Pricing and Floor Plans
Serenity | 1x1 | 685 sf
Show Floor Plan Details Hide Floor Plan Details
Unable to load floor plan details.
19AP103
$1,295
685 Sq. Ft.
Now
New
15AP305
$1,308
685 Sq. Ft.
Now
New
11AP104
$1,378
685 Sq. Ft.
Oct. 3
New
Tranquility | 1x1 | 802 sf
Show Floor Plan Details Hide Floor Plan Details
Unable to load floor plan details.
18AP205
$1,403
802 Sq. Ft.
Now
New
14AP003
$1,433
802 Sq. Ft.
Now
New
12AP305
$1,463
802 Sq. Ft.
Oct. 10
New
Serenity | 1x1 + Sun | 771 sf
Show Floor Plan Details Hide Floor Plan Details
Unable to load floor plan details.
01AP204
$1,378
771 Sq. Ft.
Oct. 21
New
19AP206
$1,378
771 Sq. Ft.
Oct. 28
New
07AP303
$1,338
771 Sq. Ft.
Dec. 23
New
Unity | 2x2 | 950 sf
Show Floor Plan Details Hide Floor Plan Details
Unable to load floor plan details.
10AP308
$1,410
950 Sq. Ft.
Now
New
02AP302
$1,418
950 Sq. Ft.
Oct. 1
New
21AP106
$1,413
950 Sq. Ft.
Oct. 10
New
Balance | 2x2 + Den | 1456 sf
Show Floor Plan Details Hide Floor Plan Details
Unable to load floor plan details.
10AP204
$1,698
1,456 Sq. Ft.
Now
New
03AP203
$1,698
1,456 Sq. Ft.
Now
New
03AP103
$1,738
1,456 Sq. Ft.
Oct. 29
New
05AP104
$1,738
1,456 Sq. Ft.
Oct. 30
New
Synergy | 2x2 | 1096 sf
Show Floor Plan Details Hide Floor Plan Details
Unable to load floor plan details.
20AP304
$1,493
1,096 Sq. Ft.
Nov. 6
New
12AP104
$1,583
1,096 Sq. Ft.
Nov. 11
New
18AP206
$1,533
1,096 Sq. Ft.
Nov. 18
New
Harmony | 2x2 | 1065 sf
Show Floor Plan Details Hide Floor Plan Details
Unable to load floor plan details.
14AP208
$1,518
1,065 Sq. Ft.
Nov. 12
New
12AP302
$1,568
1,065 Sq. Ft.
Nov. 17
New
12AP308
$1,568
1,065 Sq. Ft.
Dec. 18
New
Eden | 2x2 + Den | 1311 sf
Show Floor Plan Details Hide Floor Plan Details
Unable to load floor plan details.
Unity | 2x2 + Sun | 1035 sf
Show Floor Plan Details Hide Floor Plan Details
Unable to load floor plan details.
Affinity | 3x2 | 1456 sf
Show Floor Plan Details Hide Floor Plan Details
Unable to load floor plan details.
15AP104
$1,801
1,456 Sq. Ft.
Oct. 16
New
19AP303
$1,731
1,456 Sq. Ft.
Oct. 20
New
11AP303
$1,731
1,456 Sq. Ft.
Oct. 24
New
Zen | 3x2 | 1311 sf
Show Floor Plan Details Hide Floor Plan Details
Unable to load floor plan details.
14AP007
$1,901
1,311 Sq. Ft.
Oct. 17
New
18AP201
$1,871
1,311 Sq. Ft.
Oct. 31
New
20AP201
$1,871
1,311 Sq. Ft.
Nov. 19
New
Details
Lease Term Options
- 3 - 15 Month Leases
Property Information
- Built in 2003
- 334 units3 stories
Fees & Policies
The fees below are based on community-supplied data and may exclude additional fees and utilities.
Utilities & Essentials
-
Facilities Maintenance FeeVaries by unit
One-Time Basics
Due at Application
-
Administrative Fee$200
-
Application Fee$75
Due at Move-In
-
Security Deposit$500
Garage
-
Garage - Parking$200 / mo
Garage Detached
-
Parking Fee$250 / mo
Comments
Estate Garage
Other
-
Estate Garage - Parking$250 / mo
Other Pets Allowed
-
Pet Fee$400
-
Pet Rent$25 / mo
Storage Unit
-
Storage Rent$65 / mo
Other Storage Fees
-
Storage - Storage$65 / mo
Personalized Add-Ons
-
Washer/Dryer Rental Charges$65 / mo
Situational
-
Returned Check Fee$35
-
Transfer Fee$500
-
Termination Fee200% of base rent
-
Late Fee5% of base rent
Property Fee Disclaimer: Based on community-supplied data and independent market research. Subject to change without notice. May exclude fees for mandatory or optional services and usage-based utilities.
Matterport 3D Tours
Explore Commute Options
Property Highlights
- 1, 2, & 3 Floor Plan Designs
- 1st Floor
- 2 Inch Faux Wood Blinds
- 24-Hour Emergency Maintenance Service
- 2nd Floor
- 3rd Floor
- 4TH FL
- 9' Ceilings
- 9-Foot Ceilings
- Accessible Apartment Home
- Accessible Apartment Homes
- Amazon Hub Package Locker System
- Beveled Tile Kitchen Backsplash
- BRAND NEW! LUXURY COLLECTION APARTMENTS
- Brushed Nickel Accents
- Built-In Microwaves
- CLASSIC COLLECTION APARTMENTS
- Community Fire Pit
- Community Playground
- Community Social Events
- Convenient Online Rent Payment
- Detached Garages Available
- Detached Storage Units Available
- Electric Heating & Air Conditioning
- Generous Closet Space
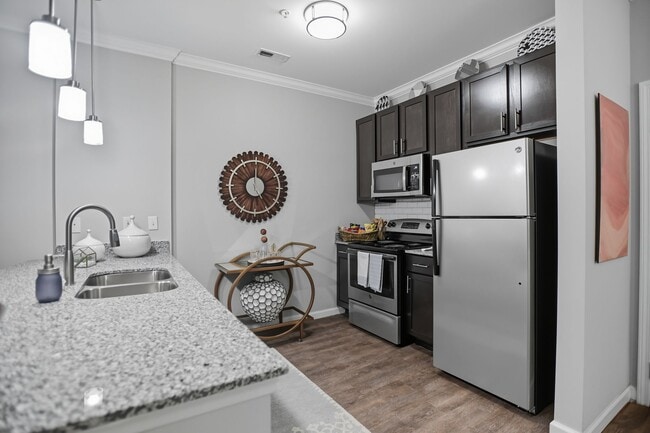
- Gooseneck Kitchen Faucet with Pull-Down Sprayer
- Grilling & Picnic Area
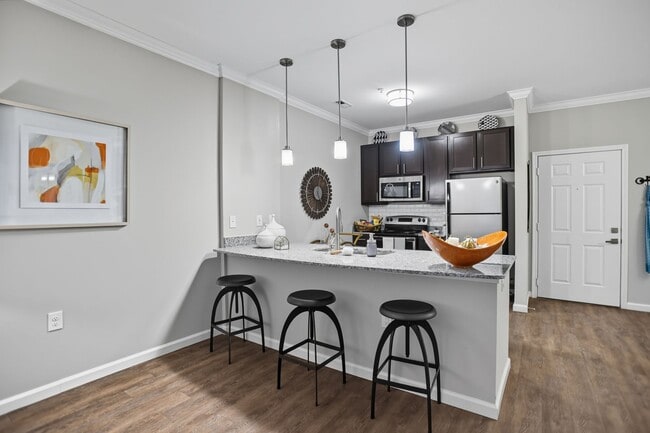
- Kitchen Islands
- Kitchen Islands*
- Kitchen Pantries*
- Kitchen Pass-Through Design
- Large Eat-In Kitchens
- Leash-Free Dog Park
- Luxury Cabana Beds
- Online Maintenance Requests
- Online Resident Portal
- Pass-Through Kitchen Design
- Patios/Balconies
- Pendant Lighting
- Pendant Lighting*
- Pet Spa and Pampering Station
- Premium Shaker-Style Cabinetry
- Professional Resident Services Team
- Programmable Digital Thermostats
- Rainfall Shower Panel Systems
- Relaxing Sunrooms
- Resort-Inspired Pool
- Shuffleboard
- Silver Energy Star Appliances
- Silver Energy Star® Appliances
- Soothing Garden Tubs
- Summer Kitchen
- Two-Toned, Flat-Panel Cabinetry
- USB Port Outlets
- View
- Washer and Dryer Connections
- WiFi Access in Common Areas
Apartment Features
- Air Conditioning
- Cable Ready
- Ceiling Fans
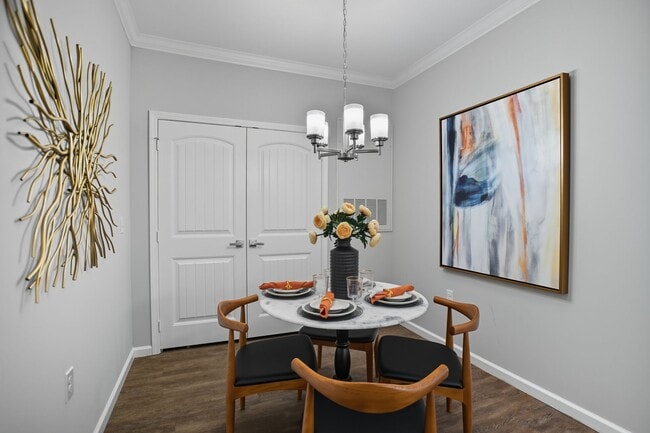
- Crown Molding
- Dishwasher
- Granite Countertops
- Heating
- Kitchen
- Microwave
- Storage Space
- Walk-In Closets
- Washer/Dryer Hookup
- Wi-Fi
- Window Coverings
Community Features
- Cabana
- Dog Park
- Fitness Center
- Garages
- Media Center/Movie Theatre
- Picnic Area
- Playground
- Pool
- Short Term Lease
- Spa
- Walk-Up
Map of Ascot Point Village
Area Scores
Walkability
Fairly walkable
Transit
Limited public transit
Driveability
Exceptionally drivable
Bikeability
Somewhat bikeable
Walkability measures the walking distance to day-to-day needs.
Transit measures access to public transportation.
Driveability measures congestion, parking availability, and access to major roads.
Bikeability measures the suitability for cycling.
Soundscore™
Active
A Sound Score rating aggregates noise caused by vehicle traffic, airplane traffic and local sources.
Transit
Airport
14 min Drive

Moving to Biltmore Forest, Asheville, NC
Shopping Centers
Shoppers will appreciate Ascot Point Village proximity to Biltmore Parkway Centre and Asheville Commons. Biltmore Parkway Centre is 0.6 miles away, and Asheville Commons is within a 22 minute walk.
Parks and Recreation
Recreational activities near Ascot Point Village are plentiful. Discover 1 park within 3.2 miles, including Biltmore.
Airports
Living in Biltmore Forest provides easy access to Asheville Regional, located just 14 minutes from Ascot Point Village.
Local Education
Primary and Secondary Schools

Oakley Elementary
Grades PK-5
Public

William W Estes Elementary
Grades PK-5
Public
Meadowbrook Elementary
Grades PK-5
Public

A C Reynolds Middle
Grades 6-8
Public

T C Roberson High
Grades PK-12
Public

Carolina Day School
Grades PK-12
Private
Data provided by GreatSchools.org © 2026. All rights reserved.

Colleges and Universities
| School | Commute Time (Distance) |
|---|---|
| Asheville-Buncombe Tech. C.C. | Drive: 9 min (4.2 mi) |
| Western Carolina University | Drive: 10 min (5.3 mi) |
| UNC Asheville | Drive: 15 min (7.7 mi) |
About Ascot Point Village
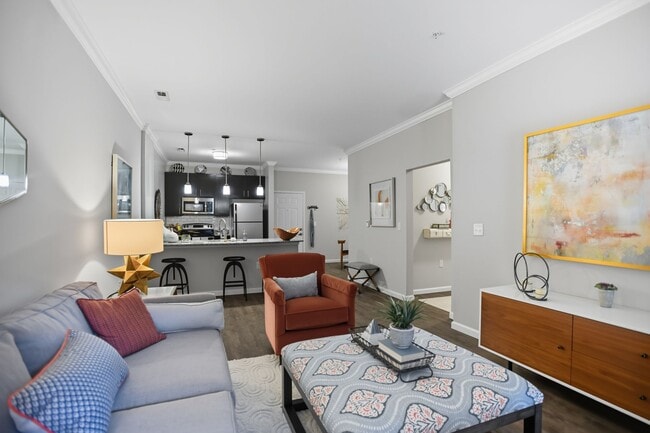
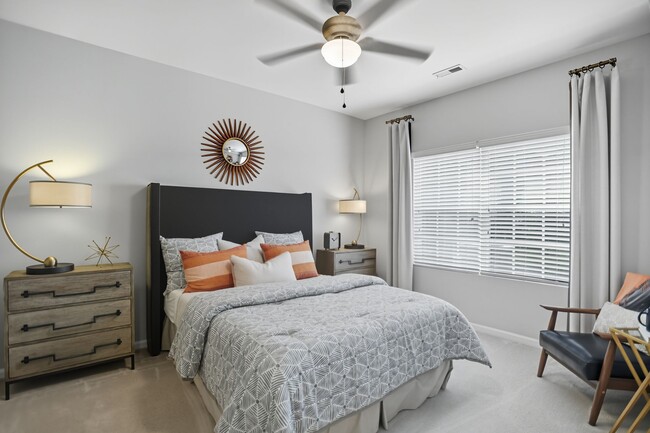
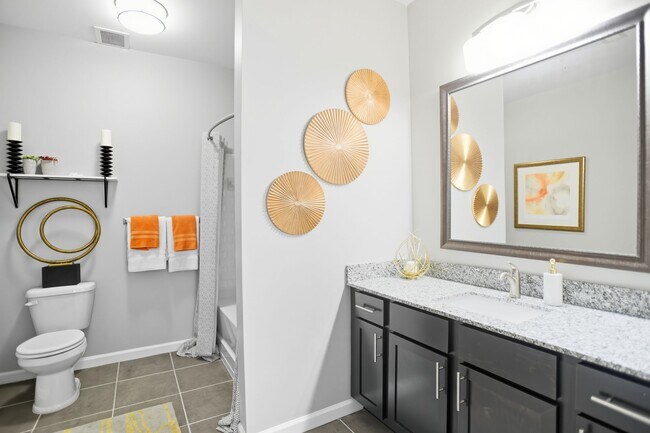
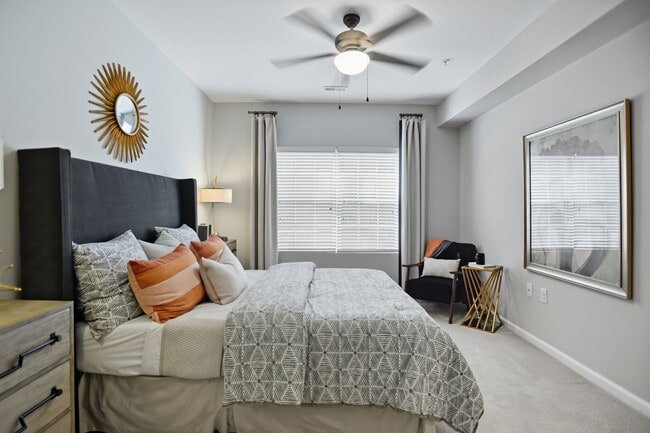
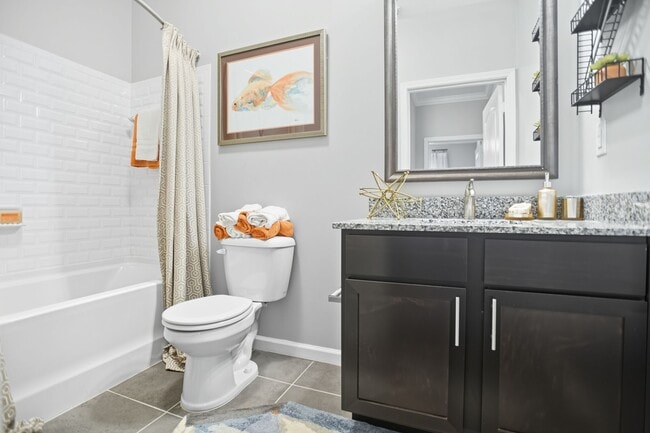
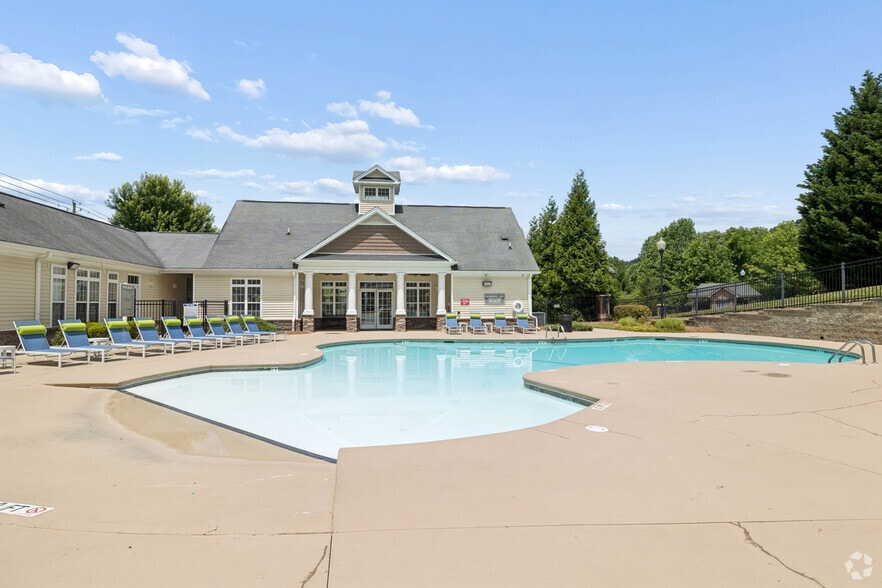
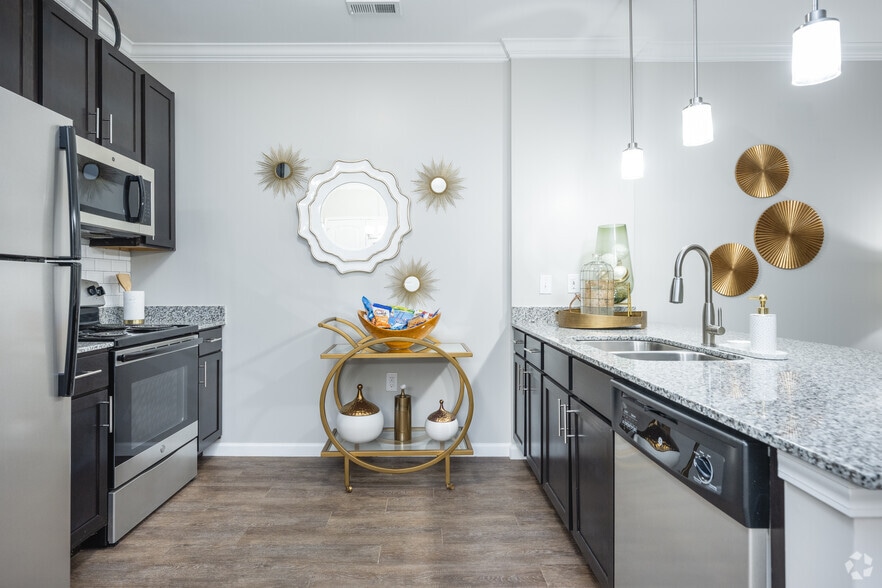
Live where Asheville actually runs. Just off Hendersonville Road, with grocery, dining, and daily stops close by, plus an easy drive to work, Mission Hospital, and the airport. Ascot Point Village offers pet-friendly one, two, and three-bedroom… apartment homes with bright living areas and a private patio or balcony. Phase 1 homes include generous closets, natural light, and comfortable living space. Phase 2 homes add 9-foot ceilings, wood-style plank flooring, granite counters, chef-inspired kitchens, and spa-style baths. Outside your door: a resort-style pool with cabana beds, summer kitchen and fire pit, 24-hour fitness studio, co-working space with Wi-Fi, multimedia theater, playground, and a leash-free dog park with pet spa. Pay rent, submit service requests, and pick up packages at the Amazon Hub Package Lockers without leaving home. Schedule a tour and find the floor plan that fits your vibe.
Live where Asheville actually runs. Just off Hendersonville Road, with grocery, dining, and daily stops close by, plus an easy drive to work, Mission Hospital, and the airport. Ascot Point Village offers pet-friendly one, two, and three-bedroom apartment homes with bright living areas and a private patio or balcony. Phase 1 homes include generous closets, natural light, and comfortable living space. Phase 2 homes add 9-foot ceilings, wood-style plank flooring, granite counters, chef-inspired kitchens, and spa-style baths. Outside your door: a resort-style pool with cabana beds, summer kitchen and fire pit, 24-hour fitness studio, co-working space with Wi-Fi, multimedia theater, playground, and a leash-free dog park with pet spa. Pay rent, submit service requests, and pick up packages at the Amazon Hub Package Lockers without leaving home. Schedule a tour and find the floor plan that fits your vibe.
Ascot Point Village is an apartment community in Asheville, NC
Contact
Asheville, NC 28803
- Sunday Closed
- Monday 9:00 AM – 6:00 PM
- Tuesday 9:00 AM – 6:00 PM
- Wednesday 9:00 AM – 6:00 PM
- Thursday 9:00 AM – 6:00 PM
- Friday 9:00 AM – 6:00 PM
- Saturday 10:00 AM – 5:00 PM
Renter Reviews
For Ascot Point Village
63 Ratings & Reviews
-
6/17/26
This place is a scam
There's a mountain of trash covering the road year round, poop everywhere, and worst of all there's simply no amenities. The pool is closed 50 weeks of the year, and the few weeks that its open any day it isn't raining they send a guy to close it for "maintenance." the one and only day I got to use the pool I was kicked out in about 5 mins because they said they were replacing the chairs, however as soon as we left he just locked the gate and got in his car and went home, I watched.
Review from Apartments.com
1 Person Found This Helpful
Property Manager at Ascot Point Village responded to this review
Thank you for taking the time to share your feedback. We are sorry to hear that your experience has not met your expectations. Maintaining a clean and enjoyable community is important to us, and we appreciate you bringing your concerns to our… attention. We understand that access to community amenities is important, and we value your feedback. If you have anything else you would like to share, please email us directly at newprospect@ascotpoint-apts.com.
Ascot Point Village Gallery


Nearby Properties You Might Like
Within 50 Miles of Ascot Point Village
Find More Rentals in Asheville
Bedrooms
Other Types of Rentals
Asheville Apartments by Amenity
- Pet-Friendly Apartments in Asheville
- Furnished Apartments in Asheville
- Waterfront Apartments in Asheville
- Apartments with a Pool in Asheville
- Apartments with Wheelchair Access in Asheville
- Apartments with Washer & Dryer in Asheville
- Apartments with Utilities Included in Asheville
- Apartments with a Garage in Asheville
- Apartments with EV Charging in Asheville
- Apartments with a Virtual Tour in Asheville
Apartment Specialties
Find More Rentals Nearby…
Cities
Neighborhoods
Contact This Property
(828) 672-2268Languages: English
Open 9:00 AM – 6:00 PM Today