


- Bedrooms
- 1 - 31 - 3 Beds
- Bathrooms
- 1 - 21 - 2 Baths
- Sq. Ft.
- 780 - 1,475 sq ft
Pricing and Floor Plans
Beacon
Show Floor Plan Details Hide Floor Plan Details
Unable to load floor plan details.
165-205
$1,424
780 Sq. Ft.
Now
139-107
$1,520
780 Sq. Ft.
Now
139-305
$1,547
780 Sq. Ft.
Oct. 20
156-204
$1,519
780 Sq. Ft.
Nov. 9
Dupont
Show Floor Plan Details Hide Floor Plan Details
Unable to load floor plan details.
145-103
$1,399
841 Sq. Ft.
Now
136-103
$1,491
841 Sq. Ft.
Now
136-203
$1,491
841 Sq. Ft.
Now
Julian
Show Floor Plan Details Hide Floor Plan Details
Unable to load floor plan details.
224-308
$1,575
865 Sq. Ft.
Oct. 15
216-205
$1,574
865 Sq. Ft.
Nov. 7
Hickory
Show Floor Plan Details Hide Floor Plan Details
Unable to load floor plan details.
145-105
$1,399
795 Sq. Ft.
Now
Pritchard
Show Floor Plan Details Hide Floor Plan Details
Unable to load floor plan details.
139-201
$1,500
797 Sq. Ft.
Now
Highland
Show Floor Plan Details Hide Floor Plan Details
Unable to load floor plan details.
145-308
$1,629
1,087 Sq. Ft.
Now
146-107
$1,589
1,070 Sq. Ft.
Now
136-108
$1,639
1,070 Sq. Ft.
Now
Lawrence
Show Floor Plan Details Hide Floor Plan Details
Unable to load floor plan details.
170-104
$1,639
1,167 Sq. Ft.
Now
170-103
$1,639
1,167 Sq. Ft.
Now
155-203
$1,639
1,167 Sq. Ft.
Now
Montford
Show Floor Plan Details Hide Floor Plan Details
Unable to load floor plan details.
135-001
$1,699
1,162 Sq. Ft.
Now
135-202
$1,799
1,162 Sq. Ft.
Now
145-306
$1,749
1,207 Sq. Ft.
Now
Hominy
Show Floor Plan Details Hide Floor Plan Details
Unable to load floor plan details.
216-307
$1,774
1,293 Sq. Ft.
Now
205-207
$1,819
1,293 Sq. Ft.
Now
224-103
$1,834
1,293 Sq. Ft.
Now
Woolworth
Show Floor Plan Details Hide Floor Plan Details
Unable to load floor plan details.
155-108
$1,699
1,070 Sq. Ft.
Oct. 15
170-107
$1,669
1,070 Sq. Ft.
Nov. 10
155-102
$1,699
1,070 Sq. Ft.
Nov. 23
Montreat
Show Floor Plan Details Hide Floor Plan Details
Unable to load floor plan details.
216-204
$1,740
1,191 Sq. Ft.
Now
216-306
$1,830
1,191 Sq. Ft.
Oct. 22
French Broad
Show Floor Plan Details Hide Floor Plan Details
Unable to load floor plan details.
205-106
$1,640
1,147 Sq. Ft.
Now
Mitchell
Show Floor Plan Details Hide Floor Plan Details
Unable to load floor plan details.
135-203
$1,734
1,138 Sq. Ft.
Now
Blue Ridge
Show Floor Plan Details Hide Floor Plan Details
Unable to load floor plan details.
205-110
$1,990
1,347 Sq. Ft.
Nov. 18
Pisgah
Show Floor Plan Details Hide Floor Plan Details
Unable to load floor plan details.
216-101
$2,194
1,475 Sq. Ft.
Now
205-209
$2,179
1,475 Sq. Ft.
Oct. 23
Grovewood
Show Floor Plan Details Hide Floor Plan Details
Unable to load floor plan details.
145-201
$1,840
1,311 Sq. Ft.
Now
Beaucatcher
Show Floor Plan Details Hide Floor Plan Details
Unable to load floor plan details.
Property Map
Select a unit to view pricing and availability
Details
Property Information
- Built in 2020
- 326 units3 stories
Fees & Policies
The fees below are based on community-supplied data and may exclude additional fees and utilities.
One-Time Basics
Due at Application
-
Application Fee Per Applicant$65
Due at Move-In
-
Administrative Fee$200
-
Other
Dogs Allowed
-
Dog Fee$350
-
Dog Rent$25 / mo
Restrictions
Breed restrictions apply.
Comments
Hawthorne at Haywood is a pet-friendly community; we love our furry friends! There is a one-time, non-refundable pet fee of $350 for 1 pet, $500 for 2 pets, and $600 for 3 pets. Pet rent is $25 per month per pet. Breed restrictions apply.
Cats Allowed
-
Cat Fee$350
-
Cat Rent$25 / mo
Restrictions
Breed restrictions apply.
Comments
Hawthorne at Haywood is a pet-friendly community; we love our furry friends! There is a one-time, non-refundable pet fee of $350 for 1 pet, $500 for 2 pets, and $600 for 3 pets. Pet rent is $25 per month per pet. Breed restrictions apply.
Property Fee Disclaimer: Based on community-supplied data and independent market research. Subject to change without notice. May exclude fees for mandatory or optional services and usage-based utilities.
Matterport 3D Tours
Explore Commute Options
Property Highlights
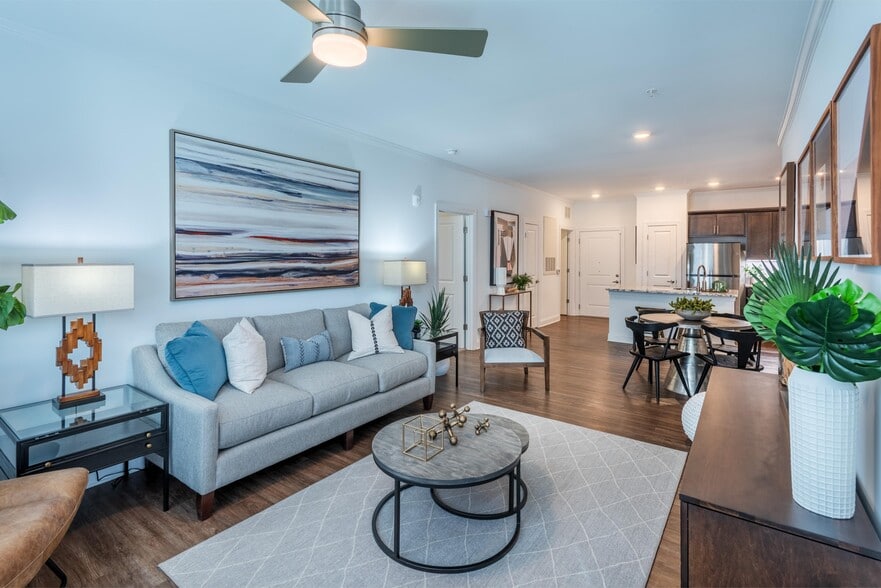
- 1-, 2-, and 3-Bedroom Luxury Apartment Homes
- 24-Hour Luxer Package Receiving Lockers
- 2-Inch Faux Wood Blinds
- 9 Foot Ceilings
- Bike and Kayak Storage
- Ceiling Fans in All Bedrooms
- Deep Kitchen Sinks
- Designer Tile Backsplash in Kitchens
- Detached Garages
- Dog Pavilion with Covered Seating
- Dual Vanity Sinks*
- Electric Car Charging Station
- Elevator Access*
- Energy Star Rated GE Stainless Steel Appliances
- Granite Countertops Throughout
- Large Kitchen Pantries and Storage
- Luxury Plank Style Flooring
- Mountain Views*
- On-Site Professional Management
- Open Concept Floor Plans
- Oversized Windows
- Personal Intrusion Alarm
- Pet Friendly Community
- Pet Wash Station
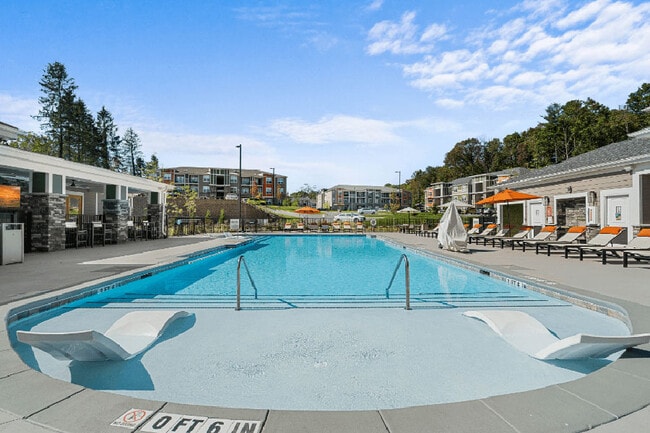
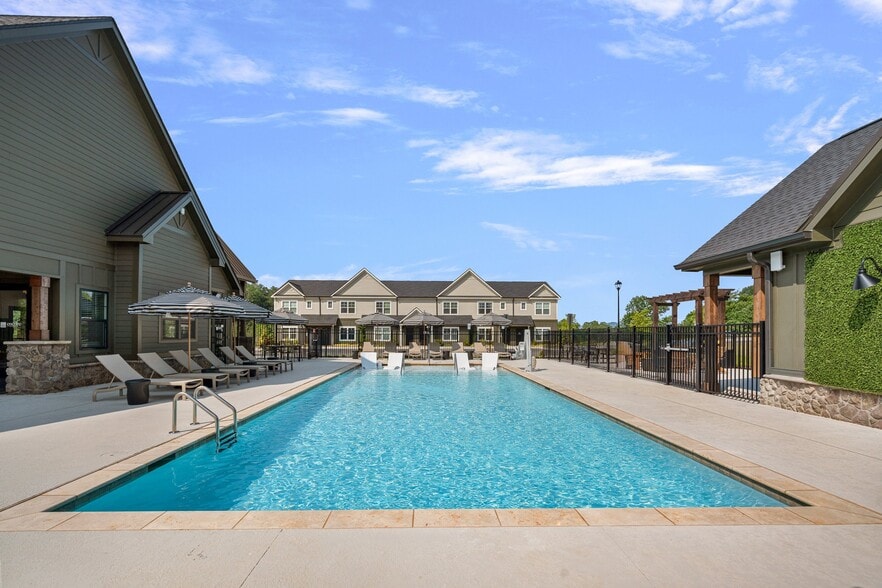
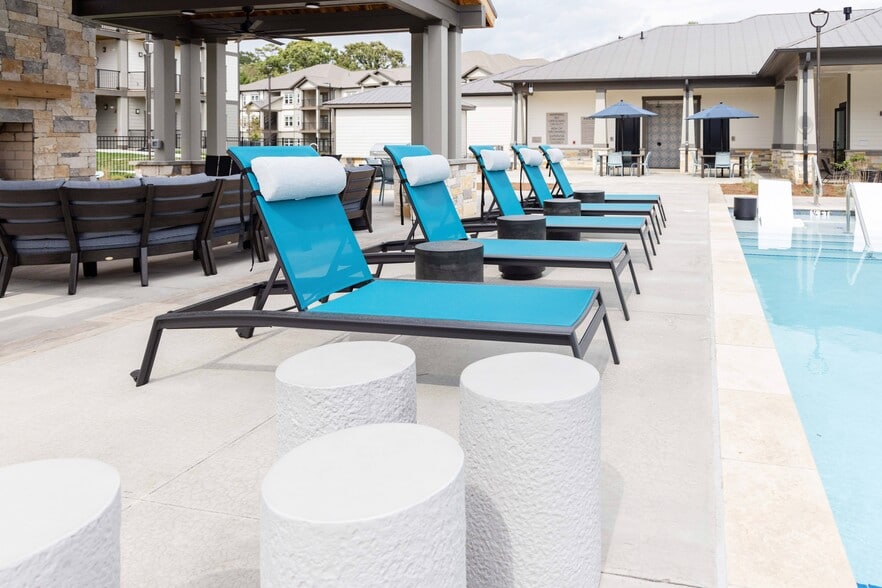
- Poolside Cabana with Flat Screen TV and Fireplace
- Private Patio or Balcony
- Rain Shower Heads
- Resident Social Events
- Smoke-Free Community
- Smooth Ceramic Cooktops
- Soft Surface Playground
- Space Enhancing Curved Shower Curtain Rod
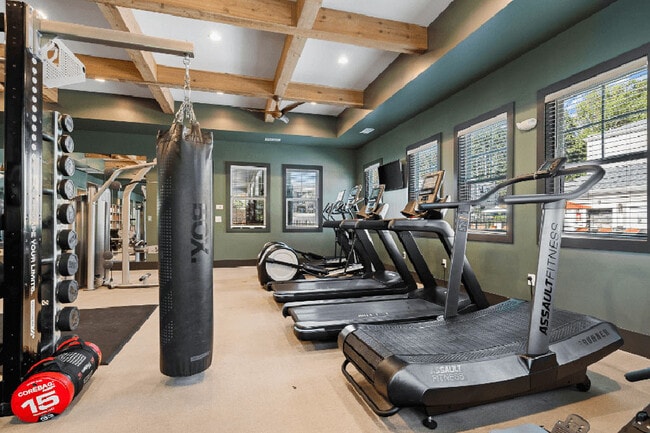
- Two 24-Hour Expansive Fitness Centers
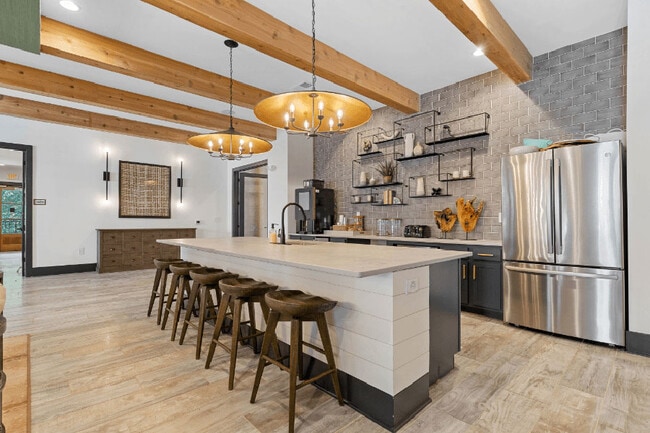
- Two Grilling Pavilions with Outdoor Kitchen
- USB Charging Ports
- Valet Trash and Recycling Service
- Vaulted Ceilings in Select Floor Plans*
- Washer and Dryer in Every Home
- Yoga, Stretching, and Meditation Studio
Apartment Features
- Air Conditioning
- Balcony
- Cable Ready
- Ceiling Fans
- Dishwasher
- Fireplace
- Granite Countertops
- Ice Maker
- Island Kitchen
- Kitchen
- Microwave
- Pantry
- Patio
- Security System
- Smoke Free
- Sprinkler System
- Stainless Steel Appliances
- Trash Compactor
- Vaulted Ceiling
- Walk-In Closets
- Washer/Dryer
Community Features
- 24 Hour Access
- Bicycle Storage
- Business Center
- Cabana
- Car Charging Station
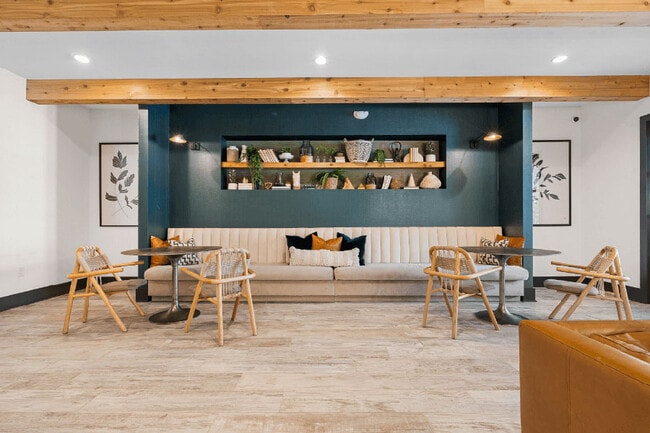
- Clubhouse
- Controlled Access
- Courtyard
- Elevator
- Fitness Center
- Gameroom
- Grill
- Key Fob Entry
- Lounge
- Maintenance on site
- Package Service
- Pet Washing Station
- Picnic Area
- Playground
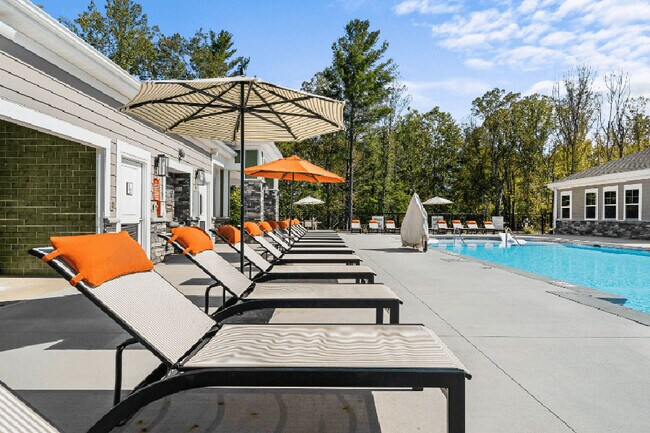
- Pool
- Property Manager on Site
- Recycling
- Renters Insurance Program
- Trash Pickup - Door to Door
Map of Hawthorne at Haywood
Area Scores
Walkability
Fairly walkable
Driveability
Exceptionally drivable
Bikeability
Somewhat bikeable
Walkability measures the walking distance to day-to-day needs.
Driveability measures congestion, parking availability, and access to major roads.
Bikeability measures the suitability for cycling.
Soundscore™
Active
A Sound Score rating aggregates noise caused by vehicle traffic, airplane traffic and local sources.
Transit
Airport
16 min Drive

Moving to West Asheville, Asheville, NC
Shopping Centers
Shoppers will appreciate Hawthorne at Haywood proximity to Plaza West and Bi-Lo Center Asheville. Plaza West is 0.9 miles away, and Bi-Lo Center Asheville is within a 21 minute walk.
Airports
Living in West Asheville provides easy access to Asheville Regional, located just 17 minutes from Hawthorne at Haywood.
Local Education
Primary and Secondary Schools

Enka Intermediate
Grades K-5
Public

Sand Hill-Venable Elementary
Grades PK-5
Public

Meadowbrook Elementary
Grades PK-5
Public

Enka Middle
Grades 6-8
Public

The New Classical Academy
Grades PK-8
Private
Enka High
Grades 9-12
Public
Asheville School
Grades 9-12
Private
The Franklin School of Innovation
Grades K-12
Public
Data provided by GreatSchools.org © 2026. All rights reserved.

Colleges and Universities
| School | Commute Time (Distance) |
|---|---|
| Asheville-Buncombe Tech. C.C. | Drive: 13 min (6.8 mi) |
| UNC Asheville | Drive: 15 min (7.8 mi) |
| Western Carolina University | Drive: 14 min (8.9 mi) |
About Hawthorne at Haywood
Welcome to Hawthorne at Haywood, where luxury living meets the natural beauty of Asheville, NC offering thoughtfully designed one, two, and three bedroom apartment homes. Experience a lifestyle centered around wellness, comfort, and connection, with… beautifully crafted interiors, resort-inspired amenities, and inviting spaces designed to help you make the most of every day. Whether you're exploring nearby hiking trails, enjoying the city's thriving arts and culinary scene, or relaxing at home with exceptional amenities, at Hawthorne at Haywood you'll find everything you need to live well. Schedule your tour today and discover your next home.
Welcome to Hawthorne at Haywood, where luxury living meets the natural beauty of Asheville, NC offering thoughtfully designed one, two, and three bedroom apartment homes. Experience a lifestyle centered around wellness, comfort, and connection, with beautifully crafted interiors, resort-inspired amenities, and inviting spaces designed to help you make the most of every day. Whether you're exploring nearby hiking trails, enjoying the city's thriving arts and culinary scene, or relaxing at home with exceptional amenities, at Hawthorne at Haywood you'll find everything you need to live well. Schedule your tour today and discover your next home.
Hawthorne at Haywood is an apartment community in Asheville, NC
Contact
Asheville, NC 28806
- Sunday Closed
- Monday 9:00 AM – 6:00 PM
- Tuesday 9:00 AM – 6:00 PM
- Wednesday 9:00 AM – 6:00 PM
- Thursday 9:00 AM – 6:00 PM
- Friday 9:00 AM – 6:00 PM
- Saturday 10:00 AM – 4:00 PM

Renter Reviews
For Hawthorne at Haywood
6 Ratings & Reviews
-
2/19/26
Great place to live!
Hawthorne at Haywood has been a great place to live thanks to their amazing staff. Anthony, Elliott, and Ricky are always friendly, helpful, and quick to take care of anything you need. Their kindness really makes the community feel like home.
Review from Apartments.com
Property Manager at Hawthorne at Haywood responded to this review
Wow! Thank you for your kind words! We are happy to provide the best service we can to all of our residents, and we hope you continue to enjoy calling Hawthorne at Haywood home.
Hawthorne at Haywood Gallery




Nearby Properties You Might Like
Within 50 Miles of Hawthorne at Haywood
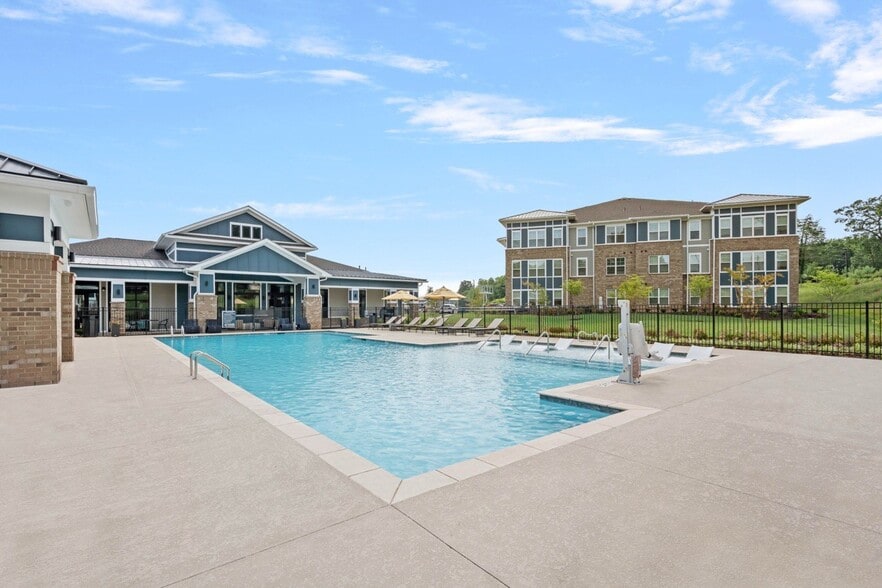
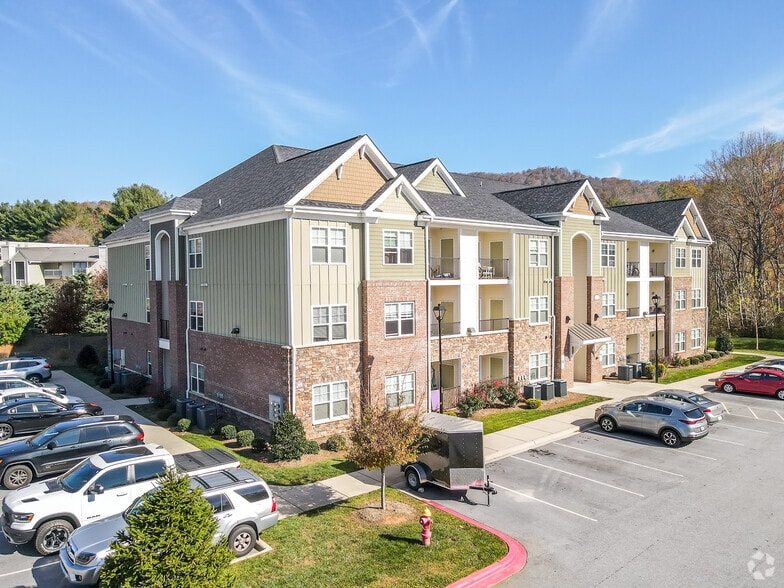
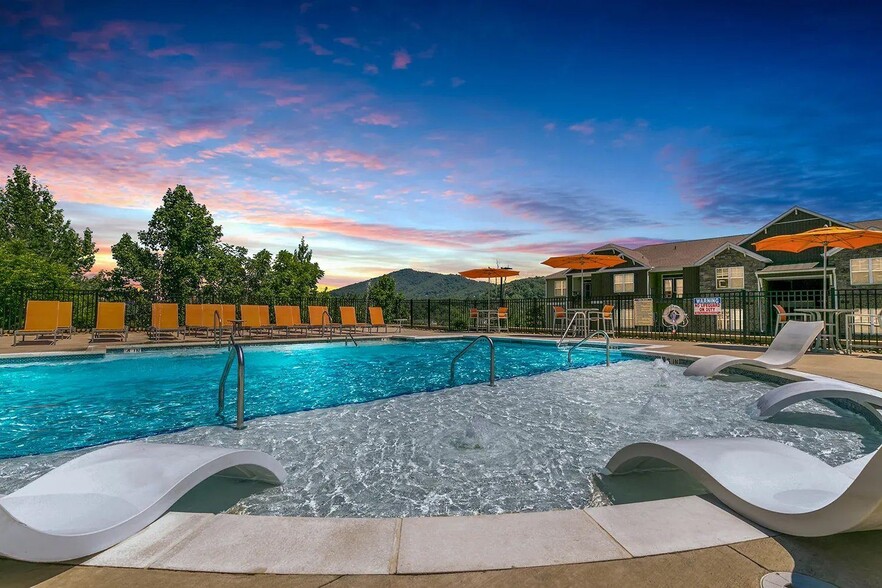
Find More Rentals in Asheville
Bedrooms
Other Types of Rentals
Asheville Apartments by Amenity
- Pet-Friendly Apartments in Asheville
- Furnished Apartments in Asheville
- Waterfront Apartments in Asheville
- Apartments with a Pool in Asheville
- Apartments with Wheelchair Access in Asheville
- Apartments with Washer & Dryer in Asheville
- Apartments with Utilities Included in Asheville
- Apartments with a Garage in Asheville
- Apartments with EV Charging in Asheville
- Apartments with a Virtual Tour in Asheville
Apartment Specialties
Find More Rentals Nearby…
Cities
Neighborhoods
Contact This Property
(828) 672-2178Languages: English
Open 9:00 AM – 6:00 PM Today