
Managed By

- Bedrooms
- 1 - 31 - 3 Beds
- Bathrooms
- 1 - 21 - 2 Baths
- Sq. Ft.
- 711 - 1,354 sq ft
Pricing and Floor Plans
1BR 1BA (737 SF)
Show Floor Plan Details Hide Floor Plan Details
Unable to load floor plan details.
26-103
$1,417
737 Sq. Ft.
Now
74-105
$1,423
737 Sq. Ft.
Now
74-106
$1,447
737 Sq. Ft.
Now
1BR 1BA (788 SF)
Show Floor Plan Details Hide Floor Plan Details
Unable to load floor plan details.
65-113
$1,416
788 Sq. Ft.
Now
83-207
$1,450
788 Sq. Ft.
Now
83-307
$1,420
788 Sq. Ft.
Nov. 8
1BR 1BA (822 SF)
Show Floor Plan Details Hide Floor Plan Details
Unable to load floor plan details.
26-307
$1,433
822 Sq. Ft.
Now
74-305
$1,456
822 Sq. Ft.
Now
88-306
$1,458
822 Sq. Ft.
Dec. 2
1BR 1BA (711-822 SF) - Income Restrictions Apply
Show Floor Plan Details Hide Floor Plan Details
Unable to load floor plan details.
57-105A
$1,294
737 Sq. Ft.
Now
88-204A
$1,294
737 Sq. Ft.
Oct. 11
1BR 1BA (862 SF)
Show Floor Plan Details Hide Floor Plan Details
Unable to load floor plan details.
65-407
$1,490
862 Sq. Ft.
Now
1BR 1BA (793 SF)
Show Floor Plan Details Hide Floor Plan Details
Unable to load floor plan details.
83-409
$1,405
793 Sq. Ft.
Nov. 19
1BR 1BA (711 SF)
Show Floor Plan Details Hide Floor Plan Details
Unable to load floor plan details.
65-111
$1,449
711 Sq. Ft.
Nov. 23
1BR 1BA (780 SF)
Show Floor Plan Details Hide Floor Plan Details
Unable to load floor plan details.
1BR 1BA (849 SF)
Show Floor Plan Details Hide Floor Plan Details
Unable to load floor plan details.
2BR 2BA (953 SF)
Show Floor Plan Details Hide Floor Plan Details
Unable to load floor plan details.
83-318
$1,610
953 Sq. Ft.
Sep. 27
65-117
$1,630
953 Sq. Ft.
Sep. 28
83-103
$1,630
953 Sq. Ft.
Oct. 9
2BR 2BA (1168 SF)
Show Floor Plan Details Hide Floor Plan Details
Unable to load floor plan details.
26-002
$1,809
1,168 Sq. Ft.
Now
74-207
$1,759
1,168 Sq. Ft.
Oct. 11
26-202
$1,759
1,168 Sq. Ft.
Oct. 22
88-208
$1,734
1,168 Sq. Ft.
Nov. 24
2BR 2BA (1031 SF)
Show Floor Plan Details Hide Floor Plan Details
Unable to load floor plan details.
65-420
$1,615
1,031 Sq. Ft.
Now
65-317
$1,630
1,031 Sq. Ft.
Oct. 24
83-414
$1,657
1,031 Sq. Ft.
Dec. 27
2BR 1BA (1097 SF)
Show Floor Plan Details Hide Floor Plan Details
Unable to load floor plan details.
65-414
$1,599
1,097 Sq. Ft.
Now
65-416
$1,640
1,097 Sq. Ft.
Now
2BR 2BA (1042 SF)
Show Floor Plan Details Hide Floor Plan Details
Unable to load floor plan details.
83-316
$1,645
1,042 Sq. Ft.
Now
65-221
$1,619
1,042 Sq. Ft.
Oct. 30
2BR 2BA (1118 SF)
Show Floor Plan Details Hide Floor Plan Details
Unable to load floor plan details.
65-421
$1,678
1,118 Sq. Ft.
Now
2BR 2BA (1266 SF)
Show Floor Plan Details Hide Floor Plan Details
Unable to load floor plan details.
74-308
$1,844
1,266 Sq. Ft.
Now
2BR 2BA (1208 SF)
Show Floor Plan Details Hide Floor Plan Details
Unable to load floor plan details.
49-201
$1,961
1,208 Sq. Ft.
Now
2BR 1BA (1019 SF)
Show Floor Plan Details Hide Floor Plan Details
Unable to load floor plan details.
2BR 2BA (953-1168 SF) - Income Restrictions Apply
Show Floor Plan Details Hide Floor Plan Details
Unable to load floor plan details.
3BR 2BA (1264 SF)
Show Floor Plan Details Hide Floor Plan Details
Unable to load floor plan details.
74-202
$1,854
1,264 Sq. Ft.
Now
57-307
$1,916
1,264 Sq. Ft.
Sep. 27
57-208
$2,011
1,264 Sq. Ft.
Sep. 30
3BR 2BA (1245 SF)
Show Floor Plan Details Hide Floor Plan Details
Unable to load floor plan details.
65-202
$1,574
1,245 Sq. Ft.
Now
3BR 2BA (1354 SF)
Show Floor Plan Details Hide Floor Plan Details
Unable to load floor plan details.
Property Map
Select a unit to view pricing and availability
Details
Property Information
- Built in 2018
- 290 units4 stories
Fees & Policies
The fees below are based on community-supplied data and may exclude additional fees and utilities.
Utilities & Essentials
-
Trash Reimbursement$30 / mo
-
Pest$5 / mo
-
Utility Service Fee$5.57 / mo
One-Time Basics
Due at Application
-
Application Fee Per Applicant$75
-
Application Fee$75
Due at Move-In
-
Administrative Fee$149
-
Admin Fee$149
-
DepositVaries one-time
Garage
-
Parking Fee$249 / mo
-
Garage$250 / mo
Other
-
Reserved Parking$50 / mo
Additional Parking Options
-
Surface Lot
-
Other
Other Pets Allowed
-
Pet Screening$25 - $35
-
Pet Fee$350
-
Poo Prints$50
-
Pet Rent$25 / mo
Dogs Allowed
-
Dogs Allowed
Restrictions
None
Comments
| Restrictions: None
Cats Allowed
-
Cats Allowed
Restrictions
None
Comments
| Restrictions: None
Storage Unit
-
Storage DepositN/A
-
Storage Rent$45 / mo
-
Storage$45 / mo
Personalized Add-Ons
-
Garage Remote Fee Replacement$50 / occurrence
Situational
-
Utility Final Bill Fee$5.57
-
Utility Vacant Processing Fee$50
-
Renters Insurance Violation Fee$20 / mo
-
Clubhouse Rental$200 / mo
-
MTM Flat Fee$500 / mo
-
Pet Violation Fee$100 - $600 / occurrence
-
NSF Tenant Fee$35 / occurrence
-
Trash Violation Fee$50 - $300 / occurrence
-
Late Fee5% of base rent / occurrence
Property Fee Disclaimer: Based on community-supplied data and independent market research. Subject to change without notice. May exclude fees for mandatory or optional services and usage-based utilities.
Matterport 3D Tours
Explore Commute Options
Property Highlights
- *In Select Units
- 1st Floor Above Terrace
- 24/7 LuxerOne Package Concierge Lockers
- 24-Hour State-of-the-Art Fitness Center
- 9-Foot Ceilings
- Bicycle Racks
- Clothes Care Center
- Coworking Lounge with Coffee Station
- Deep Farm Style Sinks
- Electric Car Charging Station
- Elevator in Select Buildings
- Expansive Balconies/Patios
- Full Ceramic Tile Backsplashes
- Game Room with Billiards
- Garden Tubs & Double Vanities Available
- Gooseneck Faucets
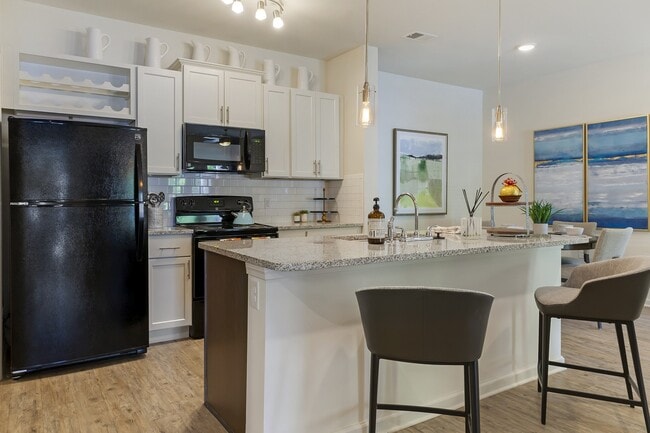
- Gourmet Kitchens
- Handicap Accessible
- Hardwood Style Flooring
- Hardwood-Style Flooring
- In-Unit Washer/Dryer*
- Large Sunrooms in Select Homes
- Online Rental Payments
- Oversized Closets
- Package Concierge Lockers
- Pet Friendly. See Pet Rules.
- Poolside Grill
- Private Garages & Storage Units Available
- Professional On-Site Management
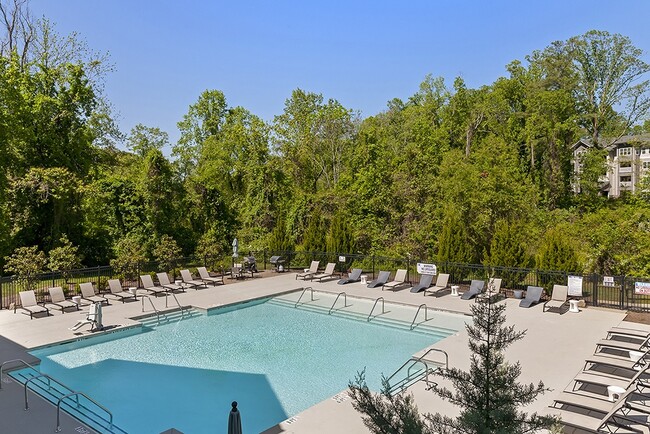
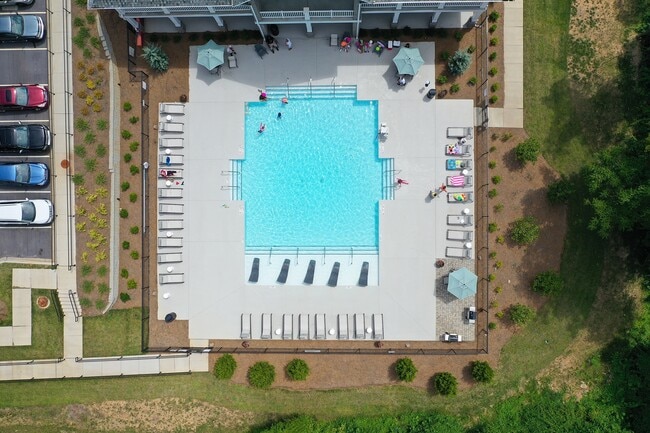
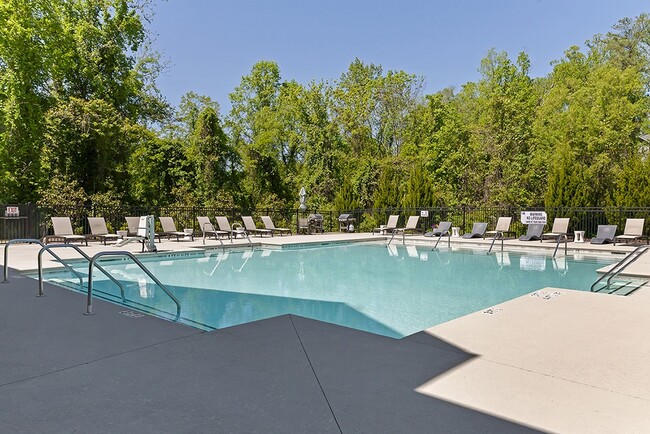
- Resort-Style Saltwater Pool with Tanning Ledge
- Sleek Black Appliances
- Terrace
- Top Floor
- Upgraded Views Available
- Valet Trash Service
- Wellness Studio
- Wood View
Apartment Features
- Air Conditioning
- Balcony
- Cable Ready
- Carpet
- Ceiling Fans
- Dishwasher
- Disposal
- Double Vanities
- Freezer
- Granite Countertops
- Hardwood Floors
- Heating
- High Speed Internet Access
- Ice Maker
- Island Kitchen
- Kitchen
- Linen Closet
- Microwave
- Office
- Oven
- Pantry
- Patio
- Range
- Refrigerator
- Smoke Free
- Sprinkler System
- Storage Space
- Sunroom
- Trash Compactor
- Tub/Shower
- Views
- Walk-In Closets
- Washer/Dryer Hookup
- Window Coverings
Community Features
- Business Center
- Car Charging Station
- Clubhouse
- Concierge
- Elevator
- Fitness Center
- Gameroom
- Garages
- Grill
- Guest Apartment
- Income Restricted
- Laundry Facilities
- Lounge
- Maintenance on site
- Multi Use Room
- Package Service
- Planned Social Activities
- Pool
- Recycling
- Renters Insurance Program
- Sundeck
- Trash Pickup - Door to Door
- Wi-Fi
Map of Skyland Exchange Apartments
Area Scores
Walkability
Fairly walkable
Transit
Limited public transit
Driveability
Exceptionally drivable
Bikeability
Not bikeable
Walkability measures the walking distance to day-to-day needs.
Transit measures access to public transportation.
Driveability measures congestion, parking availability, and access to major roads.
Bikeability measures the suitability for cycling.
Soundscore™
Active
A Sound Score rating aggregates noise caused by vehicle traffic, airplane traffic and local sources.
Transit
Airport
10 min Drive

Moving to Biltmore Park, Asheville, NC
Shopping Centers
Shoppers will appreciate Skyland Exchange Apartments proximity to Long Shoals Shopping Center. Long Shoals Shopping Center is 0.4 miles away.
Airports
Living in Biltmore Park provides easy access to Asheville Regional, located just 10 minutes from Skyland Exchange Apartments.
Local Education
Primary and Secondary Schools

William W Estes Elementary
Grades PK-5
Public

T C Roberson High
Grades PK-12
Public

Invest Collegiate - Imagine
Grades K-12
Public

Carolina Day School
Grades PK-12
Private
Data provided by GreatSchools.org © 2026. All rights reserved.

Colleges and Universities
| School | Commute Time (Distance) |
|---|---|
| Western Carolina University | Drive: 5 min (2 mi) |
| Asheville-Buncombe Tech. C.C. | Drive: 16 min (7.5 mi) |
| UNC Asheville | Drive: 21 min (10.9 mi) |
About Skyland Exchange Apartments
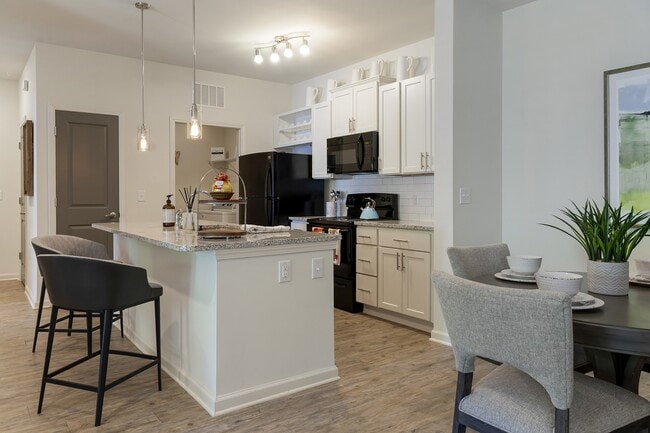
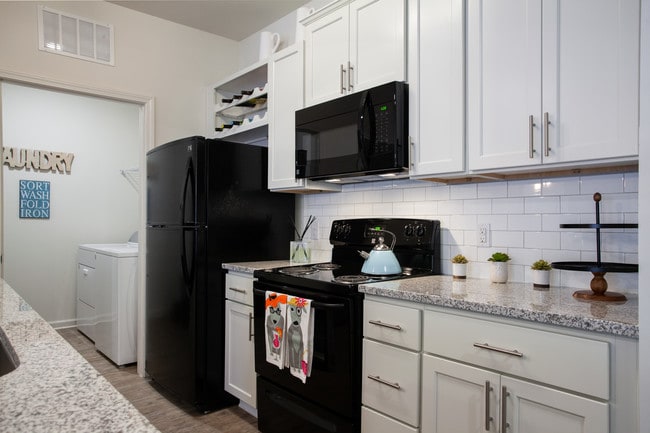
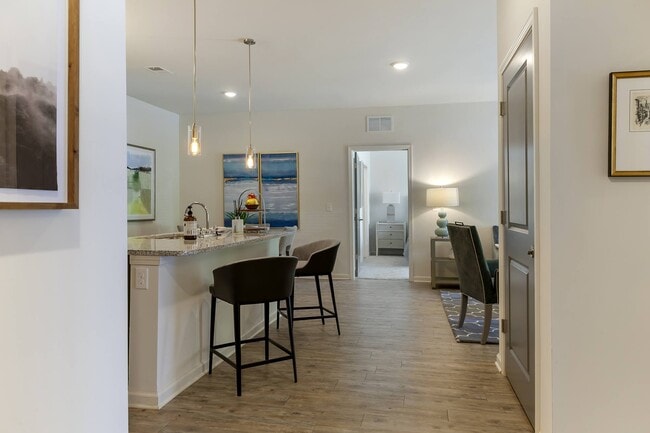
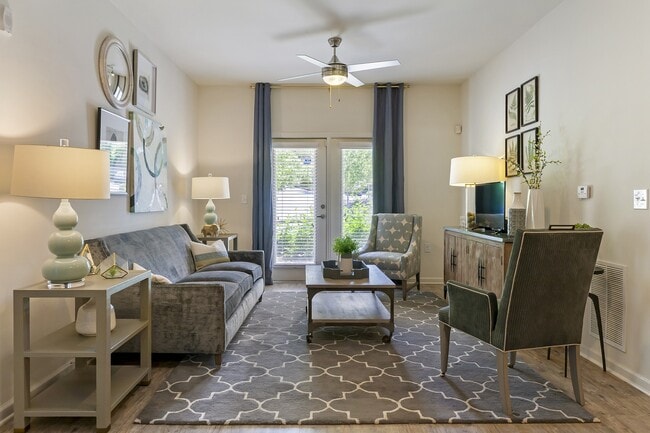
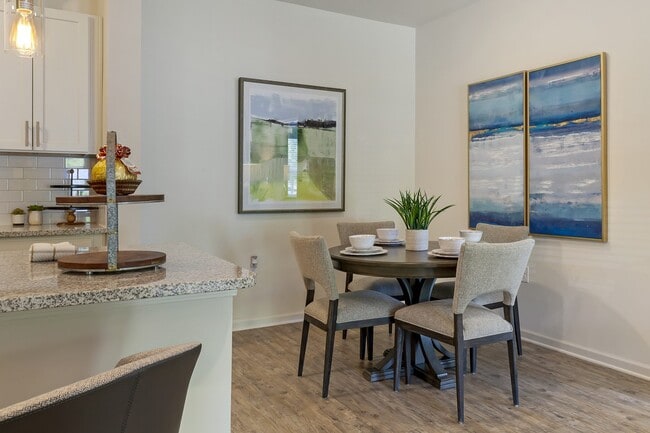
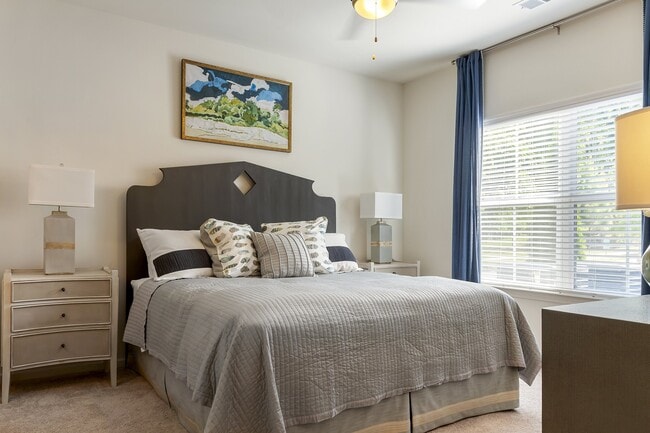
Experience exceptional living at Skyland Exchange Apartments where you will find luxury one-, two, and three-bedroom apartment homes nestled by the gorgeous Blue Ridge Mountains in Asheville, NC. This uniquely beautiful community of homes boasts… designer interiors, lavish resident amenities, and elegantly designed grounds that you will be proud to call home. Inside, you will find gourmet-style kitchens with sleek black appliances, designer finishes like hardwood-style flooring, granite countertops, plus features you'll love like spacious closets and expansive balconies or patios for extra relaxation. Enjoy a full suite of luxury amenities including a resort-style saltwater pool with sundeck, state-of-the-art 24-hour fitness center with wellness studio, clubhouse with a game room, coffee bar, business center, private garages, and more. Build your memories at Skyland Exchange Apartments.
Experience exceptional living at Skyland Exchange Apartments where you will find luxury one-, two, and three-bedroom apartment homes nestled by the gorgeous Blue Ridge Mountains in Asheville, NC. This uniquely beautiful community of homes boasts designer interiors, lavish resident amenities, and elegantly designed grounds that you will be proud to call home. Inside, you will find gourmet-style kitchens with sleek black appliances, designer finishes like hardwood-style flooring, granite countertops, plus features you'll love like spacious closets and expansive balconies or patios for extra relaxation. Enjoy a full suite of luxury amenities including a resort-style saltwater pool with sundeck, state-of-the-art 24-hour fitness center with wellness studio, clubhouse with a game room, coffee bar, business center, private garages, and more. Build your memories at Skyland Exchange Apartments.
Skyland Exchange Apartments is an apartment community in Asheville, NC
Contact
Asheville, NC 28803
- Sunday Closed
- Monday 9:00 AM – 6:00 PM
- Tuesday 9:00 AM – 6:00 PM
- Wednesday 9:00 AM – 6:00 PM
- Thursday 9:00 AM – 6:00 PM
- Friday 9:00 AM – 6:00 PM
- Saturday 10:00 AM – 5:00 PM
Renter Reviews
For Skyland Exchange Apartments
17 Ratings & Reviews
-
6/19/26
AMAZING
had one of the best experiences moving in anywhere. Couldn’t ask for a better move in.
Review from Apartments.com
Property Manager at Skyland Exchange Apartments responded to this review
We're thrilled to hear you had such a fantastic move-in experience at Skyland Exchange Apartments! We strive to make settling into your new home as smooth and enjoyable as possible, and it's wonderful to know we succeeded for you. We hope you… continue to love living here!
Skyland Exchange Apartments Gallery

Find More Rentals in Asheville
Bedrooms
Other Types of Rentals
Asheville Apartments by Amenity
- Pet-Friendly Apartments in Asheville
- Furnished Apartments in Asheville
- Waterfront Apartments in Asheville
- Apartments with a Pool in Asheville
- Apartments with Wheelchair Access in Asheville
- Apartments with Washer & Dryer in Asheville
- Apartments with Utilities Included in Asheville
- Apartments with a Garage in Asheville
- Apartments with EV Charging in Asheville
- Apartments with a Virtual Tour in Asheville
Apartment Specialties
Find More Rentals Nearby…
Cities
Neighborhoods
Contact This Property
(828) 672-2303Languages: English
Open 10:00 AM – 5:00 PM Today