

Managed By

- Bedrooms
- Studio - 2Studio - 2 Beds
- Bathrooms
- 1 - 21 - 2 Baths
- Sq. Ft.
- 464 - 1,182 sq ft
Pricing and Floor Plans
The Haywood
Show Floor Plan Details Hide Floor Plan Details
Unable to load floor plan details.
540
$1,325
464 Sq. Ft.
Now
355
$1,475
464 Sq. Ft.
Now
455
$1,350
464 Sq. Ft.
Now
The Pritchard
Show Floor Plan Details Hide Floor Plan Details
Unable to load floor plan details.
414
$1,575
608 Sq. Ft.
Now
314
$1,575
608 Sq. Ft.
Now
214
$1,575
608 Sq. Ft.
Oct. 31
The Aston
Show Floor Plan Details Hide Floor Plan Details
Unable to load floor plan details.
337
$1,395
464 Sq. Ft.
Oct. 29
335
$1,485
464 Sq. Ft.
Nov. 7
The Ashland
Show Floor Plan Details Hide Floor Plan Details
Unable to load floor plan details.
530
$1,485
558 Sq. Ft.
Now
The Clingman
Show Floor Plan Details Hide Floor Plan Details
Unable to load floor plan details.
The North
Show Floor Plan Details Hide Floor Plan Details
Unable to load floor plan details.
317
$1,525
678 Sq. Ft.
Now
157
$1,565
678 Sq. Ft.
Now
417
$1,650
678 Sq. Ft.
Now
The George ADA
Show Floor Plan Details Hide Floor Plan Details
Unable to load floor plan details.
229
$1,695
716 Sq. Ft.
Oct. 3
425
$1,795
716 Sq. Ft.
Oct. 20
The Pearl
Show Floor Plan Details Hide Floor Plan Details
Unable to load floor plan details.
415
$2,210
1,014 Sq. Ft.
Now
The Blue
Show Floor Plan Details Hide Floor Plan Details
Unable to load floor plan details.
A2-m2
Show Floor Plan Details Hide Floor Plan Details
Unable to load floor plan details.
A2-m1
Show Floor Plan Details Hide Floor Plan Details
Unable to load floor plan details.
The Merrimon ADA
Show Floor Plan Details Hide Floor Plan Details
Unable to load floor plan details.
306
$2,300
1,066 Sq. Ft.
Oct. 10
311
$2,100
1,066 Sq. Ft.
Oct. 27
431
$2,300
1,066 Sq. Ft.
Oct. 31
The Bellamy
Show Floor Plan Details Hide Floor Plan Details
Unable to load floor plan details.
The Montford
Show Floor Plan Details Hide Floor Plan Details
Unable to load floor plan details.
The Biltmore
Show Floor Plan Details Hide Floor Plan Details
Unable to load floor plan details.
Property Map
Select a unit to view pricing and availability
Details
Lease Term Options
- 12 - 15 Month Leases
Property Information
- Built in 2024
- 187 units5 stories
Fees & Policies
The fees below are based on community-supplied data and may exclude additional fees and utilities.
One-Time Basics
Due at Application
-
Application Fee Per Applicant$50
Due at Move-In
-
Administrative Fee$150
Surface Lot
-
Parking DepositN/A
Comments
Please call us regarding our Parking Policy.
Garage
-
Parking Fee$50
-
Parking DepositN/A
Comments
Please call us regarding our Parking Policy.
Dogs Allowed
-
One-Time Pet Fee$300 - $600
-
Monthly Pet Fee$50
85 lbs. Weight Limit
Restrictions
We are a pet-friendly community allowing 2 pets per unit with a combined weight limit of 85 pounds. Qualified service animals are always welcome without additional fees or rent. Veterinary documentation must be provided to include breed, weight once fully grown, and current vaccination records at the time of occupancy. Pet policies are subject to management's discretion. Please call for more information.
Cats Allowed
-
One-Time Pet Fee$300 - $600
-
Monthly Pet Fee$50
85 lbs. Weight Limit
Restrictions
We are a pet-friendly community allowing 2 pets per unit with a combined weight limit of 85 pounds. Qualified service animals are always welcome without additional fees or rent. Veterinary documentation must be provided to include breed, weight once fully grown, and current vaccination records at the time of occupancy. Pet policies are subject to management's discretion. Please call for more information.
Property Fee Disclaimer: Based on community-supplied data and independent market research. Subject to change without notice. May exclude fees for mandatory or optional services and usage-based utilities.
Matterport 3D Tours
Explore Commute Options
Property Highlights
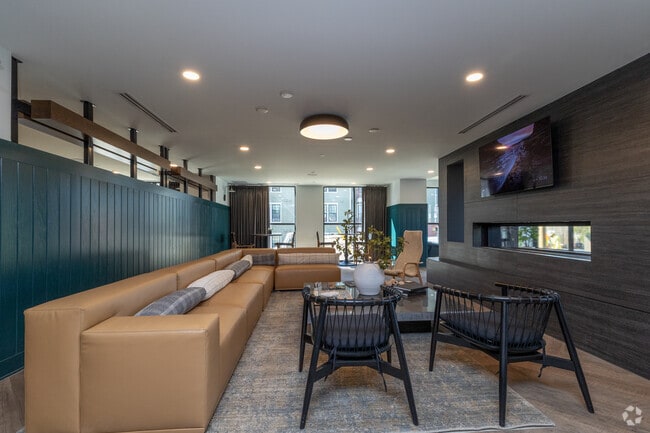
- 5000 Sq. Ft. Coworking Space
- Access to Exclusive Offers and Perks via AlfredOS
- Bike Storage Room
- Controlled Access Buildings
- Electric Car Charging Stations
- Expansive Closets
- Fenced-In Dog Park
- First Floor
- Free Weekly Virtual Events Through AlfredOS
- Large Balcony
- Large Closet
- Luxury Vinyl Plank Floors
- Pet Spa
- Resident App Powered by Alfred
- Stainless Steel Gas Grill Stations
- Top Floor
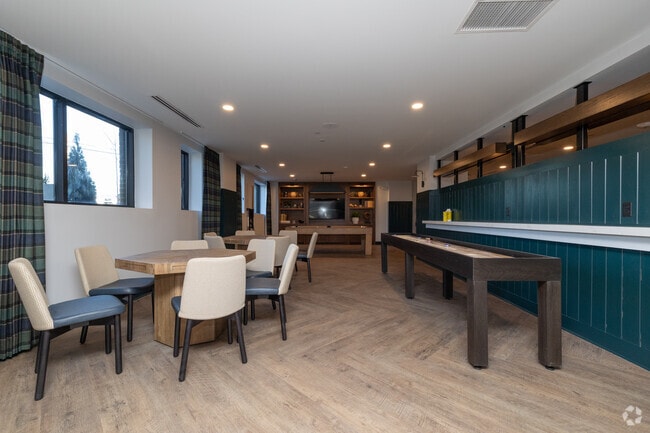
- Top Floor Lounge & Game Room
Apartment Features
- Air Conditioning
- Dishwasher
- High Speed Internet Access
- Island Kitchen
- Microwave
- Quartz Countertops
- Refrigerator
- Smoke Free
- Stainless Steel Appliances
- Vinyl Flooring
- Washer/Dryer
Community Features
- Bicycle Storage
- Business Center
- Car Charging Station
- Conference Rooms
- Controlled Access
- Corporate Suites
- Dog Park
- Elevator
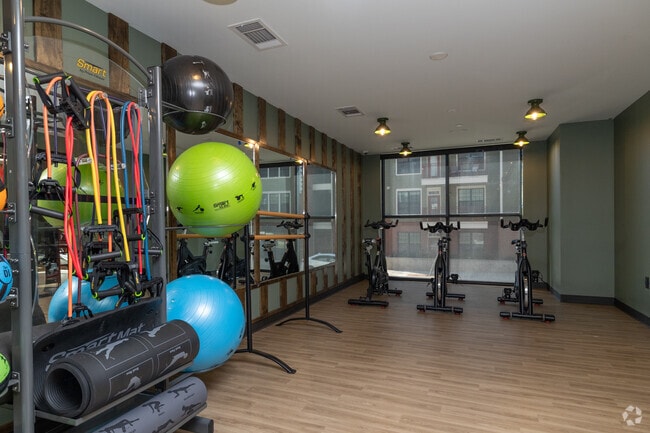
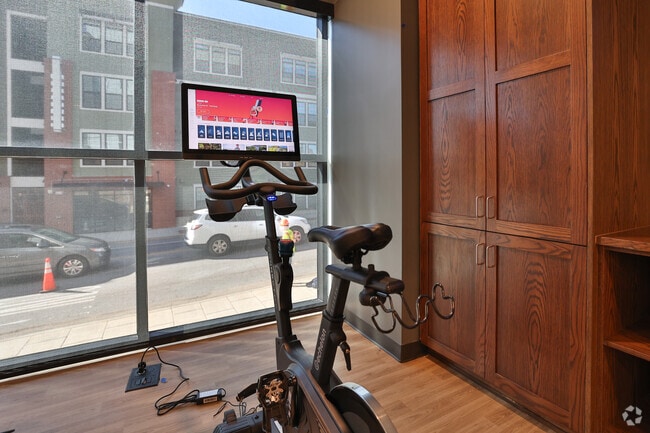
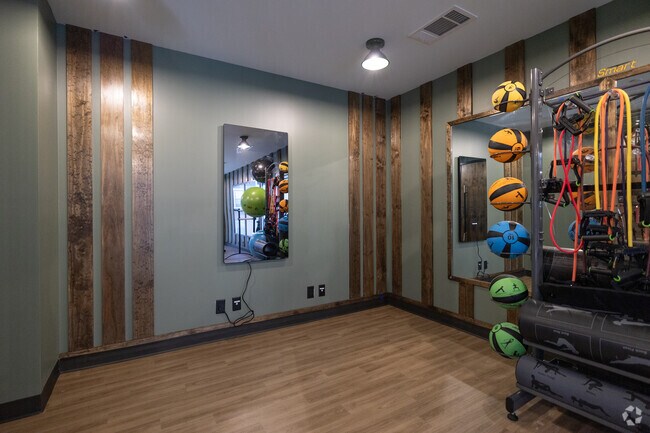
- Fitness Center
- Gameroom
- Garages
- Grill
- Income Restricted
- Key Fob Entry
- Lounge
- Pet Play Area
- Planned Social Activities
- Spa
- Trash Pickup - Door to Door
Map of The Avery
Area Scores
Walkability
Moderately walkable
Transit
Some public transit
Driveability
Exceptionally drivable
Bikeability
Fairly bikeable
Walkability measures the walking distance to day-to-day needs.
Transit measures access to public transportation.
Driveability measures congestion, parking availability, and access to major roads.
Bikeability measures the suitability for cycling.
Soundscore™
Active
A Sound Score rating aggregates noise caused by vehicle traffic, airplane traffic and local sources.
Transit
Airport
19 min Drive

Moving to Downtown Asheville, Asheville, NC
Shopping Centers
Shoppers will appreciate The Avery proximity to Westgate Shopping Center. Westgate Shopping Center is 1 mile away.
Parks and Recreation
Recreational activities near The Avery are plentiful. Discover 3 parks within 2.4 miles, including Colburn Earth Science Museum, Botanical Gardens at Asheville, and Biltmore.
Airports
Living in Downtown Asheville provides easy access to Asheville Regional, located just 19 minutes from The Avery.
Local Education
Primary and Secondary Schools

Claxton Elementary
Grades K-5
Public

Isaac Dickson Elementary
Grades PK-5
Public

Asheville Middle
Grades 6-8
Public

Silsa
Grades 9-12
Public

Heirborne Christian Academy
Grades 6-12
Private
Odyssey Community School
Grades K-12
Private
Data provided by GreatSchools.org © 2026. All rights reserved.

Colleges and Universities
| School | Commute Time (Distance) |
|---|---|
| Asheville-Buncombe Tech. C.C. | Drive: 5 min (2.1 mi) |
| UNC Asheville | Drive: 7 min (3 mi) |
| Western Carolina University | Drive: 16 min (10.9 mi) |
About The Avery
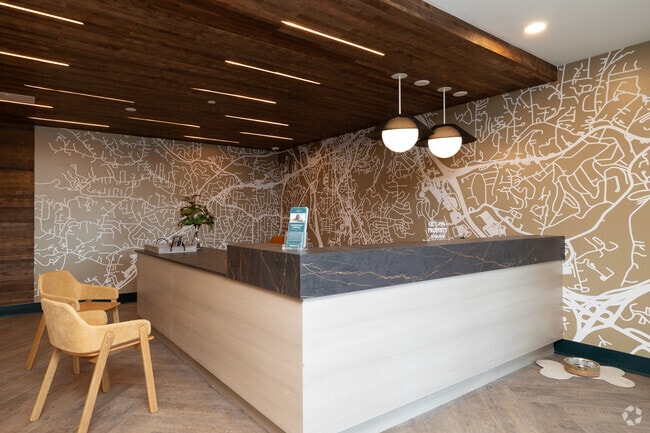
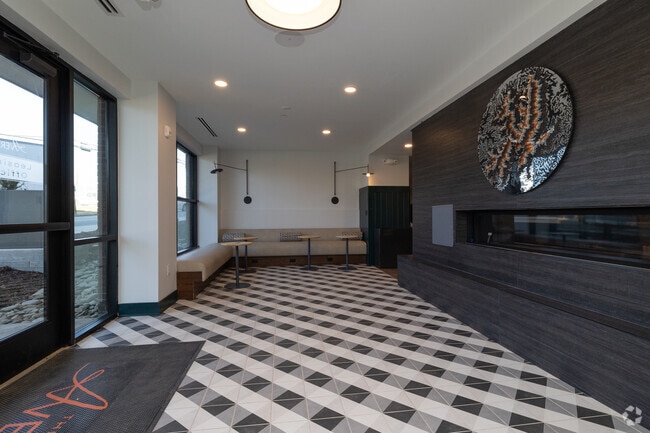
Perfectly situated in downtown Asheville, The Avery offers a luxury apartment lifestyle like no other. We’ve taken the character of Asheville, NC, and infused it with modern touches to create a space that warms, supports, encourages, and excites… without losing any of our Carolina charm. We invite you to explore, live, and experience our city the way it was meant to be: right here at The Avery.
Perfectly situated in downtown Asheville, The Avery offers a luxury apartment lifestyle like no other. We’ve taken the character of Asheville, NC, and infused it with modern touches to create a space that warms, supports, encourages, and excites without losing any of our Carolina charm. We invite you to explore, live, and experience our city the way it was meant to be: right here at The Avery.
The Avery is an apartment community in Asheville, NC
Contact
Asheville, NC 28801
- Sunday Closed
- Monday 9:00 AM – 6:00 PM
- Tuesday 9:00 AM – 6:00 PM
- Wednesday 9:00 AM – 6:00 PM
- Thursday 9:00 AM – 6:00 PM
- Friday 9:00 AM – 6:00 PM
- Saturday 10:00 AM – 5:00 PM
Renter Reviews
For The Avery
6 Ratings & Reviews
-
1/9/26
The People Make the Avery Great
I just moved into the Avery. The location is excellent and the property is nice and very well-maintained. But the best part has been the people. My new neighbors are welcoming. The leasing and front office team is always helpful — Amber, Autumn, and Ali immediately take care of any of my questions or issues. And Dustin and the Maintenance team are great at what they do and kind while they do it.
Review from Apartments.com
1 Person Found This Helpful
Property Manager at The Avery responded to this review
Thank you so much for sharing your experience and for choosing to call The Avery home. We’re delighted to hear that you’re enjoying the location, the well-maintained community, and—most importantly—the people. It’s wonderful to know that our leasing… and front office team, including Amber, Autumn, and Ali, have been helpful and responsive, and that Dustin and our maintenance team have made such a positive impression. We’re also glad to hear your neighbors have been welcoming. We truly appreciate your kind words and look forward to continuing to provide you with an excellent living experience.
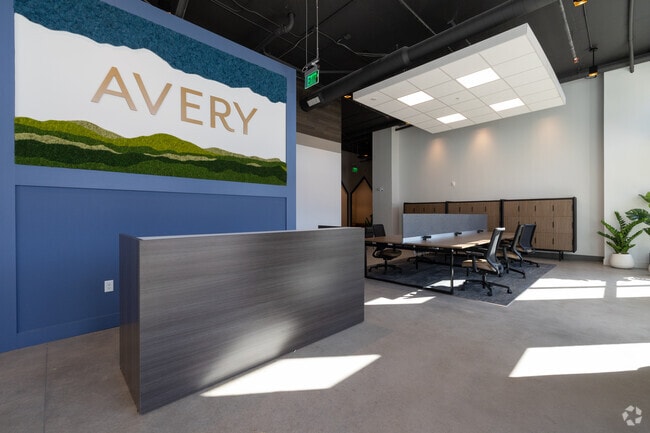
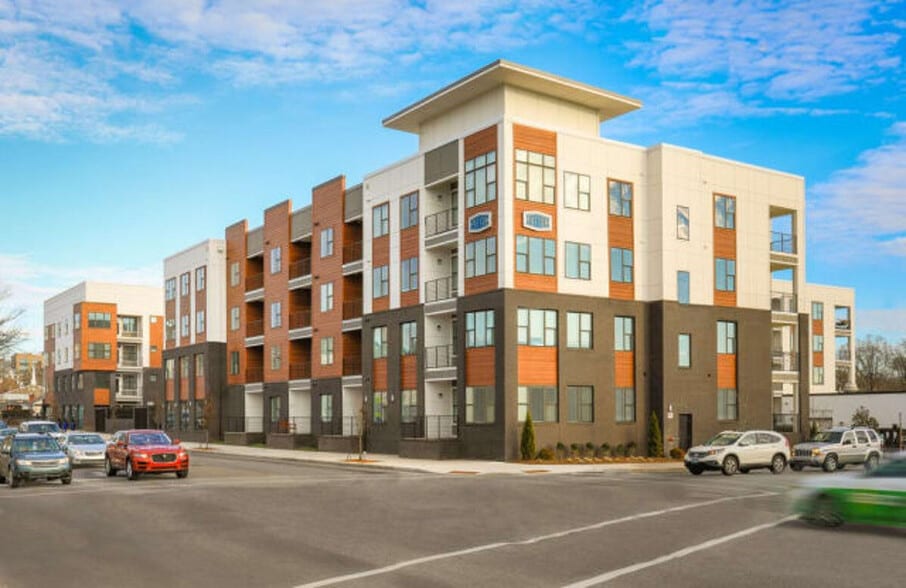
The Avery Gallery

Nearby Properties You Might Like
Within 50 Miles of The Avery
Find More Rentals in Asheville
Bedrooms
Other Types of Rentals
Asheville Apartments by Amenity
- Pet-Friendly Apartments in Asheville
- Furnished Apartments in Asheville
- Waterfront Apartments in Asheville
- Apartments with a Pool in Asheville
- Apartments with Wheelchair Access in Asheville
- Apartments with Washer & Dryer in Asheville
- Apartments with Utilities Included in Asheville
- Apartments with a Garage in Asheville
- Apartments with EV Charging in Asheville
- Apartments with a Virtual Tour in Asheville
Apartment Specialties
Find More Rentals Nearby…
Cities
Neighborhoods
Contact This Property
(828) 547-9409Languages: English
Open 10:00 AM – 5:00 PM Today