


- Bedrooms
- 1 - 41 - 4 Beds
- Bathrooms
- 1 - 41 - 4 Baths
- Sq. Ft.
- 585 - 1,559 sq ft
Pricing and Floor Plans
1BR/1BA - A1
Show Floor Plan Details Hide Floor Plan Details
Unable to load floor plan details.
1BR/1BA - A2
Show Floor Plan Details Hide Floor Plan Details
Unable to load floor plan details.
1BR/1BA - A3
Show Floor Plan Details Hide Floor Plan Details
Unable to load floor plan details.
2BR/2BA - B1
Show Floor Plan Details Hide Floor Plan Details
Unable to load floor plan details.
Private
$1,315
844 Sq. Ft.
Now
2BR/2BA - B2
Show Floor Plan Details Hide Floor Plan Details
Unable to load floor plan details.
Private
$1,325
925 Sq. Ft.
Now
2BR/2BA - B3
Show Floor Plan Details Hide Floor Plan Details
Unable to load floor plan details.
Private
$1,330
933 Sq. Ft.
Now
4BR/4BA - D1
Show Floor Plan Details Hide Floor Plan Details
Unable to load floor plan details.
Private
$990
1,277 Sq. Ft.
Now
2 Bedroom with Study
$1,980
1,277 Sq. Ft.
Now
3 Bedroom with Study (1 Bedroom)
$2,970
1,277 Sq. Ft.
Now
3 Bedroom with Study
$2,970
1,277 Sq. Ft.
Now
New
4BR/4BA - D2
Show Floor Plan Details Hide Floor Plan Details
Unable to load floor plan details.
Private
$1,035
1,559 Sq. Ft.
Now
Details
Lease Term Options
- 11 Months
Property Information
- Built in 2021
- 174 units5 stories
Fees & Policies
The fees below are based on community-supplied data and may exclude additional fees and utilities.
One-Time Basics
Due at Application
-
Application Fee Per Applicant$50
-
Application Fee$50
Due at Move-In
-
Administrative Fee$100
-
Lease Transfer Fee$500
Dogs Allowed
-
One-Time Pet Fee$200 - $200
-
Monthly Pet Fee$25
50 lbs. Weight Limit
Comments
Dog
Cats Allowed
-
One-Time Pet Fee$200 - $200
-
Monthly Pet Fee$25
50 lbs. Weight Limit
Comments
Cat
Fish Allowed
-
Fish Allowed
Restrictions
Small fish
-
Storage Unit
Personalized Add-Ons
-
Master Policy Premium Dues$15 / mo
-
Parking$20 / mo
Situational
-
NSF Fee$25
Property Fee Disclaimer: Based on community-supplied data and independent market research. Subject to change without notice. May exclude fees for mandatory or optional services and usage-based utilities.
Matterport 3D Tours
Explore Commute Options
Property Highlights
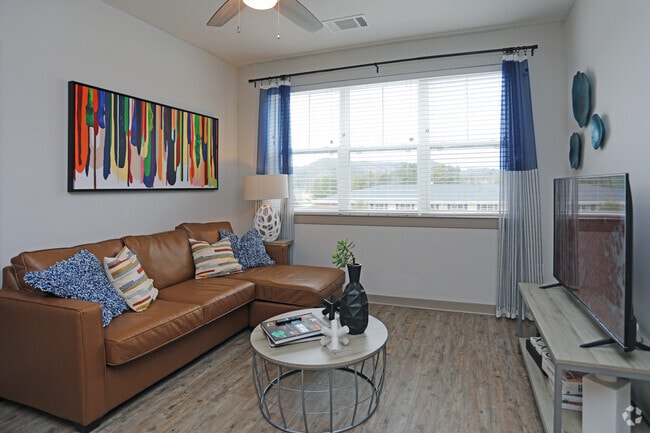
- 55" Smart Television In Every Apartment
- 55″ Smart HDTVs in Every Apartment
- Amazon Echo in Every Apartment
- ASU AppalCart Transit stop
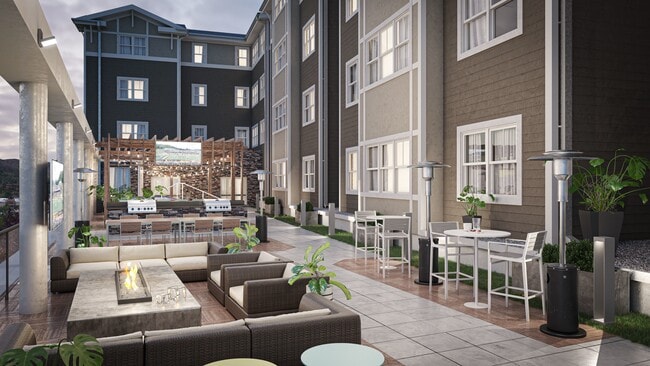
- Built-In Grilling Stations
- Coffee Bar
- Covered Parking Garage
- Covered Parking Garage (*limited availability)
- Electricity, Water, Cable, and Internet Included
- Fitness ClimbStation™ Rock Wall
- Full XL-Size Beds with Built-In Storage
- Full-Size Washer and Dryer
- Fully Equipped Fitness Center
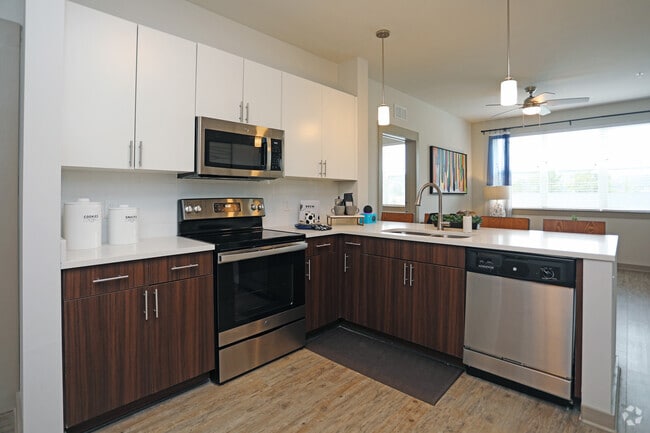
- Fully Equipped Kitchens
- Fully-Furnished Apartments
- Individual and Group On-Demand Fitness Rooms
- Keyed Bedroom Entry
- Large Floor Plans with Ample Closet Space
- Large Outdoor Gathering Area with TVs
- Multiple Gathering Areas with Built-In Seating
- Package Lockers
- Pet-Friendly Community
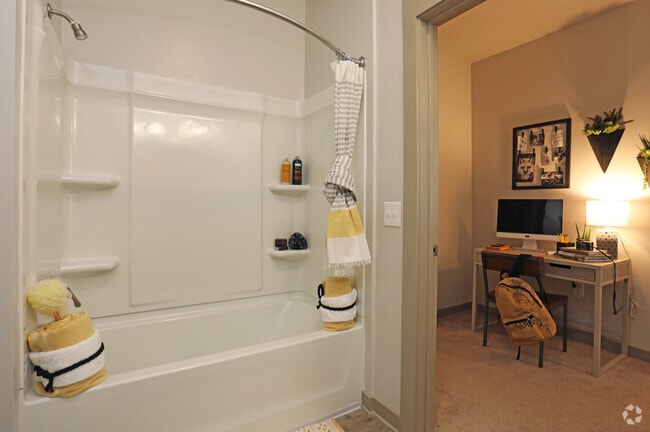
- Private Bedroom and Bathroom
- Resort Style Hot Tub
- Sun Deck with Chaise Lounges
- USB-Ready Wall Units
- Virtual Doorman
- Voice-Controlled Apartment Features Include Thermostat, Lights and Ceiling Fan
- Water, Cable, and Internet Included
Apartment Features
- Air Conditioning
- Ceiling Fans
- Deck
- Dishwasher
- Disposal
- Furnished
- Heating
- Kitchen
- Oven
- Refrigerator
- Stainless Steel Appliances
- Tub/Shower
- Washer/Dryer
- Wi-Fi
Community Features
- Clubhouse
- Doorman
- Fitness Center
- Furnished Units Available
- Grill
- Individual Leases Available
- Individual Locking Bedrooms
- Lounge
- Online Services
- Package Service
- Pool
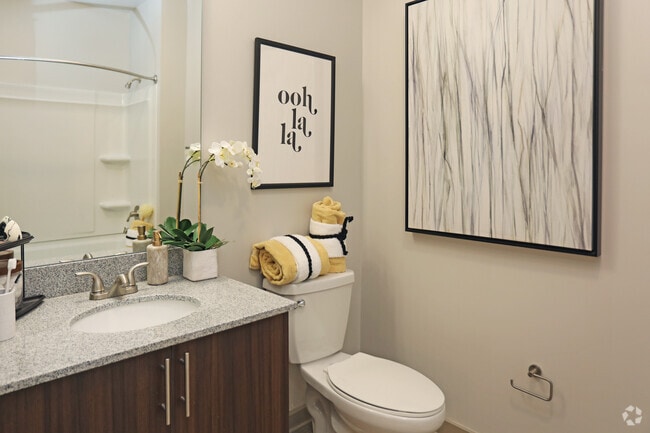
- Private Bathroom
- Property Manager on Site
- Roommate Matching
- Shuttle To Campus
- Study Lounge
- Sundeck
- Utilities Included
- Walk To Campus
Map of The Finmore at 241
Area Scores
Walkability
Fairly walkable
Driveability
Exceptionally drivable
Bikeability
Fairly bikeable
Walkability measures the walking distance to day-to-day needs.
Driveability measures congestion, parking availability, and access to major roads.
Bikeability measures the suitability for cycling.
Soundscore™
Active
A Sound Score rating aggregates noise caused by vehicle traffic, airplane traffic and local sources.
Moving to Hickory/Morganton, Boone, NC
Shopping Centers
Shoppers will appreciate The Finmore at 241 proximity to Shops At Shadowlane, Southgate Shopping Center, and Boone Heights Shopping Center. Shops At Shadowlane is 0.2 miles away, and Southgate Shopping Center is within an 8 minute walk.
Parks and Recreation
Recreational activities near The Finmore at 241 are plentiful. Discover 3 parks within 1.9 miles, including Daniel Boone Native Gardens, The Children's Playhouse, and Geology Teaching Museum.
Local Education
Primary and Secondary Schools

Mountain Pathways School
Grades PK-5
Private

Hardin Park Elementary
Grades PK-8
Public
Watauga High
Grades 9-12
Public

Watauga Innovation Academy
Grades 9-12
Public
Grace Academy
Grades K-12
Private
Data provided by GreatSchools.org © 2026. All rights reserved.

Colleges and Universities
| School | Commute Time (Distance) |
|---|---|
| Appalachian State University | Drive: 4 min (1.7 mi) |
About The Finmore at 241
At The Finmore at 241, our housing in Boone, NC gives you a lifetime of memories in every semester. Fully furnished with amenities such as a resort-style hot tub, a variety of fitness rooms, a coffee bar, and more give you exactly what you need to…
thrive during your time here. Not to mention, we were voted, "Most Pet Friendly Property in Boone".
Here is where living truly begins.
At The Finmore at 241, our housing in Boone, NC gives you a lifetime of memories in every semester. Fully furnished with amenities such as a resort-style hot tub, a variety of fitness rooms, a coffee bar, and more give you exactly what you need to thrive during your time here. Not to mention, we were voted, "Most Pet Friendly Property in Boone".
Here is where living truly begins.
The Finmore at 241 is an apartment community in Boone, NC
Why you'll love The Finmore at 241
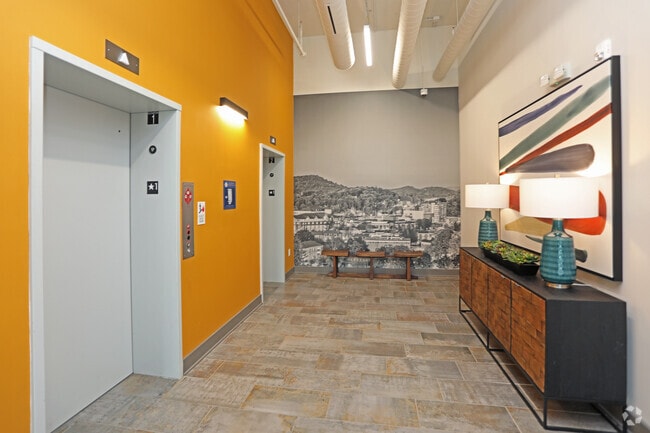
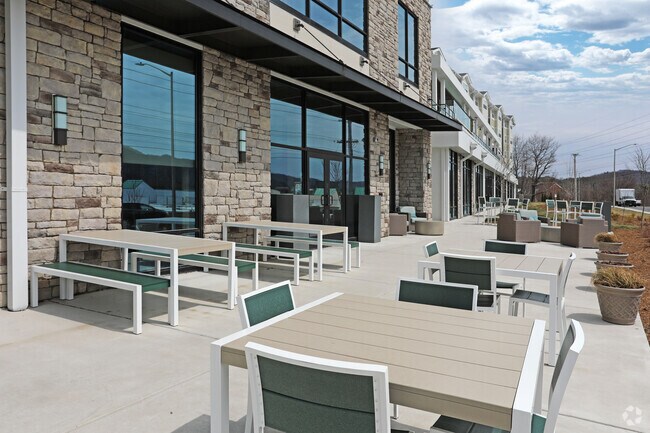
# Why Live at The Finmore at 241 The Finmore at 241 features furnished apartments with 1-4 bedrooms and up to 4 bathrooms in Boone, NC. Steps from Appalachian State University with an AppalCart Transit stop and campus shuttle service, this midrise community built in 2021 offers floor plans from 585 to 1,559 square feet. Each apartment includes stainless steel appliances, full-size washers and dryers, 55" Smart HDTVs, and smart-home features controlling lights, thermostats, and ceiling fans. Residents enjoy a hot tub, fitness centers featuring a rock climbing wall, coffee bar, fire pits, and outdoor lounges with built-in seating and TVs. The Finmore welcomes cats and dogs, offering a pet-friendly environment near campus.
Contact
Boone, NC 28607
- Sunday Closed
- Monday 10:00 AM – 6:00 PM
- Tuesday 10:00 AM – 6:00 PM
- Wednesday 10:00 AM – 6:00 PM
- Thursday 10:00 AM – 6:00 PM
- Friday 10:00 AM – 6:00 PM
- Saturday 12:00 PM – 4:00 PM

Renter Reviews
For The Finmore at 241
131 Ratings & Reviews
-
9/29/25
Great stay
I’ve had nothing but good things to say about my stay here at the finmore… the maintenance is very responsive and people in the front office such as Garret are very helpful with any issues.
Review from Apartments.com
Property Manager at The Finmore at 241 responded to this review
Thank you for your kind words! We’re delighted to hear that you’ve had a positive experience at The Finmore and that Garrett and our maintenance team have been helpful and responsive.
— The Finmore Team
Thefinmore@peakmade.com
The Finmore at 241 Gallery


Find More Rentals in Boone
Bedrooms
Other Types of Rentals
Boone Apartments by Amenity
Apartment Specialties
Find More Rentals Nearby…
Cities
Zip Codes
Contact This Property
(828) 268-3996Languages: English
Open 10:00 AM – 6:00 PM Today