
Managed By

- Bedrooms
- 1 - 31 - 3 Beds
- Bathrooms
- 1 Bath1 Bath
- Sq. Ft.
- 780 - 1,435 sq ft
Pricing and Floor Plans
1B Classic
Show Floor Plan Details Hide Floor Plan Details
Unable to load floor plan details.
H-12
$925
780 Sq. Ft.
Now
N-13
$925
780 Sq. Ft.
Now
N-12
$925
780 Sq. Ft.
Now
1A Classic
Show Floor Plan Details Hide Floor Plan Details
Unable to load floor plan details.
M-01
$899
780 Sq. Ft.
Oct. 15
New
1A Gold
Show Floor Plan Details Hide Floor Plan Details
Unable to load floor plan details.
1B Gold
Show Floor Plan Details Hide Floor Plan Details
Unable to load floor plan details.
2A Classic
Show Floor Plan Details Hide Floor Plan Details
Unable to load floor plan details.
M-09
$1,049
1,200 Sq. Ft.
Now
J-04
$1,049
1,200 Sq. Ft.
Now
P-07
$1,049
1,200 Sq. Ft.
Now
2B Classic
Show Floor Plan Details Hide Floor Plan Details
Unable to load floor plan details.
P-13
$1,099
1,340 Sq. Ft.
Now
P-11
$1,099
1,340 Sq. Ft.
Now
G-09
$1,099
1,340 Sq. Ft.
Now
2B Gold
Show Floor Plan Details Hide Floor Plan Details
Unable to load floor plan details.
N-08
$1,275
1,340 Sq. Ft.
Now
M-12
$1,275
1,340 Sq. Ft.
Now
E-05
$1,275
1,340 Sq. Ft.
Now
2A Gold
Show Floor Plan Details Hide Floor Plan Details
Unable to load floor plan details.
Q-09
$1,225
1,200 Sq. Ft.
Now
M-03 Model
$1,225
1,200 Sq. Ft.
Sep. 27
3A Classic
Show Floor Plan Details Hide Floor Plan Details
Unable to load floor plan details.
B-08
$1,250
1,360 Sq. Ft.
Now
S-08
$1,250
1,360 Sq. Ft.
Now
S-07
$1,250
1,360 Sq. Ft.
Now
3B Classic
Show Floor Plan Details Hide Floor Plan Details
Unable to load floor plan details.
C-02
$1,270
1,435 Sq. Ft.
Now
C-07
$1,270
1,435 Sq. Ft.
Now
G-02
$1,270
1,435 Sq. Ft.
Oct. 20
3A Gold
Show Floor Plan Details Hide Floor Plan Details
Unable to load floor plan details.
J-07
$1,425
1,360 Sq. Ft.
Oct. 22
New
3B Gold
Show Floor Plan Details Hide Floor Plan Details
Unable to load floor plan details.
Details
Property Information
- Built in 1973
- 214 units3 stories
Fees & Policies
The fees below are based on community-supplied data and may exclude additional fees and utilities.
One-Time Basics
Due at Application
-
Application Fee Per Applicant$35
Due at Move-In
-
Administrative Fee$150
Pet policies are negotiable.
Property Fee Disclaimer: Based on community-supplied data and independent market research. Subject to change without notice. May exclude fees for mandatory or optional services and usage-based utilities.
Matterport 3D Tours
Explore Commute Options
Apartment Features
- Air Conditioning
- Cable Ready
- Carpet
- Ceiling Fans
- Dining Room
- Dishwasher
- Disposal
- Eat-in Kitchen
- Heating
- High Speed Internet Access
- Kitchen
- Range
- Tub/Shower
- Vinyl Flooring
- Walk-In Closets
- Washer/Dryer
- Washer/Dryer Hookup
- Window Coverings
Map of Huffman Mill Townhomes
Area Scores
Walkability
Somewhat walkable
Driveability
Exceptionally drivable
Walkability measures the walking distance to day-to-day needs.
Driveability measures congestion, parking availability, and access to major roads.
Soundscore™
Busy
A Sound Score rating aggregates noise caused by vehicle traffic, airplane traffic and local sources.
Transit
Commuter Rail
10 min Drive

Airport
42 min Drive

Moving to Burlington, Burlington, NC
Shopping Centers
Shoppers will appreciate Huffman Mill Townhomes proximity to Huffman Mill Village, Huffman Mill Commons, and Holly Center. Huffman Mill Village is 0.5 miles away, and Huffman Mill Commons is within an 8 minute walk.
Airports
Living in Burlington provides easy access to Piedmont Triad International, located just 42 minutes from Huffman Mill Townhomes.
Local Education
Primary and Secondary Schools

Highland Elementary
Grades K-5
Public

Marvin B Smith Elementary
Grades PK-5
Public

Turrentine Middle
Grades 6-8
Public
Walter M Williams High
Grades 9-12
Public

Providence, a Christ Mon Co
Grades PK-12
Private
Data provided by GreatSchools.org © 2026. All rights reserved.

Colleges and Universities
| School | Commute Time (Distance) |
|---|---|
| Elon University | Drive: 9 min (3.9 mi) |
About Huffman Mill Townhomes
Welcome home to Huffman Mill Townhomes.
Welcome home to Huffman Mill Townhomes.
Huffman Mill Townhomes is an apartment community in Burlington, NC
Contact
Burlington, NC 27215
- Sunday Closed
- Monday 9:00 AM – 5:00 PM
- Tuesday 9:00 AM – 5:00 PM
- Wednesday 9:00 AM – 5:00 PM
- Thursday 9:00 AM – 5:00 PM
- Friday 9:00 AM – 5:00 PM
- Saturday 10:00 AM – 4:00 PM
Renter Reviews
For Huffman Mill Townhomes
5 Ratings & Reviews
-
10/11/23
The Brittany
It seems like the perfect place for me and my daughter to live comfortably and be safe and be happy and be so close to everything like Walmart and eating out places it seems like we will be able to get a lot of stuff done like shopping when needing to so excited to live there!
Review from Apartments.com
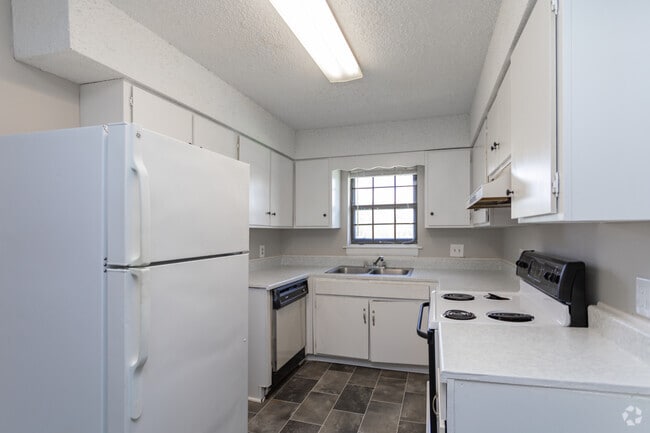
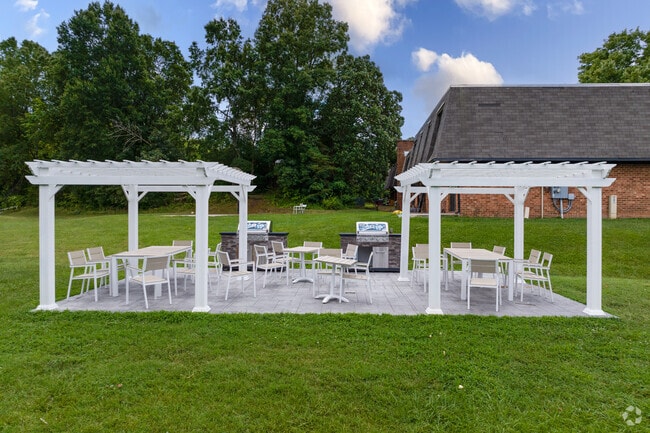
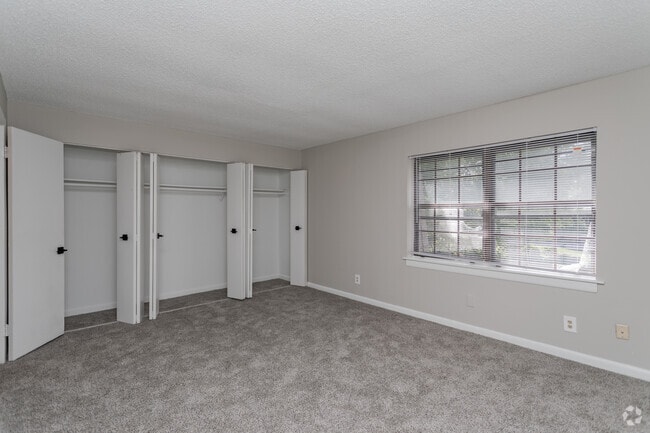
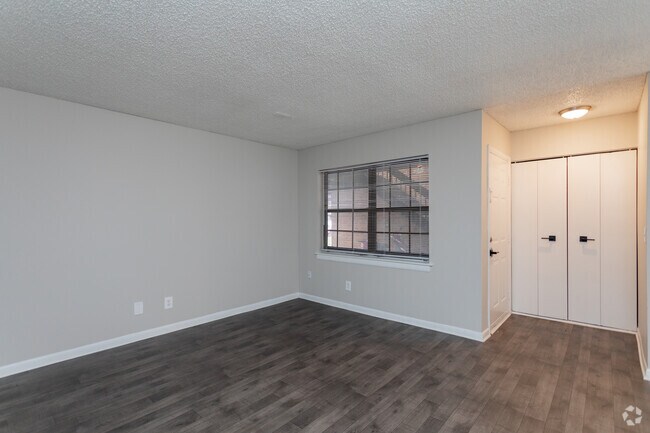
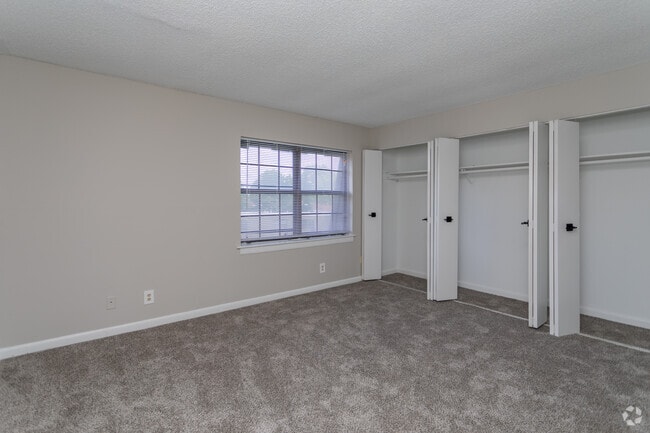
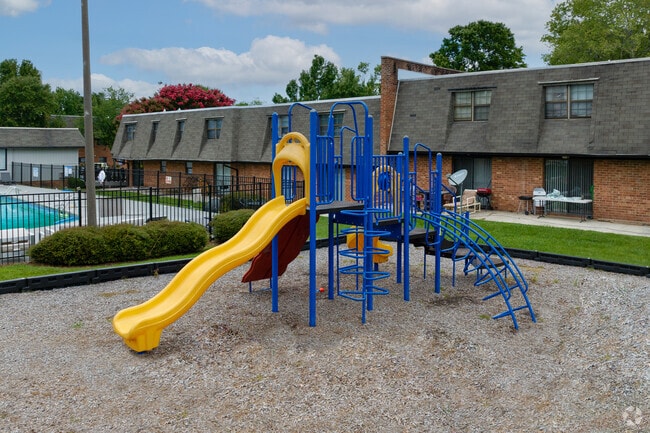
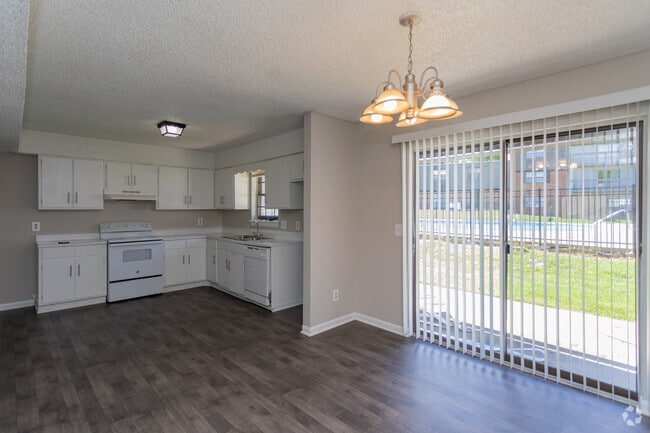
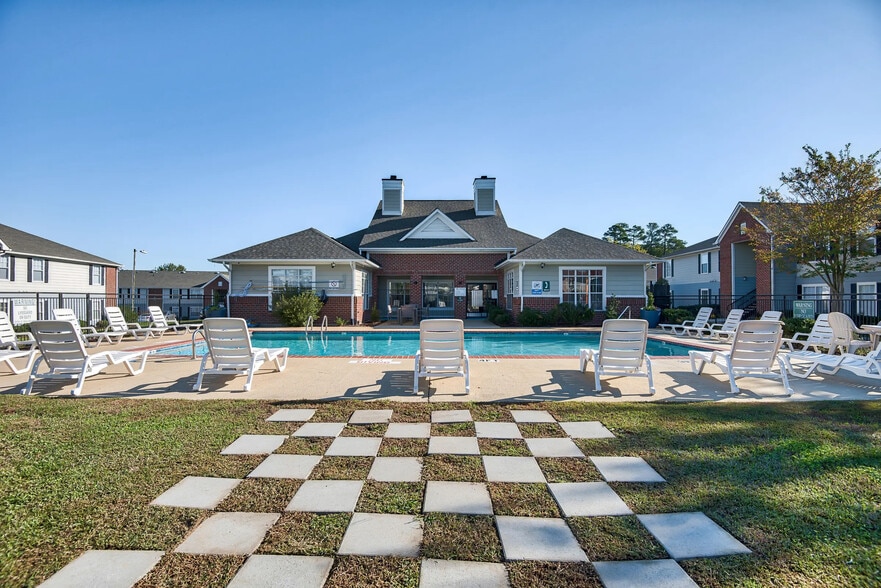
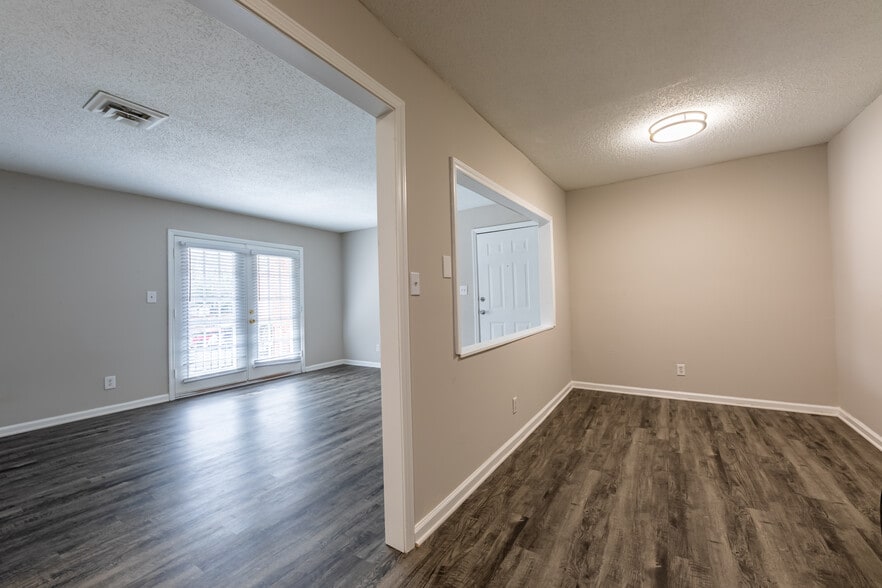
Huffman Mill Townhomes Gallery




Nearby Properties You Might Like
Within 50 Miles of Huffman Mill Townhomes
Find More Rentals in Burlington
Bedrooms
Other Types of Rentals
Burlington Apartments by Amenity
- Pet-Friendly Apartments in Burlington
- Furnished Apartments in Burlington
- Apartments with a Pool in Burlington
- Apartments with Wheelchair Access in Burlington
- Apartments with Washer & Dryer in Burlington
- Apartments with Utilities Included in Burlington
- Apartments with a Garage in Burlington
- Apartments with EV Charging in Burlington
- Apartments with a Virtual Tour in Burlington
Apartment Specialties
Apartments in your Budget
- Burlington Move-in Specials
- Cheap Apartments in Burlington
- Luxury Apartments in Burlington
- Apartments under $700 in Burlington
- Apartments under $900 in Burlington
- Apartments under $1000 in Burlington
- Apartments under $1500 in Burlington
- Apartments under $2000 in Burlington
- Apartments under $2500 in Burlington
Find More Rentals Nearby…
Cities
Neighborhoods
Contact This Property
(743) 888-0233Languages: English
Open 10:00 AM – 4:00 PM Today