


- Bedrooms
- 1 - 31 - 3 Beds
- Bathrooms
- 1 - 2.51 - 2.5 Baths
- Sq. Ft.
- 760 - 1,300 sq ft
Pricing and Floor Plans
The Oak Classic
Show Floor Plan Details Hide Floor Plan Details
Unable to load floor plan details.
The Oak with Den Classic
Show Floor Plan Details Hide Floor Plan Details
Unable to load floor plan details.
The Dogwood Deluxe
Show Floor Plan Details Hide Floor Plan Details
Unable to load floor plan details.
The Dogwood Classic
Show Floor Plan Details Hide Floor Plan Details
Unable to load floor plan details.
The Maple Deluxe
Show Floor Plan Details Hide Floor Plan Details
Unable to load floor plan details.
871-E
$1,199
944 Sq. Ft.
Now
860-K
$1,199
944 Sq. Ft.
Sep. 30
860-B
$1,199
944 Sq. Ft.
Oct. 2
The Maple Classic
Show Floor Plan Details Hide Floor Plan Details
Unable to load floor plan details.
The Pine Classic
Show Floor Plan Details Hide Floor Plan Details
Unable to load floor plan details.
The Pine with Den & W/D Deluxe
Show Floor Plan Details Hide Floor Plan Details
Unable to load floor plan details.
The Pine
Show Floor Plan Details Hide Floor Plan Details
Unable to load floor plan details.
The Pine with Den Classic
Show Floor Plan Details Hide Floor Plan Details
Unable to load floor plan details.
The Pine with Den & W/D Classic
Show Floor Plan Details Hide Floor Plan Details
Unable to load floor plan details.
The Bradford Deluxe
Show Floor Plan Details Hide Floor Plan Details
Unable to load floor plan details.
The Pine with Den Deluxe
Show Floor Plan Details Hide Floor Plan Details
Unable to load floor plan details.
The Pine with W/D Deluxe
Show Floor Plan Details Hide Floor Plan Details
Unable to load floor plan details.
The Bradford Classic
Show Floor Plan Details Hide Floor Plan Details
Unable to load floor plan details.
The Bradford with W/D Upgraded
Show Floor Plan Details Hide Floor Plan Details
Unable to load floor plan details.
The Willow Deluxe
Show Floor Plan Details Hide Floor Plan Details
Unable to load floor plan details.
840-J
$1,419
1,196 Sq. Ft.
Oct. 1
876-I
$1,419
1,196 Sq. Ft.
Oct. 1
The Willow Classic
Show Floor Plan Details Hide Floor Plan Details
Unable to load floor plan details.
The Magnolia Classic
Show Floor Plan Details Hide Floor Plan Details
Unable to load floor plan details.
The Magnolia Deluxe
Show Floor Plan Details Hide Floor Plan Details
Unable to load floor plan details.
Details
Lease Term Options
- 6 - 12 Month Leases
Property Information
- Built in 1973
- 154 units3 stories
Fees & Policies
The fees below are based on community-supplied data and may exclude additional fees and utilities.
One-Time Basics
Due at Application
-
Application Fee Per Applicant$50
Due at Move-In
-
Administrative Fee$150
Dogs Allowed
-
Dogs Allowed
Max of 2, 35 lbs. Weight Limit
Comments
Large
Cats Allowed
-
Cats Allowed
Property Fee Disclaimer: Based on community-supplied data and independent market research. Subject to change without notice. May exclude fees for mandatory or optional services and usage-based utilities.
Matterport 3D Tours
Explore Commute Options
Property Highlights
- Ceramic Tile
- Ground Floor
- Luxury Vinyl Plank Flooring
- Stackable Washer & Dryer Included
- Stairs Leading to Apartment
- Updated Vanity Cabinet(s)
- Middle Floor
- Online Rent & Maintenance Portal
- Full Size Washer/Dryer Included
- Modern Plumbing & Lighting Fixtures
- Updated Walk-In Shower
- Full-Size Washer & Dryer Included
- Onsite
- Updated Bathroom Vanity
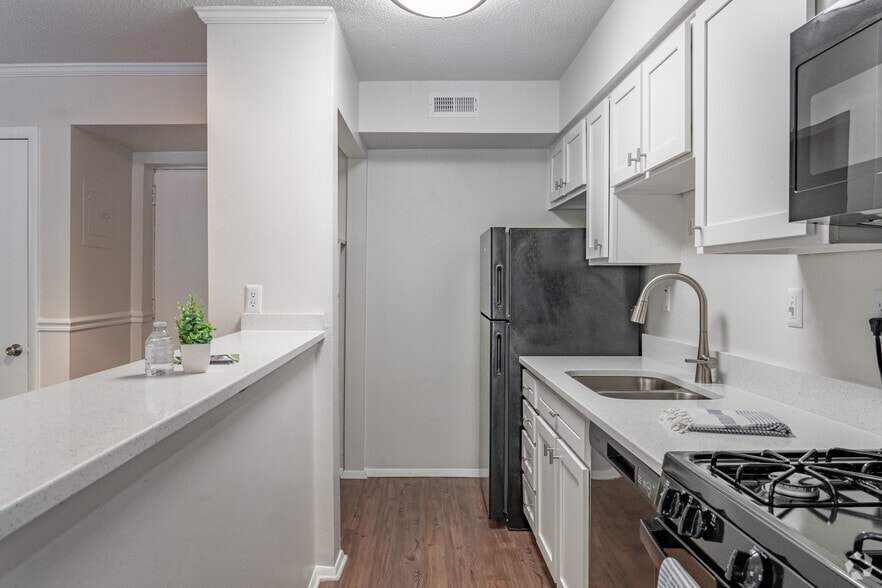
- Updated Kitchen Cabinets
- W/D Full Size Connections
- Washer & Dryer Connections
- Luxury Vinyl Plank & Carpet
- Two Story Town House
- Wooded View
- Den off living room
- Dishwasher / Garbage Disposal
- Outdoor Grill
- Top Floor
- Updated Shower
- Updated Tub
- Walk-In Closet
- Water & Trash Included
- 24-Hour Maintenance
- Luxury Vinyl Plank Throughout
- On-Site Management
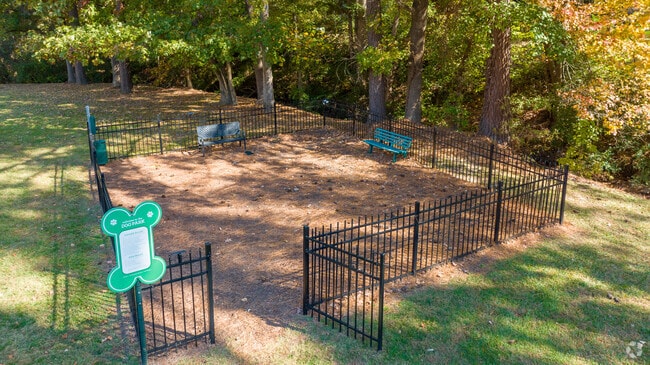
- Pet Park
- Town of Cary Greenway Access
- W/D Stackable Connections
- Full Size Washer/Dryer
- Stackable W/D Included
- Walk in Closets
Apartment Features
- Air Conditioning
- Balcony
- Carpet
- Ceiling Fans
- Den
- Dishwasher
- Disposal
- Kitchen
- Microwave
- Oven
- Patio
- Refrigerator
- Stainless Steel Appliances
- Tile Floors
- Vinyl Flooring
- Walk-In Closets
- Washer/Dryer
- Washer/Dryer Hookup
Community Features
- 24 Hour Access
- Basketball Court
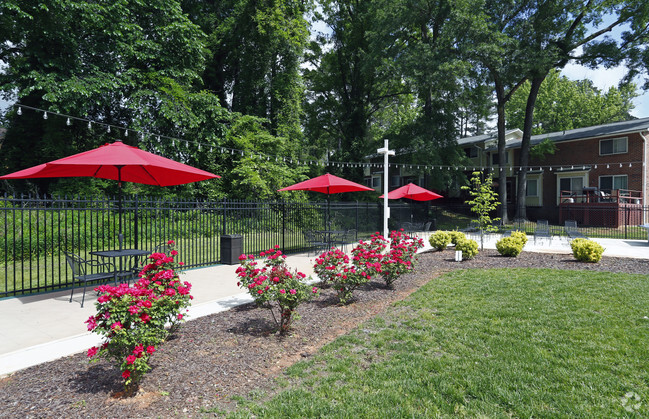
- Courtyard
- Grill
- Laundry Facilities
- Pet Play Area
- Picnic Area
- Playground
- Utilities Included
- Walk-Up
- Walking/Biking Trails
Map of Chatham Forest Apartments
Area Scores
Walkability
Fairly walkable
Transit
Limited public transit
Driveability
Very drivable
Bikeability
Fairly bikeable
Walkability measures the walking distance to day-to-day needs.
Transit measures access to public transportation.
Driveability measures congestion, parking availability, and access to major roads.
Bikeability measures the suitability for cycling.
Soundscore™
Active
A Sound Score rating aggregates noise caused by vehicle traffic, airplane traffic and local sources.
Transit
Commuter Rail
3 min Drive

Airport
19 min Drive

Moving to Outlying North Cary/Morrisville, Cary, NC
Shopping Centers
Shoppers will appreciate Chatham Forest Apartments proximity to Downtown Cary Event Space, Cary Plaza, and Chocolate Smiles Village. Downtown Cary Event Space is 0.7 miles away, and Cary Plaza is within a 12 minute walk.
Airports
Living in Outlying North Cary/Morrisville provides easy access to Raleigh-Durham International, located just 18 minutes from Chatham Forest Apartments.
Local Education
Primary and Secondary Schools

Turner Creek Elementary
Grades PK-5
Public

Salem Middle
Grades 6-8
Public

Cary High
Grades 9-12
Public

Heartwood Montessori School
Grades PK-12
Private
Data provided by GreatSchools.org © 2026. All rights reserved.

Colleges and Universities
| School | Commute Time (Distance) |
|---|---|
| Wake Technical, Western Wake | Drive: 15 min (7.1 mi) |
| Meredith College | Drive: 14 min (7.2 mi) |
| NC State | Drive: 15 min (7.3 mi) |
| NC State, Centennial Campus | Drive: 17 min (8.5 mi) |
About Chatham Forest Apartments
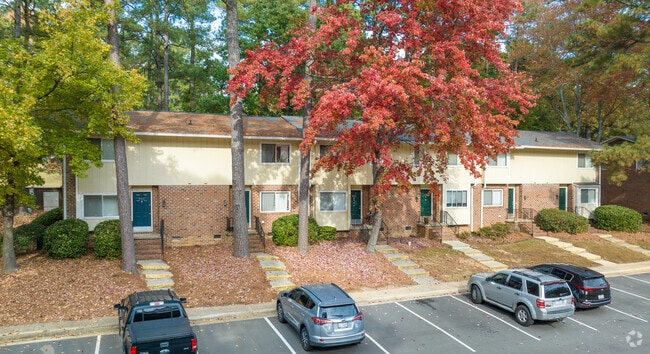
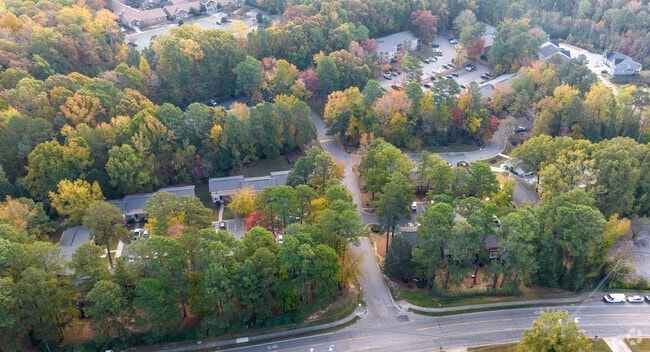
At Chatham Forest, enjoy a comfortable, well-located community surrounded by mature trees and convenient access to everything Cary has to offer.
Located just minutes from Downtown Cary, Chatham Forest puts shopping, dining, entertainment, and local…
attractions within easy reach. Residents can also enjoy convenient access to the Town of Cary greenway system, providing miles of scenic trails for walking, running, biking, and enjoying the outdoors.
With a peaceful community setting, easy access to Cary greenways, and the restaurants, shops, and activities of Downtown Cary nearby, Chatham Forest offers a location that makes it easy to enjoy both everyday convenience and outdoor recreation.
Contact us today to schedule a tour and discover your next home at Chatham Forest!
At Chatham Forest, enjoy a comfortable, well-located community surrounded by mature trees and convenient access to everything Cary has to offer.
Located just minutes from Downtown Cary, Chatham Forest puts shopping, dining, entertainment, and local attractions within easy reach. Residents can also enjoy convenient access to the Town of Cary greenway system, providing miles of scenic trails for walking, running, biking, and enjoying the outdoors.
With a peaceful community setting, easy access to Cary greenways, and the restaurants, shops, and activities of Downtown Cary nearby, Chatham Forest offers a location that makes it easy to enjoy both everyday convenience and outdoor recreation.
Contact us today to schedule a tour and discover your next home at Chatham Forest!
Chatham Forest Apartments is an apartment community in Cary, NC
Contact
Cary, NC 27511
- Sunday Closed
- Monday 9:00 AM – 5:00 PM
- Tuesday 9:00 AM – 5:00 PM
- Wednesday 9:00 AM – 5:00 PM
- Thursday 9:00 AM – 5:00 PM
- Friday 9:00 AM – 5:00 PM
- Saturday Closed
Renter Reviews
For Chatham Forest Apartments
9 Ratings & Reviews
-
10/10/24
Thin walls and floor! Creaking floor!
I appreciate the maintenance. I appreciate my view of trees and not the parking lot. But: I do not like how I can hear my neighbors. I can hear the neighbor below me. I can hear her talk, the tv and music. I hear the loud tv in my bedroom, while sleeping. You can complain and might get help, but not all the time. And most apartments have to share 2 washers and 2 dryers in your first floor stairwell. So if you value your quiet, or not being disturbed by your neighbor’s complaint about… your noise, and don’t want to share a washer and dryer, find another place to live.
Review from Apartments.com
1 Person Found This Helpful
Property Manager at Chatham Forest Apartments responded to this review
Thank you for taking the time to voice your concerns. We want all of our residents to have a 5-star place to call home and we would like the opportunity to further discuss these concerns. Please give us a call at your earliest convenience. Thank you… and we hope to give you the 5-star experience you deserve.
Chatham Forest Apartments Gallery



Nearby Properties You Might Like
Within 50 Miles of Chatham Forest Apartments

Find More Rentals in Cary
Bedrooms
Other Types of Rentals
Cary Apartments by Amenity
- Pet-Friendly Apartments in Cary
- Furnished Apartments in Cary
- Waterfront Apartments in Cary
- Apartments with a Pool in Cary
- Apartments with Wheelchair Access in Cary
- Apartments with Washer & Dryer in Cary
- Apartments with Utilities Included in Cary
- Apartments with a Garage in Cary
- Apartments with EV Charging in Cary
- Apartments with a Virtual Tour in Cary
Apartment Specialties
Find More Rentals Nearby…
Cities
Neighborhoods
Contact This Property
(984) 777-9096Languages: English
Closed Today