


Managed By

- Bedrooms
- 1 - 31 - 3 Beds
- Bathrooms
- 1 - 21 - 2 Baths
- Sq. Ft.
- 687 - 1,607 sq ft
Pricing and Floor Plans
A1
Show Floor Plan Details Hide Floor Plan Details
Unable to load floor plan details.
650-205
$1,285
687 Sq. Ft.
Now
A2 - ACC
Show Floor Plan Details Hide Floor Plan Details
Unable to load floor plan details.
340-207
$1,317
782 Sq. Ft.
Now
New
A3
Show Floor Plan Details Hide Floor Plan Details
Unable to load floor plan details.
120-404
$1,436
822 Sq. Ft.
Nov. 18
A2.1 w/ Garage
Show Floor Plan Details Hide Floor Plan Details
Unable to load floor plan details.
245-207
$1,672
782 Sq. Ft.
Dec. 8
A2
Show Floor Plan Details Hide Floor Plan Details
Unable to load floor plan details.
A4
Show Floor Plan Details Hide Floor Plan Details
Unable to load floor plan details.
A4.1 w/ Garage
Show Floor Plan Details Hide Floor Plan Details
Unable to load floor plan details.
B2
Show Floor Plan Details Hide Floor Plan Details
Unable to load floor plan details.
340-112
$1,778
1,193 Sq. Ft.
Now
245-403
$1,744
1,113 Sq. Ft.
Now
320-304
$1,683
1,113 Sq. Ft.
Oct. 5
320-404
$1,705
1,113 Sq. Ft.
Nov. 28
B1
Show Floor Plan Details Hide Floor Plan Details
Unable to load floor plan details.
630-212
$1,708
1,051 Sq. Ft.
Now
340-401
$1,703
1,051 Sq. Ft.
Now
320-401
$1,753
1,051 Sq. Ft.
Now
B3
Show Floor Plan Details Hide Floor Plan Details
Unable to load floor plan details.
320-103
$1,800
1,154 Sq. Ft.
Now
010-206
$1,725
1,154 Sq. Ft.
Oct. 7
B5
Show Floor Plan Details Hide Floor Plan Details
Unable to load floor plan details.
650-211
$1,784
1,176 Sq. Ft.
Oct. 11
245-402
$1,784
1,176 Sq. Ft.
Dec. 19
B2.1 w/ Garage - ACC
Show Floor Plan Details Hide Floor Plan Details
Unable to load floor plan details.
240-110
$1,913
1,113 Sq. Ft.
Nov. 8
B3.1 w/ Garage
Show Floor Plan Details Hide Floor Plan Details
Unable to load floor plan details.
B6
Show Floor Plan Details Hide Floor Plan Details
Unable to load floor plan details.
B4
Show Floor Plan Details Hide Floor Plan Details
Unable to load floor plan details.
B2 - ACC
Show Floor Plan Details Hide Floor Plan Details
Unable to load floor plan details.
B4.1 w/ Garage
Show Floor Plan Details Hide Floor Plan Details
Unable to load floor plan details.
B2.1 w/ Garage
Show Floor Plan Details Hide Floor Plan Details
Unable to load floor plan details.
C1 - ACC
Show Floor Plan Details Hide Floor Plan Details
Unable to load floor plan details.
C2
Show Floor Plan Details Hide Floor Plan Details
Unable to load floor plan details.
C3 w/ Garage
Show Floor Plan Details Hide Floor Plan Details
Unable to load floor plan details.
C1
Show Floor Plan Details Hide Floor Plan Details
Unable to load floor plan details.
C1.1 w/ Garage
Show Floor Plan Details Hide Floor Plan Details
Unable to load floor plan details.
Details
Property Information
- Built in 2020
- 271 units4 stories
Fees & Policies
The fees below are based on community-supplied data and may exclude additional fees and utilities.
One-Time Basics
Due at Application
-
Application Fee Per Applicant$75
Due at Move-In
-
Administrative Fee$200
Garage
-
Parking Fee$125 - $150 / mo
Comments
Max of 1
Additional Parking Options
-
Surface Lot
-
Other
Dogs Allowed
-
Dog Fee$350
-
Dog Rent$30 / mo
Restrictions
None
Comments
We require a non-refundable pet fee of $350 for the first pet and $175 for the second pet.
Cats Allowed
-
Cat Fee$350
-
Cat Rent$30 / mo
Restrictions
None
Comments
We require a non-refundable pet fee of $350 for the first pet and $175 for the second pet.
Property Fee Disclaimer: Based on community-supplied data and independent market research. Subject to change without notice. May exclude fees for mandatory or optional services and usage-based utilities.
Matterport 3D Tours
Explore Commute Options
Property Highlights
- 12-Foot Ceilings in Top-Floor Apartments
- 24-Hour Emergency Maintenance Service
- 2-story Health & Wellness Studio
- Aqua Lounge
- Bark Park and Groomingdale's Pet Grooming Station
- Built-in Kitchen Pantry
- Car Care Center
- Central Air Conditioning and Heating
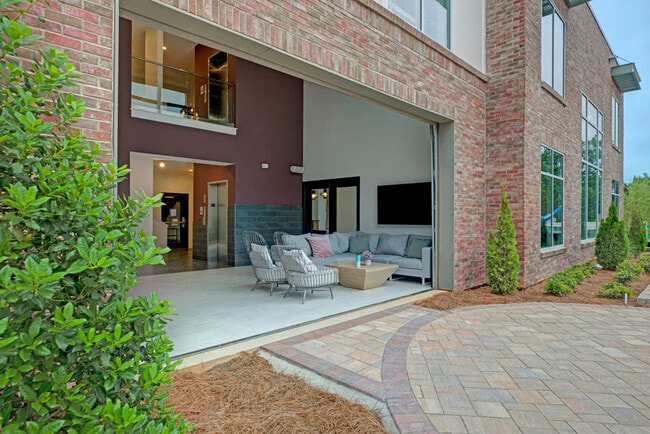
- Clubhouse Hangouts & Gaming Area
- Custom Built-in Hall Tree
- Electronic Thermostat
- Expansive Floor Plans
- Fitness on Demand
- Free Access to Conference Room
- Gourmet Coffee Bar
- Granite Counter tops
- Handicap Availability
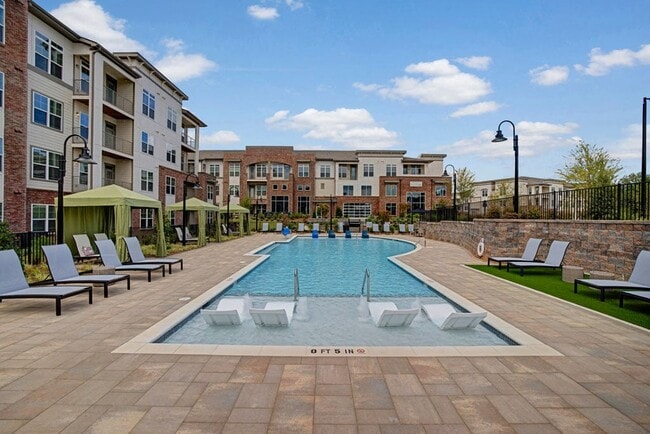
- In-pool Lounge Seating
- Internet Café at Resident Clubhouse
- On-site Parking w/ Detached Garages
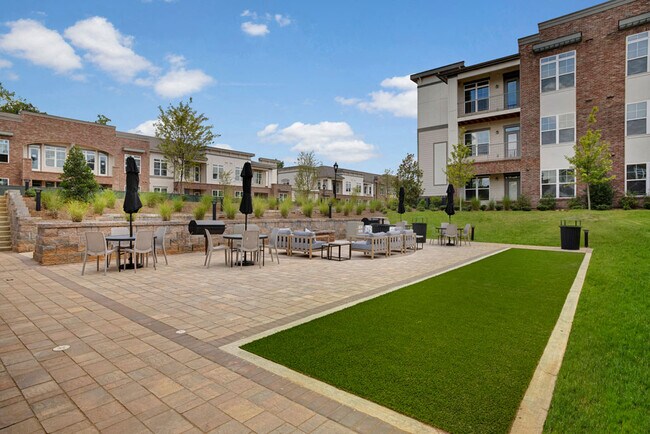
- Outdoor Grilling & Fire Pit
- Oversized Walk-In Closets
- Package Concierge with 24-Hour Access
- Saltwater Swimming Pool & Cabanas
- Smoke-Free Community
- Social Events & Networking
- Subway Tile Kitchen Backsplash
- Valet Trash
- Washer/Dryer in Unit
- Wood-like Plank Flooring
Apartment Features
- Air Conditioning
- Balcony
- Cable Ready
- Carpet
- Ceiling Fans
- Deck
- Dining Room
- Dishwasher
- Disposal
- Family Room
- Freezer
- Granite Countertops
- Hardwood Floors
- Heating
- High Ceilings
- High Speed Internet Access
- Ice Maker
- Kitchen
- Large Bedrooms
- Linen Closet
- Microwave
- Office
- Oven
- Pantry
- Patio
- Range
- Refrigerator
- Smoke Free
- Sprinkler System
- Sunroom
- Tile Floors
- Trash Compactor
- Tub/Shower
- Views
- Vinyl Flooring
- Walk-In Closets
- Washer/Dryer
- Wheelchair Accessible (Rooms)
- Wi-Fi
- Window Coverings
Community Features
- Breakfast/Coffee Concierge
- Business Center
- Cabana
- Car Wash Area
- Clubhouse
- Conference Rooms
- Controlled Access
- Courtyard
- Dog Park
- Elevator
- Fitness Center
- Gameroom
- Garages
- Grill
- Key Fob Entry
- Lounge
- Maintenance on site
- Multi Use Room
- Online Services
- Package Service
- Pet Play Area
- Pet Washing Station
- Picnic Area
- Planned Social Activities
- Pool
- Property Manager on Site
- Recycling
- Renters Insurance Program
- Sundeck
- Trash Pickup - Door to Door
- Wi-Fi
Map of Apartments at Eleven240
Area Scores
Walkability
Somewhat walkable
Transit
Limited public transit
Driveability
Exceptionally drivable
Bikeability
Somewhat bikeable
Walkability measures the walking distance to day-to-day needs.
Transit measures access to public transportation.
Driveability measures congestion, parking availability, and access to major roads.
Bikeability measures the suitability for cycling.
Soundscore™
Active
A Sound Score rating aggregates noise caused by vehicle traffic, airplane traffic and local sources.
Transit
Airport
18 min Drive
Airport
29 min Drive

Moving to Northlake, Charlotte, NC
Shopping Centers
Shoppers will appreciate Apartments at Eleven240 proximity to Northlake Mall, Northlake Commons, and Northcrest Shopping Center. Northlake Mall is 1 mile away, and Northlake Commons is within a 15 minute walk.
Airports
Living in Northlake provides easy access to Concord-Padgett Regional, located just 17 minutes from Apartments at Eleven240. Another nearby airport is Charlotte/Douglas International, located 16.6 miles away.
Local Education
Primary and Secondary Schools

Long Creek Elementary
Grades K-5
Public

University Meadows Elementary
Grades PK-5
Public

Countryside Montessori School
Grades PK-5
Private

John M Alexander Middle
Grades 6-8
Public

Francis Bradley Middle
Grades 6-8
Public
North Mecklenburg High
Grades 9-12
Public
Hopewell High
Grades 9-12
Public
Phoenix Montessori Academy
Grades K-12
Private
Data provided by GreatSchools.org © 2026. All rights reserved.

Colleges and Universities
| School | Commute Time (Distance) |
|---|---|
| Central Piedmont C.C.,Merancas | Drive: 7 min (3.5 mi) |
| UNC Charlotte | Drive: 17 min (9.5 mi) |
| Johnson C Smith University | Drive: 16 min (10.2 mi) |
| Johnson & Wales U., Charlotte | Drive: 14 min (10.2 mi) |
About Apartments at Eleven240
Welcome to Apartments at Eleven240, located at 11240 Woolwich Street in Charlotte, North Carolina 28216. Offering spacious one-, two-, and three-bedroom apartment homes ranging from 687 to 1,607 square feet, our community combines residential comfort… with convenient access to Charlotte's major employment centers, shopping destinations, commuter routes, and entertainment venues. For residents searching for apartments in Charlotte, NC with convenient access to Northlake, Uptown Charlotte, and major commuter highways, Apartments at Eleven240 delivers a connected living experience in one of Charlotte's rapidly growing residential areas. Positioned near I-485, I-77, and Brookshire Boulevard, residents enjoy convenient travel throughout Charlotte while remaining close to Northlake Mall, University City, Uptown Charlotte, Truist Field, Bank of America Stadium, Charlotte Douglas International Airport, and many of the area's leading employers. With thoughtfully designed layouts, spacious interiors, and convenient access to retail, dining, recreation, and employment throughout Charlotte, Apartments at Eleven240 supports modern apartment living with everyday accessibility.
Welcome to Apartments at Eleven240, located at 11240 Woolwich Street in Charlotte, North Carolina 28216. Offering spacious one-, two-, and three-bedroom apartment homes ranging from 687 to 1,607 square feet, our community combines residential comfort with convenient access to Charlotte's major employment centers, shopping destinations, commuter routes, and entertainment venues. For residents searching for apartments in Charlotte, NC with convenient access to Northlake, Uptown Charlotte, and major commuter highways, Apartments at Eleven240 delivers a connected living experience in one of Charlotte's rapidly growing residential areas. Positioned near I-485, I-77, and Brookshire Boulevard, residents enjoy convenient travel throughout Charlotte while remaining close to Northlake Mall, University City, Uptown Charlotte, Truist Field, Bank of America Stadium, Charlotte Douglas International Airport, and many of the area's leading employers. With thoughtfully designed layouts, spacious interiors, and convenient access to retail, dining, recreation, and employment throughout Charlotte, Apartments at Eleven240 supports modern apartment living with everyday accessibility.
Apartments at Eleven240 is an apartment community in Charlotte, NC
Contact
Charlotte, NC 28216
- Sunday Closed
- Monday 10:00 AM – 6:00 PM
- Tuesday 10:00 AM – 6:00 PM
- Wednesday 10:00 AM – 6:00 PM
- Thursday 10:00 AM – 6:00 PM
- Friday 10:00 AM – 6:00 PM
- Saturday 10:00 AM – 4:00 PM
Renter Reviews
For Apartments at Eleven240
5 Ratings & Reviews
-
12/24/24
Enjoy living here!
I really enjoy this complex the staff Ryan and Simone are great! and helpful it’s nice and quiet , the apartments are very nice I like the fact maintenance responds in a timely manner.
Review from Apartments.com
Apartments at Eleven240 Gallery




Nearby Properties You Might Like
Within 50 Miles of Apartments at Eleven240


Find More Rentals in Charlotte
Bedrooms
Other Types of Rentals
Charlotte Apartments by Amenity
- Pet-Friendly Apartments in Charlotte
- Furnished Apartments in Charlotte
- Waterfront Apartments in Charlotte
- Apartments with a Pool in Charlotte
- Apartments with Wheelchair Access in Charlotte
- Apartments with Washer & Dryer in Charlotte
- Apartments with Utilities Included in Charlotte
- Apartments with a Garage in Charlotte
- Apartments with EV Charging in Charlotte
- Apartments with a Virtual Tour in Charlotte
Apartment Specialties
Apartments in your Budget
- Charlotte Move-in Specials
- Cheap Apartments in Charlotte
- Luxury Apartments in Charlotte
- Apartments under $700 in Charlotte
- Apartments under $900 in Charlotte
- Apartments under $1000 in Charlotte
- Apartments under $1500 in Charlotte
- Apartments under $2000 in Charlotte
- Apartments under $2500 in Charlotte
Find More Rentals Nearby…
Cities
Neighborhoods
Contact This Property
(980) 890-4755Languages: English
Open 10:00 AM – 6:00 PM Today