


- Bedrooms
- 1 - 31 - 3 Beds
- Bathrooms
- 1 - 21 - 2 Baths
- Sq. Ft.
- 858 - 1,344 sq ft
Pricing and Floor Plans
1 Bedroom 1 Bath (Den Optional)
Show Floor Plan Details Hide Floor Plan Details
Unable to load floor plan details.
2 Bedroom 1 Bath (Den Optional)
Show Floor Plan Details Hide Floor Plan Details
Unable to load floor plan details.
5461-F
$1,399
1,031 Sq. Ft.
Now
3 Bedroom 2 Bath (Den Optional)
Show Floor Plan Details Hide Floor Plan Details
Unable to load floor plan details.
5400-B
$1,700
1,344 Sq. Ft.
Now
Details
Lease Term Options
- 12 - 14 Month Leases
Property Information
- Built in 1973
- 112 units2 stories
Fees & Policies
The fees below are based on community-supplied data and may exclude additional fees and utilities.
One-Time Basics
Due at Application
-
Application Fee Per Applicant$50
-
Administrative Fee$99
Surface Lot
-
Parking FeeN/A
Comments
Max of 1
Dogs Allowed
-
One-Time Pet Fee$300
-
Pet DepositN/A
-
Monthly Pet Fee$20 / mo
70 lbs. Weight Limit
Restrictions
Breed restrictions may apply.
Cats Allowed
-
One-Time Pet Fee$300
-
Pet DepositN/A
-
Monthly Pet Fee$25 / mo
30 lbs. Weight Limit, Pet Interview, Spayed/Neutered
Storage Unit
-
Storage DepositN/A
-
Storage RentN/A
Property Fee Disclaimer: Based on community-supplied data and independent market research. Subject to change without notice. May exclude fees for mandatory or optional services and usage-based utilities.
Matterport 3D Tours
Explore Commute Options
Property Highlights
- 2/4 Resident Payment Portal
- 24/7 Emergency Maintanence
- 24/7 Maintenance
- 24/7 Onsite Maintanence
- Ample Greenspace
- Black Appliances
- Breakfast Bar Area
- Flexible Lease Terms
- Flexible Payment Options
- Fully Renovated
- Fully Renovated Apartment Homes
- Granite Countertops
- Internet Included
- Large Kitchens
- Large Pets Welcome
- Onsite Staff
- Rentable Clubhouse Space For Residents
- Valet Trash
Apartment Features
- Air Conditioning
- Balcony
- Carpet
- Deck
- Den
- Dining Room
- Dishwasher
- Granite Countertops
- Heating
- High Speed Internet Access
- Island Kitchen
- Kitchen
- Large Bedrooms
- Lawn
- Oven
- Patio
- Porch
- Range
- Refrigerator
- Smoke Free
- Tile Floors
- Tub/Shower
- Vinyl Flooring
- Washer/Dryer Hookup
- Wi-Fi
Community Features
- Clubhouse
- Community-Wide WiFi
- Courtyard
- Fitness Center
- Lounge
- Multi Use Room
- Picnic Area
- Short Term Lease
- Storage Space
- Utilities Included
- Walk-Up
Map of Ashby Woods
Area Scores
Walkability
Fairly walkable
Transit
Limited public transit
Driveability
Exceptionally drivable
Bikeability
Moderately bikeable
Walkability measures the walking distance to day-to-day needs.
Transit measures access to public transportation.
Driveability measures congestion, parking availability, and access to major roads.
Bikeability measures the suitability for cycling.
Soundscore™
Active
A Sound Score rating aggregates noise caused by vehicle traffic, airplane traffic and local sources.
Transit
Commuter Rail
16 min Drive

Airport
29 min Drive

Airport
27 min Drive
Moving to Farm Pond, Charlotte, NC
Shopping Centers
Shoppers will appreciate Ashby Woods proximity to Four Seasons Plaza, Farm Pond Shops, and The Colonnade. Four Seasons Plaza is 0.3 miles away, and Farm Pond Shops is within a 9 minute walk.
Parks and Recreation
Recreational activities near Ashby Woods are plentiful. Discover 2 parks within 4.2 miles, including Evergreen Nature Preserve and Campbell Creek Greenway.
Airports
Living in Farm Pond provides easy access to Charlotte/Douglas International, located just 26 minutes from Ashby Woods. Another nearby airport is Concord-Padgett Regional, located 16.2 miles away.
Local Education
Primary and Secondary Schools

Rama Road Elementary
Grades PK-5
Public

Lawrence Orr Elementary
Grades PK-5
Public
Albemarle Road Middle
Grades 6-8
Public
East Mecklenburg High
Grades 9-12
Public
Independence High
Grades 9-12
Public

Queen City Preparatory Academy
Grades 6-12
Private
Hickory Grove Christian School
Grades PK-12
Private
Data provided by GreatSchools.org © 2026. All rights reserved.

Colleges and Universities
| School | Commute Time (Distance) |
|---|---|
| Central Piedmont C.C., Cato | Drive: 10 min (5.1 mi) |
| Central Piedmont C.C., Central | Drive: 10 min (6 mi) |
| Johnson & Wales U., Charlotte | Drive: 13 min (7.7 mi) |
| Queens University of Charlotte | Drive: 15 min (8.6 mi) |
About Ashby Woods
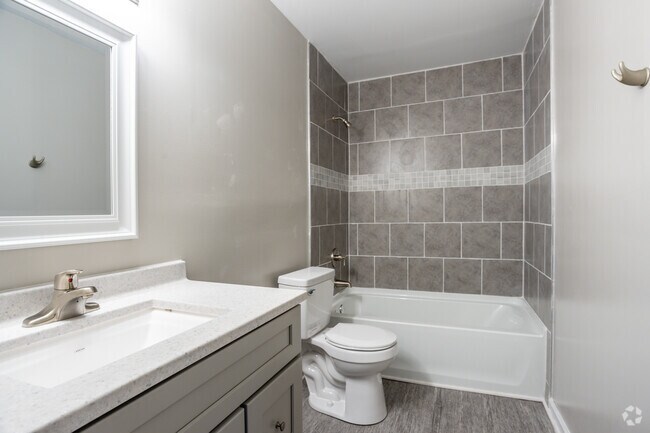
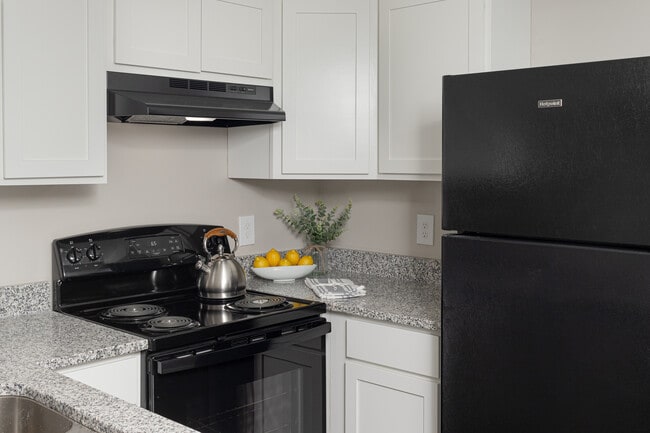
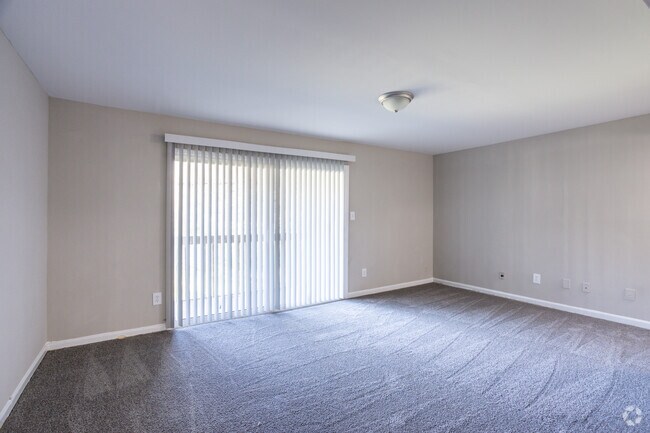
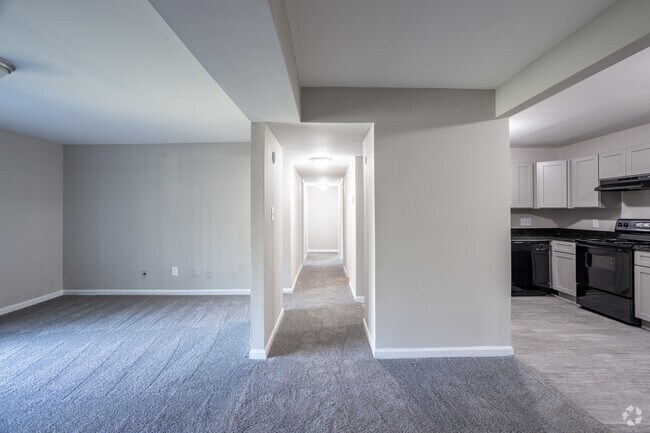
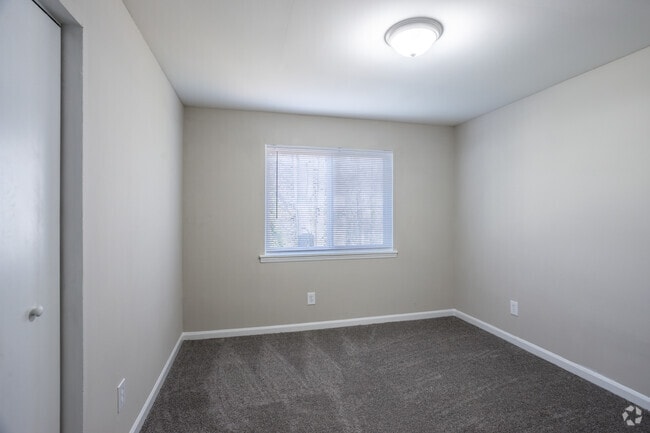
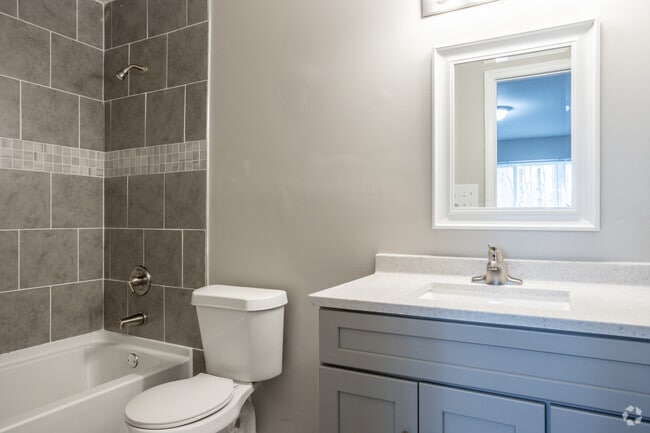
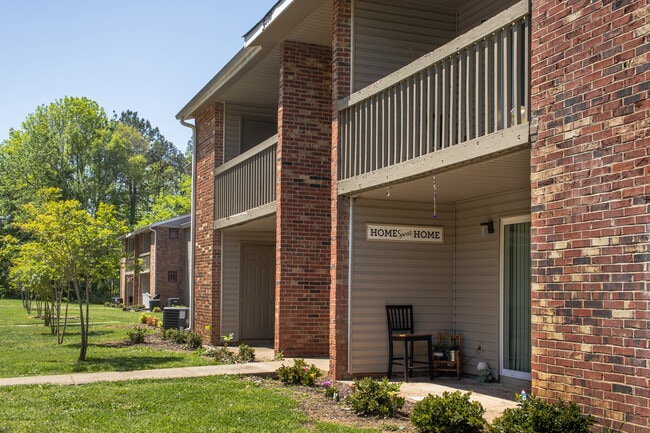
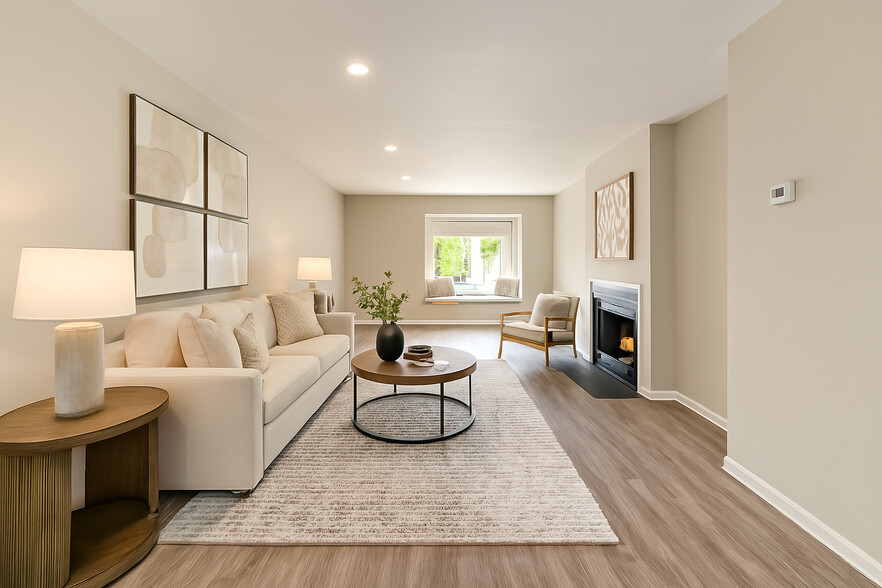
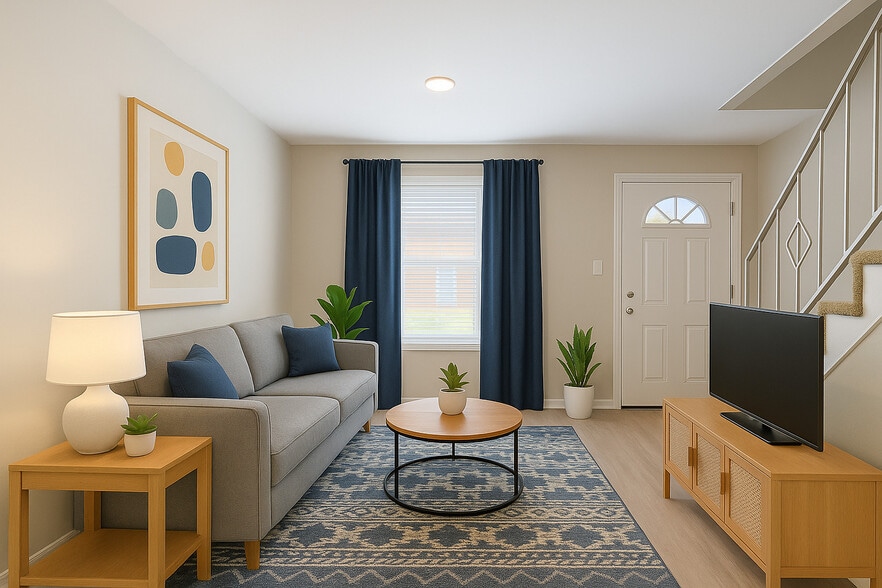
Welcome to Ashby Woods Apartment Homes, a charming community nestled in the heart of East Charlotte, NC. Surrounded by beautifully maintained landscaping and mature trees, our one, two and three bedroom apartment homes offer the perfect blend of… comfort and convenience. Inside, you’ll find spacious fully renovated floor plans featuring stylish kitchens with modern appliances, granite countertops, sleek finishes, and ample cabinet space. Enjoy updated bathrooms, and bright living areas that open to private patios or balconies. Residents love the convenience of our thoughtfully designed floor plans, welcoming community spaces including the pool table and fitness center. Whether you’re relaxing at home or exploring nearby shops, dining, and transit routes, Ashby Woods is where you’ll feel right at home. Discover comfort, value, and style — all in one place.
Welcome to Ashby Woods Apartment Homes, a charming community nestled in the heart of East Charlotte, NC. Surrounded by beautifully maintained landscaping and mature trees, our one, two and three bedroom apartment homes offer the perfect blend of comfort and convenience. Inside, you’ll find spacious fully renovated floor plans featuring stylish kitchens with modern appliances, granite countertops, sleek finishes, and ample cabinet space. Enjoy updated bathrooms, and bright living areas that open to private patios or balconies. Residents love the convenience of our thoughtfully designed floor plans, welcoming community spaces including the pool table and fitness center. Whether you’re relaxing at home or exploring nearby shops, dining, and transit routes, Ashby Woods is where you’ll feel right at home. Discover comfort, value, and style — all in one place.
Ashby Woods is an apartment community in Charlotte, NC
Contact
Charlotte, NC 28212
- Sunday Closed
- Monday 9:00 AM – 6:00 PM
- Tuesday 9:00 AM – 6:00 PM
- Wednesday 9:00 AM – 6:00 PM
- Thursday 9:00 AM – 6:00 PM
- Friday 9:00 AM – 6:00 PM
- Saturday 10:00 AM – 5:00 PM
Renter Reviews
For Ashby Woods
3 Ratings & Reviews
-
9/9/25
Nice Complex
Been here 2 years! Nice renovations and quiet. I enjoy walking my dog around. Lots of grassy areas to relax and picnic. I like the new finishes in my apartment. The staff are great, and maintenance comes quickly to address any issues in my apartment. I wish the gym was open after the office closes though.
Review from Apartments.com
Ashby Woods Gallery


Nearby Properties You Might Like
Within 50 Miles of Ashby Woods

Find More Rentals in Charlotte
Bedrooms
Other Types of Rentals
Charlotte Apartments by Amenity
- Pet-Friendly Apartments in Charlotte
- Furnished Apartments in Charlotte
- Waterfront Apartments in Charlotte
- Apartments with a Pool in Charlotte
- Apartments with Wheelchair Access in Charlotte
- Apartments with Washer & Dryer in Charlotte
- Apartments with Utilities Included in Charlotte
- Apartments with a Garage in Charlotte
- Apartments with EV Charging in Charlotte
- Apartments with a Virtual Tour in Charlotte
Apartment Specialties
Apartments in your Budget
- Charlotte Move-in Specials
- Cheap Apartments in Charlotte
- Luxury Apartments in Charlotte
- Apartments under $700 in Charlotte
- Apartments under $900 in Charlotte
- Apartments under $1000 in Charlotte
- Apartments under $1500 in Charlotte
- Apartments under $2000 in Charlotte
- Apartments under $2500 in Charlotte
Find More Rentals Nearby…
Cities
Neighborhoods
Contact This Property
(980) 446-8740Languages: English, Spanish
Open 10:00 AM – 5:00 PM Today