


Managed By

- Bedrooms
- 1 - 31 - 3 Beds
- Bathrooms
- 1 - 1.51 - 1.5 Baths
- Sq. Ft.
- 675 - 1,320 sq ft
Pricing and Floor Plans
1x1 Garden Standard - Call For Availability
Show Floor Plan Details Hide Floor Plan Details
Unable to load floor plan details.
1x1Standard
$1,075
675 Sq. Ft.
Now
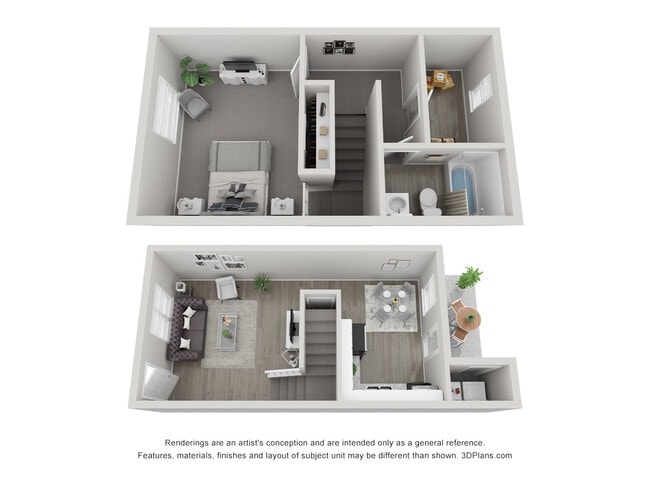
1x1 Townhouse Standard -Call For Availability
Show Floor Plan Details Hide Floor Plan Details
Unable to load floor plan details.
1x1THStandard
$1,100
756 Sq. Ft.
Now
1x1 Garden Upgrade - Call For Availability
Show Floor Plan Details Hide Floor Plan Details
Unable to load floor plan details.
1x1-Upgrade
$1,200
675 Sq. Ft.
Now
1x1 Townhouse Upgrade - Call For Availability
Show Floor Plan Details Hide Floor Plan Details
Unable to load floor plan details.
1x1x1TH-Upgrade
$1,225
756 Sq. Ft.
Now
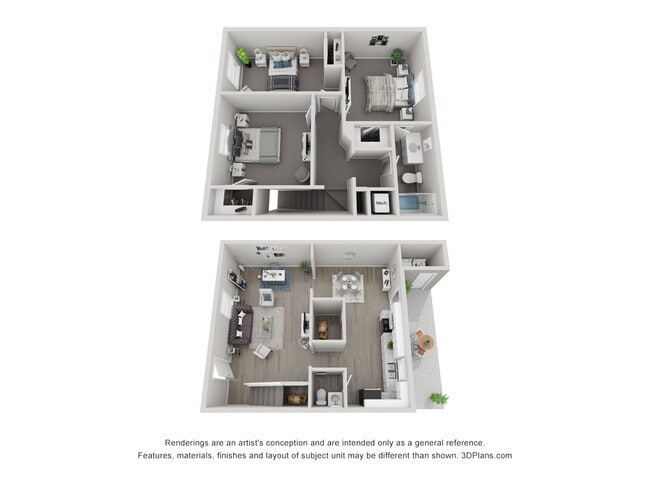
2x1.5 TownhouseStandard-Call For Availability
Show Floor Plan Details Hide Floor Plan Details
Unable to load floor plan details.
2x1.5THStandard
$1,250
945 Sq. Ft.
Now
2x1.5 Townhouse Standard W/D -Call For Avail.
Show Floor Plan Details Hide Floor Plan Details
Unable to load floor plan details.
2x1.5TH-W/D
$1,275
945 Sq. Ft.
Now
2x1.5 Townhouse Upgrade-Call For Availability
Show Floor Plan Details Hide Floor Plan Details
Unable to load floor plan details.
2x1.5TH-Upgrade
$1,375
945 Sq. Ft.
Now
2x1.5 Townhouse Upgrade W/D - Call For Avail.
Show Floor Plan Details Hide Floor Plan Details
Unable to load floor plan details.
2x1.5TH-W/DUpgrade
$1,400
945 Sq. Ft.
Now
3x1.5 Garden Standard - Call For Availability
Show Floor Plan Details Hide Floor Plan Details
Unable to load floor plan details.
3x1.5Standard
$1,475
1,320 Sq. Ft.
Now
3x1.5 Townhouse Standard - Call For Avail.
Show Floor Plan Details Hide Floor Plan Details
Unable to load floor plan details.
3x1.5THStandard
$1,500
1,320 Sq. Ft.
Now
3x1.5 Garden Upgrade - Call For Availability
Show Floor Plan Details Hide Floor Plan Details
Unable to load floor plan details.
3x1.5-Upgrade
$1,600
1,320 Sq. Ft.
Now
3x1.5 Townhouse Upgrade-Call For Availability
Show Floor Plan Details Hide Floor Plan Details
Unable to load floor plan details.
3x1.5TH-Upgrade
$1,625
1,320 Sq. Ft.
Now
Details
Lease Term Options
- 12 mo
Property Information
- Built in 1970
- 360 units2 stories
Fees & Policies
The fees below are based on community-supplied data and may exclude additional fees and utilities.
Utilities & Essentials
-
Community Fee$10 / mo
-
Liability Waiver$14 / mo
-
Valet Trash$30 / mo
-
Pest Control$7 / mo
-
UtilityVaries / mo
One-Time Basics
-
Reservation/Holding Fee$300
Due at Application
-
Application Fee Per Applicant$50
Due at Move-In
-
Remaining Move-In Fee$200
-
Administrative Fee$250
-
Security Deposit - RefundableVaries one-time
-
Surface Lot
Dogs Allowed
-
Pet Fee - Additional Pet$150
-
Pet Fee$300
-
Monthly Pet Fee$25 / mo
-
Monthly Pet Fee - Additional Pet$25 / mo
50 lbs. Weight Limit, Pet Interview, Spayed/Neutered
Comments
First Pet - $25 Pet Rent, Security Deposit $300, Non-refundable Second Pet - $25 Pet Rent, Security Deposit $150, Non-refundable
Cats Allowed
-
Pet Fee - Additional Pet$150
-
Pet Fee$300
-
Monthly Pet Fee$25 / mo
-
Monthly Pet Fee - Additional Pet$25 / mo
50 lbs. Weight Limit, Pet Interview, Spayed/Neutered
Comments
First Pet - $25 Pet Rent, Security Deposit $300, Non-refundable Second Pet - $25 Pet Rent, Security Deposit $150, Non-refundable
Property Fee Disclaimer: Based on community-supplied data and independent market research. Subject to change without notice. May exclude fees for mandatory or optional services and usage-based utilities.
Matterport 3D Tours
Explore Commute Options
Apartment Features
- Air Conditioning
- Balcony
- Cable Ready
- Carpet
- Ceiling Fans
- Den
- Dining Room
- Dishwasher
- Eat-in Kitchen
- Freezer
- Granite Countertops
- Heating
- High Speed Internet Access
- Instant Hot Water
- Kitchen
- Large Bedrooms
- Lawn
- Linen Closet
- Microwave
- Office
- Oven
- Patio
- Porch
- Range
- Refrigerator
- Smoke Free
- Stainless Steel Appliances
- Trash Compactor
- Tub/Shower
- Vinyl Flooring
- Walk-In Closets
- Washer/Dryer Hookup
- Wheelchair Accessible (Rooms)
- Window Coverings
- Yard
Community Features
- 24 Hour Access
- Bicycle Storage
- Clubhouse
- Laundry Facilities
- Maintenance on site
- Online Services
- Package Service
- Pet Play Area
- Playground
- Property Manager on Site
- Public Transportation
- Short Term Lease
- Storage Space
- Trash Pickup - Door to Door
- Walk-Up
Map of Charlotte 360 Apartments and Townhomes
Area Scores
Walkability
Fairly walkable
Transit
Limited public transit
Driveability
Exceptionally drivable
Bikeability
Somewhat bikeable
Walkability measures the walking distance to day-to-day needs.
Transit measures access to public transportation.
Driveability measures congestion, parking availability, and access to major roads.
Bikeability measures the suitability for cycling.
Soundscore™
Active
A Sound Score rating aggregates noise caused by vehicle traffic, airplane traffic and local sources.
Transit
Commuter Rail
12 min Drive
Airport
12 min Drive

Airport
27 min Drive
Moving to Toddville Road, Charlotte, NC
Shopping Centers
Shoppers will appreciate Charlotte 360 Apartments and Townhomes proximity to Tuckaseegee Shopping Center. Tuckaseegee Shopping Center is 1.3 miles away.
Airports
Living in Toddville Road provides easy access to Charlotte/Douglas International, located just 12 minutes from Charlotte 360 Apartments and Townhomes. Another nearby airport is Concord-Padgett Regional, located 18.9 miles away.
Local Education
Primary and Secondary Schools

Tuckaseegee Elementary
Grades K-5
Public

Westerly Hills Academy
Grades PK-5
Public

Whitewater Middle School
Grades 6-8
Public

Harding University High
Grades 9-12
Public

West Mecklenburg High
Grades 9-12
Public

Paw Creek Christian Academy
Grades PK-12
Private
Data provided by GreatSchools.org © 2026. All rights reserved.

Colleges and Universities
| School | Commute Time (Distance) |
|---|---|
| Central Piedmont C.C., Harris | Drive: 5 min (2.4 mi) |
| Johnson & Wales U., Charlotte | Drive: 10 min (5.5 mi) |
| Johnson C Smith University | Drive: 10 min (5.7 mi) |
About Charlotte 360 Apartments and Townhomes
CHARLOTTE 360 APARTMENTS
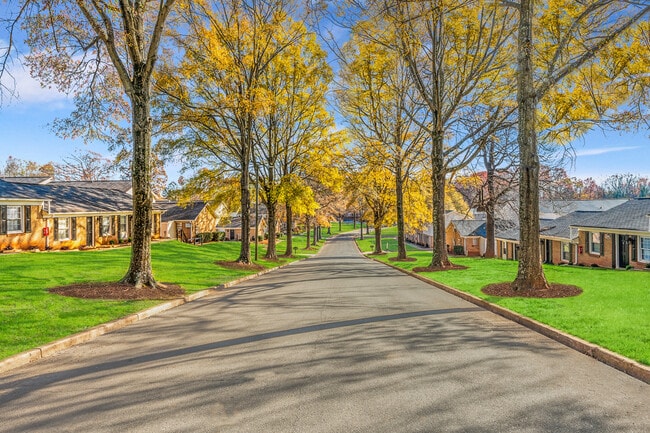
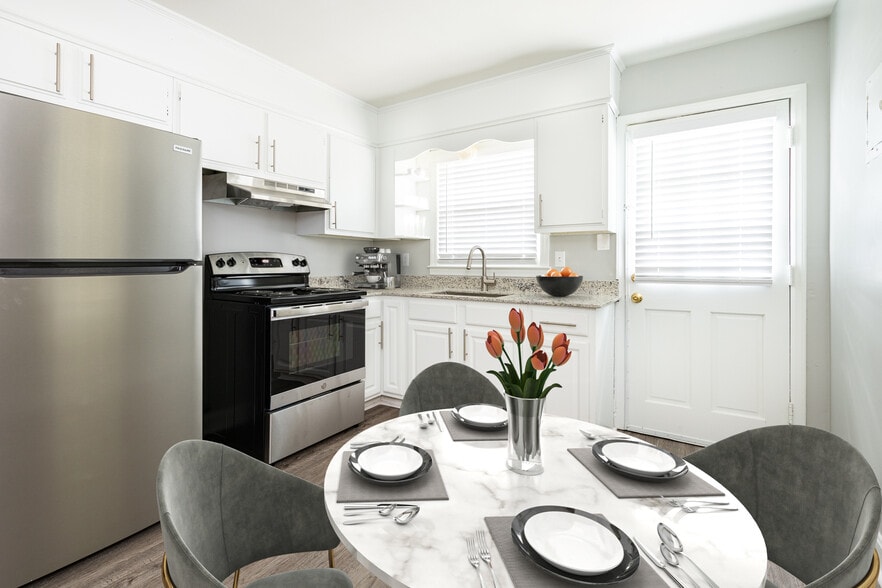
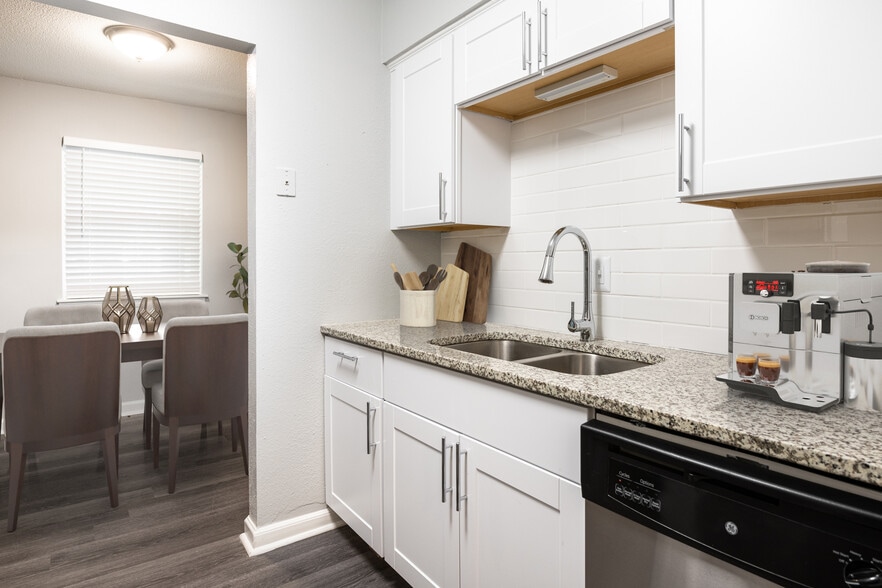
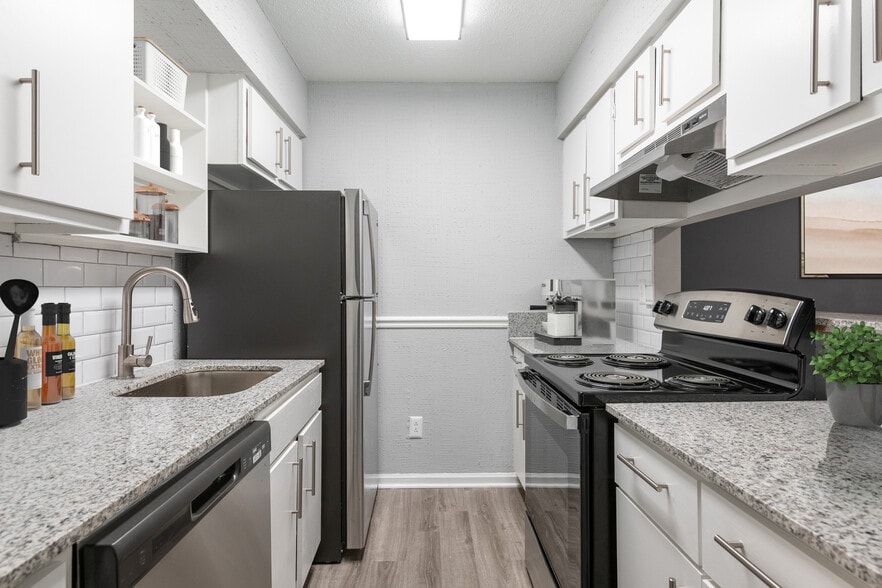
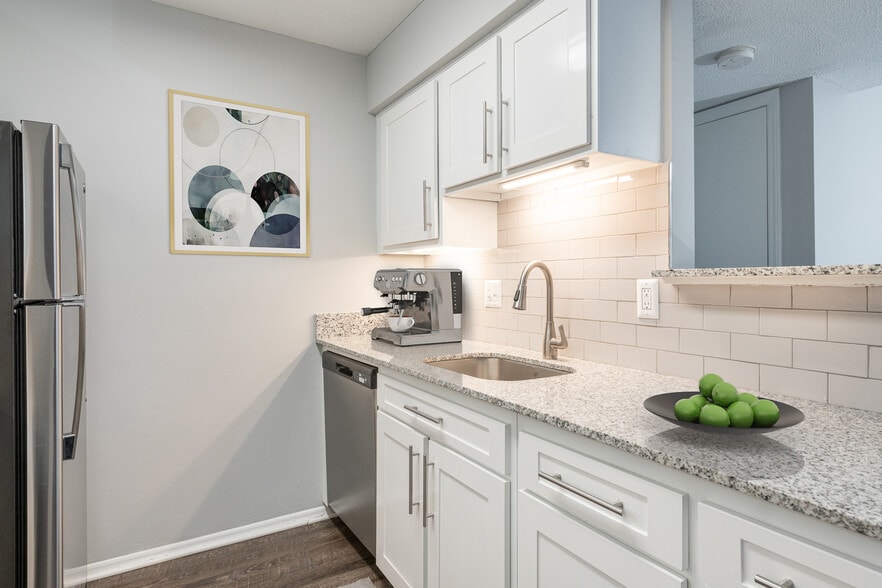
With 1, 2 and 3 bedroom floor plans these apartments and townhouses are just for you. We believe that your home should be as unique as you are. That's why we offer many different interior styles with major renovations…
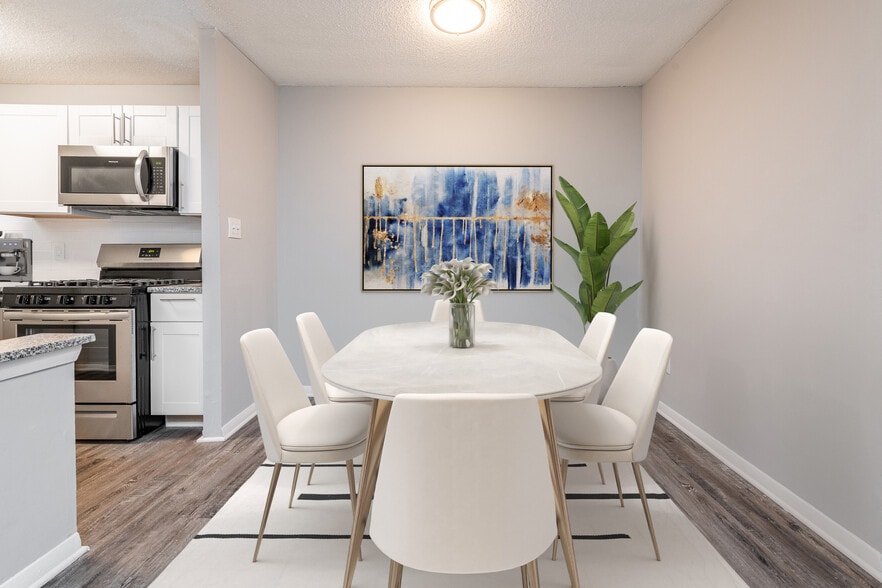
including plank flooring, new kitchen cabinets, stainless steel appliances and ceiling fans!! No matter which one you choose, you'll find it hard to believe that we are nestled in a quiet neighborhood and yet you’re only minutes from I-85, I-77, downtown Charlotte, Billy Graham Parkway, Douglas International Airport, and the Charlotte Coliseum. You are also conveniently located near surrounding cities such as Gastonia, Mt. Holly, Concord and more. Nearby on Todville Road residents hang out at the playground at Tuckaseegee Park or take the Charlotte Area Transit System bus 34 into the city center for a variety of restaurant and nightclub options. So come and ‘live beautiful’ and move to Charlotte 360 today!
Community Amenities:
Laundry Facilities
Valet Trash
Pet Friendly
Pet Park, Playground, Gym, and Renovated Clubhouse
Apartment Info:
Washer and Dryer Hookups - Select Units
Large Patio Spaces
Spacious and Homey
Dishwasher
Stainless Steel Appliances*
Plank Flooring*
Ceiling Fans In Some Units*
LED Lights*
Brand New Kitchens and Countertops *
*Renovated Units Only
CRITERIA
Must earn 3 times the rent before tax
No evictions
Clean criminal history
Short-term leases are available for an additional fee.
CHARLOTTE 360 APARTMENTS
With 1, 2 and 3 bedroom floor plans these apartments and townhouses are just for you. We believe that your home should be as unique as you are. That's why we offer many different interior styles with major renovations including plank flooring, new kitchen cabinets, stainless steel appliances and ceiling fans!! No matter which one you choose, you'll find it hard to believe that we are nestled in a quiet neighborhood and yet you’re only minutes from I-85, I-77, downtown Charlotte, Billy Graham Parkway, Douglas International Airport, and the Charlotte Coliseum. You are also conveniently located near surrounding cities such as Gastonia, Mt. Holly, Concord and more. Nearby on Todville Road residents hang out at the playground at Tuckaseegee Park or take the Charlotte Area Transit System bus 34 into the city center for a variety of restaurant and nightclub options. So come and ‘live beautiful’ and move to Charlotte 360 today!
Community Amenities:
Laundry Facilities
Valet Trash
Pet Friendly
Pet Park, Playground, Gym, and Renovated Clubhouse
Apartment Info:
Washer and Dryer Hookups - Select Units
Large Patio Spaces
Spacious and Homey
Dishwasher
Stainless Steel Appliances*
Plank Flooring*
Ceiling Fans In Some Units*
LED Lights*
Brand New Kitchens and Countertops *
*Renovated Units Only
CRITERIA
Must earn 3 times the rent before tax
No evictions
Clean criminal history
Short-term leases are available for an additional fee.
Charlotte 360 Apartments and Townhomes is a townhome community in Charlotte, NC
Contact
Charlotte, NC 28208
- Sunday Closed
- Monday 9:00 AM – 6:00 PM
- Tuesday 9:00 AM – 6:00 PM
- Wednesday 9:00 AM – 6:00 PM
- Thursday 9:00 AM – 6:00 PM
- Friday 9:00 AM – 3:00 PM
- Saturday Closed
Renter Reviews
For Charlotte 360 Apartments and Townhomes
9 Ratings & Reviews
-
1/7/26
Great Place to Live
Great place to live friendly office staff. Attentive maintenance.
Review from Apartments.com
Charlotte 360 Apartments and Townhomes Gallery



Nearby Properties You Might Like
Within 50 Miles of Charlotte 360 Apartments and Townhomes
Find More Rentals in Charlotte
Bedrooms
Type of Rental
Charlotte Townhomes for Rent by Amenity
Find More Rentals Nearby…
Cities
Neighborhoods
Contact This Property
(980) 385-4297Languages: English, Spanish
Open 9:00 AM – 6:00 PM Today