- Bedrooms
- 1 - 21 - 2 Beds
- Bathrooms
- 1 - 2.51 - 2.5 Baths
- Sq. Ft.
- 742 - 1,312 sq ft
Pricing and Floor Plans
Renaissance
Show Floor Plan Details Hide Floor Plan Details
Unable to load floor plan details.
00815
$1,440
742 Sq. Ft.
Now
00916
$1,455
742 Sq. Ft.
Now
00926
$1,310
742 Sq. Ft.
Now
Idewild
Show Floor Plan Details Hide Floor Plan Details
Unable to load floor plan details.
02303
$1,400
748 Sq. Ft.
Now
02311
$1,400
748 Sq. Ft.
Now
02317
$1,400
748 Sq. Ft.
Now
Latta
Show Floor Plan Details Hide Floor Plan Details
Unable to load floor plan details.
13111
$1,410
794 Sq. Ft.
Now
12311
$1,440
794 Sq. Ft.
Now
11213
$1,505
794 Sq. Ft.
Now
Jetton
Show Floor Plan Details Hide Floor Plan Details
Unable to load floor plan details.
13105
$1,420
766 Sq. Ft.
Now
10216
$1,470
766 Sq. Ft.
Now
13205
$1,425
766 Sq. Ft.
Now
Nevin
Show Floor Plan Details Hide Floor Plan Details
Unable to load floor plan details.
02109
$1,320
790 Sq. Ft.
Now
Marshall
Show Floor Plan Details Hide Floor Plan Details
Unable to load floor plan details.
04306
$1,610
1,030 Sq. Ft.
Now
03312
$1,395
1,030 Sq. Ft.
Now
03305
$1,625
1,030 Sq. Ft.
Now
Midwood
Show Floor Plan Details Hide Floor Plan Details
Unable to load floor plan details.
03315
$1,740
1,144 Sq. Ft.
Now
04316
$1,475
1,144 Sq. Ft.
Oct. 2
03316
$1,740
1,144 Sq. Ft.
Oct. 6
Reedy
Show Floor Plan Details Hide Floor Plan Details
Unable to load floor plan details.
10212
$1,535
1,050 Sq. Ft.
Now
11310
$1,570
1,050 Sq. Ft.
Now
11312
$1,540
1,050 Sq. Ft.
Now
McDowell
Show Floor Plan Details Hide Floor Plan Details
Unable to load floor plan details.
00811
$1,575
1,148 Sq. Ft.
Now
00832
$1,560
1,148 Sq. Ft.
Now
00828
$1,820
1,148 Sq. Ft.
Now
Ramsey
Show Floor Plan Details Hide Floor Plan Details
Unable to load floor plan details.
11101
$1,715
1,150 Sq. Ft.
Now
12101
$1,670
1,150 Sq. Ft.
Now
10301
$1,575
1,150 Sq. Ft.
Oct. 16
Freedom
Show Floor Plan Details Hide Floor Plan Details
Unable to load floor plan details.
00503
$1,740
1,152 Sq. Ft.
Now
00501
$1,950
1,152 Sq. Ft.
Now
00504
$1,665
1,152 Sq. Ft.
Now
New
Frazer
Show Floor Plan Details Hide Floor Plan Details
Unable to load floor plan details.
15104
$1,935
1,308 Sq. Ft.
Now
14106
$2,010
1,308 Sq. Ft.
Oct. 9
14102
$1,965
1,308 Sq. Ft.
Oct. 16
Romare
Show Floor Plan Details Hide Floor Plan Details
Unable to load floor plan details.
13115
$1,885
1,312 Sq. Ft.
Oct. 9
10217
$2,070
1,312 Sq. Ft.
Dec. 25
Cordelia
Show Floor Plan Details Hide Floor Plan Details
Unable to load floor plan details.
Property Map
Select a unit to view pricing and availability
Details
Lease Term Options
- 9 - 12 Month Leases
Property Information
- Built in 2015
- 284 units3 stories
Fees & Policies
The fees below are based on community-supplied data and may exclude additional fees and utilities.
Utilities & Essentials
-
Amenity Fee$15 / mo
-
Valet Trash$25 / mo
-
Utility Service Fee$3.75 / mo
-
Pest Control$5 / mo
-
Trash Chargeback$8 / mo
-
Sewer ChargeVaries / mo
-
Water ChargeVaries / mo
One-Time Basics
Due at Application
-
Administrative Fee$150
-
Application Fee Per Applicant$50
-
Application Fee$50
Due at Move-In
-
Move In Fee$150
-
Refundable Deposit$400
-
Deposit$850
Garage
-
Garage$125 - $150 / mo
Dogs Allowed
-
Dog Fee$350
-
Dog Rent$25 / mo
Restrictions
Breed restrictions apply
Comments
Deposit for 1st pet is $350 + $150 for 2nd pet. Up to 2 pets per home are welcome.
Cats Allowed
-
Cat Fee$350
-
Cat Rent$25 / mo
Restrictions
None
Comments
Deposit for 1st pet is $350 + $150 for 2nd pet. Up to 2 pets per home are welcome.
Storage Unit
-
Storage DepositN/A
-
Storage Rent$40 / mo
Other Storage Fees
-
Storage Small$30 / mo
-
Storage Large$60 / mo
Personalized Add-Ons
-
Renters Insurance$11 / mo
Situational
-
Transfer Fee$1,000
-
Termination Fee200% of base rent
-
Short Term Lease Premium$300 / mo
-
Month to Month Fee$500 / mo
-
NSF Tenant Fee$25 / occurrence
-
Late Fee5% of base rent / occurrence
Property Fee Disclaimer: Based on community-supplied data and independent market research. Subject to change without notice. May exclude fees for mandatory or optional services and usage-based utilities.
Explore Commute Options
Property Highlights
- 10ft Ceiling
- 1st Floor
- 2nd Floor
- 3rd Floor
- Additional 101 - 125 Sq Ft
- Additional 151 - 200 Sq Ft
- Additional 251 - 300 Sq Ft
- Additional 26 - 50 Sq Ft
- Additional 76 - 100 Sq Ft
- Air Conditioner
- Bark Park and Pet Wash Station
- Beautifully Landscaped Grounds and Walking Path
- Breakfast Bars
- Car Care Center With Car Wash
- Community Bike Share Program
- Community Kitchen With Coffee Bar
- Corner Unit
- Courtyard View
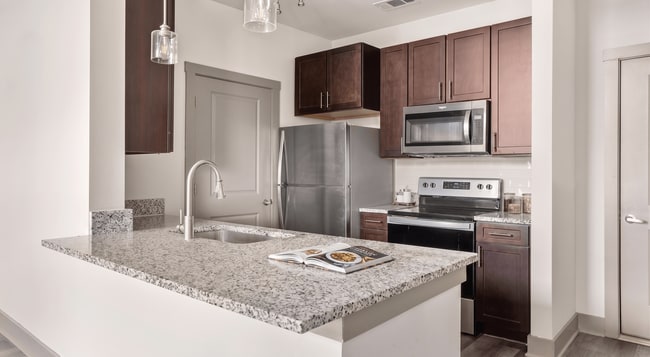
- Designer Dark Finish Cabinets
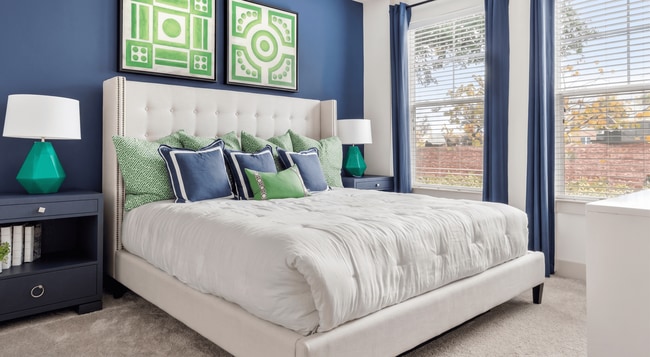
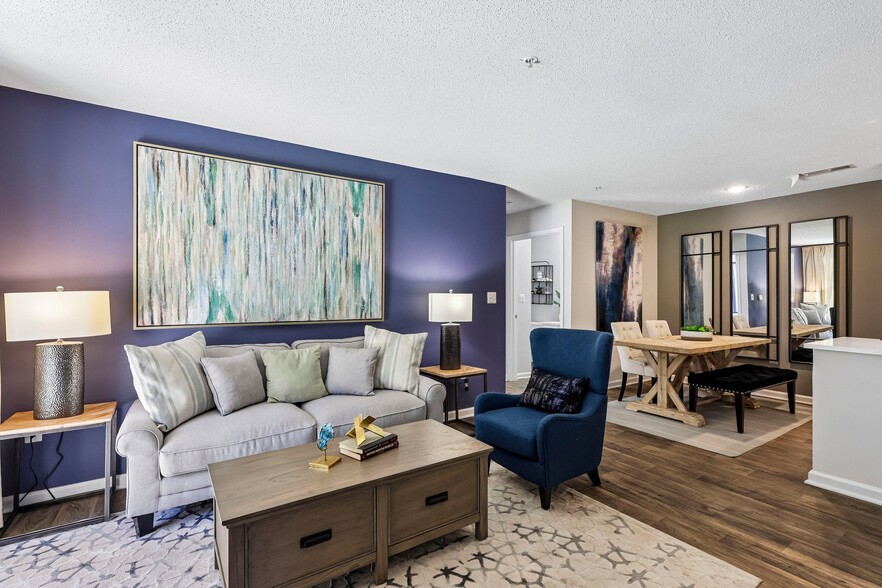
- Designer Two-Tone Paint Schemes
- Expansive Terrace
- Flexible Rent Payments Available Through Flex
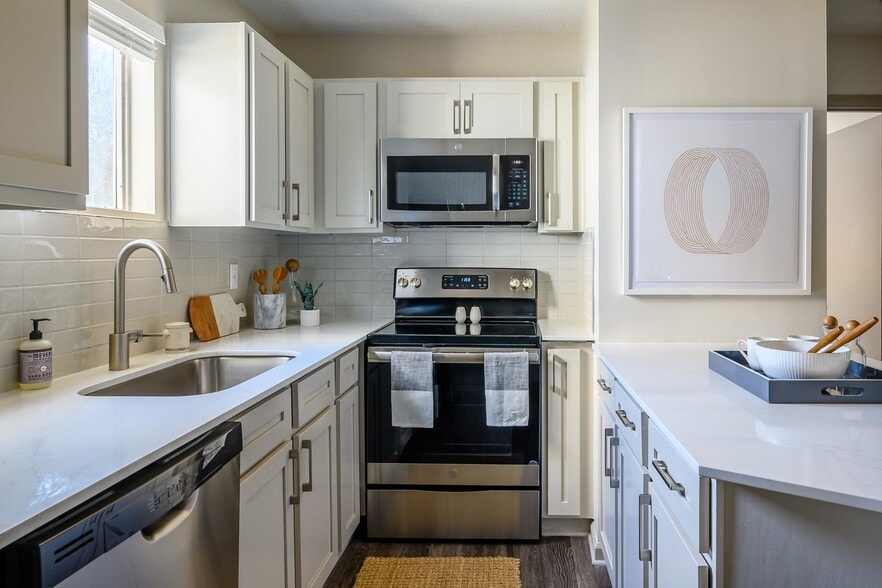
- Gourmet Kitchens With Modern Appliances
- Hard Flooring Throughout
- Hardwood-Style Flooring
- Indoor Game and Lounge Area
- In-Unit Washer & Dryer
- Juliette Balcony
- Large Balcony
- Modern Gray Cabinets
- Modern Pendant Lighting
- On-Site Storage Available
- Park View
- Pedestal Sinks and Double Stainless Steel Sinks
- Picnic Areas With Grills and Cafe Lights
- Pool View
- Poolside Fire Pit With Lounge Chairs
- Preferred Employer Discounts
- Premium Flooring
- Premium Upgrade
- Refined Hardware
- Relaxing Private Patios
- Roomy Walk-In Closets With Built-In Shelving
- Second Balcony
- Sleek Granite Countertops
- Soaring 9-Foot Ceilings
- Subway-Tile Backsplash
- Tide® Dry Cleaning Locker Service
- Townhouse
- Vaulted Ceilings
- W/D Hookups
- Wheelchair Accessible
Apartment Features
- Air Conditioning
- Balcony
- Dishwasher
- Granite Countertops
- Hardwood Floors
- High Ceilings
- Kitchen
- Patio
- Stainless Steel Appliances
- Storage Space
- Tile Floors
- Vaulted Ceiling
- Walk-In Closets
- Washer/Dryer
- Washer/Dryer Hookup
- Wheelchair Accessible (Rooms)
Community Features
- Business Center
- Car Wash Area
- Clubhouse
- Courtyard
- Dog Park
- Dry Cleaning Service
- Fitness Center
- Garages
- Grill
- Lounge
- Package Service
- Pet Washing Station
- Picnic Area
- Pool
- Storage Space
- Walking/Biking Trails
- Wi-Fi
Map of CityPark View
Area Scores
Walkability
Somewhat walkable
Transit
Limited public transit
Driveability
Exceptionally drivable
Bikeability
Fairly bikeable
Walkability measures the walking distance to day-to-day needs.
Transit measures access to public transportation.
Driveability measures congestion, parking availability, and access to major roads.
Bikeability measures the suitability for cycling.
Soundscore™
Active
A Sound Score rating aggregates noise caused by vehicle traffic, airplane traffic and local sources.
Transit
Commuter Rail
16 min Drive

Airport
13 min Drive

Airport
36 min Drive
Moving to Eagle Lake, Charlotte, NC
Shopping Centers
Shoppers will appreciate CityPark View proximity to The Shops at Lake Pointe, District on Tryon, and Yorkmont Plaza. The Shops at Lake Pointe is 1 mile away, and District on Tryon is within a 23 minute walk.
Commuting
With a TransitScore of 30, CityPark View has limited public transit, including 8 transit stops within 32.6 miles. Transit options include Woodlawn and Tyvola.
Airports
Living in Eagle Lake provides easy access to Charlotte/Douglas International, located just 9 minutes from CityPark View. Another nearby airport is Concord-Padgett Regional, located 22.2 miles away.
Local Education
Primary and Secondary Schools

Pinewood Elementary
Grades PK-5
Public

Westerly Hills Academy
Grades PK-5
Public

Sedgefield School
Grades PK-5
Private

Alexander Graham Middle
Grades 6-8
Public

Harding University High
Grades 9-12
Public

Olympic High
Grades 9-12
Public
The John Crosland School
Grades K-12
Private
Data provided by GreatSchools.org © 2026. All rights reserved.

Colleges and Universities
| School | Commute Time (Distance) |
|---|---|
| Central Piedmont C.C., Harris | Drive: 6 min (3.3 mi) |
| Central Piedmont C.C., Harper | Drive: 11 min (5.2 mi) |
| Johnson & Wales U., Charlotte | Drive: 11 min (6.6 mi) |
| Queens University of Charlotte | Drive: 13 min (6.6 mi) |
About CityPark View
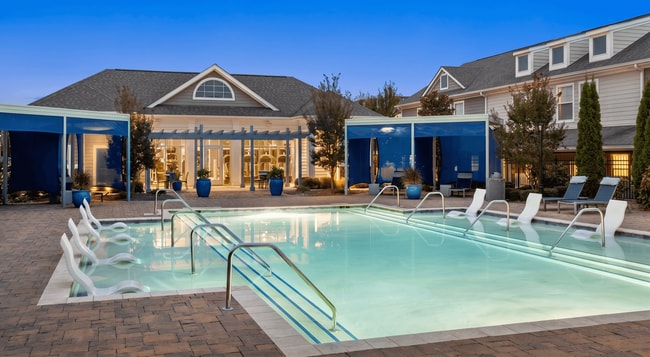
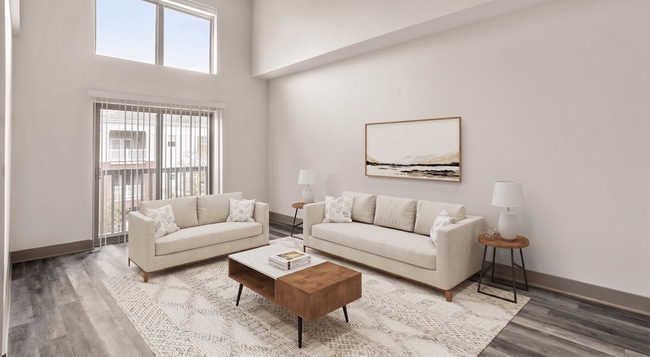
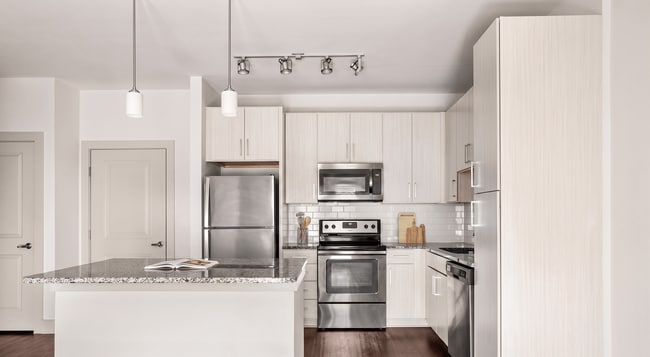
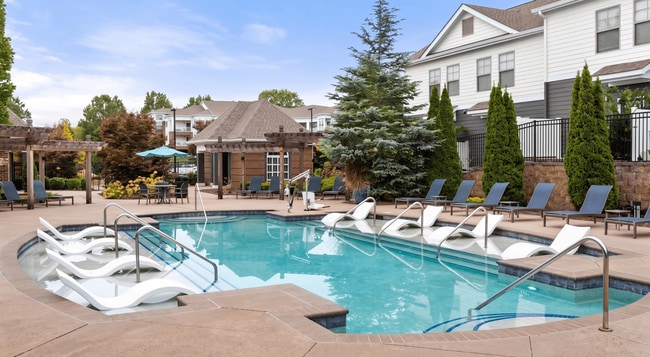
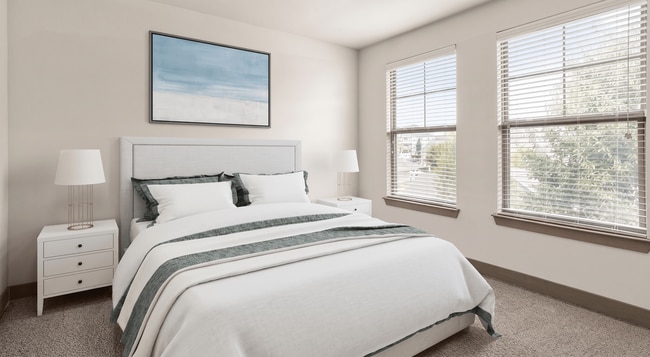
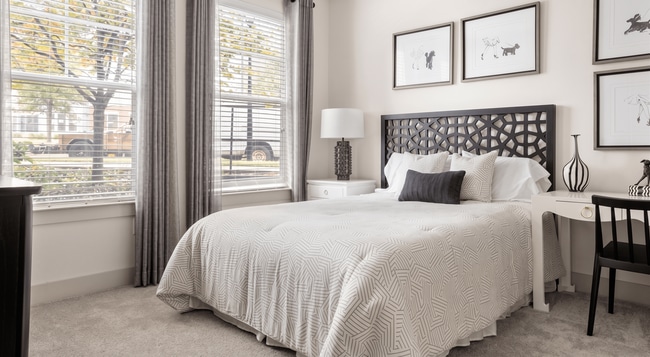
CityPark View Apartments offers modern, pet-friendly 1 and 2 bedroom apartments in the Eagle Lake neighborhood of Charlotte, NC. Your home will have luxury finishes like stainless-steel appliances, granite countertops, 9-foot ceilings, and walk-in… closets. Steps from your door, you'll have access to the community's state-of-the-art amenities, including two resort-style swimming pools and a cozy outdoor fire pit with lounge seating. Stay fit in one of our two fitness centers or entertain in our two-story clubhouse. We are also pet-friendly, and can't wait to welcome your furry friends!CityPark View places you at the heart of Charlotte's best dining, businesses, and recreational options, so you will never run out of things to do. Additionally, downtown Charlotte, Charlotte Douglas International Airport, and Bank of America Stadium are just a short drive away, thanks to easy access to I-77, I-485, and the LYNX Light Rail system.
CityPark View Apartments offers modern, pet-friendly 1 and 2 bedroom apartments in the Eagle Lake neighborhood of Charlotte, NC. Your home will have luxury finishes like stainless-steel appliances, granite countertops, 9-foot ceilings, and walk-in closets. Steps from your door, you'll have access to the community's state-of-the-art amenities, including two resort-style swimming pools and a cozy outdoor fire pit with lounge seating. Stay fit in one of our two fitness centers or entertain in our two-story clubhouse. We are also pet-friendly, and can't wait to welcome your furry friends!CityPark View places you at the heart of Charlotte's best dining, businesses, and recreational options, so you will never run out of things to do. Additionally, downtown Charlotte, Charlotte Douglas International Airport, and Bank of America Stadium are just a short drive away, thanks to easy access to I-77, I-485, and the LYNX Light Rail system.
CityPark View is an apartment community in Charlotte, NC
Contact
Charlotte, NC 28217
- Sunday Closed
- Monday 10:00 AM – 6:00 PM
- Tuesday 10:00 AM – 6:00 PM
- Wednesday 10:00 AM – 6:00 PM
- Thursday 10:00 AM – 6:00 PM
- Friday 10:00 AM – 6:00 PM
- Saturday 11:00 AM – 5:00 PM

Renter Reviews
For CityPark View
19 Ratings & Reviews
-
4/10/25
Tour
These homes are in an excellent area, tons of green. Kiara was super helpful and very knowledgeable of the complex.
Review from Apartments.com
1 Person Found This Helpful
Property Manager at CityPark View responded to this review
Our goal is to provide a fantastic living environment, and we are thrilled that you have noticed the abundance of greenery in the area. Kiara is indeed an asset to our team, and we appreciate your recognition of her helpfulness. Please let us know if… there is anything we can do for you.
CityPark View Gallery
Nearby Properties You Might Like
Within 50 Miles of CityPark View
Find More Rentals in Charlotte
Bedrooms
Other Types of Rentals
Charlotte Apartments by Amenity
- Pet-Friendly Apartments in Charlotte
- Furnished Apartments in Charlotte
- Waterfront Apartments in Charlotte
- Apartments with a Pool in Charlotte
- Apartments with Wheelchair Access in Charlotte
- Apartments with Washer & Dryer in Charlotte
- Apartments with Utilities Included in Charlotte
- Apartments with a Garage in Charlotte
- Apartments with EV Charging in Charlotte
- Apartments with a Virtual Tour in Charlotte
Apartment Specialties
Apartments in your Budget
- Charlotte Move-in Specials
- Cheap Apartments in Charlotte
- Luxury Apartments in Charlotte
- Apartments under $700 in Charlotte
- Apartments under $900 in Charlotte
- Apartments under $1000 in Charlotte
- Apartments under $1500 in Charlotte
- Apartments under $2000 in Charlotte
- Apartments under $2500 in Charlotte
Find More Rentals Nearby…
Cities
Neighborhoods
Contact This Property
(980) 890-6739Languages: English
Open 10:00 AM – 6:00 PM Today