- Bedrooms
- Studio - 3Studio - 3 Beds
- Bathrooms
- 1 - 21 - 2 Baths
- Sq. Ft.
- 620 - 1,631 sq ft
Pricing and Floor Plans
S3
Show Floor Plan Details Hide Floor Plan Details
Unable to load floor plan details.
1-427
$1,525
620 Sq. Ft.
Now
1-331
$1,525
620 Sq. Ft.
Now
1-627
$1,635
620 Sq. Ft.
Now
S1
Show Floor Plan Details Hide Floor Plan Details
Unable to load floor plan details.
1-330
$1,665
637 Sq. Ft.
Now
1-532
$1,700
637 Sq. Ft.
Now
1-530
$1,700
637 Sq. Ft.
Now
1-730
$1,740
637 Sq. Ft.
Now
S2
Show Floor Plan Details Hide Floor Plan Details
Unable to load floor plan details.
S2m1
Show Floor Plan Details Hide Floor Plan Details
Unable to load floor plan details.
S2 ADA
Show Floor Plan Details Hide Floor Plan Details
Unable to load floor plan details.
A12
Show Floor Plan Details Hide Floor Plan Details
Unable to load floor plan details.
1-433
$1,775
707 Sq. Ft.
Now
1-529
$1,810
707 Sq. Ft.
Now
1-629
$1,885
707 Sq. Ft.
Now
A1
Show Floor Plan Details Hide Floor Plan Details
Unable to load floor plan details.
1-108
$1,775
709 Sq. Ft.
Now
1-416
$1,885
709 Sq. Ft.
Now
1-618
$1,920
709 Sq. Ft.
Now
A3
Show Floor Plan Details Hide Floor Plan Details
Unable to load floor plan details.
1-305
$1,925
745 Sq. Ft.
Now
1-426
$1,925
745 Sq. Ft.
Now
1-509
$1,960
745 Sq. Ft.
Now
A6
Show Floor Plan Details Hide Floor Plan Details
Unable to load floor plan details.
1-307
$2,050
798 Sq. Ft.
Now
1-407
$2,050
798 Sq. Ft.
Now
1-507
$2,085
798 Sq. Ft.
Now
A4
Show Floor Plan Details Hide Floor Plan Details
Unable to load floor plan details.
1-306
$2,075
831 Sq. Ft.
Now
1-341
$2,075
831 Sq. Ft.
Now
1-406
$2,075
831 Sq. Ft.
Now
A2
Show Floor Plan Details Hide Floor Plan Details
Unable to load floor plan details.
1-301
$2,150
867 Sq. Ft.
Now
1-413
$2,150
867 Sq. Ft.
Now
1-503
$2,185
867 Sq. Ft.
Now
A7
Show Floor Plan Details Hide Floor Plan Details
Unable to load floor plan details.
1-112
$2,190
912 Sq. Ft.
Oct. 1
1-116
$2,190
912 Sq. Ft.
Oct. 1
1-119
$2,190
912 Sq. Ft.
Oct. 1
A1m2
Show Floor Plan Details Hide Floor Plan Details
Unable to load floor plan details.
1-340
$2,015
773 Sq. Ft.
Now
1-315
$2,015
773 Sq. Ft.
Now
A5
Show Floor Plan Details Hide Floor Plan Details
Unable to load floor plan details.
1-217
$2,175
895 Sq. Ft.
Now
1-118
$2,140
895 Sq. Ft.
Oct. 1
A1m1
Show Floor Plan Details Hide Floor Plan Details
Unable to load floor plan details.
A7m1
Show Floor Plan Details Hide Floor Plan Details
Unable to load floor plan details.
A7m2
Show Floor Plan Details Hide Floor Plan Details
Unable to load floor plan details.
A11
Show Floor Plan Details Hide Floor Plan Details
Unable to load floor plan details.
A9
Show Floor Plan Details Hide Floor Plan Details
Unable to load floor plan details.
A9m1
Show Floor Plan Details Hide Floor Plan Details
Unable to load floor plan details.
A8
Show Floor Plan Details Hide Floor Plan Details
Unable to load floor plan details.
A5m1
Show Floor Plan Details Hide Floor Plan Details
Unable to load floor plan details.
A1m3
Show Floor Plan Details Hide Floor Plan Details
Unable to load floor plan details.
A2m1
Show Floor Plan Details Hide Floor Plan Details
Unable to load floor plan details.
A10
Show Floor Plan Details Hide Floor Plan Details
Unable to load floor plan details.
A3m1
Show Floor Plan Details Hide Floor Plan Details
Unable to load floor plan details.
A2 ADA
Show Floor Plan Details Hide Floor Plan Details
Unable to load floor plan details.
B2
Show Floor Plan Details Hide Floor Plan Details
Unable to load floor plan details.
1-402
$2,375
992 Sq. Ft.
Now
1-502
$2,410
992 Sq. Ft.
Now
1-515
$2,410
992 Sq. Ft.
Now
1-702
$2,450
992 Sq. Ft.
Now
B1
Show Floor Plan Details Hide Floor Plan Details
Unable to load floor plan details.
1-640
$2,675
1,154 Sq. Ft.
Now
1-522
$2,675
1,154 Sq. Ft.
Now
1-622
$2,675
1,154 Sq. Ft.
Now
1-740
$2,715
1,154 Sq. Ft.
Now
B4
Show Floor Plan Details Hide Floor Plan Details
Unable to load floor plan details.
1-334
$3,080
1,409 Sq. Ft.
Now
B6
Show Floor Plan Details Hide Floor Plan Details
Unable to load floor plan details.
1-643
$3,095
1,321 Sq. Ft.
Now
New
B3m1
Show Floor Plan Details Hide Floor Plan Details
Unable to load floor plan details.
1-111
$3,000
1,353 Sq. Ft.
Sep. 28
B5m1
Show Floor Plan Details Hide Floor Plan Details
Unable to load floor plan details.
B6m1
Show Floor Plan Details Hide Floor Plan Details
Unable to load floor plan details.
B3
Show Floor Plan Details Hide Floor Plan Details
Unable to load floor plan details.
B5
Show Floor Plan Details Hide Floor Plan Details
Unable to load floor plan details.
B7
Show Floor Plan Details Hide Floor Plan Details
Unable to load floor plan details.
B1m1
Show Floor Plan Details Hide Floor Plan Details
Unable to load floor plan details.
B1 ADA
Show Floor Plan Details Hide Floor Plan Details
Unable to load floor plan details.
B7m1
Show Floor Plan Details Hide Floor Plan Details
Unable to load floor plan details.
C1
Show Floor Plan Details Hide Floor Plan Details
Unable to load floor plan details.
1-521
$3,735
1,631 Sq. Ft.
Now
1-621
$3,735
1,631 Sq. Ft.
Now
1-721
$3,775
1,631 Sq. Ft.
Now
C1 ADA
Show Floor Plan Details Hide Floor Plan Details
Unable to load floor plan details.
Property Map
Select a unit to view pricing and availability
Details
Lease Term Options
- 12 - 15 Month Leases
Property Information
- Built in 2026
- 241 units7 stories
Fees & Policies
The fees below are based on community-supplied data and may exclude additional fees and utilities.
One-Time Basics
-
Application FeeVaries by unit
-
Administration FeeVaries by unit
Dogs Allowed
-
Pet Fee$350
-
Pet Rent$25 / mo
0 lbs. Weight Limit
Cats Allowed
-
Pet Fee$350
-
Pet Rent$25 / mo
0 lbs. Weight Limit
Personalized Add-Ons
-
Valet TrashVaries by unit
-
Application FeeVaries by unit
-
Pest ControlVaries by unit
-
NSF/Return Item FeeVaries by unit
-
InternetVaries by unit
-
Community FeeVaries by unit
Situational
-
Month-to-Month FeeVaries by unit
Property Fee Disclaimer: Based on community-supplied data and independent market research. Subject to change without notice. May exclude fees for mandatory or optional services and usage-based utilities.
Explore Commute Options
Property Highlights
- Conference Room
- Freight Elevator
- Gaming Lounge
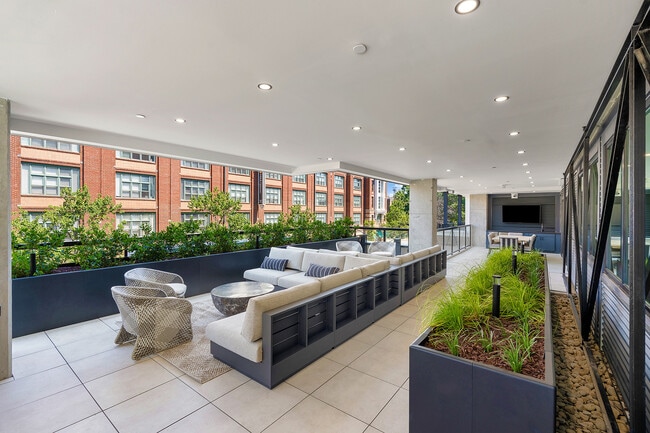
- Warming Kitchen & Patio
Apartment Features
- Kitchen
Community Features
- Clubhouse
- Conference Rooms
- Elevator
- Lounge
Map of Graham House
Area Scores
Walkability
Very walkable
Transit
Good public transit
Driveability
Exceptionally drivable
Bikeability
Fairly bikeable
Walkability measures the walking distance to day-to-day needs.
Transit measures access to public transportation.
Driveability measures congestion, parking availability, and access to major roads.
Bikeability measures the suitability for cycling.
Soundscore™
Active
A Sound Score rating aggregates noise caused by vehicle traffic, airplane traffic and local sources.
Transit
Subway
5 min Walk

Subway
6 min Walk
Subway
7 min Walk
Subway
9 min Walk
Subway
1 min Drive
Commuter Rail
3 min Drive

Airport
15 min Drive

Airport
24 min Drive
Moving to Fourth Ward, Charlotte, NC
Shopping Centers
Shoppers will appreciate Graham House proximity to 4th Ward Plaza, Queen City Quarter, and Firstward Business Center. 4th Ward Plaza is 0.2 miles away, and Queen City Quarter is within a 13 minute walk.
Commuting
With a TransitScore of 70, Graham House has good public transit, including 8 transit stops within 25.3 miles. Transit options include Gateway Station Citylynx and Mint St Citylynx.
Parks and Recreation
Recreational activities near Graham House are plentiful. Discover 3 parks within 4.8 miles, including Discovery Place, Charlotte Nature Museum, and Wing Haven Gardens & Bird Sanctuary.
Airports
Living in Fourth Ward provides easy access to Charlotte/Douglas International, located just 15 minutes from Graham House. Another nearby airport is Concord-Padgett Regional, located 14.9 miles away.
Local Education
Primary and Secondary Schools

First Ward Arts Elementary
Grades K-5
Public

Sedgefield School
Grades PK-5
Private

Sedgefield Middle
Grades 6-8
Public
Brookstone Schools
Grades K-8
Private
Walter G Byers Elementary School
Grades PK-8
Public

Myers Park High
Grades 9-12
Public
Oasis Performing Arts School
Grades K-12
Private
Data provided by GreatSchools.org © 2026. All rights reserved.

Colleges and Universities
| School | Commute Time (Distance) |
|---|---|
| Johnson & Wales U., Charlotte | Walk: 9 min (0.5 mi) |
| Johnson C Smith University | Drive: 4 min (1.6 mi) |
| Central Piedmont C.C., Central | Drive: 4 min (1.9 mi) |
| Queens University of Charlotte | Drive: 8 min (4.1 mi) |
About Graham House
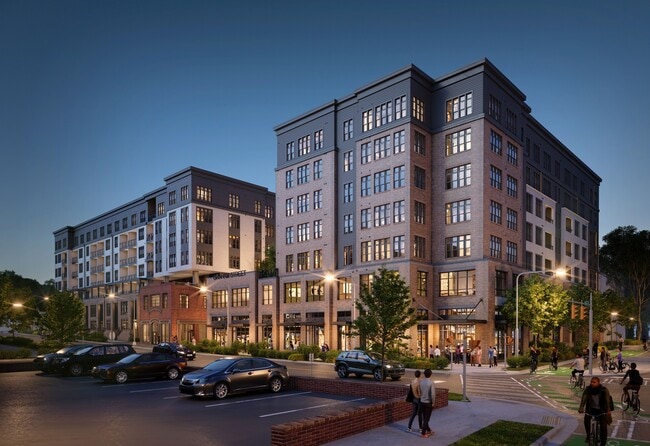
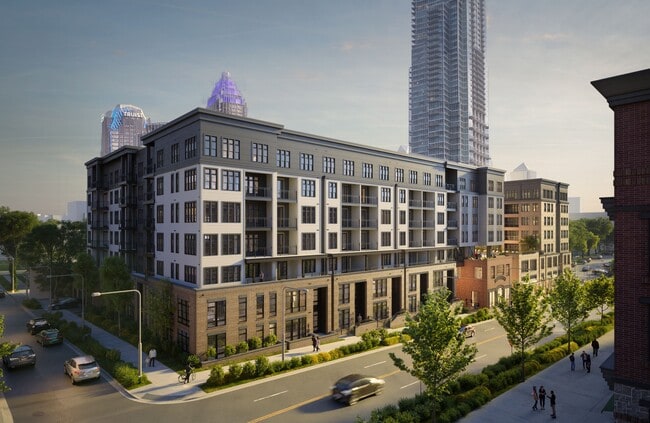
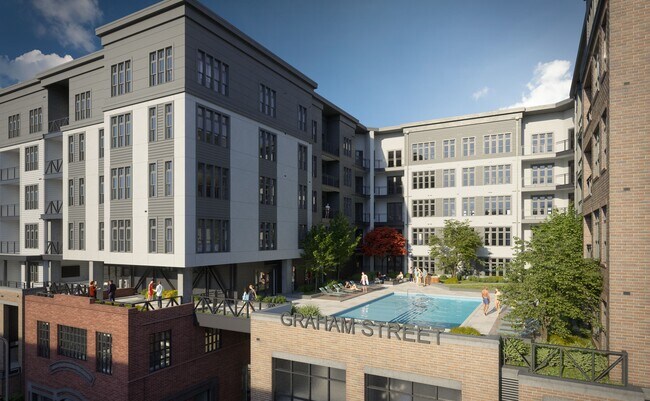
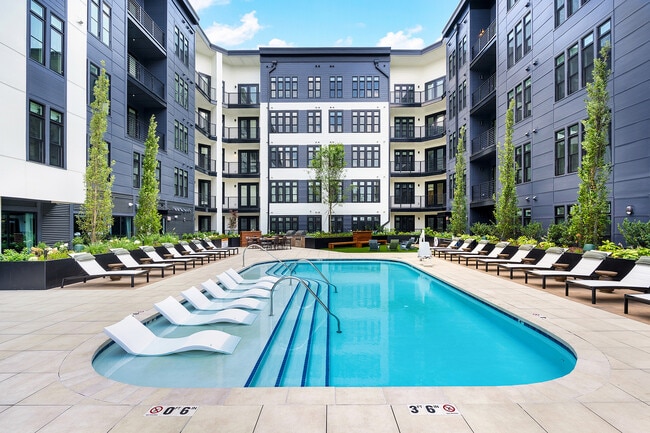
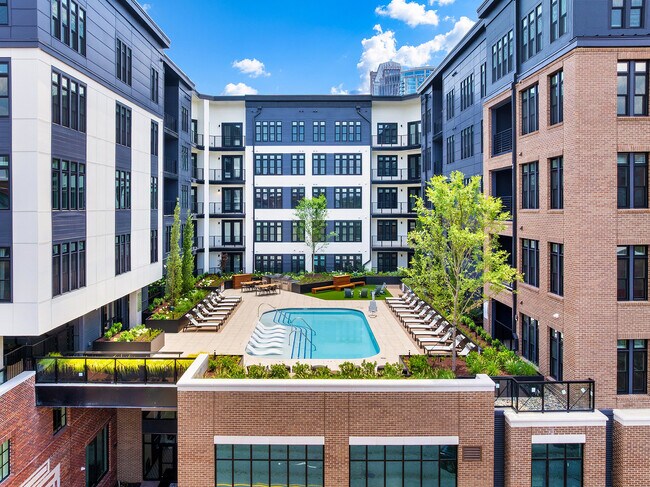
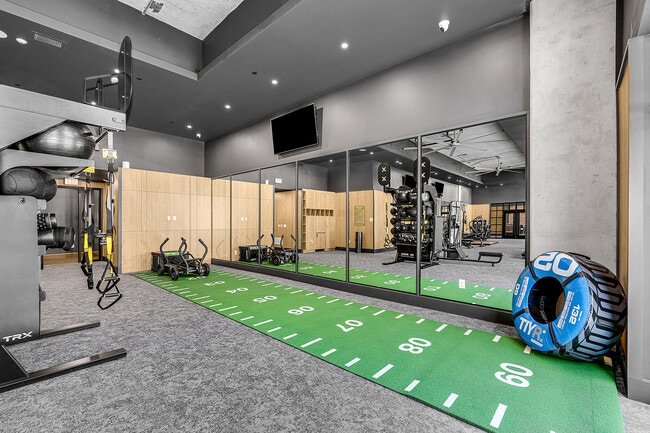
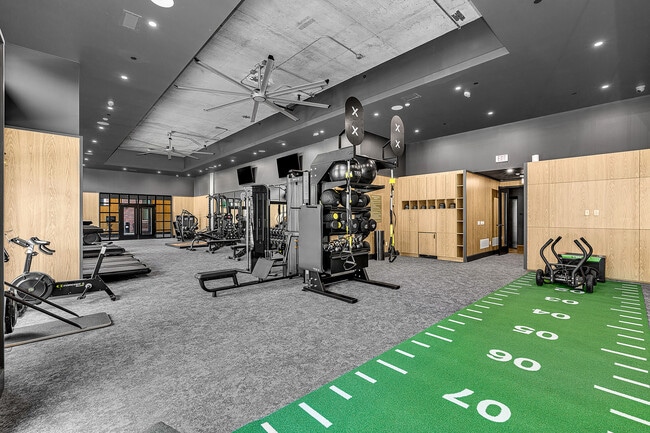
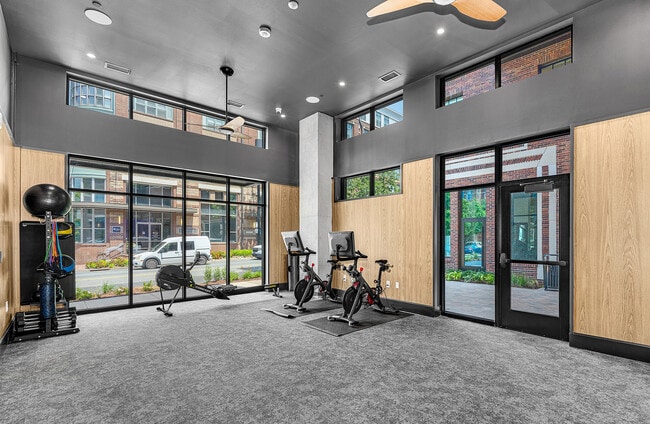
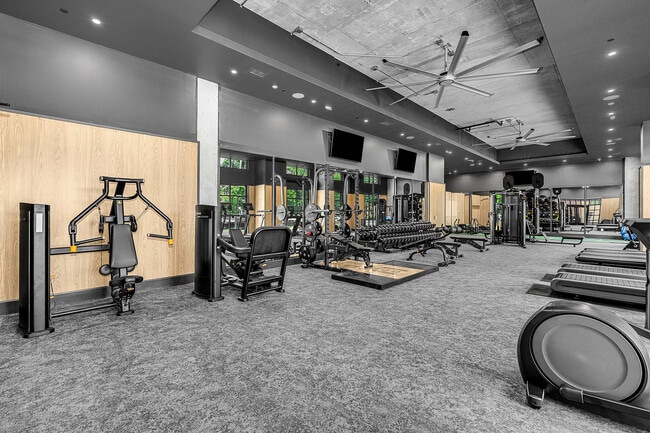
Step inside Graham House to experience Fourth Ward's charm combined with contemporary comfort. Come home to our warm and inviting spaces reflecting the unique character of our historic neighborhood. Uptown living at its best, with exciting events… like Charlotte FC and Panthers games just moments away. You can choose from studios and one-bedroom apartments to limited two-bedroom townhome-style units with exterior access, providing a comfortable retreat from the hustle and bustle of the city.
Step inside Graham House to experience Fourth Ward's charm combined with contemporary comfort. Come home to our warm and inviting spaces reflecting the unique character of our historic neighborhood. Uptown living at its best, with exciting events like Charlotte FC and Panthers games just moments away. You can choose from studios and one-bedroom apartments to limited two-bedroom townhome-style units with exterior access, providing a comfortable retreat from the hustle and bustle of the city.
Graham House is an apartment community in Charlotte, NC
Contact
Charlotte, NC 28202
- Sunday 1:00 PM – 5:00 PM
- Monday 9:00 AM – 6:00 PM
- Tuesday 9:00 AM – 6:00 PM
- Wednesday 9:00 AM – 6:00 PM
- Thursday 9:00 AM – 6:00 PM
- Friday 9:00 AM – 6:00 PM
- Saturday 10:00 AM – 5:00 PM

Renter Reviews
For Graham House
4 Ratings & Reviews
-
5/22/26
Amazing Property
I had an amazing tour with Emily! The property is stunning, the location is perfect, and the staff is the best!!
Review from Apartments.com
Property Manager at Graham House responded to this review
Thank you for your wonderful review. It was truly a pleasure to guide you through Graham House, and we are delighted to know your experience exceeded expectations. Creating memorable moments is at the heart of what we do, and we look forward to… welcoming you back same level of care and excellence.
Sincerely,
Emily Hanning, Community Director
Graham House Gallery
Find More Rentals in Charlotte
Bedrooms
Other Types of Rentals
Charlotte Apartments by Amenity
- Pet-Friendly Apartments in Charlotte
- Furnished Apartments in Charlotte
- Waterfront Apartments in Charlotte
- Apartments with a Pool in Charlotte
- Apartments with Wheelchair Access in Charlotte
- Apartments with Washer & Dryer in Charlotte
- Apartments with Utilities Included in Charlotte
- Apartments with a Garage in Charlotte
- Apartments with EV Charging in Charlotte
- Apartments with a Virtual Tour in Charlotte
Apartment Specialties
Apartments in your Budget
- Charlotte Move-in Specials
- Cheap Apartments in Charlotte
- Luxury Apartments in Charlotte
- Apartments under $700 in Charlotte
- Apartments under $900 in Charlotte
- Apartments under $1000 in Charlotte
- Apartments under $1500 in Charlotte
- Apartments under $2000 in Charlotte
- Apartments under $2500 in Charlotte
Find More Rentals Nearby…
Cities
Neighborhoods
Contact This Property
(980) 580-8358Languages: English
Open 10:00 AM – 5:00 PM Today