
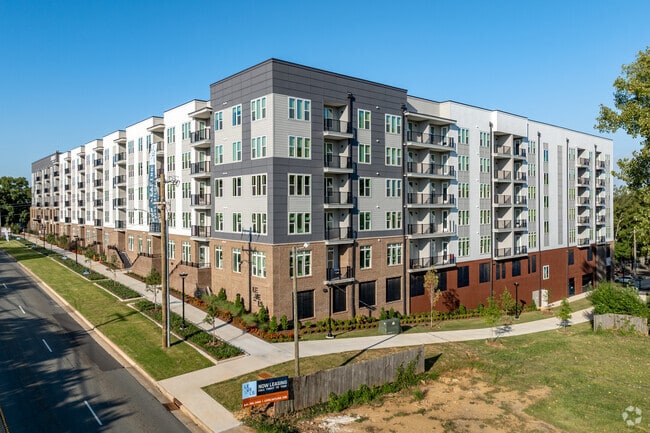
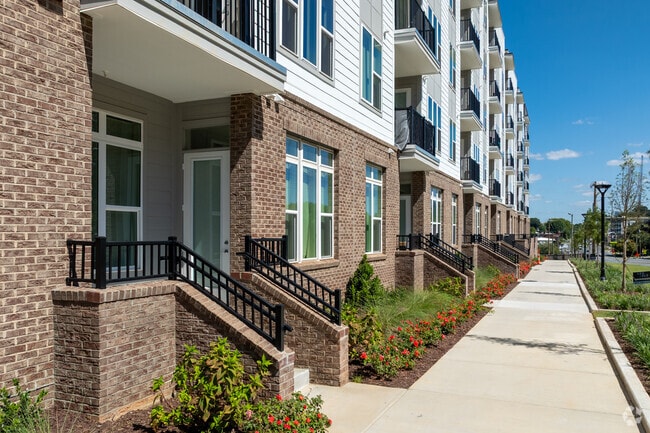
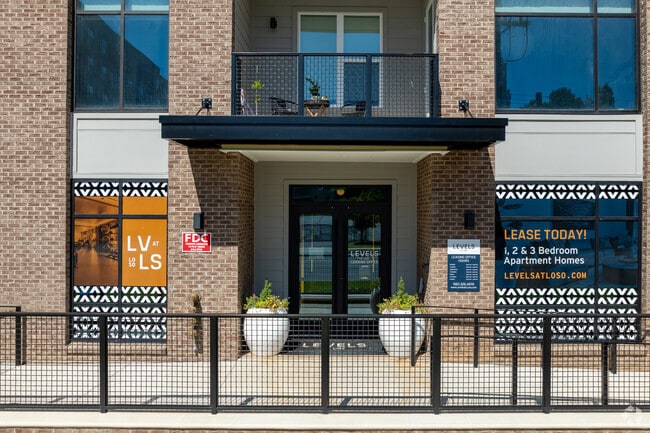
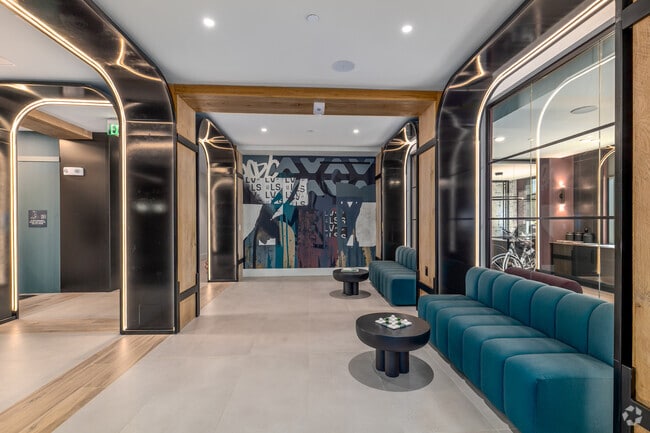
Levels at LoSo
3310 S Tryon St, Charlotte, NC 28217
Managed By

- Bedrooms
- 1 - 31 - 3 Beds
- Bathrooms
- 1 - 21 - 2 Baths
- Sq. Ft.
- 713 - 1,377 sq ft
Pricing and Floor Plans
A1
Show Floor Plan Details Hide Floor Plan Details
Unable to load floor plan details.
451
$1,636
713 Sq. Ft.
Oct. 3
552
$1,681
713 Sq. Ft.
Nov. 6
432
$1,611
713 Sq. Ft.
Dec. 7
652
$1,681
713 Sq. Ft.
Dec. 7
A10D
Show Floor Plan Details Hide Floor Plan Details
Unable to load floor plan details.
355
$1,948
952 Sq. Ft.
Oct. 6
459
$1,933
952 Sq. Ft.
Nov. 5
345
$1,973
952 Sq. Ft.
Nov. 5
357
$1,973
952 Sq. Ft.
Nov. 21
A7D
Show Floor Plan Details Hide Floor Plan Details
Unable to load floor plan details.
664
$1,892
822 Sq. Ft.
Oct. 17
362
$1,862
790 Sq. Ft.
Oct. 19
464
$1,847
822 Sq. Ft.
Nov. 25
A6
Show Floor Plan Details Hide Floor Plan Details
Unable to load floor plan details.
367
$1,712
783 Sq. Ft.
Oct. 24
465
$1,697
783 Sq. Ft.
Nov. 17
365
$1,762
783 Sq. Ft.
Dec. 6
A2
Show Floor Plan Details Hide Floor Plan Details
Unable to load floor plan details.
339
$1,656
725 Sq. Ft.
Oct. 6
741
$1,726
725 Sq. Ft.
Oct. 23
A8D
Show Floor Plan Details Hide Floor Plan Details
Unable to load floor plan details.
529
$1,931
871 Sq. Ft.
Dec. 4
753
$2,006
820 Sq. Ft.
Dec. 8
A4A
Show Floor Plan Details Hide Floor Plan Details
Unable to load floor plan details.
317
$1,626
751 Sq. Ft.
Oct. 15
A4
Show Floor Plan Details Hide Floor Plan Details
Unable to load floor plan details.
442
$1,708
751 Sq. Ft.
Nov. 30
New
A3
Show Floor Plan Details Hide Floor Plan Details
Unable to load floor plan details.
A5D
Show Floor Plan Details Hide Floor Plan Details
Unable to load floor plan details.
A9D
Show Floor Plan Details Hide Floor Plan Details
Unable to load floor plan details.
B1
Show Floor Plan Details Hide Floor Plan Details
Unable to load floor plan details.
403
$2,140
1,066 Sq. Ft.
Now
409
$2,164
1,066 Sq. Ft.
Dec. 5
B2D
Show Floor Plan Details Hide Floor Plan Details
Unable to load floor plan details.
B2AD
Show Floor Plan Details Hide Floor Plan Details
Unable to load floor plan details.
B3
Show Floor Plan Details Hide Floor Plan Details
Unable to load floor plan details.
B1ALT
Show Floor Plan Details Hide Floor Plan Details
Unable to load floor plan details.
C1
Show Floor Plan Details Hide Floor Plan Details
Unable to load floor plan details.
Property Map
Select a unit to view pricing and availability
Details
Property Information
- Built in 2025
- 310 units5 stories
Fees & Policies
The fees below are based on community-supplied data and may exclude additional fees and utilities.
-
Other
Dogs Allowed
-
One-Time Pet Fee$300
-
Monthly Pet Fee$25 / mo
Cats Allowed
-
One-Time Pet Fee$300
-
Monthly Pet Fee$25 / mo
Property Fee Disclaimer: Based on community-supplied data and independent market research. Subject to change without notice. May exclude fees for mandatory or optional services and usage-based utilities.
Matterport 3D Tours
Explore Commute Options
Property Highlights
- 1, 2, & 3-Bedroom Floorplans
- Backlit Bathroom Mirrors
- Balconies (select units)
- Bedroom Carpet
- Bike Storage
- Clubhouse Café & Lounge
- Co Workspace & Micro Offices
- Electric Vehicle Charging Stations
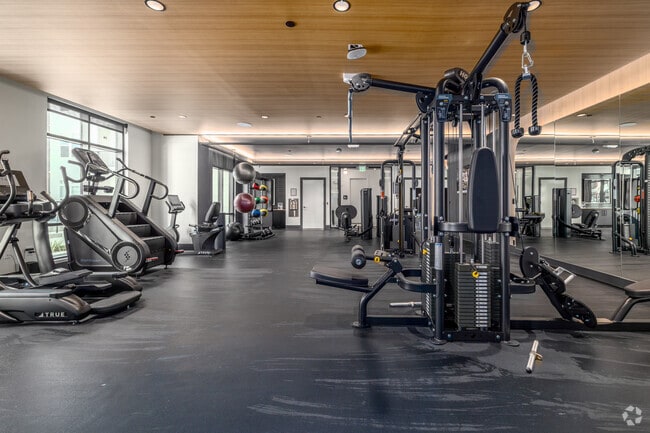
- Expansive Fitness Center
- Garage Parking (Available for rent)
- Grilling area & Courtyard
- In Suite Washer and Dryer
- Keyless fob Entry
- Luxury Vinyl Plank Flooring
- Package Concierge
- Podcast Room
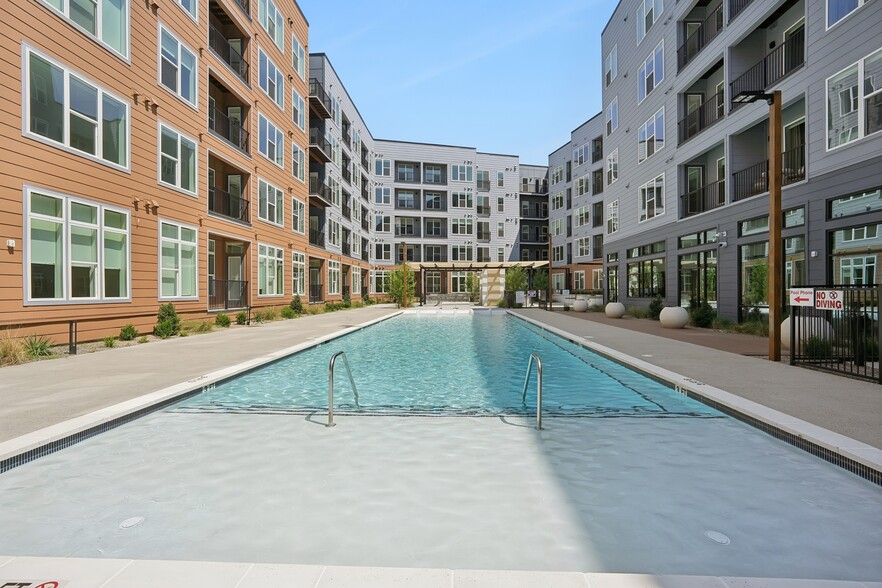
- Resort Style Pool
- Storage (Available for rent)
- Tile Shower Surround
- Walk in Closets
Apartment Features
- Balcony
- Carpet
- Office
- Quartz Countertops
- Stainless Steel Appliances
- Walk-In Closets
Community Features
- Bicycle Storage
- Car Charging Station
- Clubhouse
- Concierge
- Conference Rooms
- Courtyard
- Dog Park
- Dry Cleaning Service
- Fitness Center
- Lounge
- Pet Washing Station
- Pool
- Utilities Included
Map of Levels at LoSo
Area Scores
Walkability
Moderately walkable
Transit
Some public transit
Driveability
Exceptionally drivable
Bikeability
Fairly bikeable
Walkability measures the walking distance to day-to-day needs.
Transit measures access to public transportation.
Driveability measures congestion, parking availability, and access to major roads.
Bikeability measures the suitability for cycling.
Soundscore™
Active
A Sound Score rating aggregates noise caused by vehicle traffic, airplane traffic and local sources.
Transit
Subway
3 min Drive

Subway
3 min Drive
Commuter Rail
10 min Drive

Airport
13 min Drive

Airport
29 min Drive
Moving to Southside Park, Charlotte, NC
Shopping Centers
Shoppers will appreciate Levels at LoSo proximity to 3116-3122 S Tryon, Tryclan Center, and The Platform. 3116-3122 S Tryon is 0.3 miles away, and Tryclan Center is within an 8 minute walk.
Commuting
With a TransitScore of 50, Levels at LoSo has some public transit, including 8 transit stops within 30.2 miles. Transit options include New Bern and Scaleybark.
Parks and Recreation
Recreational activities near Levels at LoSo are plentiful. Discover 4 parks within 4.2 miles, including Charlotte Nature Museum, Discovery Place, and Wing Haven Gardens & Bird Sanctuary.
Airports
Living in Southside Park provides easy access to Charlotte/Douglas International, located just 13 minutes from Levels at LoSo. Another nearby airport is Concord-Padgett Regional, located 19.8 miles away.
Local Education
Primary and Secondary Schools

Sedgefield Elementary
Grades PK-5
Public
Sedgefield School
Grades PK-5
Private

Marie G. Davis IB World School (K-8)
Grades K-8
Public

Myers Park High
Grades 9-12
Public
Oasis Performing Arts School
Grades K-12
Private
Data provided by GreatSchools.org © 2026. All rights reserved.

Colleges and Universities
| School | Commute Time (Distance) |
|---|---|
| Queens University of Charlotte | Drive: 10 min (3.2 mi) |
| Johnson & Wales U., Charlotte | Drive: 6 min (3.4 mi) |
| Central Piedmont C.C., Central | Drive: 8 min (3.9 mi) |
| Central Piedmont C.C., Harris | Drive: 8 min (4.8 mi) |
About Levels at LoSo
Make the Move You've Been Waiting ForEnjoy up to 8 weeks free and waived application and admin fees on select apartment homes*
Make the Move You've Been Waiting ForEnjoy up to 8 weeks free and waived application and admin fees on select apartment homes*
Levels at LoSo is an apartment community in Charlotte, NC
Contact
Charlotte, NC 28217
- Sunday 12:00 PM – 5:00 PM
- Monday 9:00 AM – 6:00 PM
- Tuesday 9:00 AM – 6:00 PM
- Wednesday 9:00 AM – 6:00 PM
- Thursday 9:00 AM – 6:00 PM
- Friday 9:00 AM – 6:00 PM
- Saturday 10:00 AM – 5:00 PM
Levels at LoSo Gallery



Nearby Properties You Might Like
Within 50 Miles of Levels at LoSo
Find More Rentals in Charlotte
Bedrooms
Other Types of Rentals
Charlotte Apartments by Amenity
- Pet-Friendly Apartments in Charlotte
- Furnished Apartments in Charlotte
- Waterfront Apartments in Charlotte
- Apartments with a Pool in Charlotte
- Apartments with Wheelchair Access in Charlotte
- Apartments with Washer & Dryer in Charlotte
- Apartments with Utilities Included in Charlotte
- Apartments with a Garage in Charlotte
- Apartments with EV Charging in Charlotte
- Apartments with a Virtual Tour in Charlotte
Apartment Specialties
Apartments in your Budget
- Charlotte Move-in Specials
- Cheap Apartments in Charlotte
- Luxury Apartments in Charlotte
- Apartments under $700 in Charlotte
- Apartments under $900 in Charlotte
- Apartments under $1000 in Charlotte
- Apartments under $1500 in Charlotte
- Apartments under $2000 in Charlotte
- Apartments under $2500 in Charlotte
Find More Rentals Nearby…
Cities
Neighborhoods
Contact This Property
(980) 341-4968Languages: English
Open 9:00 AM – 6:00 PM Today