

Joinery
Studio - 3 Beds
$1,149 - $2,329



Managed By

| Monthly Rent | Bedrooms | Bathrooms | |||
|---|---|---|---|---|---|
| $1,210 - $2,925 | Studio - 4 Beds | Studio - 4 | 1 - 3 Baths | 1 - 3 | 410 - 1,500 sq. ft. |
| View Fees and Policies |
Show Floor Plan Details
Show Floor Plan Details
Show Floor Plan Details
Show Floor Plan Details
Show Floor Plan Details
Show Floor Plan Details
Show Floor Plan Details
Show Floor Plan Details
Show Floor Plan Details
Show Floor Plan Details
Show Floor Plan Details
Show Floor Plan Details
Show Floor Plan Details
Show Floor Plan Details
Lease Term Options
Property Information
The fees below are based on community-supplied data and may exclude additional fees and utilities.
None
None
Property Fee Disclaimer Based on community-supplied data and independent market research. Subject to change without notice. May exclude fees for mandatory or optional services and usage-based utilities.
Walkability
Moderately walkable60 / 100
Transit
Some public transit50 / 100
Driveability
Very drivable80 / 100
Bikeability
Fairly bikeable50 / 100

Soundscore ™
Active74 / 100


Shoppers will appreciate Oxbow proximity to 2100 NoDa, No Da at 28th Street, and Tryon Pointe Centrum. 2100 NoDa is 0.1 miles away, and No Da at 28th Street is within a 5 minute walk.
With a TransitScore of 50, Oxbow has some public transit, including 8 transit stops within 24.3 miles. Transit options include 25Th St Station and Parkwood Station.
Recreational activities near Oxbow are plentiful. Discover 2 parks within 4.7 miles, including Discovery Place and Charlotte Nature Museum.
Living in Optimist Park provides easy access to Charlotte/Douglas International, located just 19 minutes from Oxbow. Another nearby airport is Concord-Padgett Regional, located 13.8 miles away.

Villa Heights Elementary
Grades K-5
Public

Highland Mill Montessori
Grades PK-5
Public
Eastway Middle
Grades 6-8
Public

Hawthorne High
Grades 9-12
Public

Garinger High School
Grades 9-12
Public

Northside Christian Academy
Grades PK-12
Private
Data provided by GreatSchools.org © 2026. All rights reserved.

School
Commute Time (Distance)
Central Piedmont C.C., Central
Drive: 5 min (2.3 mi)
Johnson & Wales U., Charlotte
Drive: 5 min (2.7 mi)
Johnson C Smith University
Drive: 8 min (4.1 mi)
Queens University of Charlotte
Drive: 10 min (4.8 mi)
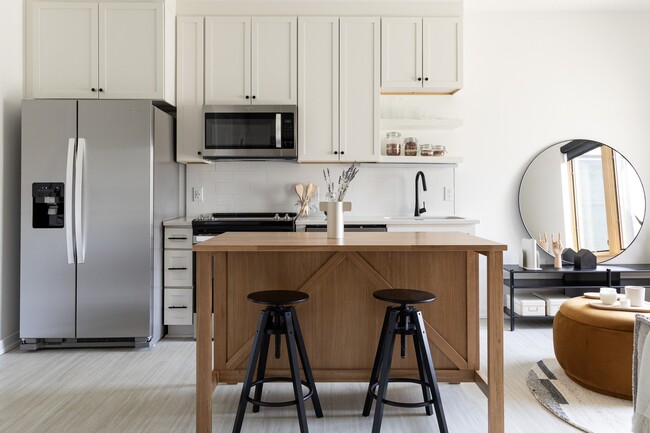
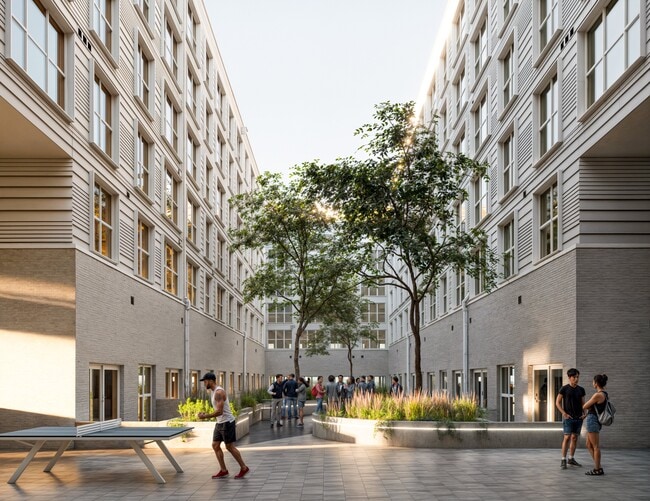
Live at the center of Charlotte's most connected neighborhood. Oxbow's premium apartments put you at the heart of Optimist Park — steps from local retail and dining, and with direct access to the 25th St. light rail and the Little Sugar Creek... Greenway. A neighborhood built for movement. Named for the natural river bend that connects two converging paths, Oxbow is where definitive style, creative energy, and intentional living come together.
Live at the center of Charlotte's most connected neighborhood. Oxbow's premium apartments put you at the heart of Optimist Park — steps from local retail and dining, and with direct access to the 25th St. light rail and the Little Sugar Creek Greenway. A neighborhood built for movement. Named for the natural river bend that connects two converging paths, Oxbow is where definitive style, creative energy, and intentional living come together.
Oxbow is an apartment community in Charlotte, NC

Within 50 Miles of Oxbow
Languages: English
Closed Today