

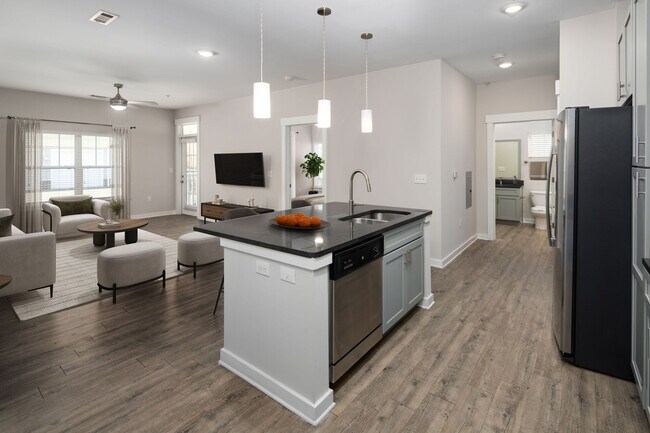


Managed By

- Bedrooms
- 1 - 31 - 3 Beds
- Bathrooms
- 1 - 21 - 2 Baths
- Sq. Ft.
- 506 - 1,405 sq ft
Pricing and Floor Plans
Voss
Show Floor Plan Details Hide Floor Plan Details
Unable to load floor plan details.
107
$1,331
790 Sq. Ft.
Now
210
$1,256
790 Sq. Ft.
Now
113
$1,331
790 Sq. Ft.
Now
Lafite
Show Floor Plan Details Hide Floor Plan Details
Unable to load floor plan details.
109
$1,370
923 Sq. Ft.
Now
309
$1,295
923 Sq. Ft.
Oct. 6
109
$1,370
923 Sq. Ft.
Oct. 21
Dolce
Show Floor Plan Details Hide Floor Plan Details
Unable to load floor plan details.
113
$1,270
734 Sq. Ft.
Now
309
$1,195
734 Sq. Ft.
Oct. 13
Cade
Show Floor Plan Details Hide Floor Plan Details
Unable to load floor plan details.
112
$1,335
788 Sq. Ft.
Oct. 2
Terra
Show Floor Plan Details Hide Floor Plan Details
Unable to load floor plan details.
114
$1,289
752 Sq. Ft.
Oct. 8
M1.1
Show Floor Plan Details Hide Floor Plan Details
Unable to load floor plan details.
Chateau
Show Floor Plan Details Hide Floor Plan Details
Unable to load floor plan details.
Cheval
Show Floor Plan Details Hide Floor Plan Details
Unable to load floor plan details.
Odette
Show Floor Plan Details Hide Floor Plan Details
Unable to load floor plan details.
Avalon
Show Floor Plan Details Hide Floor Plan Details
Unable to load floor plan details.
106
$1,691
1,053 Sq. Ft.
Now
109
$1,691
1,053 Sq. Ft.
Oct. 6
107
$1,666
1,053 Sq. Ft.
Oct. 30
Flora
Show Floor Plan Details Hide Floor Plan Details
Unable to load floor plan details.
304
$1,533
1,065 Sq. Ft.
Oct. 3
304
$1,508
1,065 Sq. Ft.
Oct. 6
302
$1,508
1,065 Sq. Ft.
Oct. 17
Luca
Show Floor Plan Details Hide Floor Plan Details
Unable to load floor plan details.
106
$1,608
1,096 Sq. Ft.
Oct. 6
108
$1,568
1,096 Sq. Ft.
Oct. 7
Antinori
Show Floor Plan Details Hide Floor Plan Details
Unable to load floor plan details.
301
$1,601
1,158 Sq. Ft.
Now
Swanson
Show Floor Plan Details Hide Floor Plan Details
Unable to load floor plan details.
301
$1,591
1,108 Sq. Ft.
Nov. 5
Marchesi
Show Floor Plan Details Hide Floor Plan Details
Unable to load floor plan details.
Rosso
Show Floor Plan Details Hide Floor Plan Details
Unable to load floor plan details.
Sonoma
Show Floor Plan Details Hide Floor Plan Details
Unable to load floor plan details.
110
$2,087
1,269 Sq. Ft.
Now
308
$1,987
1,269 Sq. Ft.
Mar. 6
Marquis
Show Floor Plan Details Hide Floor Plan Details
Unable to load floor plan details.
304
$2,101
1,405 Sq. Ft.
Oct. 1
204
$2,101
1,405 Sq. Ft.
Dec. 8
Chandon
Show Floor Plan Details Hide Floor Plan Details
Unable to load floor plan details.
106
$2,176
1,405 Sq. Ft.
Oct. 9
Details
Lease Term Options
- 3 - 15 Month Leases
Property Information
- Built in 2018
- 319 units3 stories
Fees & Policies
The fees below are based on community-supplied data and may exclude additional fees and utilities.
Utilities & Essentials
-
Pest Control$10 / mo
-
Trash Service$15 / mo
-
Tech Fee$90 - $100 / mo
One-Time Basics
Due at Application
-
Admin Fee$200
-
Application Fee$75
Due at Move-In
-
Deposit$500
Garage
-
Garage - Parking$150 / mo
Comments
Max of 1
Parking
-
Parking$35 / mo
Comments
Max of 1
Additional Parking Options
-
Parking
Dogs Allowed
-
Pet Fee - Dog$375
Restrictions
We welcome two pets per home. Aggressive breeds are prohibited. We have no age or weight restrictions. Pet must be up to date on all vaccines. All residents must register with Pet Screening.
Cats Allowed
-
Pet Fee - Cat$375
Restrictions
We welcome two pets per home. Aggressive breeds are prohibited. We have no age or weight restrictions. Pet must be up to date on all vaccines. All residents must register with Pet Screening.
Other Pets Allowed
-
Other Pets Allowed
Max of 2
Storage Unit
-
Storage DepositN/A
-
Storage Rent$65 / mo
Other Storage Fees
-
P2 Large Storage$150 / mo
-
Storage Medium$55 / mo
-
Storage Large$75 / mo
-
Storage XL$85 / mo
-
P2 Storage$95 / mo
Property Fee Disclaimer: Based on community-supplied data and independent market research. Subject to change without notice. May exclude fees for mandatory or optional services and usage-based utilities.
Matterport 3D Tours
Explore Commute Options
Property Highlights
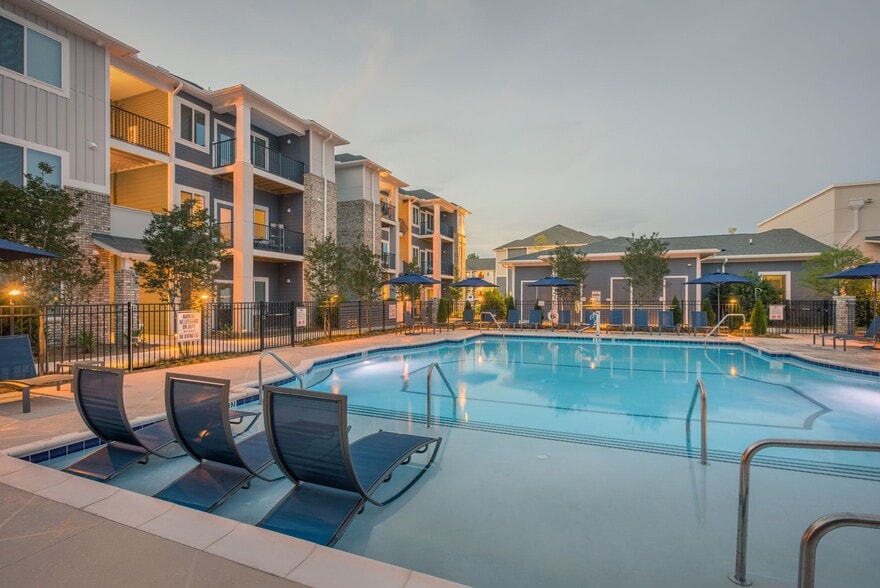
- Community Dining Pavilion with 80-inch Flat Screen
- Garages Available
- Obligo Deposit Alternative
- Outdoor Kitchen with Gas Grill
- Pet Park
- Pet Spa
- RentPlus Credit Building Program
- Resort Style Swimming Pool
Apartment Features
- Balcony
- Carpet
- Ceiling Fans
- Dishwasher
- Disposal
- Granite Countertops
- Hardwood Floors
- Island Kitchen
- Kitchen
- Microwave
- Oven
- Patio
- Range
- Refrigerator
- Stainless Steel Appliances
- Tub/Shower
- Washer/Dryer
Community Features
- Car Wash Area
- Clubhouse
- Conference Rooms
- Controlled Access
- Fitness Center
- Garages
- Grill
- Lounge
- Pet Care
- Pet Play Area
- Pool
- Spa
- Sundeck
- Walk-Up
Map of Proximity Northlake
Area Scores
Walkability
Somewhat walkable
Transit
Limited public transit
Driveability
Exceptionally drivable
Bikeability
Fairly bikeable
Walkability measures the walking distance to day-to-day needs.
Transit measures access to public transportation.
Driveability measures congestion, parking availability, and access to major roads.
Bikeability measures the suitability for cycling.
Soundscore™
Busy
A Sound Score rating aggregates noise caused by vehicle traffic, airplane traffic and local sources.
Transit
Commuter Rail
13 min Drive

Airport
18 min Drive
Airport
24 min Drive

Moving to Northlake, Charlotte, NC
Shopping Centers
Shoppers will appreciate Proximity Northlake proximity to Northlake Plaza, Perimeter Woods, and Northlake Commons. Northlake Plaza is 1.3 miles away, and Perimeter Woods is within a 21 minute walk.
Commuting
With a TransitScore of 30, Proximity Northlake has limited public transit, including 9 transit stops within 39.6 miles. Transit options include French St Citylynx and Johnson C. Smith University Citylynx.
Airports
Living in Northlake provides easy access to Concord-Padgett Regional, located just 17 minutes from Proximity Northlake. Another nearby airport is Charlotte/Douglas International, located 14.8 miles away.
Local Education
Primary and Secondary Schools

Long Creek Elementary
Grades K-5
Public

Hornets Nest Elementary
Grades PK-5
Public
Ranson Middle
Grades 6-8
Public

R.C. Smith Christian Academy
Grades PK-8
Private

Hopewell High
Grades 9-12
Public
Charlotte Leadership Academy
Grades K-12
Private
Data provided by GreatSchools.org © 2026. All rights reserved.

Colleges and Universities
| School | Commute Time (Distance) |
|---|---|
| Central Piedmont C.C.,Merancas | Drive: 8 min (5.3 mi) |
| Johnson C Smith University | Drive: 12 min (8.4 mi) |
| Johnson & Wales U., Charlotte | Drive: 11 min (8.4 mi) |
| UNC Charlotte | Drive: 15 min (8.5 mi) |
About Proximity Northlake
Discover modern apartment living at Proximity Northlake Apartments in Charlotte, NC, offering beautifully designed one-, two-, and three-bedroom apartment homes with stainless steel appliances, in-home washer and dryer, wood-style flooring, and… private patios or balconies. Our pet-friendly community features a resort-style pool, fitness center, resident clubhouse, and outdoor grilling areas, all conveniently located near Northlake Mall, I-77, Uptown Charlotte, Lake Norman, and major employers.
Discover modern apartment living at Proximity Northlake Apartments in Charlotte, NC, offering beautifully designed one-, two-, and three-bedroom apartment homes with stainless steel appliances, in-home washer and dryer, wood-style flooring, and private patios or balconies. Our pet-friendly community features a resort-style pool, fitness center, resident clubhouse, and outdoor grilling areas, all conveniently located near Northlake Mall, I-77, Uptown Charlotte, Lake Norman, and major employers.
Proximity Northlake is an apartment community in Charlotte, NC
Contact
Charlotte, NC 28216
- Sunday Closed
- Monday 9:00 AM – 6:00 PM
- Tuesday 9:00 AM – 6:00 PM
- Wednesday 9:00 AM – 6:00 PM
- Thursday 9:00 AM – 6:00 PM
- Friday 9:00 AM – 6:00 PM
- Saturday 10:00 AM – 5:00 PM
Renter Reviews
For Proximity Northlake
107 Ratings & Reviews
-
8/19/26
Verified Renter
Everything Was Great! I am thankful for the maintenance staff! They were fantastic! Everything was great!
Review from Apartments.com
Property Manager at Proximity Northlake responded to this review
Thank you so much for your wonderful feedback! We're thrilled to hear you had a great experience and that our maintenance team provided fantastic service.
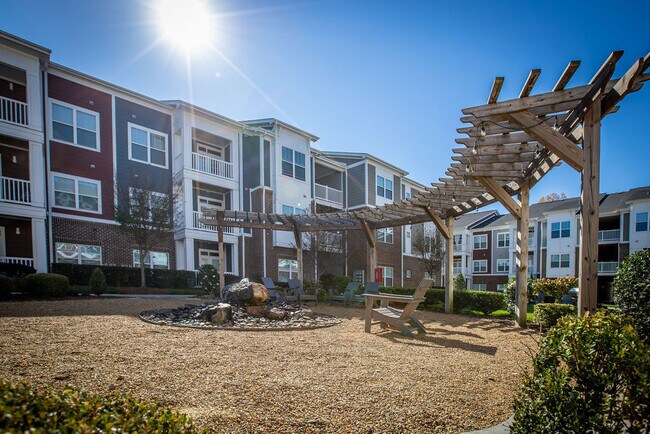
Proximity Northlake Gallery
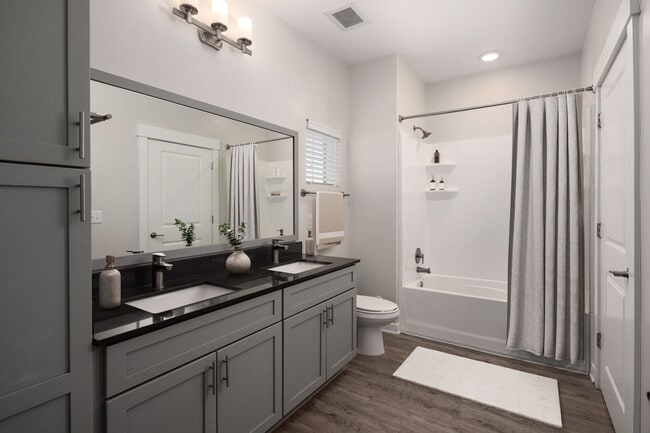


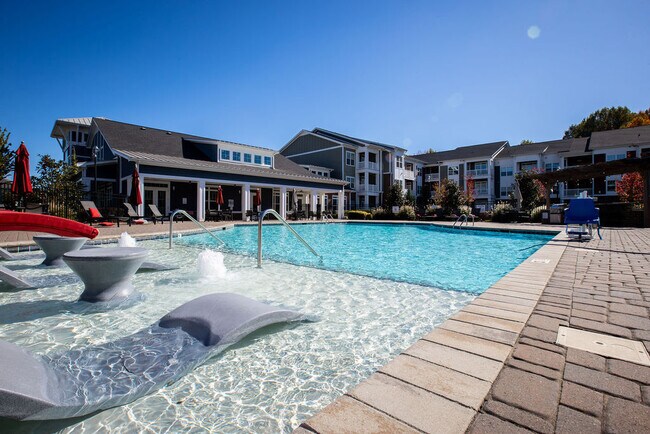
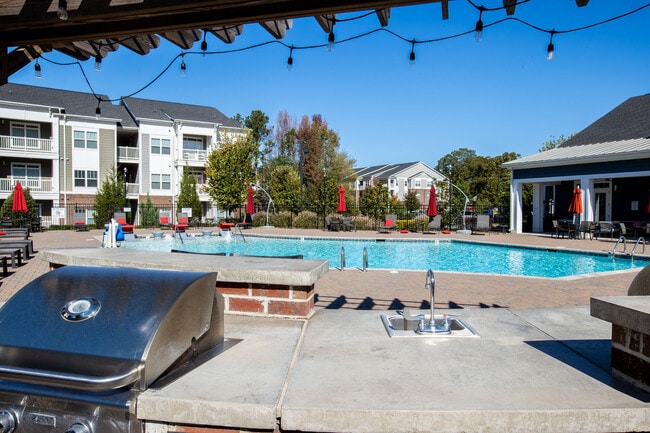

Nearby Properties You Might Like
Within 50 Miles of Proximity Northlake

Find More Rentals in Charlotte
Bedrooms
Other Types of Rentals
Charlotte Apartments by Amenity
- Pet-Friendly Apartments in Charlotte
- Furnished Apartments in Charlotte
- Waterfront Apartments in Charlotte
- Apartments with a Pool in Charlotte
- Apartments with Wheelchair Access in Charlotte
- Apartments with Washer & Dryer in Charlotte
- Apartments with Utilities Included in Charlotte
- Apartments with a Garage in Charlotte
- Apartments with EV Charging in Charlotte
- Apartments with a Virtual Tour in Charlotte
Apartment Specialties
Apartments in your Budget
- Charlotte Move-in Specials
- Cheap Apartments in Charlotte
- Luxury Apartments in Charlotte
- Apartments under $700 in Charlotte
- Apartments under $900 in Charlotte
- Apartments under $1000 in Charlotte
- Apartments under $1500 in Charlotte
- Apartments under $2000 in Charlotte
- Apartments under $2500 in Charlotte
Find More Rentals Nearby…
Cities
Neighborhoods
Contact This Property
(980) 890-4638Languages: English
Closed Today