

Managed By

- Bedrooms
- 1 - 31 - 3 Beds
- Bathrooms
- 1 - 21 - 2 Baths
- Sq. Ft.
- 646 - 1,361 sq ft
Pricing and Floor Plans
The Attraction (A1) | 784 SF
Show Floor Plan Details Hide Floor Plan Details
Unable to load floor plan details.
3C-1318
$1,470
784 Sq. Ft.
Now
1A-3107
$1,280
784 Sq. Ft.
Dec. 11
The Lure (S-A6.1) | 646 SF
Show Floor Plan Details Hide Floor Plan Details
Unable to load floor plan details.
4-1411
$1,338
646 Sq. Ft.
Now
1A-1102
$1,338
646 Sq. Ft.
Now
The Glitz (A2) | 739 SF
Show Floor Plan Details Hide Floor Plan Details
Unable to load floor plan details.
2B-4216
$1,443
739 Sq. Ft.
Now
3B-4316
$1,511
739 Sq. Ft.
Oct. 31
The Charming (A2.2) | 837 SF
Show Floor Plan Details Hide Floor Plan Details
Unable to load floor plan details.
3B-3315
$1,506
837 Sq. Ft.
Now
3B-4315
$1,572
837 Sq. Ft.
Sep. 30
The Elegant (A5) | 753 SF
Show Floor Plan Details Hide Floor Plan Details
Unable to load floor plan details.
3C-1327
$1,531
753 Sq. Ft.
Now
The Grace (A2 ADA) | 739 SF
Show Floor Plan Details Hide Floor Plan Details
Unable to load floor plan details.
The Impulsive (A4) | 753 SF
Show Floor Plan Details Hide Floor Plan Details
Unable to load floor plan details.
The Exquisite (S1) | 667 SF
Show Floor Plan Details Hide Floor Plan Details
Unable to load floor plan details.
The Glamour (A3), Crg | 831 SF, includes 1 garage
Show Floor Plan Details Hide Floor Plan Details
Unable to load floor plan details.
The Opulence (B7) | 1200 SF
Show Floor Plan Details Hide Floor Plan Details
Unable to load floor plan details.
3C-1321
$1,811
1,200 Sq. Ft.
Now
New
The Fascination (B1.3) | 1062 SF
Show Floor Plan Details Hide Floor Plan Details
Unable to load floor plan details.
3C-2327
$1,604
1,062 Sq. Ft.
Oct. 12
New
The Majestic (B1) | 1056 SF
Show Floor Plan Details Hide Floor Plan Details
Unable to load floor plan details.
The Delightful (B1.3 ADA) | 1062 SF
Show Floor Plan Details Hide Floor Plan Details
Unable to load floor plan details.
The Charismatic (B5) | 1120 SF
Show Floor Plan Details Hide Floor Plan Details
Unable to load floor plan details.
The Whimsical (B5 ALT) | 1120 SF
Show Floor Plan Details Hide Floor Plan Details
Unable to load floor plan details.
The Vivacious (B8) | 1201 SF
Show Floor Plan Details Hide Floor Plan Details
Unable to load floor plan details.
The Playful (B1.2) | 1127 SF
Show Floor Plan Details Hide Floor Plan Details
Unable to load floor plan details.
The Persuasion (B7 ALT) | 1200 SF
Show Floor Plan Details Hide Floor Plan Details
Unable to load floor plan details.
The Beauty (B3), Crg | 1156 SF, includes 2 garages
Show Floor Plan Details Hide Floor Plan Details
Unable to load floor plan details.
The Delightful (B1.3 ADA) | 1062 SF
Show Floor Plan Details Hide Floor Plan Details
Unable to load floor plan details.
The Lively (C4) | 1353 SF
Show Floor Plan Details Hide Floor Plan Details
Unable to load floor plan details.
4-1402
$2,052
1,353 Sq. Ft.
Now
The Alluring (C1) | 1361 SF
Show Floor Plan Details Hide Floor Plan Details
Unable to load floor plan details.
1A-1108
$2,044
1,361 Sq. Ft.
Oct. 29
The Vibrant (C1 ADA) | 1361 SF
Show Floor Plan Details Hide Floor Plan Details
Unable to load floor plan details.
The Dynamic (C1 ALT) | 1361 SF
Show Floor Plan Details Hide Floor Plan Details
Unable to load floor plan details.
Details
Lease Term Options
- 7 - 15 Month Leases
Property Information
- Built in 2023
- 271 units4 stories
Fees & Policies
The fees below are based on community-supplied data and may exclude additional fees and utilities.
One-Time Basics
Due at Application
-
Application Fee Per Applicant$95
Due at Move-In
-
Administrative Fee$350
No Parking Available.
Dogs Allowed
-
One-Time Pet Fee$150
-
Monthly Pet Fee$20
0 lbs. Weight Limit
Cats Allowed
-
One-Time Pet Fee$150
-
Monthly Pet Fee$20
0 lbs. Weight Limit
Property Fee Disclaimer: Based on community-supplied data and independent market research. Subject to change without notice. May exclude fees for mandatory or optional services and usage-based utilities.
Matterport 3D Tours
Explore Commute Options
Property Highlights
- 100% Smoke Free Community
- Air Lounge Retreat
- Bark Park
- Cabanas Poolside
- Ceiling Fans in Select Spaces*
- Ceramic Stack Tiled Kitchen Backsplash
- Ceramic Tile in Baths
- Climate Controlled Corridors
- Community Workspace
- Custom Linen Closets
- Custom Pantry Space*
- Custom Shaker Cabinetry
- Distinctive Wood-Style Plank Flooring*
- Elevator Access
- Elevator Access in Buildings*
- Expansive Closets
- Fire Pit Poolside
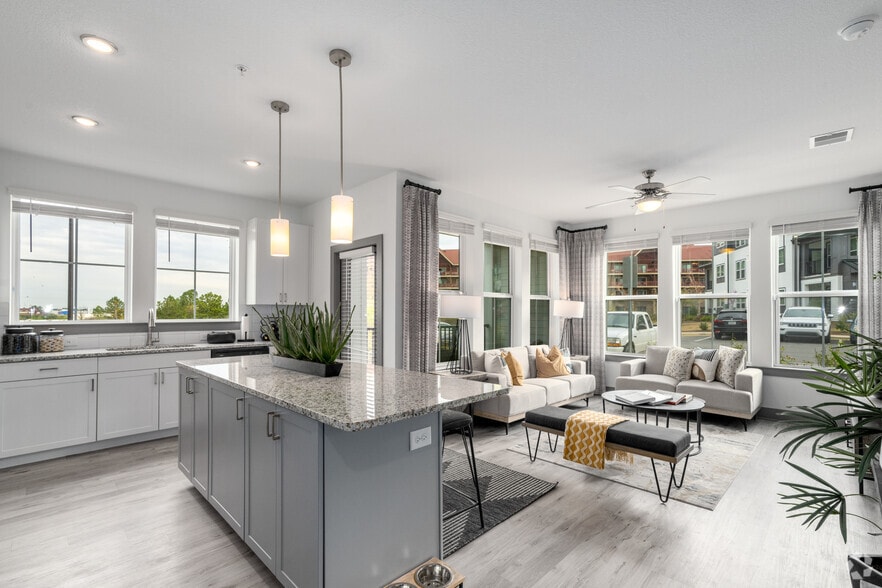
- Granite countertop
- Grilling Pavilion
- Grilling Poolside
- Indirect Access Garages
- In-Home Washer & Dryer
- Mail Pavilion
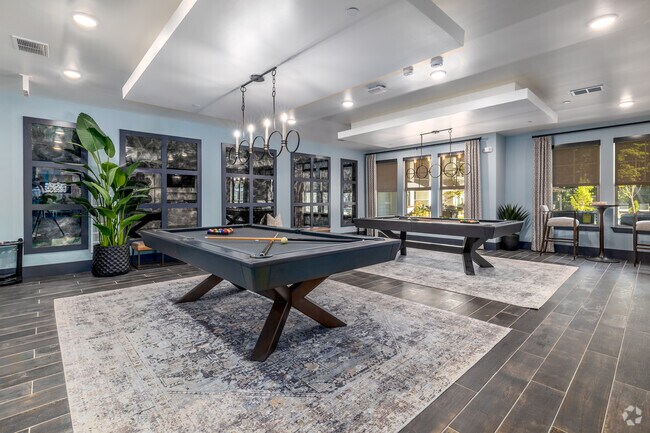
- Media/Game/Billiards Room
- Onsite Management Team
- Pet Spa w/ Professional Wash/Dry
- Prep-Eat-In Island* w/ Accent Pendant Lighting
- Private Patio/Balconies*
- Private Screened Patio Poolside
- Resident Club Lounge
- Resident Wi-Fi
- Resident Wi-Fi Poolside
- Resort Pool
- Single Basin Undermount Sink
- Stainless Steel Appliance Package
- Sweat & Strength Fitness
- Tech Cafe with Starbucks
- Ultra-Plush Carpeting*
- Valet Trash Service
- Yoga Spin Studio w/ Fitness on Demand
- Zen Studio
Apartment Features
- Air Conditioning
- Balcony
- Cable Ready
- Carpet
- Ceiling Fans
- Dishwasher
- Disposal
- Eat-in Kitchen
- Freezer
- Granite Countertops
- Ice Maker
- Island Kitchen
- Kitchen
- Linen Closet
- Microwave
- Oven
- Pantry
- Patio
- Range
- Refrigerator
- Smoke Free
- Stainless Steel Appliances
- Vinyl Flooring
- Walk-In Closets
- Washer/Dryer
- Window Coverings
Community Features
- Business Center
- Cabana
- Clubhouse
- Conference Rooms
- Controlled Access
- Dog Park
- Elevator
- Fitness Center
- Gameroom
- Grill
- Key Fob Entry
- Maintenance on site
- Multi Use Room
- Package Service
- Pet Play Area
- Pet Washing Station
- Planned Social Activities
- Pool
- Property Manager on Site
- Spa
- Trash Pickup - Door to Door
Map of The Addison One15
Area Scores
Walkability
Somewhat walkable
Transit
Limited public transit
Driveability
Exceptionally drivable
Bikeability
Fairly bikeable
Walkability measures the walking distance to day-to-day needs.
Transit measures access to public transportation.
Driveability measures congestion, parking availability, and access to major roads.
Bikeability measures the suitability for cycling.
Soundscore™
Active
A Sound Score rating aggregates noise caused by vehicle traffic, airplane traffic and local sources.
Transit
Commuter Rail
14 min Drive

Airport
17 min Drive
Airport
25 min Drive

Moving to Henderson Circle, Charlotte, NC
Shopping Centers
Shoppers will appreciate The Addison One15 proximity to Shoppes at Davis Lake, Shops at Lakeview, and The Shoppes at Harris Corners. Shoppes at Davis Lake is 1.5 miles away, and Shops at Lakeview is within a 22 minute walk.
Commuting
With a TransitScore of 30, The Addison One15 has limited public transit, including 9 transit stops within 37.4 miles. Transit options include Mccullough Station and Jw Clay Blvd Station.
Parks and Recreation
Recreational activities near The Addison One15 are plentiful. Discover 1 park within 4.4 miles, including RibbonWalk Nature Preserve.
Airports
Living in Henderson Circle provides easy access to Concord-Padgett Regional, located just 16 minutes from The Addison One15. Another nearby airport is Charlotte/Douglas International, located 15 miles away.
Local Education
Primary and Secondary Schools

Legette Blythe Elementary
Grades PK-5
Public

John M Alexander Middle
Grades 6-8
Public

R.C. Smith Christian Academy
Grades PK-8
Private

North Mecklenburg High
Grades 9-12
Public
Charlotte Leadership Academy
Grades K-12
Private
Data provided by GreatSchools.org © 2026. All rights reserved.

Colleges and Universities
| School | Commute Time (Distance) |
|---|---|
| Central Piedmont C.C.,Merancas | Drive: 9 min (5.2 mi) |
| UNC Charlotte | Drive: 12 min (6.7 mi) |
| Johnson C Smith University | Drive: 14 min (8.5 mi) |
| Johnson & Wales U., Charlotte | Drive: 12 min (8.6 mi) |
About The Addison One15
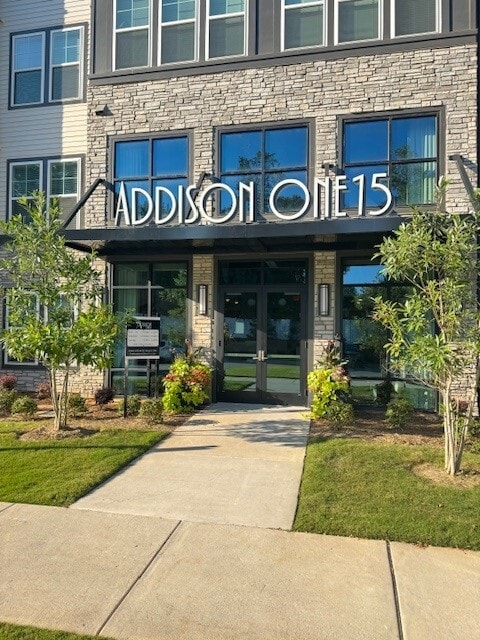
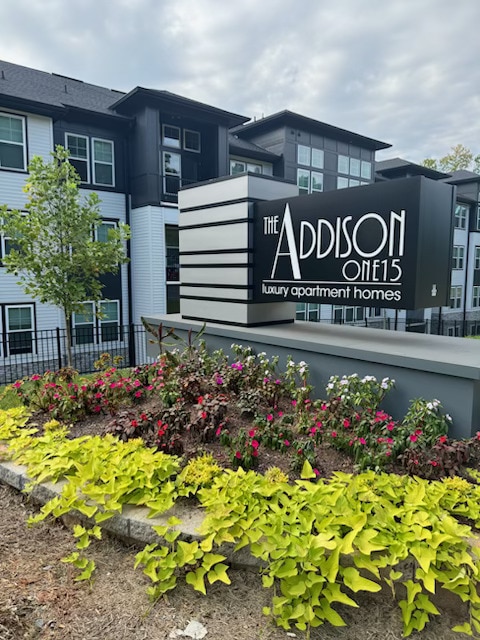
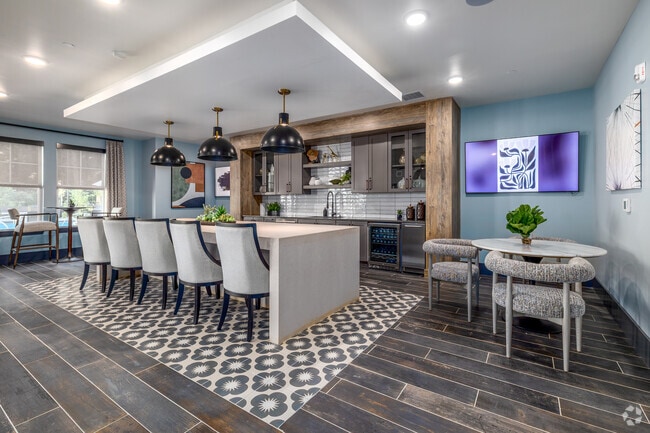
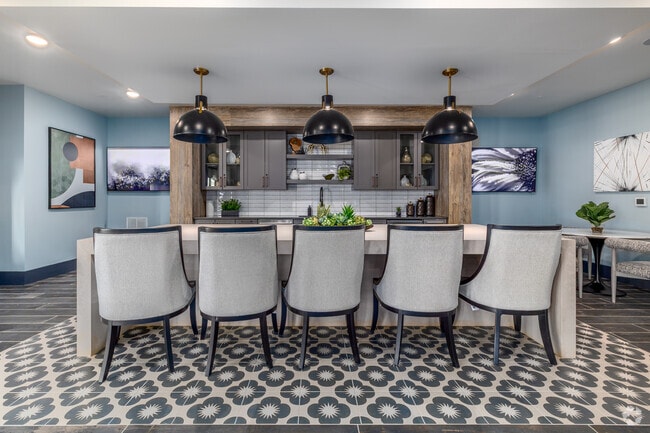
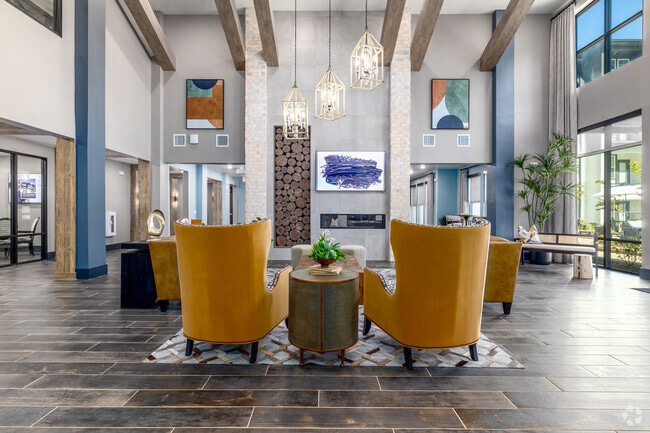
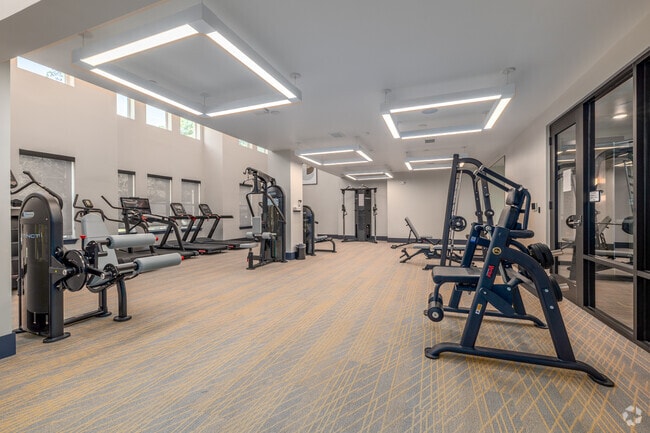
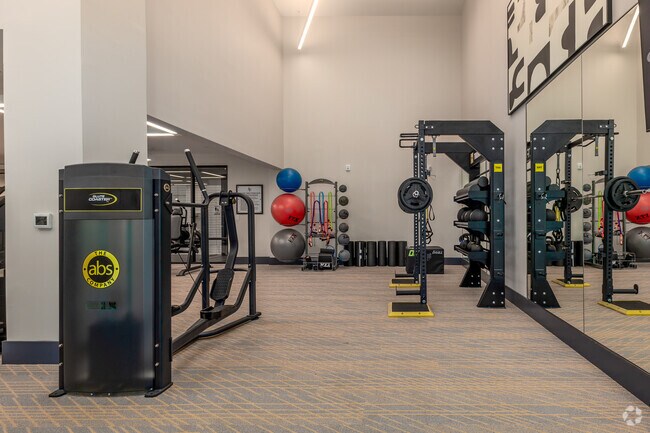
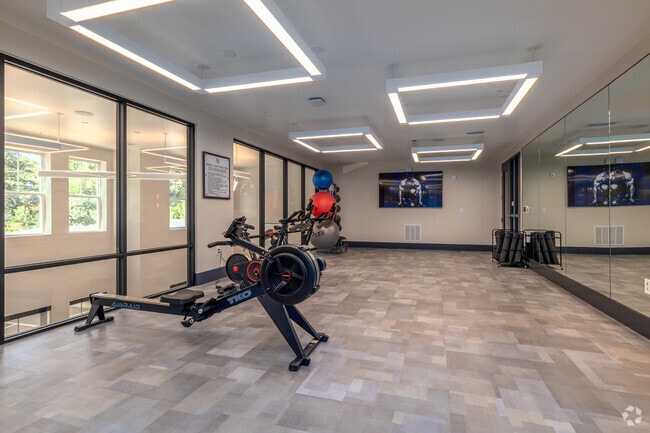
Whatever you're looking for, you'll find it here. World-class modern comforts, both large and small. All the things that make life more livable. Time with family and friends is more enjoyable. From a high-tech wellness center and yoga/spin studio to… an outdoor retreat boasting an expansive pool, a fire pit, three cabanas, hammocks, and grilling areas... From our bark park and pet spa to the technology café, media, and billiards room... It's all here and it's waiting for you.
Whatever you're looking for, you'll find it here. World-class modern comforts, both large and small. All the things that make life more livable. Time with family and friends is more enjoyable. From a high-tech wellness center and yoga/spin studio to an outdoor retreat boasting an expansive pool, a fire pit, three cabanas, hammocks, and grilling areas... From our bark park and pet spa to the technology café, media, and billiards room... It's all here and it's waiting for you.
The Addison One15 is an apartment community in Charlotte, NC
Contact
Charlotte, NC 28269
- Sunday Closed
- Monday 9:00 AM – 6:00 PM
- Tuesday 9:00 AM – 6:00 PM
- Wednesday 9:00 AM – 6:00 PM
- Thursday 9:00 AM – 6:00 PM
- Friday 9:00 AM – 6:00 PM
- Saturday 10:00 AM – 5:00 PM
Renter Reviews
For The Addison One15
3 Ratings & Reviews
-
4/24/26
love love this place
I moved in June 2025 without any hassle. The process was easy. I applied online. Got approved right away. I didn’t have to pay a deposit because of my credit score. The staff here is amazing very friendly & accommodating. I moved from California to North Carolina with a 7 yr old. so finding a good apartment was important for me considering I moved from a 4 bdrm, 2 bath house. The location & everything is perfect. Everything for me is within a 5 mile radius. I do plan on renewing my lease come… this August which is right around the corner. Great community all around. Now I’m helping my brother in-law look for a place here. Thank you Addison & staff… Shy
Review from Apartments.com
Property Manager at The Addison One15 responded to this review
Thank you so much for sharing your experience and for highlighting the aspects that made your move and transition smooth. Your review motivates our team to continue delivering the best experience possible for our residents and we appreciate your… recommendation. -The Addison One15 Team
The Addison One15 Gallery

Nearby Properties You Might Like
Within 50 Miles of The Addison One15
Find More Rentals in Charlotte
Bedrooms
Other Types of Rentals
Charlotte Apartments by Amenity
- Pet-Friendly Apartments in Charlotte
- Furnished Apartments in Charlotte
- Waterfront Apartments in Charlotte
- Apartments with a Pool in Charlotte
- Apartments with Wheelchair Access in Charlotte
- Apartments with Washer & Dryer in Charlotte
- Apartments with Utilities Included in Charlotte
- Apartments with a Garage in Charlotte
- Apartments with EV Charging in Charlotte
- Apartments with a Virtual Tour in Charlotte
Apartment Specialties
Apartments in your Budget
- Charlotte Move-in Specials
- Cheap Apartments in Charlotte
- Luxury Apartments in Charlotte
- Apartments under $700 in Charlotte
- Apartments under $900 in Charlotte
- Apartments under $1000 in Charlotte
- Apartments under $1500 in Charlotte
- Apartments under $2000 in Charlotte
- Apartments under $2500 in Charlotte
Find More Rentals Nearby…
Cities
Neighborhoods
Contact This Property
(980) 998-3408Languages: English
Open 10:00 AM – 5:00 PM Today