Managed By

- Bedrooms
- 1 - 31 - 3 Beds
- Bathrooms
- 1 - 21 - 2 Baths
- Sq. Ft.
- 628 - 1,654 sq ft
Pricing and Floor Plans
11B
Show Floor Plan Details Hide Floor Plan Details
Unable to load floor plan details.
126
$2,049
738 Sq. Ft.
Now
561
$2,099
738 Sq. Ft.
Now
554
$2,099
738 Sq. Ft.
Now
11D
Show Floor Plan Details Hide Floor Plan Details
Unable to load floor plan details.
239
$1,949
895 Sq. Ft.
Now
122
$2,149
895 Sq. Ft.
Sep. 24
419
$2,099
895 Sq. Ft.
Sep. 25
139
$2,049
895 Sq. Ft.
Oct. 10
11A
Show Floor Plan Details Hide Floor Plan Details
Unable to load floor plan details.
116
$1,889
628 Sq. Ft.
Now
512
$1,839
628 Sq. Ft.
Now
11C
Show Floor Plan Details Hide Floor Plan Details
Unable to load floor plan details.
11E
Show Floor Plan Details Hide Floor Plan Details
Unable to load floor plan details.
22E
Show Floor Plan Details Hide Floor Plan Details
Unable to load floor plan details.
529
$3,249
1,446 Sq. Ft.
Now
334
$2,999
1,446 Sq. Ft.
Now
234
$2,999
1,446 Sq. Ft.
Now
22A
Show Floor Plan Details Hide Floor Plan Details
Unable to load floor plan details.
270
$2,649
1,111 Sq. Ft.
Now
451
$2,699
1,111 Sq. Ft.
Now
470
$2,699
1,111 Sq. Ft.
Sep. 22
22D
Show Floor Plan Details Hide Floor Plan Details
Unable to load floor plan details.
260
$3,299
1,332 Sq. Ft.
Now
523
$4,049
1,332 Sq. Ft.
Now
423
$3,499
1,332 Sq. Ft.
Oct. 15
223
$3,449
1,332 Sq. Ft.
Nov. 19
22B
Show Floor Plan Details Hide Floor Plan Details
Unable to load floor plan details.
167
$3,099
1,243 Sq. Ft.
Oct. 20
467
$2,849
1,243 Sq. Ft.
Nov. 5
101
$2,699
1,243 Sq. Ft.
Nov. 14
22C
Show Floor Plan Details Hide Floor Plan Details
Unable to load floor plan details.
32A
Show Floor Plan Details Hide Floor Plan Details
Unable to load floor plan details.
32B
Show Floor Plan Details Hide Floor Plan Details
Unable to load floor plan details.
Details
Lease Term Options
- 6 - 15 Month Leases
Property Information
- Built in 2021
- 340 units5 stories
Fees & Policies
The fees below are based on community-supplied data and may exclude additional fees and utilities.
Utilities & Essentials
-
InternetVaries by unit
-
Pest FeeVaries by unit
-
TrashVaries by unit
One-Time Basics
-
Application FeeVaries by unit
Due at Application
-
Application Fee Per Applicant$75
Due at Move-In
-
Administrative Fee$200
-
Deposit$250
-
Other
-
Garage
Dogs Allowed
-
Dog Fee$400
Restrictions
Akita, American Staffordshire Terrier, Bull Mastiff, Chow, Doberman Pinscher, Pit Bull, Presa Canario, Rottweiler, German Shepherd, Wolf Hybrid, Any dog that is a mix including one or more of the breeds listed above
Comments
$400 for 1 pet and $600 for any additional pet.
Cats Allowed
-
Cat Fee$400
Restrictions
Akita, American Staffordshire Terrier, Bull Mastiff, Chow, Doberman Pinscher, Pit Bull, Presa Canario, Rottweiler, German Shepherd, Wolf Hybrid, Any dog that is a mix including one or more of the breeds listed above
Comments
$400 for 1 pet and $600 for any additional pet.
Storage Unit
-
Storage DepositN/A
-
Storage Rent$75 / mo
Property Fee Disclaimer: Based on community-supplied data and independent market research. Subject to change without notice. May exclude fees for mandatory or optional services and usage-based utilities.
Matterport 3D Tours
Explore Commute Options
Property Highlights
- 100% Smoke Free Community
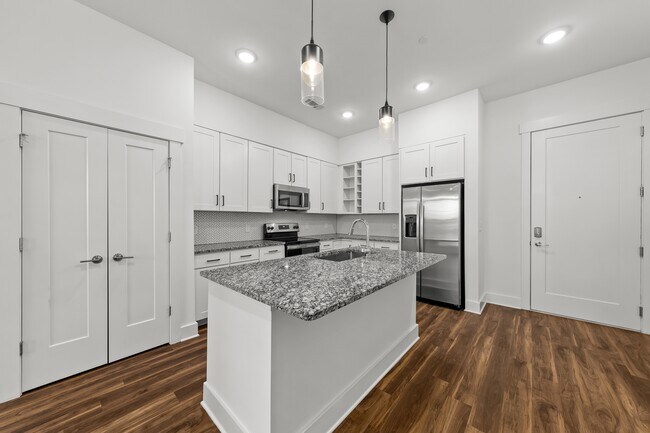
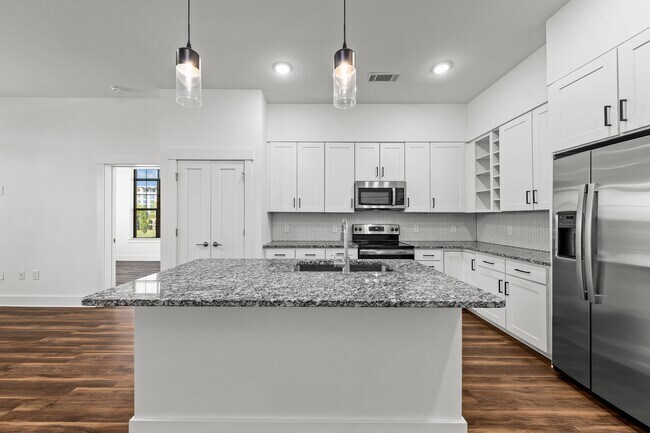
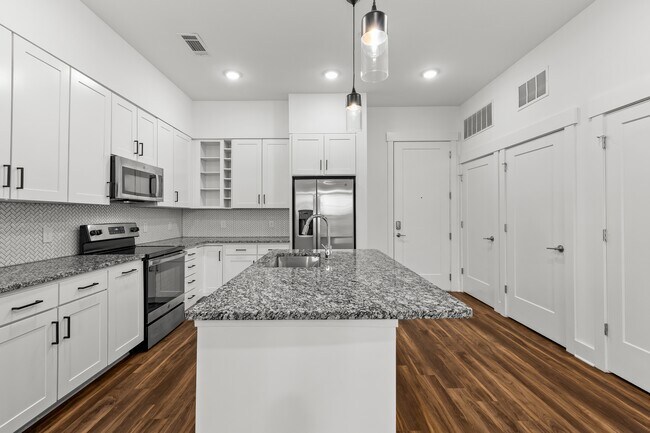
- 10-foot to 14-foot Ceiling Heights
- 6-acre Park
- Bike Storage
- Ceramic Cook Tops
- Craft Coffee Bar
- Culinary Demonstration Kitchen
- Curated Community Event and Service Program
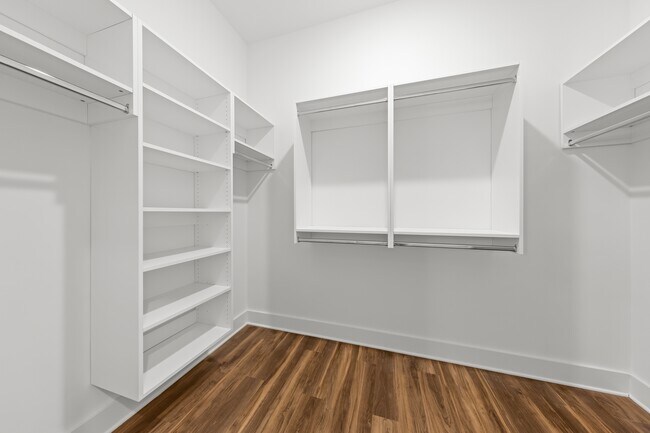
- Custom Walk-in Closets in Every Bedroom
- Electric Car Charging Stations
- Furnished Apartments Available
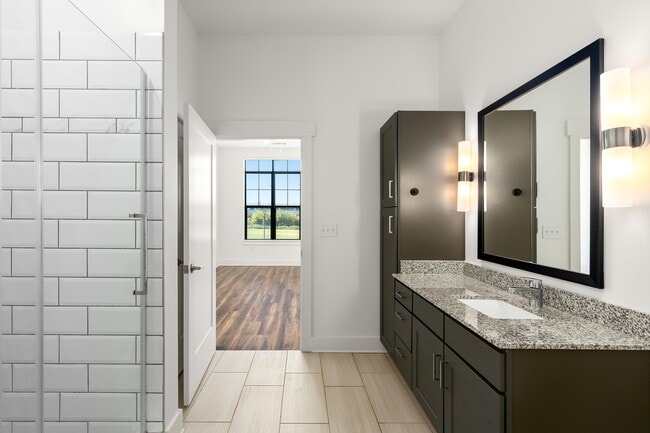
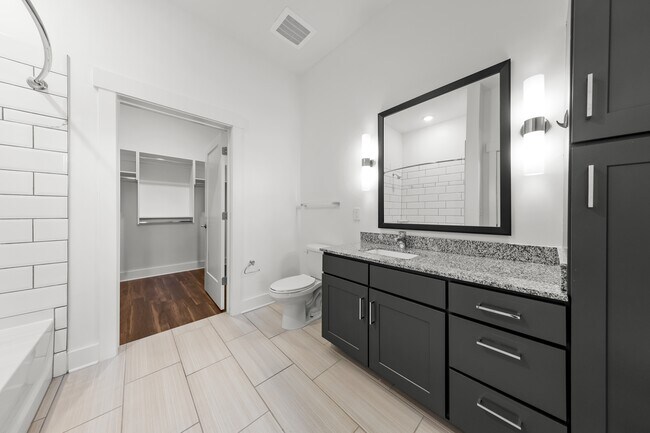
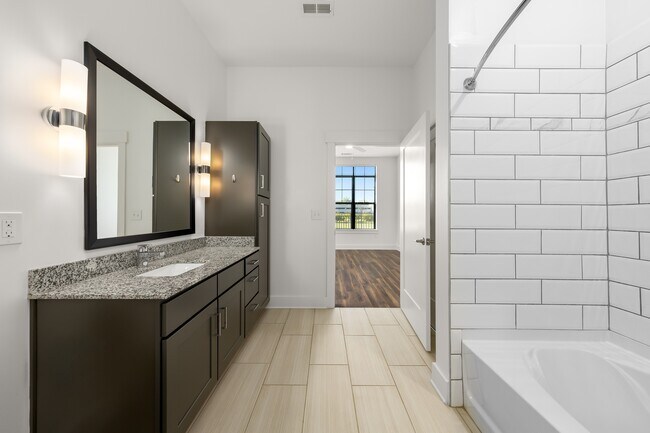
- Glass-front Walk-in Showers
- Golf Simulator Room
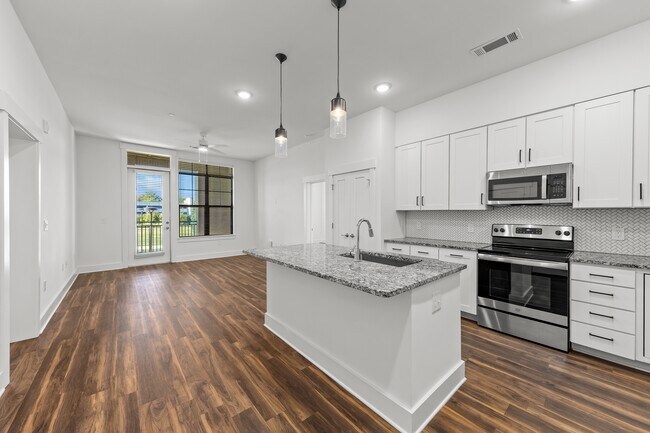
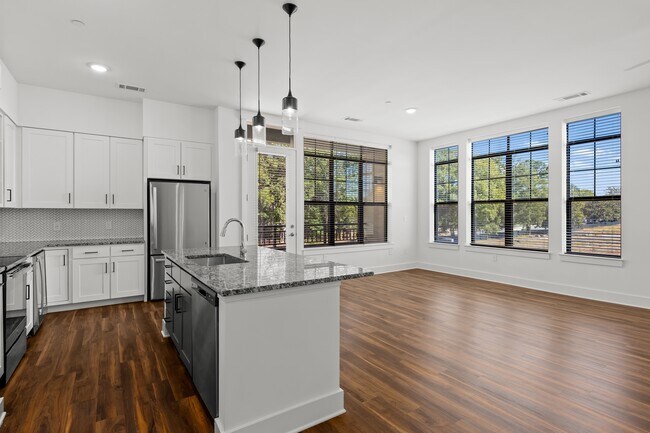
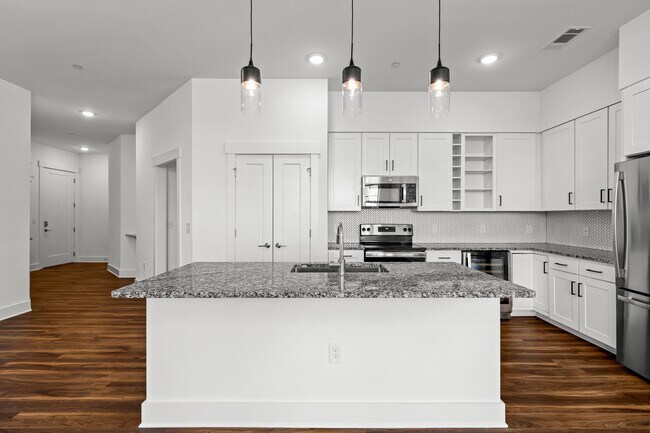
- Gourmet Kitchens
- Keyless Electronic Entry Locks
- Large Soaking Tubs
- Luxury Appliance Packages
- Luxury Plank Flooring
- Movie Lounges
- Onsite Manicure/Pedicure Room
- Onsite Massage Room
- Outdoor Gas Grills
- Oversized Patios and Balconies
- Poker Room
- Soft-Close Cabinets
- Spacious, Open Floor Plans
- Storage Rooms
- Tile Backsplashes
- USB Outlets
- Wall Mount TV Ready
- Wellness/Sanctuary/Meditation Spaces
- Wine Coolers
- Yoga Studio
Apartment Features
- Balcony
- Granite Countertops
- Kitchen
- Patio
- Recreation Room
- Smoke Free
- Walk-In Closets
Community Features
- Bicycle Storage
- Business Center
- Car Charging Station
- Clubhouse
- Elevator
- Fitness Center
- Furnished Units Available
- Garages
- Gated
- Grill
- Lounge
- Package Service
- Pet Washing Station
- Pool
- Sauna
Map of The Colony
Area Scores
Walkability
Moderately walkable
Transit
Limited public transit
Driveability
Moderately drivable
Bikeability
Fairly bikeable
Walkability measures the walking distance to day-to-day needs.
Transit measures access to public transportation.
Driveability measures congestion, parking availability, and access to major roads.
Bikeability measures the suitability for cycling.
Soundscore™
Active
A Sound Score rating aggregates noise caused by vehicle traffic, airplane traffic and local sources.
Transit
Commuter Rail
14 min Drive

Airport
20 min Drive

Airport
34 min Drive
Moving to Barclay Downs, Charlotte, NC
Shopping Centers
Shoppers will appreciate The Colony proximity to Morrison at SouthPark, Specialty Shops at SouthPark, and Morrocroft Village. Morrison at SouthPark is 0.2 miles away, and Specialty Shops at SouthPark is within a 6 minute walk.
Commuting
With a TransitScore of 30, The Colony has limited public transit, including 8 transit stops within 31.2 miles. Transit options include Tyvola and Archdale.
Parks and Recreation
Recreational activities near The Colony are plentiful. Discover 3 parks within 2.8 miles, including Briar Creek Greenway, Wing Haven Gardens & Bird Sanctuary, and Charlotte Nature Museum.
Airports
Living in Barclay Downs provides easy access to Charlotte/Douglas International, located just 20 minutes from The Colony. Another nearby airport is Concord-Padgett Regional, located 20.7 miles away.
Local Education
Primary and Secondary Schools

Beverly Woods Elementary
Grades K-5
Public

Sharon Elementary
Grades K-5
Public

St. Gabriel Catholic School
Grades K-5
Private

Park Road Montessori
Grades PK-5
Public

Alexander Graham Middle
Grades 6-8
Public
Myers Park High
Grades 9-12
Public
Charlotte Country Day School
Grades PK-12
Private
Data provided by GreatSchools.org © 2026. All rights reserved.

Colleges and Universities
| School | Commute Time (Distance) |
|---|---|
| Queens University of Charlotte | Drive: 8 min (2.7 mi) |
| Central Piedmont C.C., Central | Drive: 9 min (5.1 mi) |
| Johnson & Wales U., Charlotte | Drive: 11 min (6.5 mi) |
| Central Piedmont C.C., Harper | Drive: 13 min (6.5 mi) |
About The Colony
Choose to live your best life at The Colony - Southpark! Our luxury apartments in Charlotte, NC allow you to reside in comfort and sophistication while exploring Southpark's unique and dynamic culture. Superior amenities, resort-inspired services,…
and a well-connected address will enable you to indulge in all the urban conveniences you want without giving up the peace you deserve.
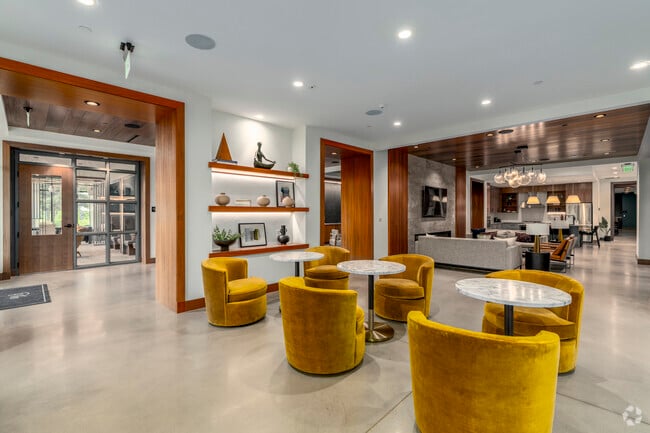
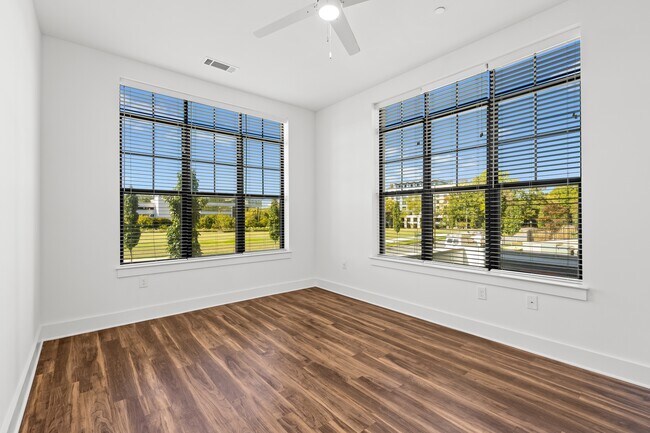
Offering a selection of one, two and three-bedroom luxury apartments for rent, The Colony Southpark gives residents an upscale experience in the best community in the area. Discover a treasure trove of amenities, including a fitness center, golf simulator, and pool with private poolside rooms. A high-end lifestyle lets your true self shine inside these luxury apartments where oversized windows, luxury appliances, and 10-14ft ceiling height are all a given. We are pet-friendly, so your four-legged friends can roam around the neighborhood.
Choose to live your best life at The Colony - Southpark! Our luxury apartments in Charlotte, NC allow you to reside in comfort and sophistication while exploring Southpark's unique and dynamic culture. Superior amenities, resort-inspired services, and a well-connected address will enable you to indulge in all the urban conveniences you want without giving up the peace you deserve.
Offering a selection of one, two and three-bedroom luxury apartments for rent, The Colony Southpark gives residents an upscale experience in the best community in the area. Discover a treasure trove of amenities, including a fitness center, golf simulator, and pool with private poolside rooms. A high-end lifestyle lets your true self shine inside these luxury apartments where oversized windows, luxury appliances, and 10-14ft ceiling height are all a given. We are pet-friendly, so your four-legged friends can roam around the neighborhood.
The Colony is an apartment community in Charlotte, NC
Contact
Charlotte, NC 28211
- Sunday 1:00 PM – 5:00 PM
- Monday 9:00 AM – 6:00 PM
- Tuesday 9:00 AM – 6:00 PM
- Wednesday 9:00 AM – 6:00 PM
- Thursday 9:00 AM – 6:00 PM
- Friday 9:00 AM – 6:00 PM
- Saturday 10:00 AM – 5:00 PM
Renter Reviews
For The Colony
1 Rating & Review
-
7/3/24
The Colony —Luxury Living!
The Colony is the best of the best! Exquisite amenities, great location, beautiful apts…… and a lovely onsite team! Absolutely gorgeous community !
Review from Apartments.com
1 Person Found This Helpful
The Colony Gallery
Nearby Properties You Might Like
Within 50 Miles of The Colony
Find More Rentals in Charlotte
Bedrooms
Other Types of Rentals
Charlotte Apartments by Amenity
- Pet-Friendly Apartments in Charlotte
- Furnished Apartments in Charlotte
- Waterfront Apartments in Charlotte
- Apartments with a Pool in Charlotte
- Apartments with Wheelchair Access in Charlotte
- Apartments with Washer & Dryer in Charlotte
- Apartments with Utilities Included in Charlotte
- Apartments with a Garage in Charlotte
- Apartments with EV Charging in Charlotte
- Apartments with a Virtual Tour in Charlotte
Apartment Specialties
Apartments in your Budget
- Charlotte Move-in Specials
- Cheap Apartments in Charlotte
- Luxury Apartments in Charlotte
- Apartments under $700 in Charlotte
- Apartments under $900 in Charlotte
- Apartments under $1000 in Charlotte
- Apartments under $1500 in Charlotte
- Apartments under $2000 in Charlotte
- Apartments under $2500 in Charlotte
Find More Rentals Nearby…
Cities
Neighborhoods
Contact This Property
(980) 316-4837Languages: English
Open 9:00 AM – 6:00 PM Today