


- Bedrooms
- 1 - 21 - 2 Beds
- Bathrooms
- 1 - 21 - 2 Baths
- Sq. Ft.
- 612 - 1,043 sq ft
Pricing and Floor Plans
Apt. 114
Show Floor Plan Details Hide Floor Plan Details
Unable to load floor plan details.
Apt. 114
$1,395
612 Sq. Ft.
Now
Apt. 145
Show Floor Plan Details Hide Floor Plan Details
Unable to load floor plan details.
Apt. 145
$1,445
663 Sq. Ft.
Now
Apt. 127
Show Floor Plan Details Hide Floor Plan Details
Unable to load floor plan details.
Apt. 127
$1,545
636 Sq. Ft.
Now
Apt. 115
Show Floor Plan Details Hide Floor Plan Details
Unable to load floor plan details.
Apt. 115
$1,450
613 Sq. Ft.
Oct. 9
Apt. 143
Show Floor Plan Details Hide Floor Plan Details
Unable to load floor plan details.
Apt. 143
$1,495
636 Sq. Ft.
Nov. 13
Apt. 241
Show Floor Plan Details Hide Floor Plan Details
Unable to load floor plan details.
Apt. 241
$1,825
975 Sq. Ft.
Now
Apt. 225
Show Floor Plan Details Hide Floor Plan Details
Unable to load floor plan details.
Apt. 225
$1,825
962 Sq. Ft.
Now
Apt. 224
Show Floor Plan Details Hide Floor Plan Details
Unable to load floor plan details.
Apt. 224
$1,825
954 Sq. Ft.
Now
Apt. 253
Show Floor Plan Details Hide Floor Plan Details
Unable to load floor plan details.
Apt. 253
$1,935
801 Sq. Ft.
Now
Apt. 272
Show Floor Plan Details Hide Floor Plan Details
Unable to load floor plan details.
Apt. 272
$1,945
1,040 Sq. Ft.
Now
Apt. 273
Show Floor Plan Details Hide Floor Plan Details
Unable to load floor plan details.
Apt. 273
$1,945
1,043 Sq. Ft.
Now
Apt. 237
Show Floor Plan Details Hide Floor Plan Details
Unable to load floor plan details.
Apt. 237
$1,995
950 Sq. Ft.
Oct. 1
Apt. 238
Show Floor Plan Details Hide Floor Plan Details
Unable to load floor plan details.
Apt. 238
$1,750
930 Sq. Ft.
Oct. 2
Apt. 293
Show Floor Plan Details Hide Floor Plan Details
Unable to load floor plan details.
Apt. 293
$1,950
944 Sq. Ft.
Oct. 2
Apt. 245
Show Floor Plan Details Hide Floor Plan Details
Unable to load floor plan details.
Apt. 245
$2,050
1,012 Sq. Ft.
Nov. 6
Apt. 236
Show Floor Plan Details Hide Floor Plan Details
Unable to load floor plan details.
Apt. 236
$1,895
950 Sq. Ft.
Nov. 7
Apt. 234
Show Floor Plan Details Hide Floor Plan Details
Unable to load floor plan details.
Apt. 234
$1,750
928 Sq. Ft.
Dec. 5
Details
Lease Term Options
- 12 mo
Property Information
- Built in 2018
- 149 units2 stories
Fees & Policies
The fees below are based on community-supplied data and may exclude additional fees and utilities.
Utilities & Essentials
-
Utility Bundle$125 / mo
-
Utility - Water/SewerUsage-Based / mo
-
Utility - ElectricUsage-Based / mo
One-Time Basics
-
Application FeeVaries by unit
-
Lease Processing FeeVaries by unit
Due at Application
-
Application Fee Per Applicant$75
Due at Move-In
-
Administrative Fee$250
-
Security Deposit$500
Cats Allowed
-
Cats Allowed
Max of 2
Dogs Allowed
-
Dogs Allowed
Max of 2
Personalized Add-Ons
-
Personal Liability Coverage$14.16 / mo
-
Credit Reporting$8 / mo
Property Fee Disclaimer: Based on community-supplied data and independent market research. Subject to change without notice. May exclude fees for mandatory or optional services and usage-based utilities.
Matterport 3D Tours
Explore Commute Options
Apartment Features
- Air Conditioning
- Ceiling Fans
- Dishwasher
- Disposal
- Granite Countertops
- Hardwood Floors
- Heating
- Kitchen
- Oven
- Range
- Refrigerator
- Stainless Steel Appliances
- Tub/Shower
- Washer/Dryer
Community Features
- 24 Hour Access
- Clubhouse
- Fitness Center
- Pet Play Area
- Short Term Lease
Map of The Lofts at Hawthorne Mill
Area Scores
Walkability
Moderately walkable
Transit
Some public transit
Driveability
Very drivable
Bikeability
Fairly bikeable
Walkability measures the walking distance to day-to-day needs.
Transit measures access to public transportation.
Driveability measures congestion, parking availability, and access to major roads.
Bikeability measures the suitability for cycling.
Soundscore™
Active
A Sound Score rating aggregates noise caused by vehicle traffic, airplane traffic and local sources.
Transit
Subway
1 min Walk
Subway
6 min Walk
Subway
2 min Drive
Subway
2 min Drive
Subway
2 min Drive
Commuter Rail
5 min Drive

Airport
19 min Drive

Airport
26 min Drive
Moving to Belmont, Charlotte, NC
Shopping Centers
Shoppers will appreciate The Lofts at Hawthorne Mill proximity to Central Crossing, Central Square Shopping Center, and Born to Style Beauty Care Mall. Central Crossing is 0.4 miles away, and Central Square Shopping Center is within an 8 minute walk.
Commuting
With a TransitScore of 50, The Lofts at Hawthorne Mill has some public transit, including 8 transit stops within 25.6 miles. Transit options include Sunnyside St Citylynx and Hawthorne Ln & 8Th St Citylynx.
Parks and Recreation
Recreational activities near The Lofts at Hawthorne Mill are plentiful. Discover 5 parks within 4.6 miles, including Discovery Place, Charlotte Nature Museum, and Wing Haven Gardens & Bird Sanctuary.
Airports
Living in Belmont provides easy access to Charlotte/Douglas International, located just 20 minutes from The Lofts at Hawthorne Mill. Another nearby airport is Concord-Padgett Regional, located 15.1 miles away.
Local Education
Primary and Secondary Schools

Villa Heights Elementary
Grades K-5
Public

Christ Church Kindergarten
Grades PK-5
Private

Eastway Middle
Grades 6-8
Public
Trinity Episcopal School
Grades K-8
Private

Garinger High School
Grades 9-12
Public
Metro School
Grades PK-12
Public
Data provided by GreatSchools.org © 2026. All rights reserved.

Colleges and Universities
| School | Commute Time (Distance) |
|---|---|
| Central Piedmont C.C., Central | Drive: 3 min (1.3 mi) |
| Johnson & Wales U., Charlotte | Drive: 6 min (2.6 mi) |
| Queens University of Charlotte | Drive: 8 min (3.2 mi) |
| Johnson C Smith University | Drive: 9 min (4.2 mi) |
About The Lofts at Hawthorne Mill
Introducing, The Lofts at Hawthorne Mill.
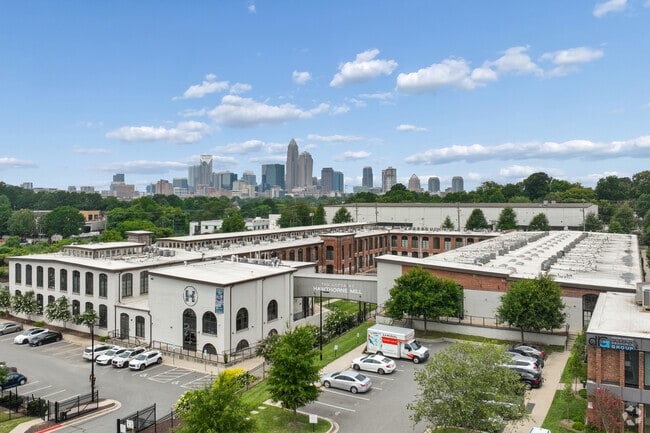
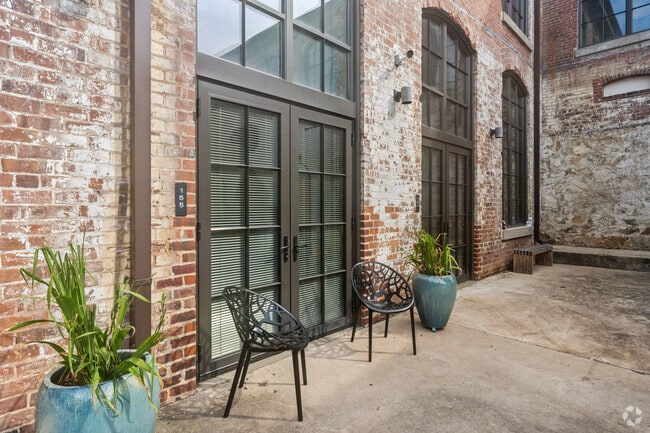
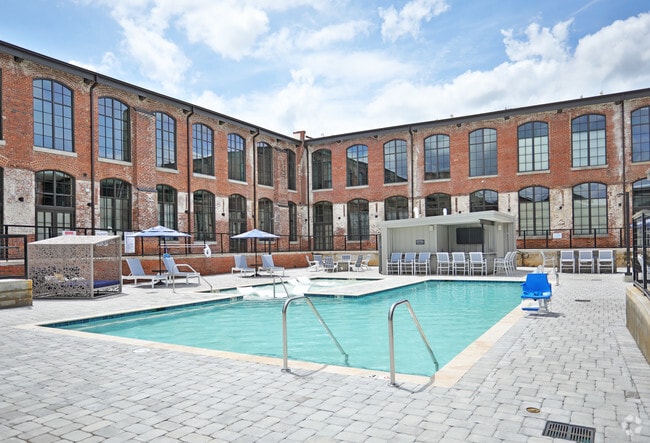
Built in 1897 and reimagined in 2018, the meticulous conversion of the former Louise Cotton Mill offers residents one-of-a-kind historic loft living in Plaza Midwood.
We welcome you to live outside of the…
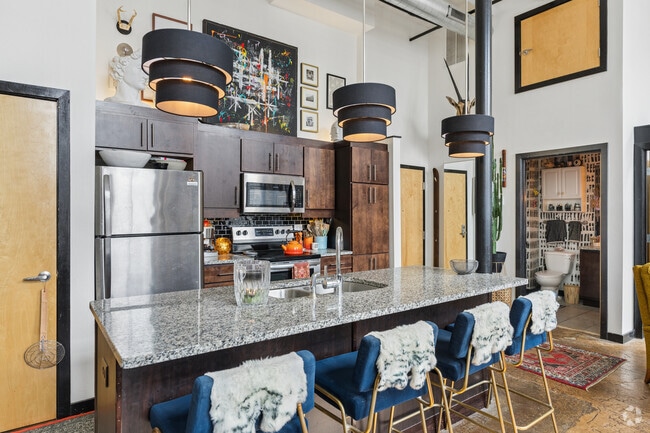
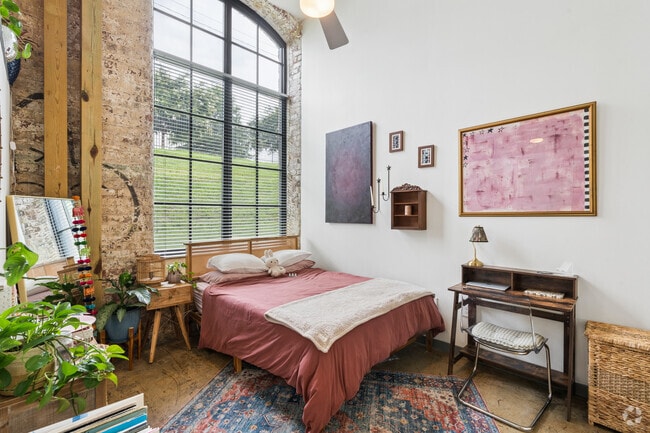
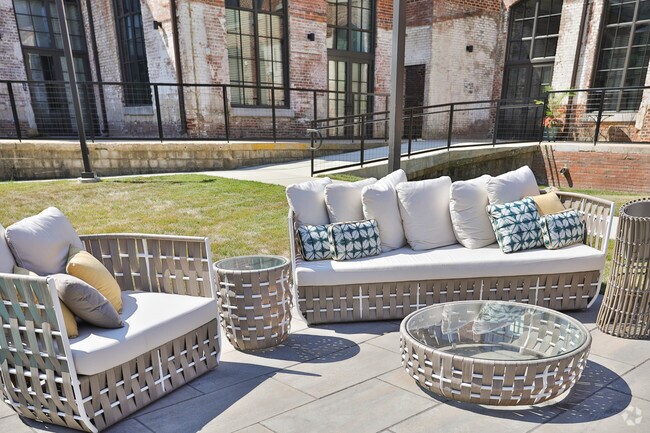
new construction box. We hope you enjoy all the bells and whistles of your apartments modern design and high-end finishes. Moreover, we hope you relish the history, uniqueness, and character of a building that has been around the block for over 120 years.
Tucked just off Central Avenue, The Lofts at Hawthorne Mill is located in Charlottes vibrant Plaza Midwood neighborhood.
When youre ready to leave your urban refuge, youll find yourself steps away from eclectic shopping, co-working spaces, breweries, locally renowned restaurants and a rockin night life.
Conveniently located, the Lofts at Hawthorne Mill is also in close proximity to Uptown, SouthEnd, NoDa and highway access putting the best of Charlotte at your fingertips.
Introducing, The Lofts at Hawthorne Mill.
Built in 1897 and reimagined in 2018, the meticulous conversion of the former Louise Cotton Mill offers residents one-of-a-kind historic loft living in Plaza Midwood.
We welcome you to live outside of the new construction box. We hope you enjoy all the bells and whistles of your apartments modern design and high-end finishes. Moreover, we hope you relish the history, uniqueness, and character of a building that has been around the block for over 120 years.
Tucked just off Central Avenue, The Lofts at Hawthorne Mill is located in Charlottes vibrant Plaza Midwood neighborhood.
When youre ready to leave your urban refuge, youll find yourself steps away from eclectic shopping, co-working spaces, breweries, locally renowned restaurants and a rockin night life.
Conveniently located, the Lofts at Hawthorne Mill is also in close proximity to Uptown, SouthEnd, NoDa and highway access putting the best of Charlotte at your fingertips.
The Lofts at Hawthorne Mill is an apartment community in Charlotte, NC
Contact
Charlotte, NC 28205
- Sunday Closed
- Monday 9:00 AM – 5:00 PM
- Tuesday 9:00 AM – 5:00 PM
- Wednesday 9:00 AM – 5:00 PM
- Thursday 9:00 AM – 5:00 PM
- Friday 9:00 AM – 5:00 PM
- Saturday Closed

Renter Reviews
For The Lofts at Hawthorne Mill
13 Ratings & Reviews
-
7/18/26
Verified Renter
Moving in Moving in was smooth and easy! Stefan is great at his job and really had everything under control
Review from Apartments.com
The Lofts at Hawthorne Mill Gallery



Find More Rentals in Charlotte
Bedrooms
Other Types of Rentals
Charlotte Apartments by Amenity
- Pet-Friendly Apartments in Charlotte
- Furnished Apartments in Charlotte
- Waterfront Apartments in Charlotte
- Apartments with a Pool in Charlotte
- Apartments with Wheelchair Access in Charlotte
- Apartments with Washer & Dryer in Charlotte
- Apartments with Utilities Included in Charlotte
- Apartments with a Garage in Charlotte
- Apartments with EV Charging in Charlotte
- Apartments with a Virtual Tour in Charlotte
Apartment Specialties
Apartments in your Budget
- Charlotte Move-in Specials
- Cheap Apartments in Charlotte
- Luxury Apartments in Charlotte
- Apartments under $700 in Charlotte
- Apartments under $900 in Charlotte
- Apartments under $1000 in Charlotte
- Apartments under $1500 in Charlotte
- Apartments under $2000 in Charlotte
- Apartments under $2500 in Charlotte
Find More Rentals Nearby…
Cities
Neighborhoods
Contact This Property
(980) 580-8625Languages: English
Closed Today