
Managed By

- Bedrooms
- Studio - 3Studio - 3 Beds
- Bathrooms
- 1 - 31 - 3 Baths
- Sq. Ft.
- 450 - 1,480 sq ft
Pricing and Floor Plans
S1
Show Floor Plan Details Hide Floor Plan Details
Unable to load floor plan details.
456
$1,525
450 Sq. Ft.
Oct. 5
729
$1,595
450 Sq. Ft.
Nov. 9
AL1
Show Floor Plan Details Hide Floor Plan Details
Unable to load floor plan details.
727
$1,865
558 Sq. Ft.
Oct. 31
807
$1,885
558 Sq. Ft.
Nov. 2
AL1.1
Show Floor Plan Details Hide Floor Plan Details
Unable to load floor plan details.
755
$1,842
576 Sq. Ft.
Oct. 26
New
AL3
Show Floor Plan Details Hide Floor Plan Details
Unable to load floor plan details.
S1.1
Show Floor Plan Details Hide Floor Plan Details
Unable to load floor plan details.
AL2
Show Floor Plan Details Hide Floor Plan Details
Unable to load floor plan details.
LOFT - TH
Show Floor Plan Details Hide Floor Plan Details
Unable to load floor plan details.
A1.3
Show Floor Plan Details Hide Floor Plan Details
Unable to load floor plan details.
801
$2,520
770 Sq. Ft.
Nov. 16
New
701
$2,445
770 Sq. Ft.
Nov. 23
New
A1
Show Floor Plan Details Hide Floor Plan Details
Unable to load floor plan details.
745
$2,195
720 Sq. Ft.
Nov. 22
516
$2,250
720 Sq. Ft.
Dec. 7
A6.1P
Show Floor Plan Details Hide Floor Plan Details
Unable to load floor plan details.
308
$2,415
842 Sq. Ft.
Now
LOFT - TH9
Show Floor Plan Details Hide Floor Plan Details
Unable to load floor plan details.
109
$3,345
1,101 Sq. Ft.
Now
A2
Show Floor Plan Details Hide Floor Plan Details
Unable to load floor plan details.
869
$2,440
768 Sq. Ft.
Nov. 2
A3
Show Floor Plan Details Hide Floor Plan Details
Unable to load floor plan details.
A1.2
Show Floor Plan Details Hide Floor Plan Details
Unable to load floor plan details.
A1.1
Show Floor Plan Details Hide Floor Plan Details
Unable to load floor plan details.
A2.1
Show Floor Plan Details Hide Floor Plan Details
Unable to load floor plan details.
A2.3
Show Floor Plan Details Hide Floor Plan Details
Unable to load floor plan details.
A1A
Show Floor Plan Details Hide Floor Plan Details
Unable to load floor plan details.
A2.2
Show Floor Plan Details Hide Floor Plan Details
Unable to load floor plan details.
A6.2
Show Floor Plan Details Hide Floor Plan Details
Unable to load floor plan details.
A6
Show Floor Plan Details Hide Floor Plan Details
Unable to load floor plan details.
A5
Show Floor Plan Details Hide Floor Plan Details
Unable to load floor plan details.
A4
Show Floor Plan Details Hide Floor Plan Details
Unable to load floor plan details.
A2.2A
Show Floor Plan Details Hide Floor Plan Details
Unable to load floor plan details.
A6.1
Show Floor Plan Details Hide Floor Plan Details
Unable to load floor plan details.
A6A
Show Floor Plan Details Hide Floor Plan Details
Unable to load floor plan details.
LOFT - TH8
Show Floor Plan Details Hide Floor Plan Details
Unable to load floor plan details.
LOFT - TH7
Show Floor Plan Details Hide Floor Plan Details
Unable to load floor plan details.
B4.4A
Show Floor Plan Details Hide Floor Plan Details
Unable to load floor plan details.
671
$4,535
1,480 Sq. Ft.
Now
771
$4,670
1,480 Sq. Ft.
Now
871
$4,690
1,480 Sq. Ft.
Now
B2
Show Floor Plan Details Hide Floor Plan Details
Unable to load floor plan details.
531
$3,485
1,138 Sq. Ft.
Now
431
$3,515
1,138 Sq. Ft.
Oct. 19
B2.2
Show Floor Plan Details Hide Floor Plan Details
Unable to load floor plan details.
420
$3,490
1,089 Sq. Ft.
Now
520
$3,575
1,089 Sq. Ft.
Sep. 21
B2.1
Show Floor Plan Details Hide Floor Plan Details
Unable to load floor plan details.
502
$3,525
1,171 Sq. Ft.
Now
B4.2P
Show Floor Plan Details Hide Floor Plan Details
Unable to load floor plan details.
317
$3,630
1,338 Sq. Ft.
Now
B4
Show Floor Plan Details Hide Floor Plan Details
Unable to load floor plan details.
417
$3,950
1,207 Sq. Ft.
Now
B1.1
Show Floor Plan Details Hide Floor Plan Details
Unable to load floor plan details.
311
$3,235
1,110 Sq. Ft.
Oct. 19
B4.3
Show Floor Plan Details Hide Floor Plan Details
Unable to load floor plan details.
718
$3,930
1,223 Sq. Ft.
Nov. 16
B1
Show Floor Plan Details Hide Floor Plan Details
Unable to load floor plan details.
B4.2
Show Floor Plan Details Hide Floor Plan Details
Unable to load floor plan details.
B4P
Show Floor Plan Details Hide Floor Plan Details
Unable to load floor plan details.
B4.1
Show Floor Plan Details Hide Floor Plan Details
Unable to load floor plan details.
B4.4
Show Floor Plan Details Hide Floor Plan Details
Unable to load floor plan details.
B4.4P
Show Floor Plan Details Hide Floor Plan Details
Unable to load floor plan details.
C1
Show Floor Plan Details Hide Floor Plan Details
Unable to load floor plan details.
Details
Lease Term Options
- 12 - 15 Month Leases
Property Information
- Built in 2025
- 301 units7 stories
Fees & Policies
The fees below are based on community-supplied data and may exclude additional fees and utilities.
Utilities & Essentials
-
Trash Admin$10 / mo
-
Utility Water / Wastewater Admin Fee$4 / mo
-
Pest Control Services$5 / mo
-
Package Management$5 / mo
-
Utility Service Fee$5.50 / mo
-
Parking Fee$75 - $125 / mo
-
Cable TV / Internet Services$80 / mo
-
Utility - Water / SewerUsage-Based / mo
-
Utility - Stormwater / DrainageUsage-Based / mo
-
Utility - ElectricUsage-Based / mo
One-Time Basics
Due at Move-In
-
Utility - New Account Fee$15
Other
-
Parking EV ChargingVaries one-time
-
Parking - Reserved$150 - $300 / mo
Comments
Max of 3
Additional Parking Options
-
Parking
-
Other
Pet Fees
-
Pet Fee$350
-
Pet Rent$25 / mo
Dogs Allowed
-
Dogs Allowed
Max of 2
Restrictions
None
Comments
One-time pet fee is $350.00 for the first pet and $150 for the second pet.
Cats Allowed
-
Cats Allowed
Max of 2
Restrictions
None
Comments
One-time pet fee is $350.00 for the first pet and $150 for the second pet.
Other Pets Allowed
-
Other Pets Allowed
-
Storage Unit
Personalized Add-Ons
-
Utility - GasUsage-Based / mo
Situational
-
Intra-Community Transfer Fee$1,000
-
Utility - Vacant Cost RecoveryUsage-Based
-
MTM Flat Fee$350 / mo
-
Renters Liability Non-Compliance$25 / occurrence
-
NSF Tenant Fee$35 / occurrence
-
Utility - Non-transferred Utility FeeUsage-Based / occurrence
Property Fee Disclaimer: Based on community-supplied data and independent market research. Subject to change without notice. May exclude fees for mandatory or optional services and usage-based utilities.
Explore Commute Options
Property Highlights
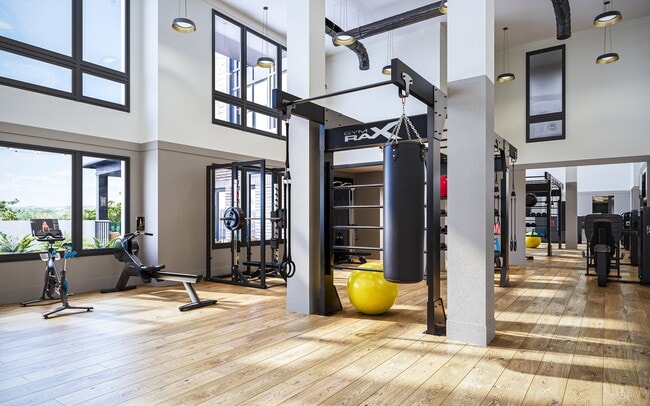
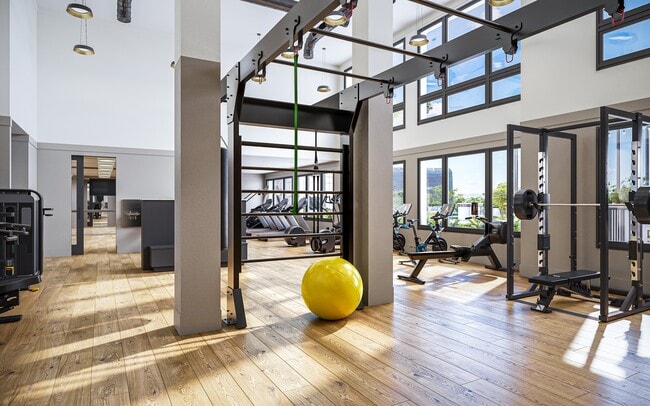
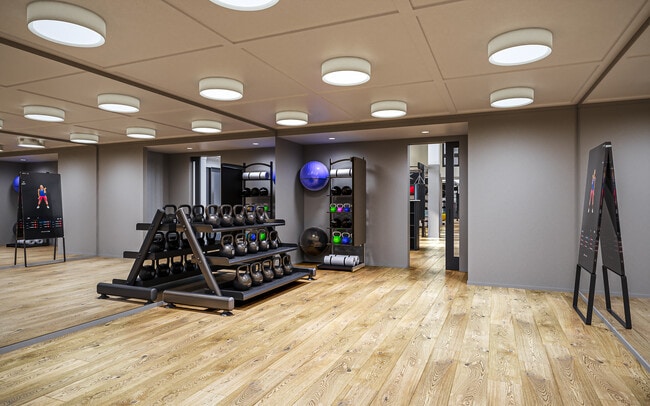
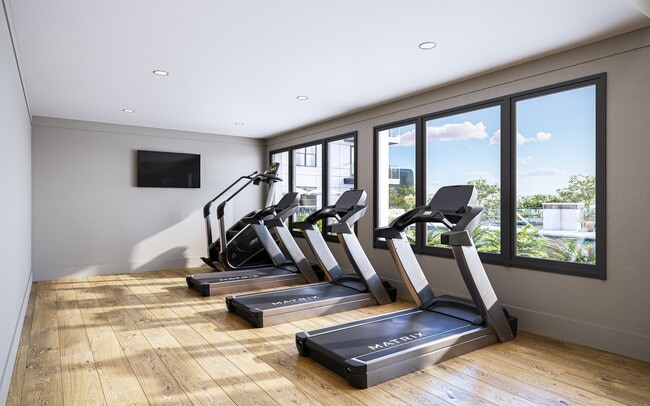
- Athletic Club
- Built-in Work Stations
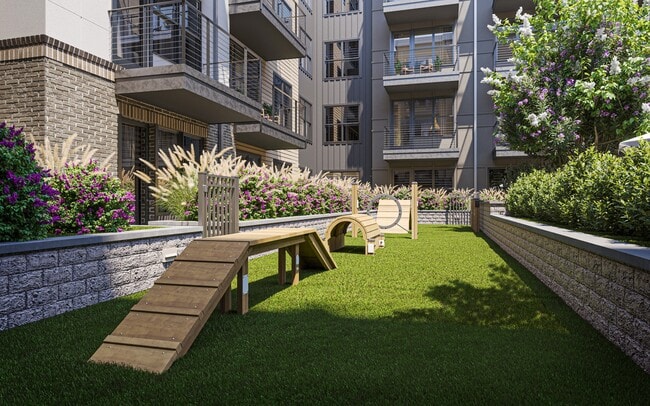
- Courtyard Level Dog Run
- Co-Working Space
- Designer Kitchens with Soft-close Cabinetry
- Elevator Service
- Energy efficient stainless steel appliances
- French-Door Refrigerators
- Ground Floor Walkout Stoops*
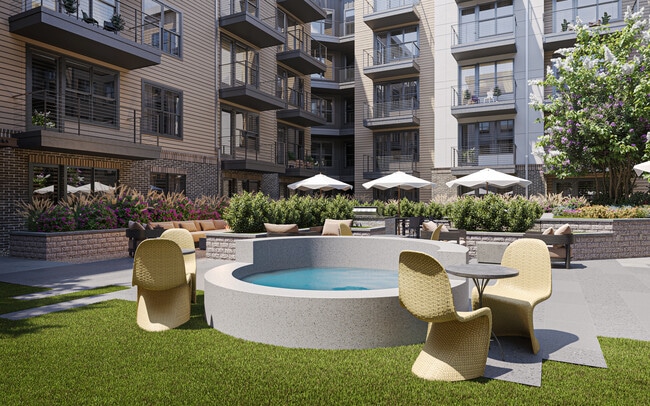
- Heated Pool
- Industrial Faucets
- Large kitchen prep islands with farmhouse sink
- Lofts Available*
- Onsite Restaurant
- Oversized, Storefront Windows Available*
- Package Lockers
- Pool View
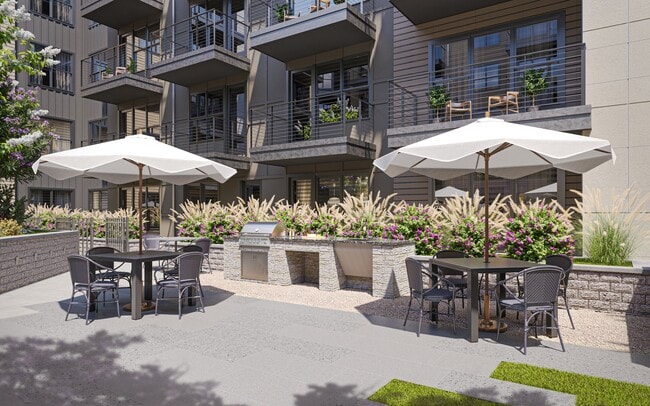
- Private Patios and Balconies*
- Rooftop Resident Clubroom Panoramic Uptown Views
- Spacious walk-in custom closets
- Tile Back-splash
- Two Custom Color Schemes Available
- Uptown View
- Urban-Style Mud Rooms
- Wine Refrigerators*
- Wood inspired flooring throughout
Apartment Features
- Air Conditioning
- Balcony
- Kitchen
- Mud Room
- Patio
- Refrigerator
- Stainless Steel Appliances
Community Features
- Courtyard
- Dog Park
- Elevator
- Fitness Center
- Gated
- Pool
- Walking/Biking Trails
Map of The Paces South End
Area Scores
Walkability
Very walkable
Transit
Good public transit
Driveability
Moderately drivable
Bikeability
Moderately bikeable
Walkability measures the walking distance to day-to-day needs.
Transit measures access to public transportation.
Driveability measures congestion, parking availability, and access to major roads.
Bikeability measures the suitability for cycling.
Soundscore™
Active
A Sound Score rating aggregates noise caused by vehicle traffic, airplane traffic and local sources.
Transit
Commuter Rail
6 min Drive
Airport
13 min Drive

Airport
26 min Drive
Moving to The South End, Charlotte, NC
Shopping Centers
Shoppers will appreciate The Paces South End proximity to Summit Crossing and South End Square. Summit Crossing is 0.3 miles away, and South End Square is within a 7 minute walk.
Commuting
With a TransitScore of 60, The Paces South End has good public transit, including 8 transit stops within 28.1 miles. Transit options include Bland Street and Carson.
Parks and Recreation
Recreational activities near The Paces South End are plentiful. Discover 4 parks within 4.7 miles, including Discovery Place, Charlotte Nature Museum, and Wing Haven Gardens & Bird Sanctuary.
Airports
Living in The South End provides easy access to Charlotte/Douglas International, located just 13 minutes from The Paces South End. Another nearby airport is Concord-Padgett Regional, located 17.6 miles away.
Local Education
Primary and Secondary Schools

Dilworth Elementary
Grades K-5
Public

Sedgefield Elementary
Grades PK-5
Public
Sedgefield School
Grades PK-5
Private

Sedgefield Middle
Grades 6-8
Public

Myers Park High
Grades 9-12
Public
Oasis Performing Arts School
Grades K-12
Private
Data provided by GreatSchools.org © 2026. All rights reserved.

Colleges and Universities
| School | Commute Time (Distance) |
|---|---|
| Johnson & Wales U., Charlotte | Drive: 3 min (1.4 mi) |
| Central Piedmont C.C., Central | Drive: 5 min (2.1 mi) |
| Johnson C Smith University | Drive: 6 min (2.7 mi) |
| Queens University of Charlotte | Drive: 7 min (3.5 mi) |
About The Paces South End
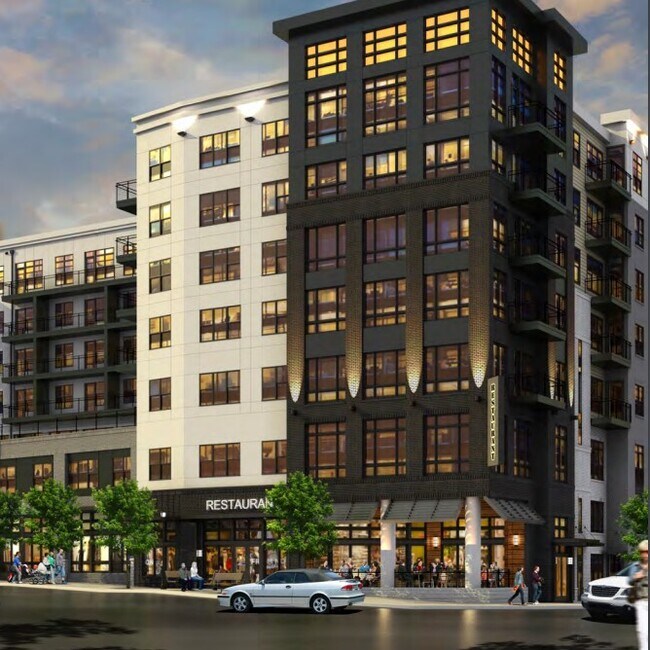
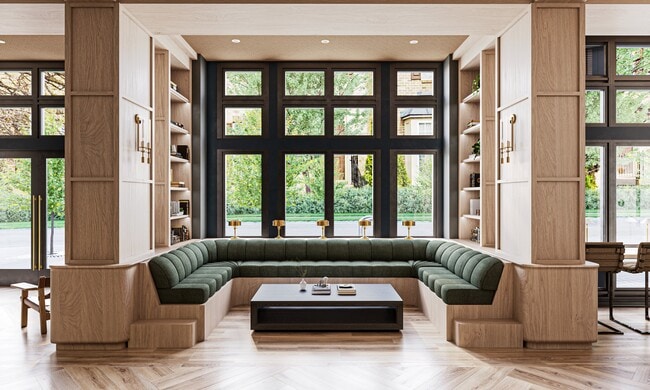
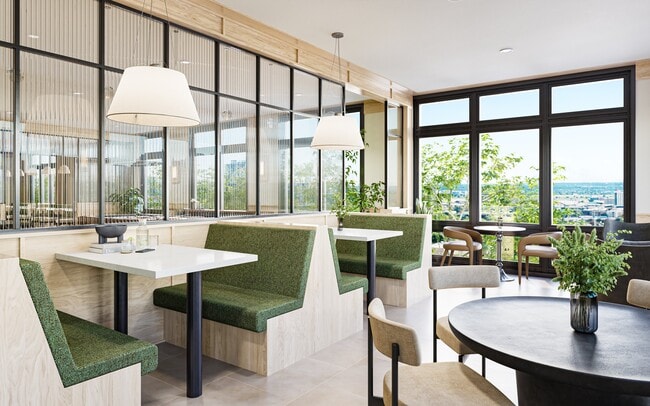
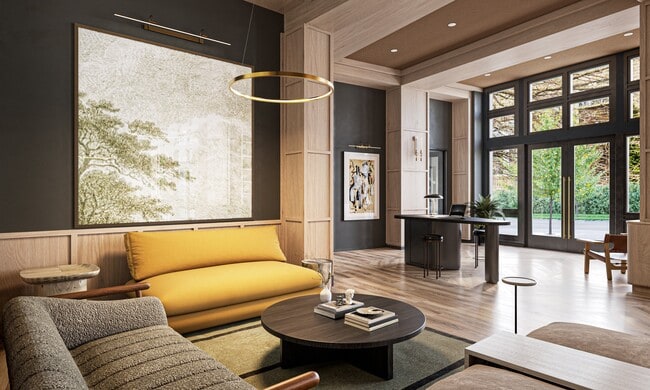
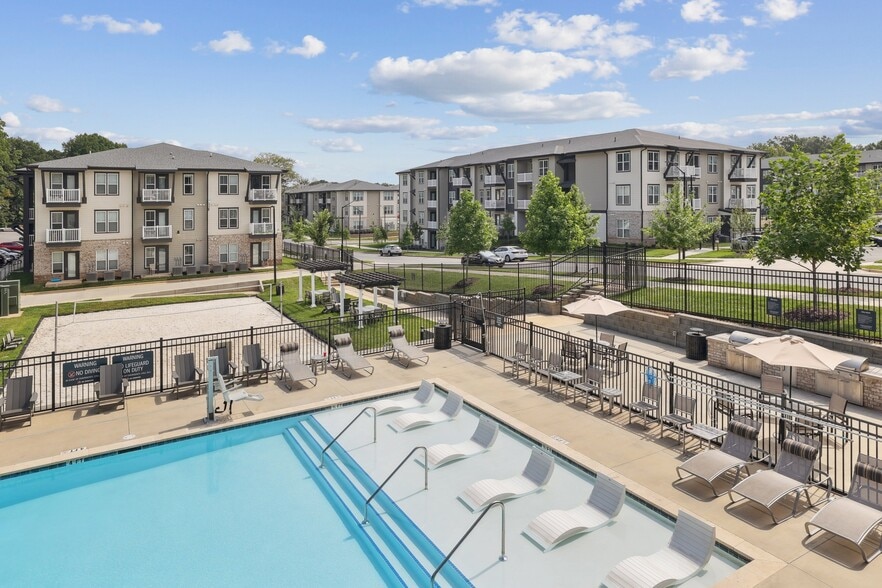
Step forward into The Paces South End and experience premier living in Charlotte. Offering luxury, design-forward studio, 1-, 2-, & 3-bedroom curated living, you'll find every need just steps away. Experience total convenience with resort-style… amenities, including a rooftop pool and a top-of-the-line fitness center. Positioned in the vibrant South End neighborhood, surround yourself with elevated dining to connect with friends, a number of fine art galleries to inspire your inner artist. Our prime location makes exploring the heart of the city easy, whether you want to travel by foot on the Charlotte Rail Trail, catch a quick ride on the light rail or Bus Stop 16 – South End is right outside your door. At The Paces South End, a welcoming pet-friendly community, expect an immersive experience with endless possibilities. Your next step is here. Contact us today!
Step forward into The Paces South End and experience premier living in Charlotte. Offering luxury, design-forward studio, 1-, 2-, & 3-bedroom curated living, you'll find every need just steps away. Experience total convenience with resort-style amenities, including a rooftop pool and a top-of-the-line fitness center. Positioned in the vibrant South End neighborhood, surround yourself with elevated dining to connect with friends, a number of fine art galleries to inspire your inner artist. Our prime location makes exploring the heart of the city easy, whether you want to travel by foot on the Charlotte Rail Trail, catch a quick ride on the light rail or Bus Stop 16 – South End is right outside your door. At The Paces South End, a welcoming pet-friendly community, expect an immersive experience with endless possibilities. Your next step is here. Contact us today!
The Paces South End is an apartment community in Charlotte, NC
Contact
Charlotte, NC 28203
- Sunday Closed
- Monday 10:00 AM – 6:00 PM
- Tuesday 10:00 AM – 6:00 PM
- Wednesday 10:00 AM – 6:00 PM
- Thursday 10:00 AM – 6:00 PM
- Friday 10:00 AM – 6:00 PM
- Saturday 10:00 AM – 5:00 PM
Renter Reviews
For The Paces South End
19 Ratings & Reviews
-
3/23/26
5 Star Living At The Paces
Moving to a new city can be overwhelming, but living at The Paces has truly made the transition feel like home.
From day one, the team here has been incredible. Mike, the property manager, is so helpful, responsive, and genuinely cares about the residents. Edina, the assistant manager, is just as amazing—always welcoming, organized, and always on top of everything. Justin, the leasing agent, is also fantastic and always there to support, answer questions, and make sure everything runs smoothly… .
The building itself is always clean, well-maintained, and you can tell they take pride in keeping it that way. The staff is extremely responsive anytime you need something, which makes a huge difference. They also host great events that bring everyone together and create a fun, welcoming atmosphere.
The location is perfect—close to everything you need—and the sense of community here is unmatched. It truly feels like more than just an apartment; it feels like home. I’m so grateful for how easy they’ve made settling into a new city. Highly recommend The Paces to anyone looking for a place with great people, great vibes, and a true sense of community!Review from Apartments.com
Property Manager at The Paces South End responded to this review
We're so happy to have you here, and it's great that you've had such a seamless transition! We'll be sure to let our rockstar leasing team know that they've had a positive impact, and we're glad you've been impressed by our tidy grounds and community… events as well. Please feel free to reach out if you ever need anything at all; we're happy to help. Have a terrific day!
The Paces South End Gallery
Nearby Properties You Might Like
Within 50 Miles of The Paces South End

Find More Rentals in Charlotte
Bedrooms
Other Types of Rentals
Charlotte Apartments by Amenity
- Pet-Friendly Apartments in Charlotte
- Furnished Apartments in Charlotte
- Waterfront Apartments in Charlotte
- Apartments with a Pool in Charlotte
- Apartments with Wheelchair Access in Charlotte
- Apartments with Washer & Dryer in Charlotte
- Apartments with Utilities Included in Charlotte
- Apartments with a Garage in Charlotte
- Apartments with EV Charging in Charlotte
- Apartments with a Virtual Tour in Charlotte
Apartment Specialties
Apartments in your Budget
- Charlotte Move-in Specials
- Cheap Apartments in Charlotte
- Luxury Apartments in Charlotte
- Apartments under $700 in Charlotte
- Apartments under $900 in Charlotte
- Apartments under $1000 in Charlotte
- Apartments under $1500 in Charlotte
- Apartments under $2000 in Charlotte
- Apartments under $2500 in Charlotte
Find More Rentals Nearby…
Cities
Neighborhoods
Contact This Property
(980) 655-3933Languages: English
Open 10:00 AM – 5:00 PM Today