

Hathaway at Lake Norman Apartments
5000 Hathaway Ln, Denver, NC 28037
Managed By

- Total Monthly Price
- $1,269 - $1,999
- 12 Month Lease
- Bedrooms
- 1 - 31 - 3 Beds
- Bathrooms
- 1 - 21 - 2 Baths
- Sq. Ft.
- 849 - 1,541 sq ft
Pricing and Floor Plans
1 Bedroom Premier
Show Floor Plan Details Hide Floor Plan Details
Unable to load floor plan details.
205
$1,299
911 Sq. Ft.
Now
205
$1,299
911 Sq. Ft.
Now
309
$1,309
911 Sq. Ft.
Now
1 Bedroom Luxe
Show Floor Plan Details Hide Floor Plan Details
Unable to load floor plan details.
209
$1,379
918 Sq. Ft.
Now
210
$1,379
918 Sq. Ft.
Now
103
$1,409
918 Sq. Ft.
Now
210
$1,409
918 Sq. Ft.
Now
1 Bedroom Plus B
Show Floor Plan Details Hide Floor Plan Details
Unable to load floor plan details.
1 Bedroom Plus C
Show Floor Plan Details Hide Floor Plan Details
Unable to load floor plan details.
1 Bedroom Plus A
Show Floor Plan Details Hide Floor Plan Details
Unable to load floor plan details.
1 Bedroom Carriage House
Show Floor Plan Details Hide Floor Plan Details
Unable to load floor plan details.
2 Bedroom Premier Grand
Show Floor Plan Details Hide Floor Plan Details
Unable to load floor plan details.
310
$1,559
1,261 Sq. Ft.
Now
310
$1,559
1,261 Sq. Ft.
Now
310
$1,559
1,261 Sq. Ft.
Now
2 Bedroom Premier Encore A
Show Floor Plan Details Hide Floor Plan Details
Unable to load floor plan details.
311
$1,539
1,212 Sq. Ft.
Now
207
$1,559
1,212 Sq. Ft.
Now
311
$1,569
1,212 Sq. Ft.
Now
2 Bedroom Premier
Show Floor Plan Details Hide Floor Plan Details
Unable to load floor plan details.
312
$1,509
1,146 Sq. Ft.
Now
312
$1,509
1,146 Sq. Ft.
Now
2 Bedroom Luxe
Show Floor Plan Details Hide Floor Plan Details
Unable to load floor plan details.
315
$1,679
1,438 Sq. Ft.
Now
2 Bedroom Carriage House
Show Floor Plan Details Hide Floor Plan Details
Unable to load floor plan details.
202
$1,779
1,229 Sq. Ft.
Now
2 Bedroom Premier Encore B
Show Floor Plan Details Hide Floor Plan Details
Unable to load floor plan details.
2 Bedroom Luxe Duo
Show Floor Plan Details Hide Floor Plan Details
Unable to load floor plan details.
3 Bedroom Premier Encore
Show Floor Plan Details Hide Floor Plan Details
Unable to load floor plan details.
312
$1,969
1,541 Sq. Ft.
Now
312
$1,969
1,541 Sq. Ft.
Now
3 Bedroom Premier Grand
Show Floor Plan Details Hide Floor Plan Details
Unable to load floor plan details.
Details
Lease Term Options
- 12 mo
Property Information
- Built in 2025
- 340 units3 stories
Fees & Policies
The fees below are based on community-supplied data and may exclude additional fees and utilities.
One-Time Basics
Due at Application
-
Administrative Fee$125
-
Application Fee Per Applicant$65
Surface Lot
-
Parking DepositN/A
Comments
Free surface parking. Assigned garages available for an additional fee. Please contact the Leasing Office for complete parking policy.
Dogs Allowed
-
One-Time Pet Fee$200 - $400
75 lbs. Weight Limit
Restrictions
We welcome a maximum of two (2) pets per apartment home; not to exceed 75 lbs. total. Residents must sign a pet addendum and pay a $200 deposit/per pet (refundable) and $200 pet fee/per pet (non-refundable) along with an additional pet rent of $20/month per pet. Breed restrictions apply. Contact the Leasing Office for more information.
Cats Allowed
-
One-Time Pet Fee$200 - $400
75 lbs. Weight Limit
Restrictions
We welcome a maximum of two (2) pets per apartment home; not to exceed 75 lbs. total. Residents must sign a pet addendum and pay a $200 deposit/per pet (refundable) and $200 pet fee/per pet (non-refundable) along with an additional pet rent of $20/month per pet. Breed restrictions apply. Contact the Leasing Office for more information.
Property Fee Disclaimer: Based on community-supplied data and independent market research. Subject to change without notice. May exclude fees for mandatory or optional services and usage-based utilities.
Explore Commute Options
Property Highlights
- 24-Hour Emergency Maintenance
- 5 Ft. Walk-in Shower
- 9 Ft. Ceilings
- Ample Storage
- Bark Park and In-Door Pet Wash Stations
- Central Heating and Air Conditioning
- Double Vanity
- Entertainment Room with Billiards Table
- French Door Refrigerator with Water and Ice Dispen
- Full-Size Washer and Dryer
- Garden Tub
- Handicap Adaptable
- Kitchen Island/Breakfast Bar with Granite Countert
- Non-Smoking Community
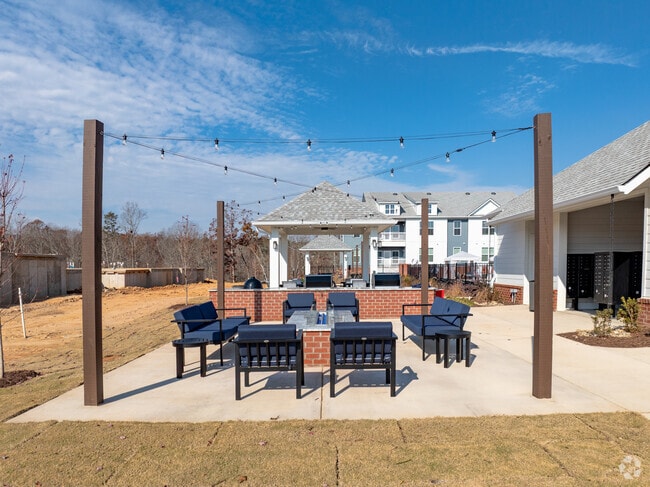
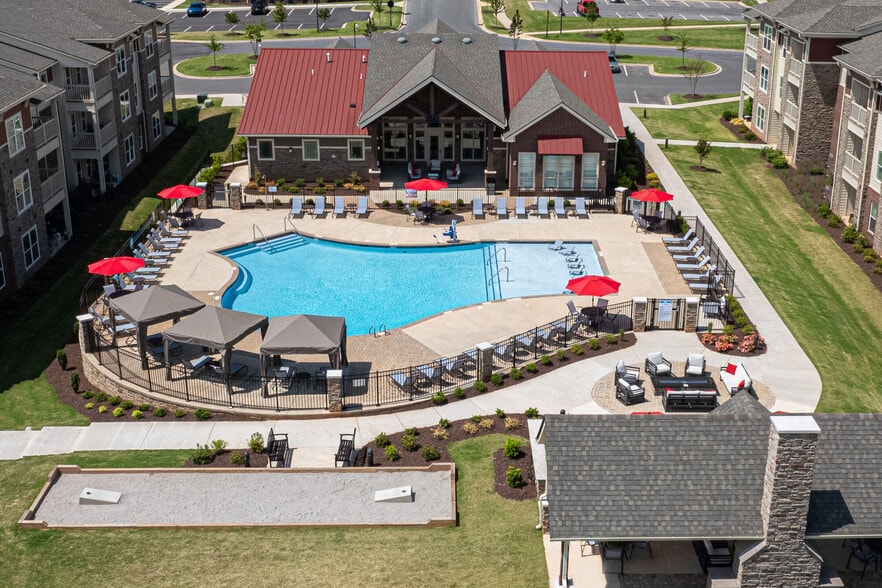
- Outdoor Lounge Area with Fire Table
- Pickleball and Cornhole Courts
- Picnic Pavilions with Gas and Big Green Egg Grills
- Plank Flooring and Neutral Tone Carpet
- Pool View
- Stainless Steel Appliance Package
- Subway Tile Backsplash
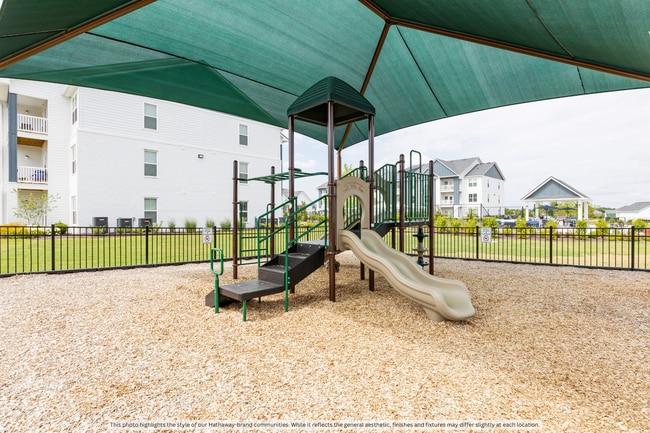
- Tot Lot
- Valet Trash Service
- White Cabinetry with Nickel Finishes
- Wooded View
Community Features
- Business Center
- Clubhouse
- Dog Park
- Fitness Center
- Gated
- Grill
- Lounge
- Pet Washing Station
- Pickleball Court
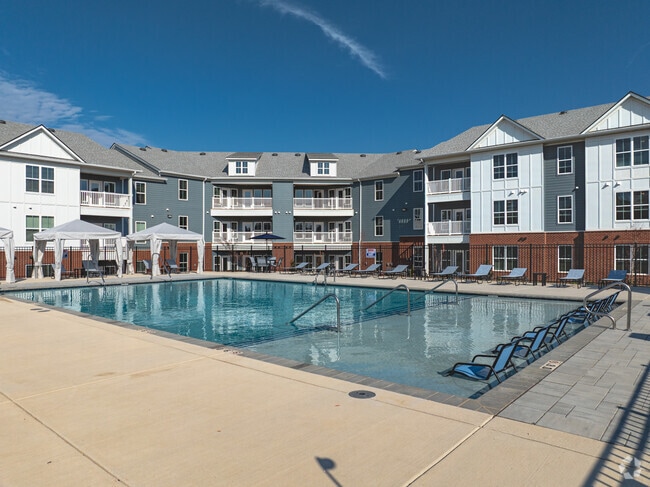
- Pool
- Short Term Lease
Map of Hathaway at Lake Norman Apartments
Area Scores
Walkability
Somewhat walkable
Driveability
Exceptionally drivable
Bikeability
Not bikeable
Walkability measures the walking distance to day-to-day needs.
Driveability measures congestion, parking availability, and access to major roads.
Bikeability measures the suitability for cycling.
Soundscore™
Active
A Sound Score rating aggregates noise caused by vehicle traffic, airplane traffic and local sources.
Transit
Airport
47 min Drive

Airport
46 min Drive
Moving to Outlying Catawba County, Denver, NC
Shopping Centers
Shoppers will appreciate Hathaway at Lake Norman Apartments proximity to Denver Lake Shopping Center and 16 Marketplace. Denver Lake Shopping Center is 0.8 miles away, and 16 Marketplace is within a 34 minute walk.
Airports
Living in Outlying Catawba County provides easy access to Charlotte/Douglas International, located just 48 minutes from Hathaway at Lake Norman Apartments. Another nearby airport is Concord-Padgett Regional, located 35.7 miles away.
Local Education
Primary and Secondary Schools

Balls Creek Elementary
Grades PK-5
Public

Mill Creek Middle
Grades 6-8
Public

North Lincoln Middle
Grades 6-8
Public

Denver Christian Academy
Grades PK-8
Private
North Lincoln High
Grades 9-12
Public

Bandys High
Grades PK-12
Public
Liberty Preparatory Christian Academy
Grades K-12
Private
Data provided by GreatSchools.org © 2026. All rights reserved.

About Hathaway at Lake Norman Apartments
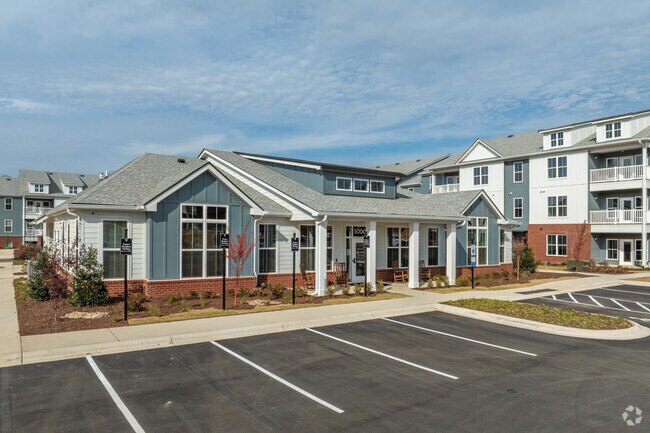
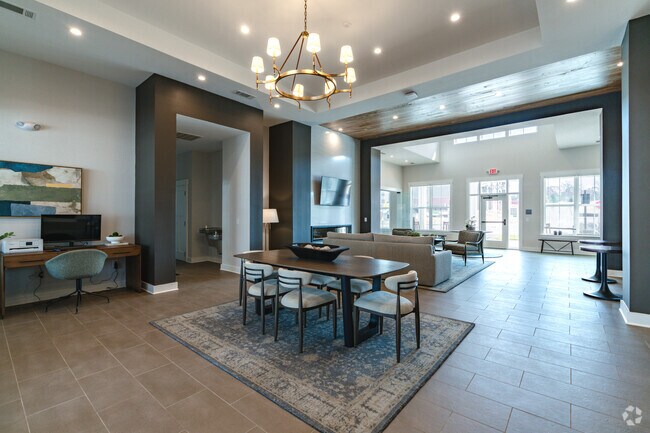
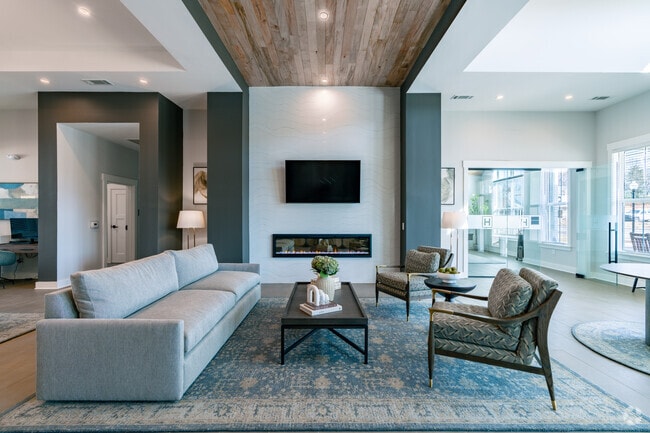
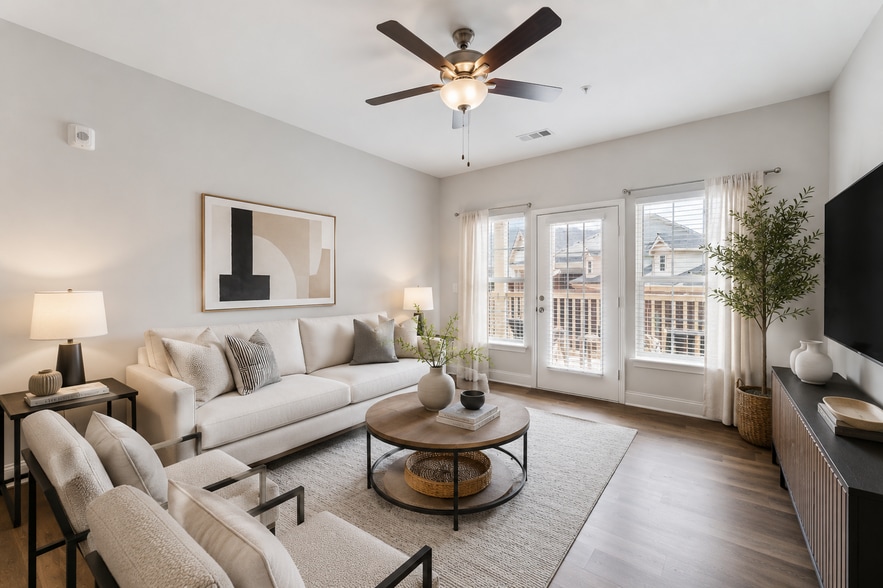
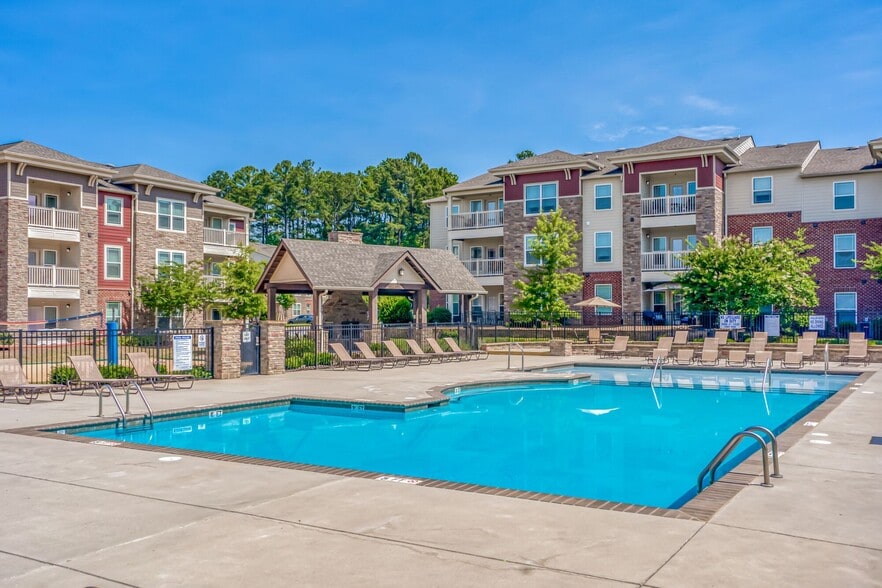
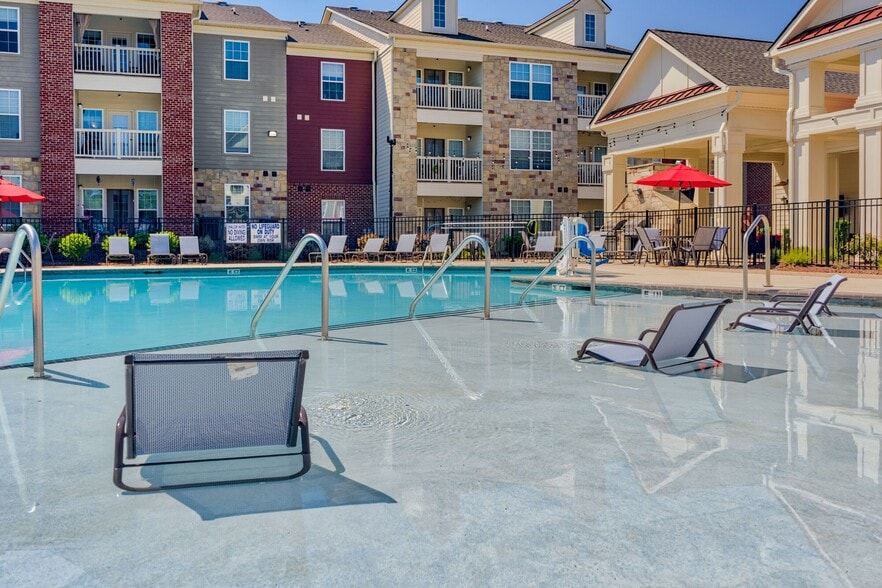
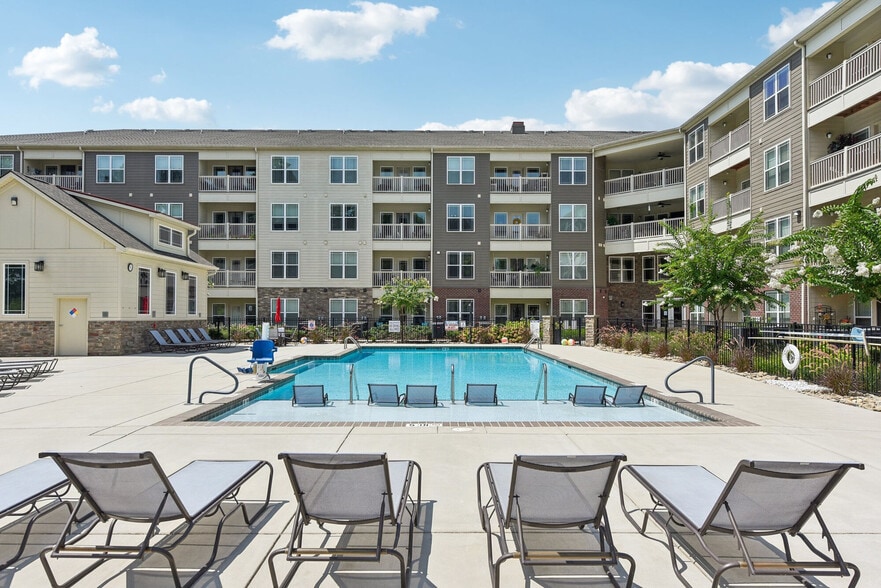
Experience a lifestyle you will love at Hathaway at Lake Norman, a new gated community offering luxurious apartment homes and resort-style amenities. Choose from our one, two, and three-bedroom floor plans that boast high-end style and designer… details. Enjoy a 24-hour clubhouse with a business lounge and entertainment room, a fitness studio, a pickleball court, and more within our community. Say goodbye to your search and make Hathaway at Lake Norman your new home!
Experience a lifestyle you will love at Hathaway at Lake Norman, a new gated community offering luxurious apartment homes and resort-style amenities. Choose from our one, two, and three-bedroom floor plans that boast high-end style and designer details. Enjoy a 24-hour clubhouse with a business lounge and entertainment room, a fitness studio, a pickleball court, and more within our community. Say goodbye to your search and make Hathaway at Lake Norman your new home!
Hathaway at Lake Norman Apartments is an apartment community in Denver, NC
Contact
Denver, NC 28037
- Sunday Closed
- Monday 9:00 AM – 6:00 PM
- Tuesday 9:00 AM – 6:00 PM
- Wednesday 9:00 AM – 6:00 PM
- Thursday 9:00 AM – 6:00 PM
- Friday 9:00 AM – 6:00 PM
- Saturday 10:00 AM – 5:00 PM
Hathaway at Lake Norman Apartments Gallery



Nearby Properties You Might Like
Within 50 Miles of Hathaway at Lake Norman Apartments
Find More Rentals in Denver
Bedrooms
Other Types of Rentals
Denver Apartments by Amenity
Apartment Specialties
Find More Rentals Nearby…
Cities
Neighborhoods
Contact This Property
(980) 300-6546Languages: English
Open 9:00 AM – 6:00 PM Today