
- Bedrooms
- Studio - 3Studio - 3 Beds
- Bathrooms
- 1 - 21 - 2 Baths
- Sq. Ft.
- 578 - 1,615 sq ft
Pricing and Floor Plans
Westcott
Show Floor Plan Details Hide Floor Plan Details
Unable to load floor plan details.
123
$1,673
578 Sq. Ft.
Now
403
$1,502
578 Sq. Ft.
Now
127
$1,655
578 Sq. Ft.
Now
401
$1,585
578 Sq. Ft.
Now
Westcott Renovated
Show Floor Plan Details Hide Floor Plan Details
Unable to load floor plan details.
Morgan
Show Floor Plan Details Hide Floor Plan Details
Unable to load floor plan details.
117
$1,731
731 Sq. Ft.
Now
107
$1,651
731 Sq. Ft.
Now
009
$1,701
731 Sq. Ft.
Now
Montgomery
Show Floor Plan Details Hide Floor Plan Details
Unable to load floor plan details.
348
$1,855
866 Sq. Ft.
Now
236
$1,810
866 Sq. Ft.
Now
336
$1,830
866 Sq. Ft.
Now
Montgomery B
Show Floor Plan Details Hide Floor Plan Details
Unable to load floor plan details.
233
$1,841
937 Sq. Ft.
Now
218
$1,816
937 Sq. Ft.
Now
163
$1,921
937 Sq. Ft.
Now
Bullington
Show Floor Plan Details Hide Floor Plan Details
Unable to load floor plan details.
013
$1,835
856 Sq. Ft.
Now
Morgan Renovated
Show Floor Plan Details Hide Floor Plan Details
Unable to load floor plan details.
010
$1,896
731 Sq. Ft.
Now
Montgomery Renovated
Show Floor Plan Details Hide Floor Plan Details
Unable to load floor plan details.
162
$1,910
866 Sq. Ft.
Now
Montgomery Loft A
Show Floor Plan Details Hide Floor Plan Details
Unable to load floor plan details.
451
$2,210
1,058 Sq. Ft.
Now
Morgan Loft
Show Floor Plan Details Hide Floor Plan Details
Unable to load floor plan details.
310
$1,898
906 Sq. Ft.
Oct. 10
New
Addington
Show Floor Plan Details Hide Floor Plan Details
Unable to load floor plan details.
Montgomery Loft B
Show Floor Plan Details Hide Floor Plan Details
Unable to load floor plan details.
Morgan Loft A
Show Floor Plan Details Hide Floor Plan Details
Unable to load floor plan details.
Bullington Loft
Show Floor Plan Details Hide Floor Plan Details
Unable to load floor plan details.
Montgomery B Renovated
Show Floor Plan Details Hide Floor Plan Details
Unable to load floor plan details.
Bryson
Show Floor Plan Details Hide Floor Plan Details
Unable to load floor plan details.
247
$2,344
1,131 Sq. Ft.
Now
180
$2,386
1,023 Sq. Ft.
Now
241
$2,386
1,023 Sq. Ft.
Now
Fairview
Show Floor Plan Details Hide Floor Plan Details
Unable to load floor plan details.
154
$2,523
1,255 Sq. Ft.
Now
245
$2,609
1,255 Sq. Ft.
Now
119
$2,558
1,255 Sq. Ft.
Now
Bryson Renovated
Show Floor Plan Details Hide Floor Plan Details
Unable to load floor plan details.
243
$2,729
1,023 Sq. Ft.
Now
New
Bryson Loft A
Show Floor Plan Details Hide Floor Plan Details
Unable to load floor plan details.
453
$2,974
1,267 Sq. Ft.
Now
Morris Loft
Show Floor Plan Details Hide Floor Plan Details
Unable to load floor plan details.
471
$3,101
1,324 Sq. Ft.
Now
Morris
Show Floor Plan Details Hide Floor Plan Details
Unable to load floor plan details.
Parrish
Show Floor Plan Details Hide Floor Plan Details
Unable to load floor plan details.
Bryson Loft
Show Floor Plan Details Hide Floor Plan Details
Unable to load floor plan details.
Morris Renovated
Show Floor Plan Details Hide Floor Plan Details
Unable to load floor plan details.
Fairview Renovated
Show Floor Plan Details Hide Floor Plan Details
Unable to load floor plan details.
Blackwell
Show Floor Plan Details Hide Floor Plan Details
Unable to load floor plan details.
538
$4,328
1,591 Sq. Ft.
Now
Blackwell Renovated
Show Floor Plan Details Hide Floor Plan Details
Unable to load floor plan details.
Property Map
Select a unit to view pricing and availability
Details
Property Information
- Built in 2014
- 303 units4 stories
Fees & Policies
The fees below are based on community-supplied data and may exclude additional fees and utilities.
One-Time Basics
Due at Application
-
Application Fee Per Applicant$130
Due at Move-In
-
Administrative Fee$175
-
Deposit$750
Dogs Allowed
-
Dog Fee$600
-
Dog Rent$50 / mo
Restrictions
Breed Restrictions Apply-Pit Bull, Staffordshire/BullTerrier, Akita, Presa Canario, Chow, Doberman Pinscher, German Shepherd, Great Dane, Husky, Malamute, Rottweiler, Wolf, Any mix of the above. Service animals are exempt regardless of breed.
Comments
Management must approve all animals. The resident must execute a pet addendum and provide all required licensing information
Cats Allowed
-
Cat Fee$600
-
Cat Rent$50 / mo
Restrictions
Breed Restrictions Apply-Pit Bull, Staffordshire/BullTerrier, Akita, Presa Canario, Chow, Doberman Pinscher, German Shepherd, Great Dane, Husky, Malamute, Rottweiler, Wolf, Any mix of the above. Service animals are exempt regardless of breed.
Comments
Management must approve all animals. The resident must execute a pet addendum and provide all required licensing information
Property Fee Disclaimer: Based on community-supplied data and independent market research. Subject to change without notice. May exclude fees for mandatory or optional services and usage-based utilities.
Matterport 3D Tours
Explore Commute Options
Property Highlights
- Air Conditioner
- Bike Storage and Repair Room
- Carpeting
- Ceiling Fans Throughout
- Designer Satin Nickel Hardware and Lighting
- Electric Vehicle Charging
- Electronic Thermostat
- E-Lounge With Mac Stations
- Entertaining Kitchen
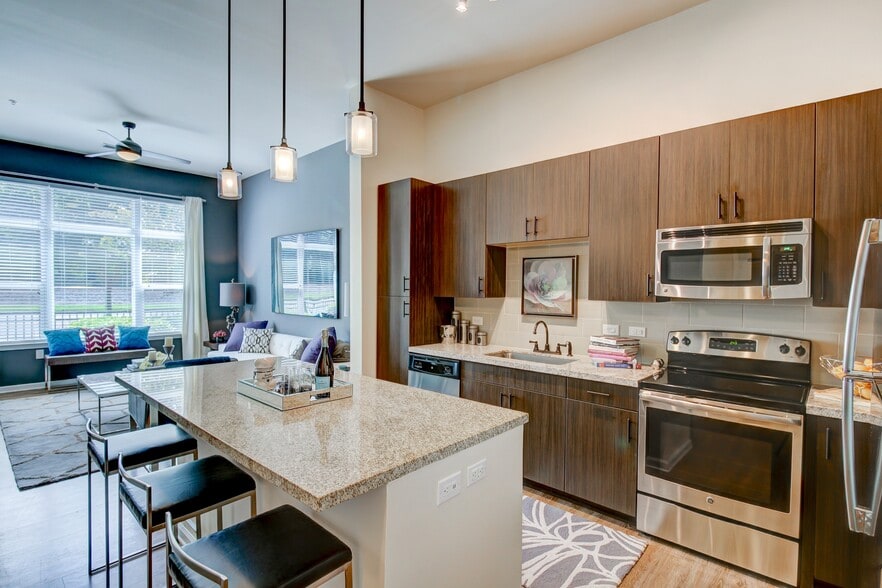
- Granite Countertops and Custom Hardwood Cabinetry
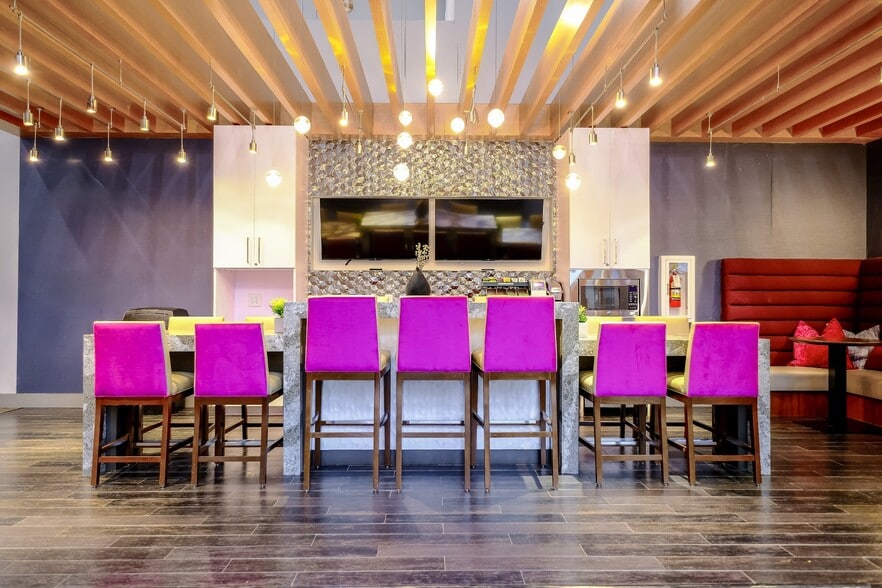
- Media, Gaming and Entertaining Lounges With Wifi
- Moen Fixtures
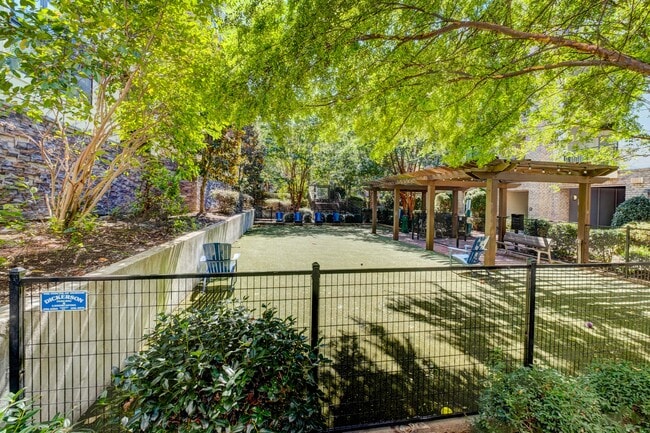
- Off-leash Dog Park
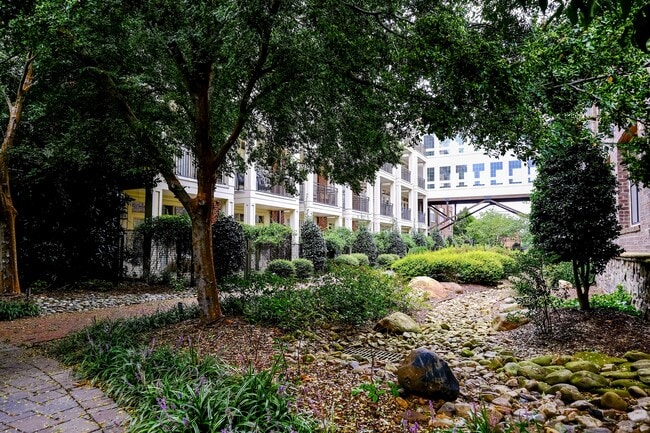
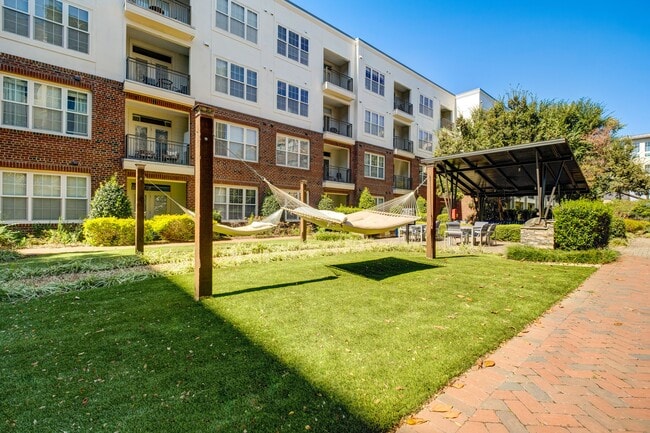
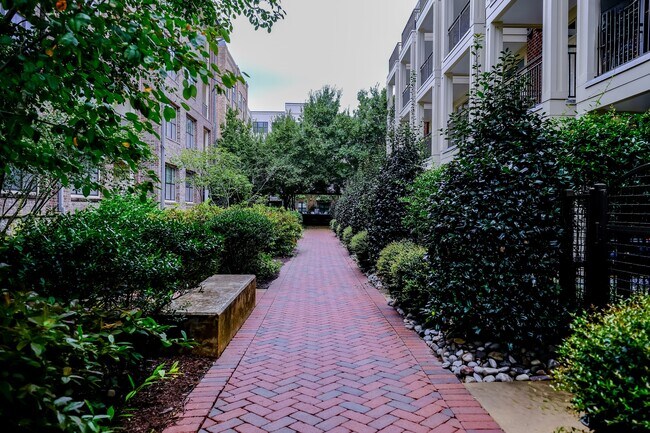
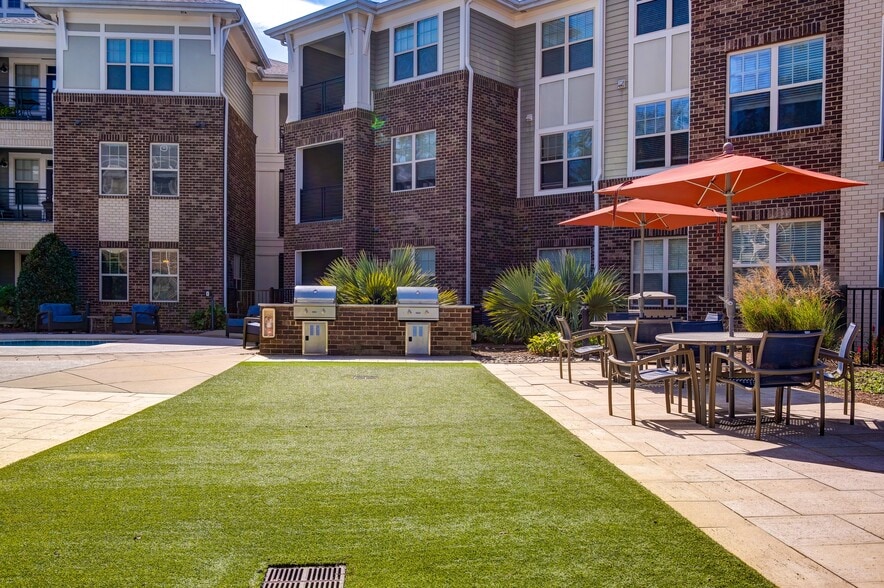
- Outdoor Courtyard and Grilling Area
- Patio/Balcony
- Stainless Steel GE Appliances
- USB Enabled Wall Outlet in Kitchens
Apartment Features
- Air Conditioning
- Balcony
- Cable Ready
- Carpet
- Ceiling Fans
- Dishwasher
- Disposal
- Double Pane Windows
- Freezer
- Granite Countertops
- Hardwood Floors
- Heating
- High Speed Internet Access
- Island Kitchen
- Kitchen
- Large Bedrooms
- Linen Closet
- Microwave
- Oven
- Pantry
- Patio
- Range
- Refrigerator
- Smoke Free
- Stainless Steel Appliances
- Tub/Shower
- Views
- Vinyl Flooring
- Walk-In Closets
- Washer/Dryer
- Wi-Fi
- Window Coverings
Community Features
- Bicycle Storage
- Business Center
- Car Charging Station
- Clubhouse
- Courtyard
- Dog Park
- Elevator
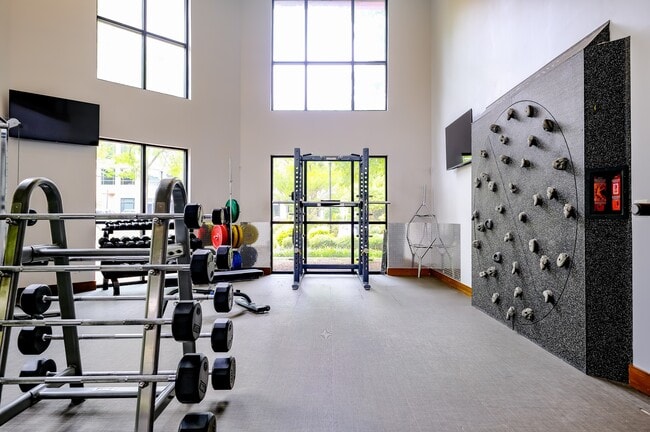
- Fitness Center
- Gameroom
- Gated
- Grill
- Guest Apartment
- Laundry Facilities
- Lounge
- Maid Service
- Maintenance on site
- Online Services
- Package Service
- Pet Play Area
- Pet Washing Station
- Picnic Area
- Pool
- Property Manager on Site
- Recycling
- Spa
- Storage Space
- Sundeck
Map of Berkshire Ninth Street
Area Scores
Walkability
Moderately walkable
Transit
Some public transit
Driveability
Exceptionally drivable
Bikeability
Moderately bikeable
Walkability measures the walking distance to day-to-day needs.
Transit measures access to public transportation.
Driveability measures congestion, parking availability, and access to major roads.
Bikeability measures the suitability for cycling.
Soundscore™
Active
A Sound Score rating aggregates noise caused by vehicle traffic, airplane traffic and local sources.
Transit
Commuter Rail
4 min Drive

Airport
24 min Drive

Moving to Duke, Durham, NC
Shopping Centers
Shoppers will appreciate Berkshire Ninth Street proximity to Shops At Erwin Mill, 2408 & 2500 Hillsborough Rd, and Bull City Market. Shops At Erwin Mill is 0.2 miles away, and 2408 & 2500 Hillsborough Rd is within a 5 minute walk.
Commuting
With a TransitScore of 50, Berkshire Ninth Street has some public transit, including 4 transit stops within 32.4 miles. Transit options include Durham Amtrak Station and Cary.
Parks and Recreation
Recreational activities near Berkshire Ninth Street are plentiful. Discover 3 parks within 3.6 miles, including Duke Gardens, North Carolina Museum of Life and Science, and Duke Lemur Center.
Airports
Living in Duke provides easy access to Raleigh-Durham International, located just 25 minutes from Berkshire Ninth Street.
Local Education
Primary and Secondary Schools

George Watts Elementary
Grades PK-5
Public

E K Powe Elementary
Grades PK-5
Public

Brogden Middle
Grades 6-8
Public

Immaculata Catholic School
Grades PK-8
Private

Riverside High
Grades 9-12
Public
New Horizons Academy Of Excellence
Grades 9-12
Private
Data provided by GreatSchools.org © 2026. All rights reserved.

Colleges and Universities
| School | Commute Time (Distance) |
|---|---|
| Duke University | Drive: 3 min (1 mi) |
| N.C. Central Univ. | Drive: 9 min (3.7 mi) |
| Durham Tech. Comm. Coll. | Drive: 9 min (4.5 mi) |
| UNC-Chapel Hill | Drive: 24 min (12.5 mi) |
About Berkshire Ninth Street
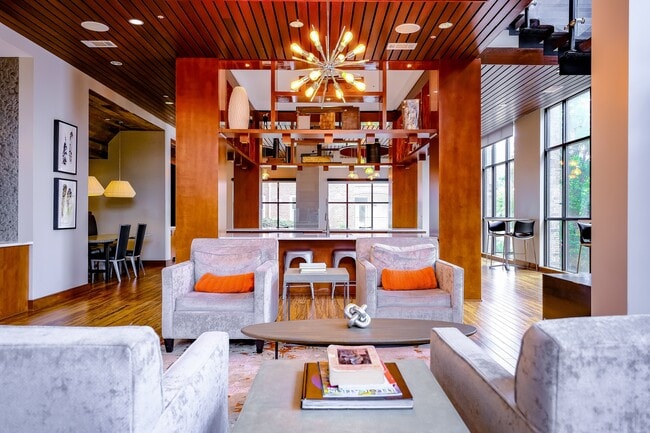
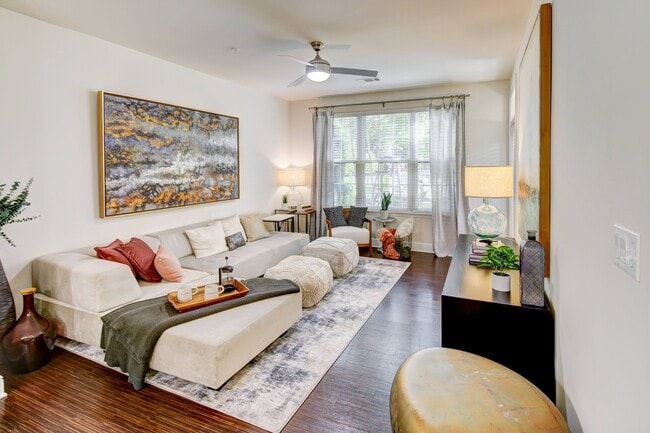
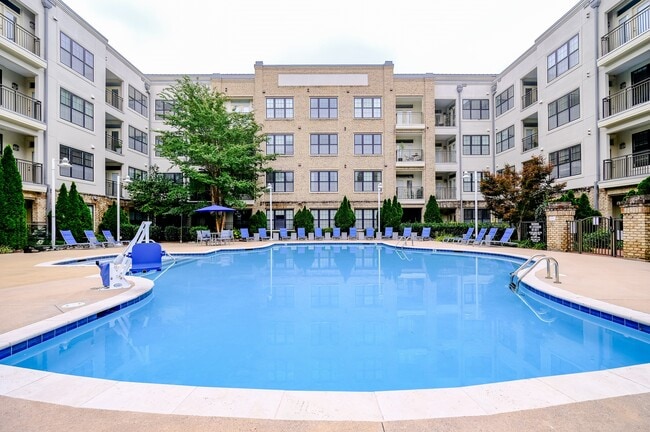
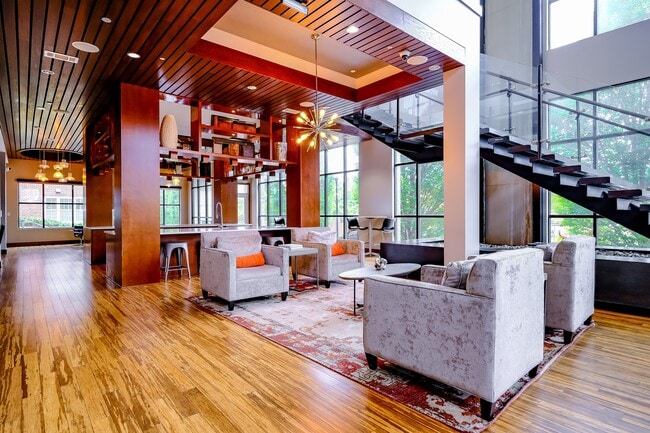
LIVE IN THE MIDDLE OF EXACTLY WHERE YOU WANT TO BE - NEAR DUKE UNIVERSITYBerkshire Ninth Street has combined location and design to create a community steeped in luxuries you are bound to appreciate. Your new studio, one, two, or three bedroom… apartment home will be adorned with sophistications such as granite countertops, stainless steel appliances, custom hardwood cabinetry, and hardwood-style flooring. Luxury amenities include a resort-style saltwater pool, a high-endurance fitness zone with flex studio and rock climbing, and a fenced bark park and dog spa. Perfectly situated in Durham's Ninth Street District, Berkshire Ninth Street embraces the character and rich history of the past while nodding graciously to modern trends of the future. You will appreciate the convenience of being close to fine dining, celebrated bars, numerous coffee shops, a variety of fun and funky retail shops, and an easy walk to Duke University & Medical Center when you live at Berkshire Ninth Street.
LIVE IN THE MIDDLE OF EXACTLY WHERE YOU WANT TO BE - NEAR DUKE UNIVERSITYBerkshire Ninth Street has combined location and design to create a community steeped in luxuries you are bound to appreciate. Your new studio, one, two, or three bedroom apartment home will be adorned with sophistications such as granite countertops, stainless steel appliances, custom hardwood cabinetry, and hardwood-style flooring. Luxury amenities include a resort-style saltwater pool, a high-endurance fitness zone with flex studio and rock climbing, and a fenced bark park and dog spa. Perfectly situated in Durham's Ninth Street District, Berkshire Ninth Street embraces the character and rich history of the past while nodding graciously to modern trends of the future. You will appreciate the convenience of being close to fine dining, celebrated bars, numerous coffee shops, a variety of fun and funky retail shops, and an easy walk to Duke University & Medical Center when you live at Berkshire Ninth Street.
Berkshire Ninth Street is an apartment community in Durham, NC
Contact
Durham, NC 27705
- Sunday Closed
- Monday 9:00 AM – 6:00 PM
- Tuesday 9:00 AM – 6:00 PM
- Wednesday 9:00 AM – 6:00 PM
- Thursday 9:00 AM – 6:00 PM
- Friday 9:00 AM – 6:00 PM
- Saturday 10:00 AM – 5:00 PM

Renter Reviews
For Berkshire Ninth Street
7 Ratings & Reviews
-
2/9/21
Don't Do It
Where do I start? My wife and I moved here for 22 months while I was getting my MBA at Duke. Do not be fooled by the fake positive reviews as I did when we were looking for a place to live in Durham (They push people to make those 5-star reviews you are seeing). This is by far the most incompetent, unprofessional building management team we have ever experienced (and we lived in NYC for 6 years prior..). Be prepared for hidden "forgotten" fees that magically appear month to month (please do not… sign up for automatic monthly billing), horrible customer service (management never looks to solve a problem and simply denies any issues or becomes argumentative), false promises, fees for trash, ignored emails, ignored calls, inconsistent services (they do not clean the dog park, pick up trash consistently, or perform any of the services or amenities you pay for consistently and fairly). I could go on and on
I caught a man breaking into our car on the top floor of the parking garage at 9 AM on a Saturday morning. I confronted the man and he ran from the scene, prompting me to call the police. I went to the front office where I was told in a simple summary that this was not their problem and this is part of living in Durham. I asked about video cameras and anything else they could do. Nothing. Many other students my year have similar feelings towards B9 and many have had false charges, fees every other day for not bringing in the trash can (which is strange because when they do not collect the trash around 50% of the time, are we entitled to get our monthly trash removal fee back?), stolen wallets and items out of cars, broken or open gates, garage doors not working, and an overall feeling of B9 trying to nickle and dime you at every turn while not living up to the "premium" you pay to live there.
There are so many cheaper, better options in walking distance of B9, I wish I saw a candid review when we were deciding so I hope this can help any incoming students make an educated decision. Also, if you have a dog you might think that B9 is worth the extra cost (as we did) for the dog park. The dog park is never cleaned and disgusting (half the dogs my year ended up getting sick or kennel cough), also you don't need to live at B9 to use it, they let people in from Bmain, S9, and 810 everyday...dont let them fool you. They will also try to lock you into a longer lease and act like the apartments are filling up and/or have a waitlist, this is all a façade!Review from Apartments.com
3 People Found This Helpful
Berkshire Ninth Street Gallery


Nearby Properties You Might Like
Within 50 Miles of Berkshire Ninth Street
Find More Rentals in Durham
Bedrooms
Other Types of Rentals
Durham Apartments by Amenity
- Pet-Friendly Apartments in Durham
- Furnished Apartments in Durham
- Waterfront Apartments in Durham
- Apartments with a Pool in Durham
- Apartments with Wheelchair Access in Durham
- Apartments with Washer & Dryer in Durham
- Apartments with Utilities Included in Durham
- Apartments with a Garage in Durham
- Apartments with EV Charging in Durham
- Apartments with a Virtual Tour in Durham
Apartment Specialties
Apartments in your Budget
Find More Rentals Nearby…
Cities
Neighborhoods
Contact This Property
(984) 422-3397Languages: English
Open 9:00 AM – 6:00 PM Today