
Elevate the Park
3830 NC 55 Hwy, Durham, NC 27713
- Bedrooms
- 1 - 21 - 2 Beds
- Bathrooms
- 1 - 21 - 2 Baths
- Sq. Ft.
- 763 - 1,320 sq ft
Pricing and Floor Plans
The Magnolia
Show Floor Plan Details Hide Floor Plan Details
Unable to load floor plan details.
01305
$1,410
804 Sq. Ft.
Now
03109
$1,430
804 Sq. Ft.
Now
03209
$1,380
804 Sq. Ft.
Now
03305
$1,410
804 Sq. Ft.
Oct. 6
The Birch
Show Floor Plan Details Hide Floor Plan Details
Unable to load floor plan details.
11203
$1,385
812 Sq. Ft.
Now
07303
$1,420
816 Sq. Ft.
Sep. 28
08205
$1,390
816 Sq. Ft.
Nov. 21
The Pine
Show Floor Plan Details Hide Floor Plan Details
Unable to load floor plan details.
10206
$1,410
804 Sq. Ft.
Sep. 28
10306
$1,440
804 Sq. Ft.
Oct. 14
09306
$1,465
804 Sq. Ft.
Oct. 19
The Willow
Show Floor Plan Details Hide Floor Plan Details
Unable to load floor plan details.
10112
$1,325
763 Sq. Ft.
Oct. 19
09103
$1,375
763 Sq. Ft.
Oct. 20
03211
$1,325
763 Sq. Ft.
Nov. 8
The Maple
Show Floor Plan Details Hide Floor Plan Details
Unable to load floor plan details.
06206
$1,439
884 Sq. Ft.
Now
The Laurel
Show Floor Plan Details Hide Floor Plan Details
Unable to load floor plan details.
07305
$1,450
816 Sq. Ft.
Now
The Oak
Show Floor Plan Details Hide Floor Plan Details
Unable to load floor plan details.
08204
$1,330
769 Sq. Ft.
Oct. 16
New
The Dogwood
Show Floor Plan Details Hide Floor Plan Details
Unable to load floor plan details.
The Hickory
Show Floor Plan Details Hide Floor Plan Details
Unable to load floor plan details.
The Tupelo
Show Floor Plan Details Hide Floor Plan Details
Unable to load floor plan details.
The Southern
Show Floor Plan Details Hide Floor Plan Details
Unable to load floor plan details.
01307
$1,725
1,084 Sq. Ft.
Now
01107
$1,745
1,084 Sq. Ft.
Dec. 3
The Piedmont
Show Floor Plan Details Hide Floor Plan Details
Unable to load floor plan details.
02208
$1,740
1,236 Sq. Ft.
Now
02202
$1,740
1,236 Sq. Ft.
Nov. 5
The Blue Ridge
Show Floor Plan Details Hide Floor Plan Details
Unable to load floor plan details.
07307
$1,800
1,236 Sq. Ft.
Sep. 30
05207
$1,770
1,236 Sq. Ft.
Oct. 1
The Pinehurst
Show Floor Plan Details Hide Floor Plan Details
Unable to load floor plan details.
11108
$1,760
1,262 Sq. Ft.
Oct. 2
11102
$1,760
1,262 Sq. Ft.
Nov. 23
The Carolina
Show Floor Plan Details Hide Floor Plan Details
Unable to load floor plan details.
03308
$1,805
1,320 Sq. Ft.
Oct. 6
The Durham
Show Floor Plan Details Hide Floor Plan Details
Unable to load floor plan details.
01113
$1,675
1,084 Sq. Ft.
Oct. 16
New
The Belleview
Show Floor Plan Details Hide Floor Plan Details
Unable to load floor plan details.
The Hatteras
Show Floor Plan Details Hide Floor Plan Details
Unable to load floor plan details.
The Grove
Show Floor Plan Details Hide Floor Plan Details
Unable to load floor plan details.
Property Map
Select a unit to view pricing and availability
Details
Lease Term Options
- 12 - 15 Month Leases
Property Information
- Built in 2023
- 336 units4 stories
Fees & Policies
The fees below are based on community-supplied data and may exclude additional fees and utilities.
-
Other
Dogs Allowed
-
Dog Fee$350
-
Dog Rent$20 / mo
Restrictions
None
Comments
Elevate the Park is a pet-friendly community. There is a non-refundable pet fee of $350 for the 1st pet and $150 for the 2nd pet. Pet rent is $20 per month per pet. 2 pets max per home. Breed restrictions apply.
Cats Allowed
-
Cat Fee$350
-
Cat Rent$20 / mo
Restrictions
None
Comments
Elevate the Park is a pet-friendly community. There is a non-refundable pet fee of $350 for the 1st pet and $150 for the 2nd pet. Pet rent is $20 per month per pet. 2 pets max per home. Breed restrictions apply.
Property Fee Disclaimer: Based on community-supplied data and independent market research. Subject to change without notice. May exclude fees for mandatory or optional services and usage-based utilities.
Matterport 3D Tours
Explore Commute Options
Property Highlights
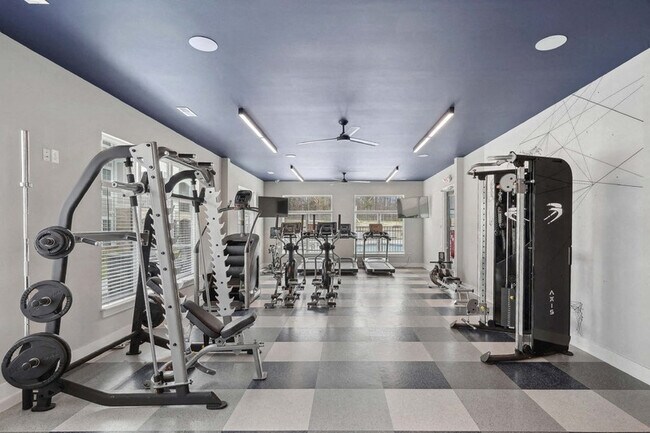
- 24-Hour State-of-the-Art Fitness Center
- 2-Inch Faux Wood Blinds
- 9-Foot Ceilings
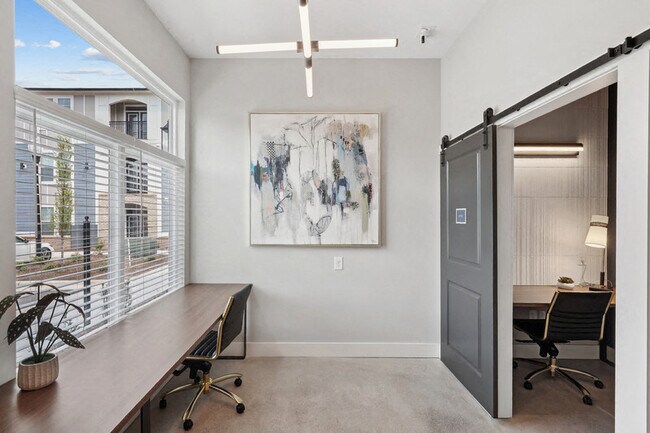
- Built-In Office in Select Homes
- Car Care Center
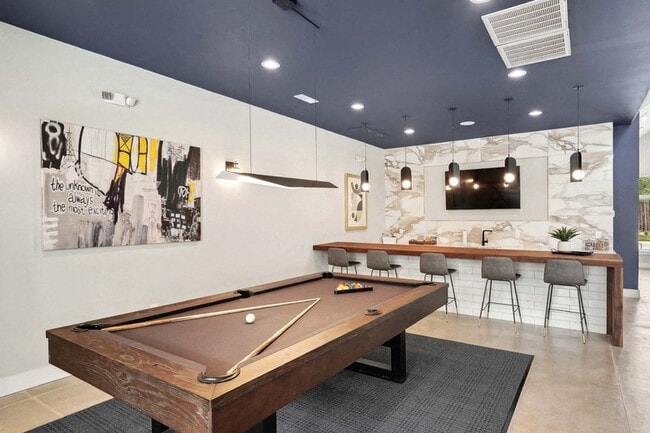
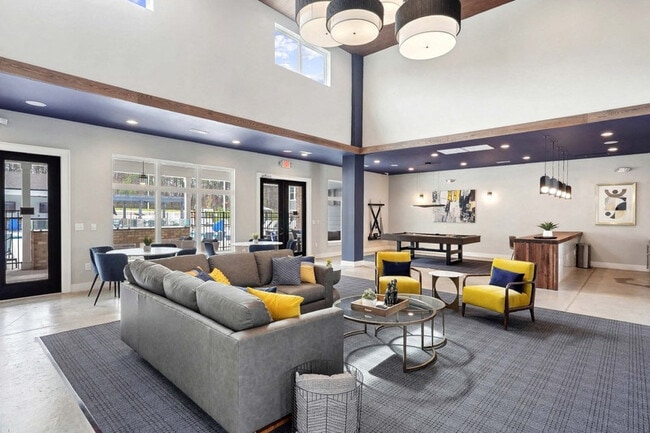
- Clubhouse with Billiards Table
- Coffee Bar and Lounge
- Electric Vehicle Charging Stations
- Full Size Washer and Dryers Included
- Matte Black Finishes
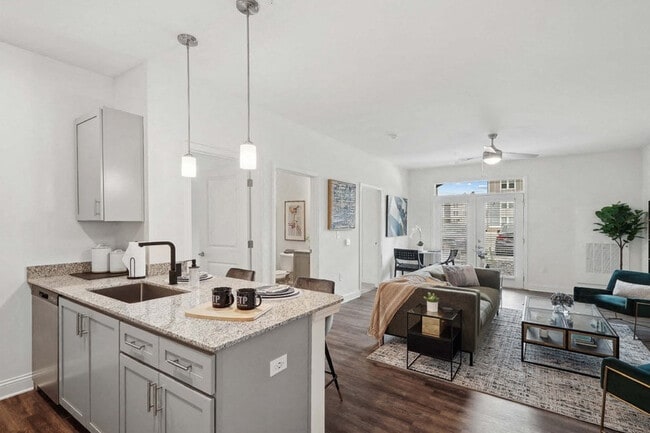
- Moveable Kitchen Island in Select Homes
- Off-Leash Dog Park
- Online Payments Available
- On-Site Community Management and Maintenance
- Package Room
- Private Terrace or Balcony in Select Homes
- Private Workspaces
- Rentable Detached Garages and Storage
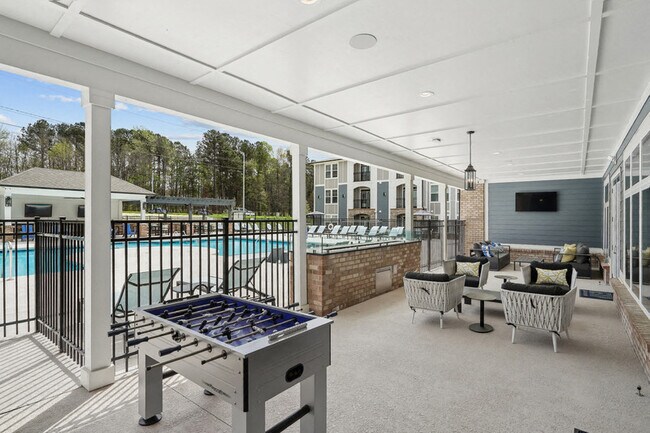
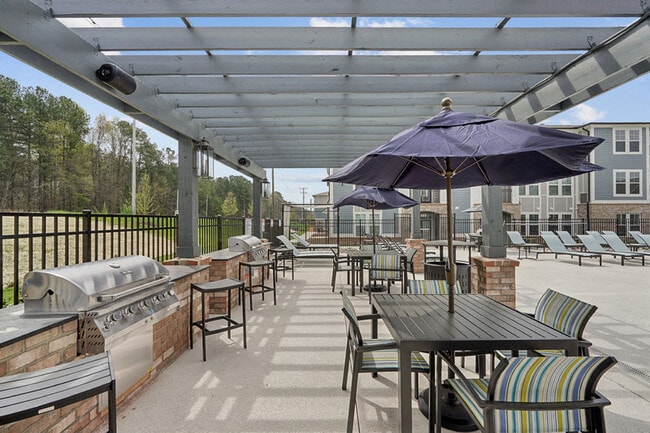
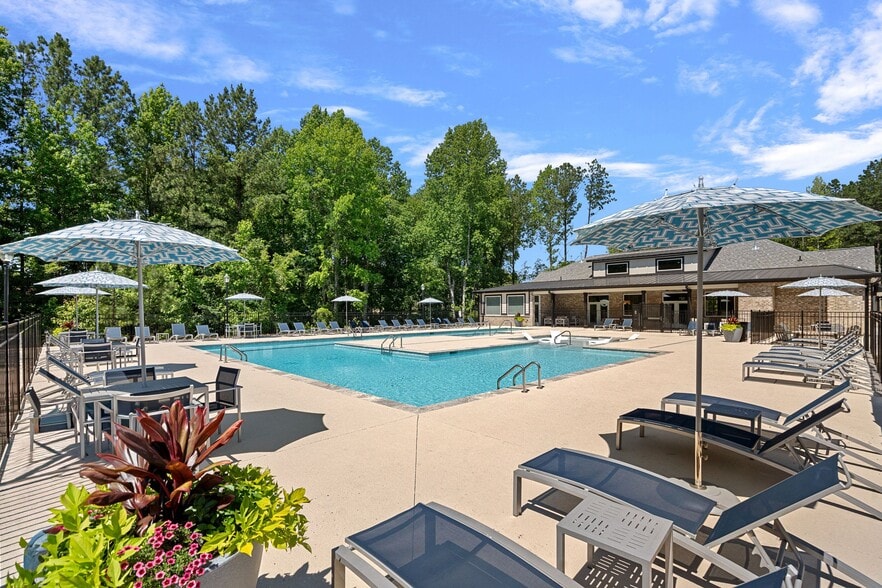
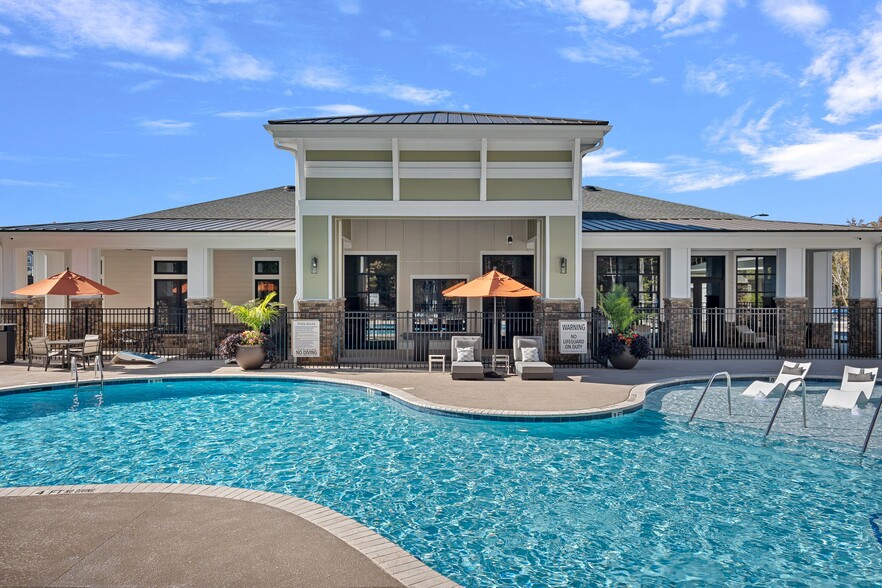
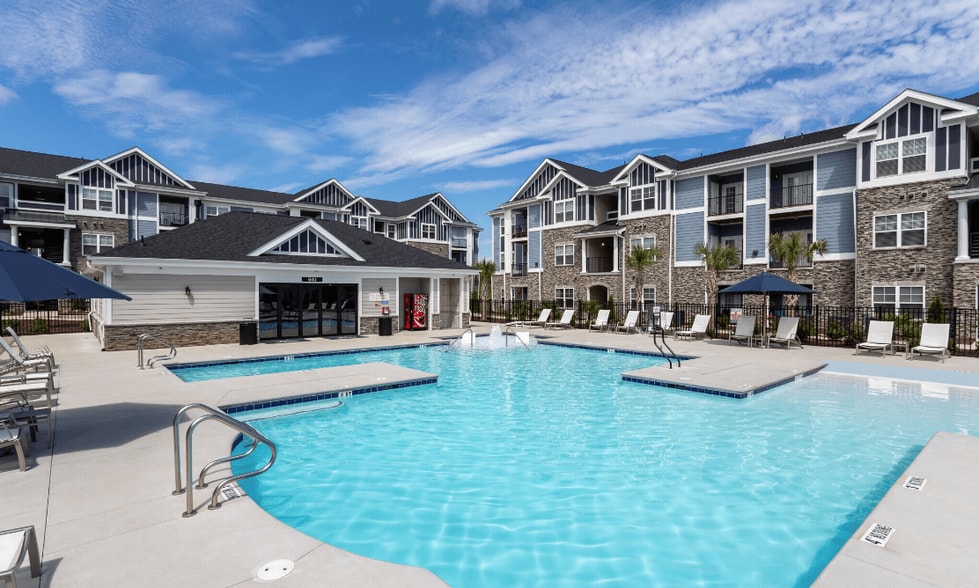
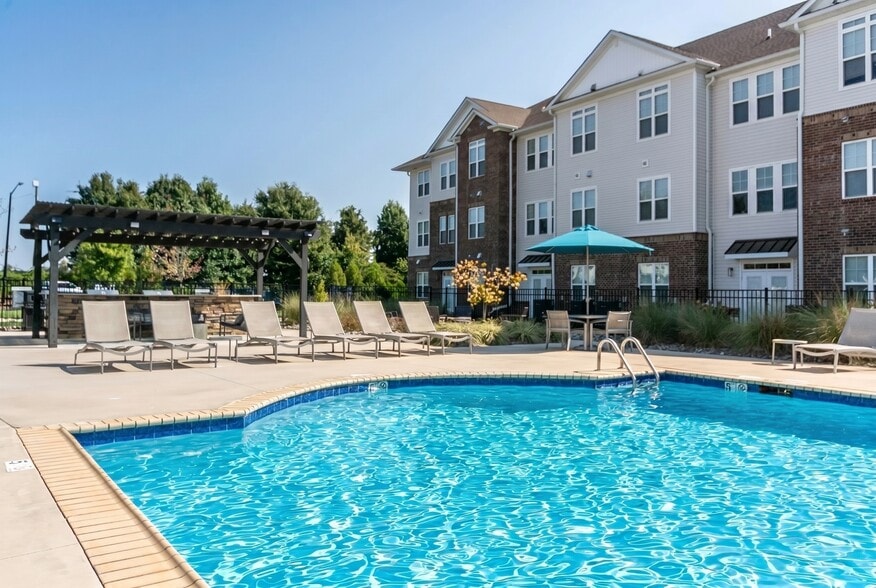
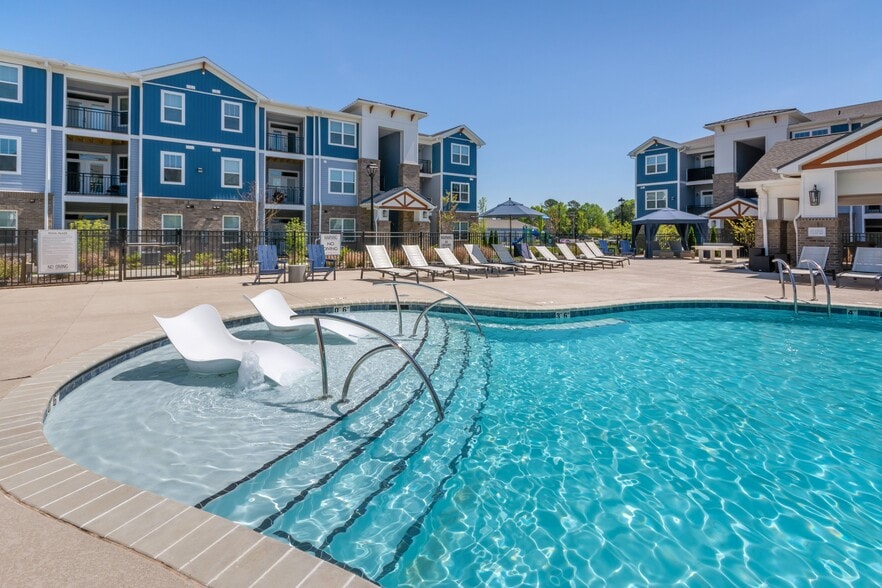
- Resort-Style Pool and Sundeck
- Smart Home Key System and Thermostat
- Spacious Closets
- Spacious Floorplans
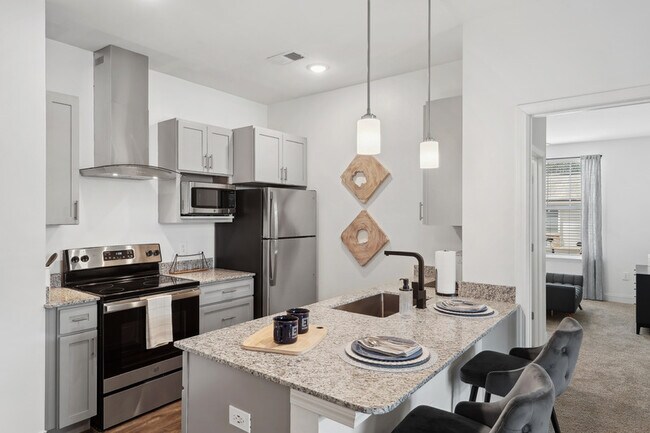
- Stainless Steel Appliance Package
- Summer Kitchen Pavilion with Gas Grills
- Sunroom in Select Homes
- Valet Trash Service
- Wood-Finish Plank Flooring
Apartment Features
- Air Conditioning
- Balcony
- Ceiling Fans
- Dishwasher
- Granite Countertops
- Hardwood Floors
- Island Kitchen
- Kitchen
- Office
- Refrigerator
- Stainless Steel Appliances
- Sunroom
- Tub/Shower
- Washer/Dryer
Community Features
- Car Charging Station
- Clubhouse
- Dog Park
- Fitness Center
- Grill
- Income Restricted
- Lounge
- Pet Play Area
- Pet Washing Station
- Playground
- Pool
- Property Manager on Site
- Sundeck
Map of Elevate the Park
Area Scores
Walkability
Somewhat walkable
Transit
Limited public transit
Driveability
Exceptionally drivable
Walkability measures the walking distance to day-to-day needs.
Transit measures access to public transportation.
Driveability measures congestion, parking availability, and access to major roads.
Soundscore™
Busy
A Sound Score rating aggregates noise caused by vehicle traffic, airplane traffic and local sources.
Transit
Commuter Rail
11 min Drive

Airport
16 min Drive

Moving to Woodcroft, Durham, NC
Shopping Centers
Shoppers will appreciate Elevate the Park proximity to Triangle Village Shopping Center, Triangle Square Shopping Center, and Park Terrace. Triangle Village Shopping Center is 1.8 miles away, and Triangle Square Shopping Center is within a 34 minute walk.
Commuting
With a TransitScore of 30, Elevate the Park has limited public transit, including 4 transit stops within 39.6 miles. Transit options include Durham Amtrak Station and Cary.
Airports
Living in Woodcroft provides easy access to Raleigh-Durham International, located just 15 minutes from Elevate the Park.
Local Education
Primary and Secondary Schools

Pearsontown Elementary
Grades PK-5
Public

AL Huda Academy
Grades PK-5
Private

Lowe's Grove Middle
Grades 6-8
Public
Hillside High
Grades 9-12
Public
Mount Zion Christian Academy
Grades K-12
Private
Data provided by GreatSchools.org © 2026. All rights reserved.

Colleges and Universities
| School | Commute Time (Distance) |
|---|---|
| N.C. Central Univ. | Drive: 10 min (5.4 mi) |
| Durham Tech. Comm. Coll. | Drive: 10 min (5.8 mi) |
| Duke University | Drive: 15 min (9.3 mi) |
| UNC-Chapel Hill | Drive: 17 min (10.8 mi) |
About Elevate the Park
Live Elevated This Summer.
Live Elevated This Summer.
Elevate the Park is an apartment community in Durham, NC
Contact
Durham, NC 27713
- Sunday Closed
- Monday 9:00 AM – 6:00 PM
- Tuesday 9:00 AM – 6:00 PM
- Wednesday 9:00 AM – 6:00 PM
- Thursday 9:00 AM – 6:00 PM
- Friday 9:00 AM – 6:00 PM
- Saturday 10:00 AM – 4:00 PM

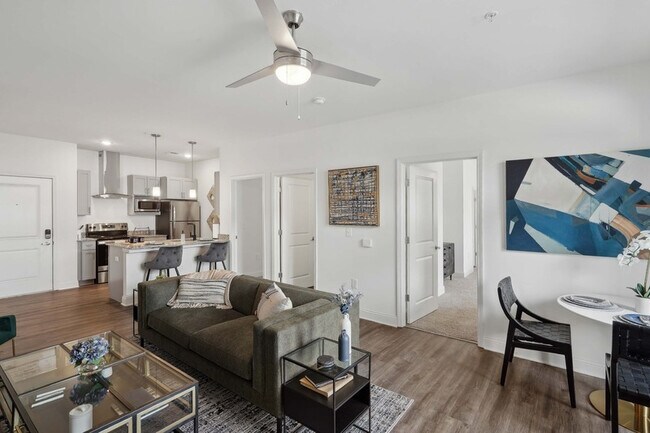
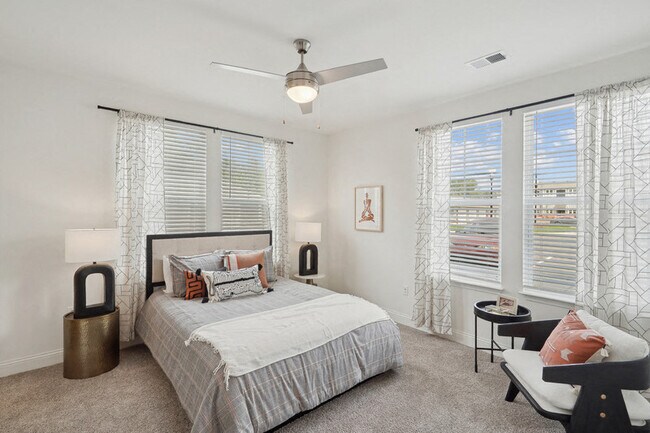
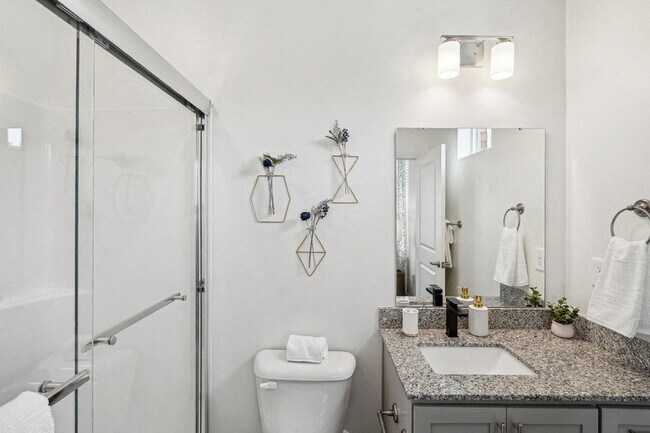
Elevate the Park Gallery
Nearby Properties You Might Like
Within 50 Miles of Elevate the Park
Find More Rentals in Durham
Bedrooms
Other Types of Rentals
Durham Apartments by Amenity
- Pet-Friendly Apartments in Durham
- Furnished Apartments in Durham
- Waterfront Apartments in Durham
- Apartments with a Pool in Durham
- Apartments with Wheelchair Access in Durham
- Apartments with Washer & Dryer in Durham
- Apartments with Utilities Included in Durham
- Apartments with a Garage in Durham
- Apartments with EV Charging in Durham
- Apartments with a Virtual Tour in Durham
Apartment Specialties
Apartments in your Budget
Find More Rentals Nearby…
Cities
Neighborhoods
Contact This Property
(855) 786-0524Languages: English
Open 10:00 AM – 4:00 PM Today