
Managed By

- Bedrooms
- Studio - 3Studio - 3 Beds
- Bathrooms
- 1 - 2.51 - 2.5 Baths
- Sq. Ft.
- 576 - 1,620 sq ft
Pricing and Floor Plans
S1I
Show Floor Plan Details Hide Floor Plan Details
Unable to load floor plan details.
415
Call for Rent
606 Sq. Ft.
Now
S1H Penthouse
Show Floor Plan Details Hide Floor Plan Details
Unable to load floor plan details.
633
Call for Rent
604 Sq. Ft.
Now
S1E
Show Floor Plan Details Hide Floor Plan Details
Unable to load floor plan details.
S1A
Show Floor Plan Details Hide Floor Plan Details
Unable to load floor plan details.
S1B
Show Floor Plan Details Hide Floor Plan Details
Unable to load floor plan details.
S1F
Show Floor Plan Details Hide Floor Plan Details
Unable to load floor plan details.
S1G
Show Floor Plan Details Hide Floor Plan Details
Unable to load floor plan details.
S1K Penthouse
Show Floor Plan Details Hide Floor Plan Details
Unable to load floor plan details.
S1C
Show Floor Plan Details Hide Floor Plan Details
Unable to load floor plan details.
S1D
Show Floor Plan Details Hide Floor Plan Details
Unable to load floor plan details.
S1J
Show Floor Plan Details Hide Floor Plan Details
Unable to load floor plan details.
A1D
Show Floor Plan Details Hide Floor Plan Details
Unable to load floor plan details.
115
Call for Rent
617 Sq. Ft.
Now
A1P
Show Floor Plan Details Hide Floor Plan Details
Unable to load floor plan details.
A1A
Show Floor Plan Details Hide Floor Plan Details
Unable to load floor plan details.
A1C
Show Floor Plan Details Hide Floor Plan Details
Unable to load floor plan details.
A1E
Show Floor Plan Details Hide Floor Plan Details
Unable to load floor plan details.
A1F
Show Floor Plan Details Hide Floor Plan Details
Unable to load floor plan details.
A1G Penthouse
Show Floor Plan Details Hide Floor Plan Details
Unable to load floor plan details.
A1I
Show Floor Plan Details Hide Floor Plan Details
Unable to load floor plan details.
A1J
Show Floor Plan Details Hide Floor Plan Details
Unable to load floor plan details.
A1K Penthouse
Show Floor Plan Details Hide Floor Plan Details
Unable to load floor plan details.
A1M
Show Floor Plan Details Hide Floor Plan Details
Unable to load floor plan details.
A1O
Show Floor Plan Details Hide Floor Plan Details
Unable to load floor plan details.
A1Q
Show Floor Plan Details Hide Floor Plan Details
Unable to load floor plan details.
A1T
Show Floor Plan Details Hide Floor Plan Details
Unable to load floor plan details.
A1S
Show Floor Plan Details Hide Floor Plan Details
Unable to load floor plan details.
A1U
Show Floor Plan Details Hide Floor Plan Details
Unable to load floor plan details.
A1B Penthouse
Show Floor Plan Details Hide Floor Plan Details
Unable to load floor plan details.
A1H
Show Floor Plan Details Hide Floor Plan Details
Unable to load floor plan details.
A1L
Show Floor Plan Details Hide Floor Plan Details
Unable to load floor plan details.
A1N
Show Floor Plan Details Hide Floor Plan Details
Unable to load floor plan details.
A1R Type A
Show Floor Plan Details Hide Floor Plan Details
Unable to load floor plan details.
A1V Penthouse
Show Floor Plan Details Hide Floor Plan Details
Unable to load floor plan details.
B2A
Show Floor Plan Details Hide Floor Plan Details
Unable to load floor plan details.
B2C
Show Floor Plan Details Hide Floor Plan Details
Unable to load floor plan details.
B2D Penthouse
Show Floor Plan Details Hide Floor Plan Details
Unable to load floor plan details.
B2F
Show Floor Plan Details Hide Floor Plan Details
Unable to load floor plan details.
B2K Type A
Show Floor Plan Details Hide Floor Plan Details
Unable to load floor plan details.
B2G
Show Floor Plan Details Hide Floor Plan Details
Unable to load floor plan details.
B2H Penthouse
Show Floor Plan Details Hide Floor Plan Details
Unable to load floor plan details.
B2M
Show Floor Plan Details Hide Floor Plan Details
Unable to load floor plan details.
B2N
Show Floor Plan Details Hide Floor Plan Details
Unable to load floor plan details.
B2O
Show Floor Plan Details Hide Floor Plan Details
Unable to load floor plan details.
B2P
Show Floor Plan Details Hide Floor Plan Details
Unable to load floor plan details.
B2Q
Show Floor Plan Details Hide Floor Plan Details
Unable to load floor plan details.
B2R
Show Floor Plan Details Hide Floor Plan Details
Unable to load floor plan details.
B3A Penthouse
Show Floor Plan Details Hide Floor Plan Details
Unable to load floor plan details.
B2E
Show Floor Plan Details Hide Floor Plan Details
Unable to load floor plan details.
B2I
Show Floor Plan Details Hide Floor Plan Details
Unable to load floor plan details.
B2J Penthouse
Show Floor Plan Details Hide Floor Plan Details
Unable to load floor plan details.
B2L
Show Floor Plan Details Hide Floor Plan Details
Unable to load floor plan details.
C2A
Show Floor Plan Details Hide Floor Plan Details
Unable to load floor plan details.
C2B Penthouse
Show Floor Plan Details Hide Floor Plan Details
Unable to load floor plan details.
C3A
Show Floor Plan Details Hide Floor Plan Details
Unable to load floor plan details.
C2C Type A
Show Floor Plan Details Hide Floor Plan Details
Unable to load floor plan details.
Property Map
Select a unit to view pricing and availability
Details
Lease Term Options
- 3 - 15 Month Leases
Property Information
- Built in 2020
- 164 units7 stories
Fees & Policies
The fees below are based on community-supplied data and may exclude additional fees and utilities.
-
Garage
Dogs Allowed
-
Dog Rent$25 / mo
50 lbs. Weight Limit
Restrictions
No Aggressive Breeds
Comments
One-Time Fee: 1-$300 2-additional $100
Cats Allowed
-
Cat Rent$25 / mo
50 lbs. Weight Limit
Restrictions
No Aggressive Breeds
Comments
One-Time Fee: 1-$300 2-additional $100
Property Fee Disclaimer: Based on community-supplied data and independent market research. Subject to change without notice. May exclude fees for mandatory or optional services and usage-based utilities.
Matterport 3D Tours
Explore Commute Options
Property Highlights
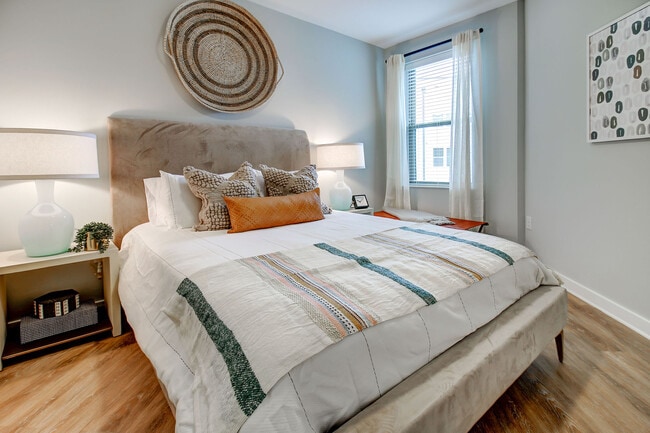
- All Studio Homes feature a Private Bedroom
- Bike Storage
- Chic Lounge with City Views
- Cozy Terrace
- Double Sink Vanity*
- Electric Car Charging Station
- Entryway Bench*
- Fire Pit
- Google Fiber
- Large Linen Closets*
- Large Patio/Balcony
- Library
- Medium Patio/Balcony
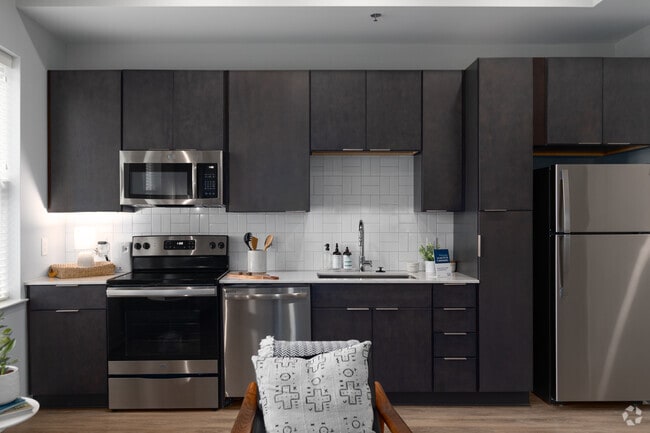
- Modern Cabinetry
- Nest Thermostats
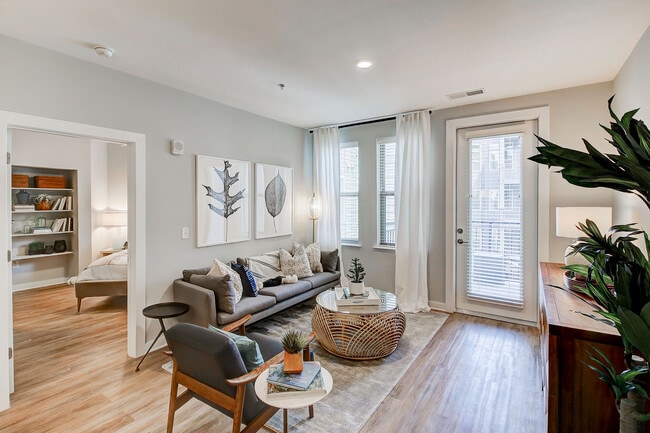
- Plank Wood Flooring
- Private Patio/Balcony*
- Resident Storage Available
- Slate Energy Efficient Appliance Package*
- Small Patio/Balcony
- Smoke-Free Community
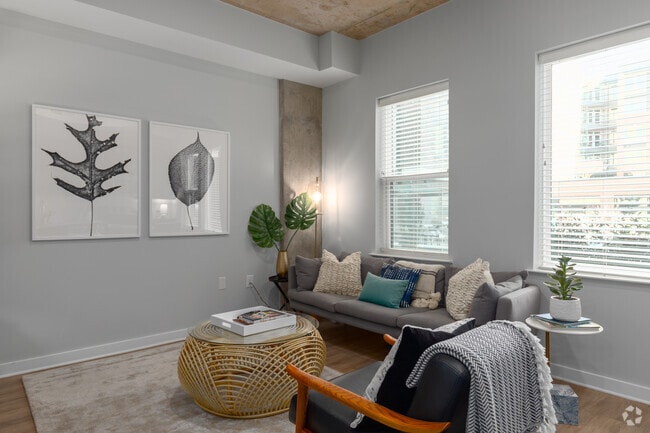
- Spacious Floor Plans with Natural Light
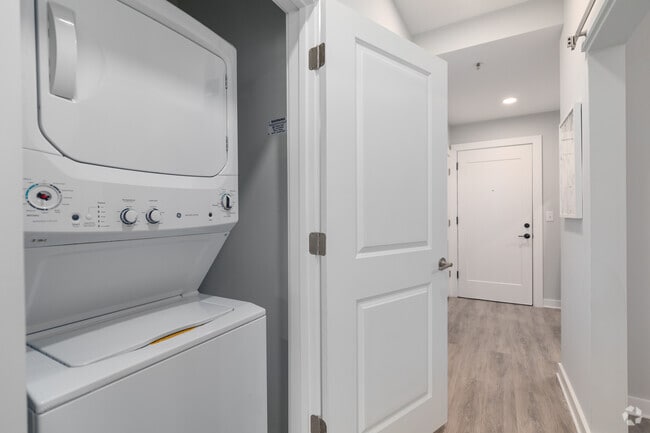
- Washer and Dryer Included
Apartment Features
- Air Conditioning
- Balcony
- Cable Ready
- Ceiling Fans
- Den
- Dishwasher
- Disposal
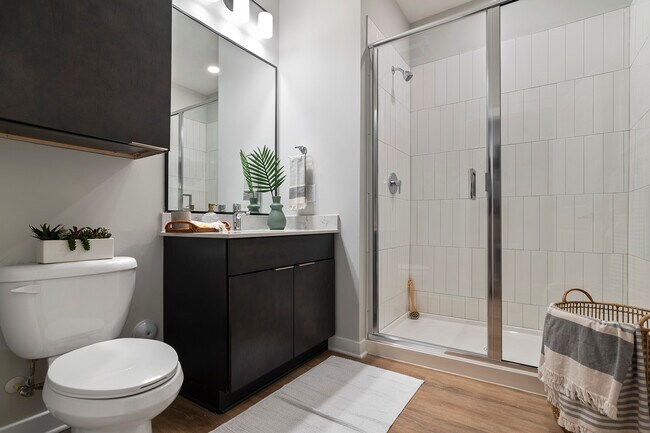
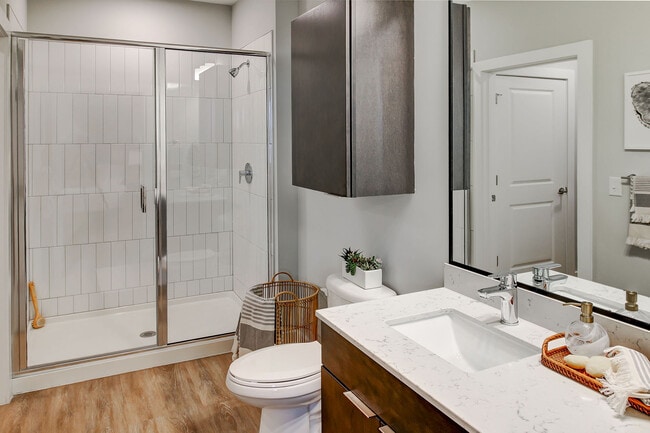
- Double Vanities
- Freezer
- Hardwood Floors
- Heating
- High Speed Internet Access
- Ice Maker
- Island Kitchen
- Kitchen
- Linen Closet
- Microwave
- Oven
- Pantry
- Patio
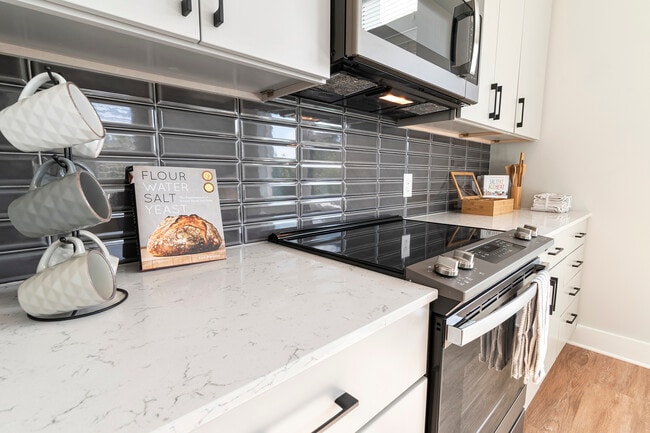
- Quartz Countertops
- Range
- Refrigerator
- Smoke Free
- Sprinkler System
- Stainless Steel Appliances
- Storage Space
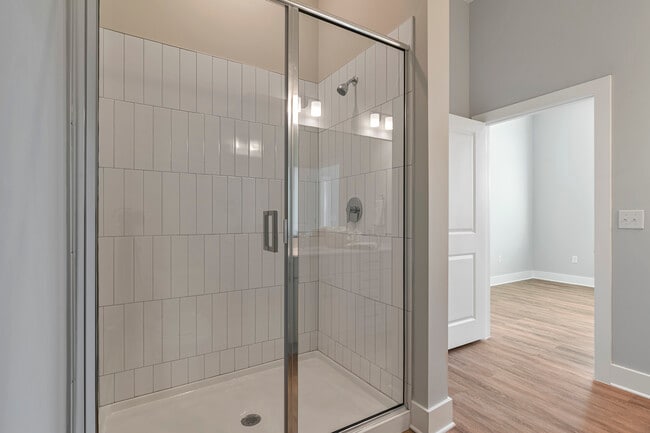
- Tub/Shower
- Views
- Vinyl Flooring
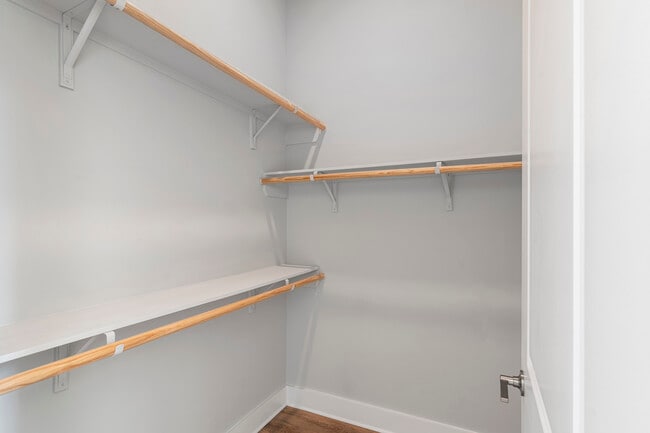
- Walk-In Closets
- Washer/Dryer
- Wheelchair Accessible (Rooms)
Community Features
- Bicycle Storage
- Car Charging Station
- Controlled Access
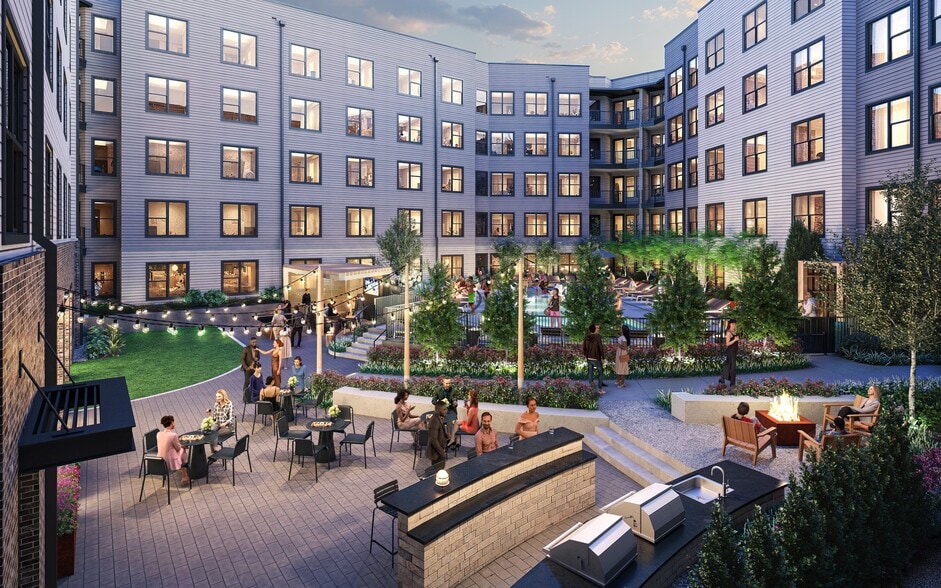
- Courtyard
- Disposal Chutes
- Elevator
- Fitness Center
- Garages
- Gated
- Grill
- Key Fob Entry
- Lounge
- Maintenance on site
- Multi Use Room
- On-Site Retail
- Online Services
- Package Service
- Pet Washing Station
- Playground
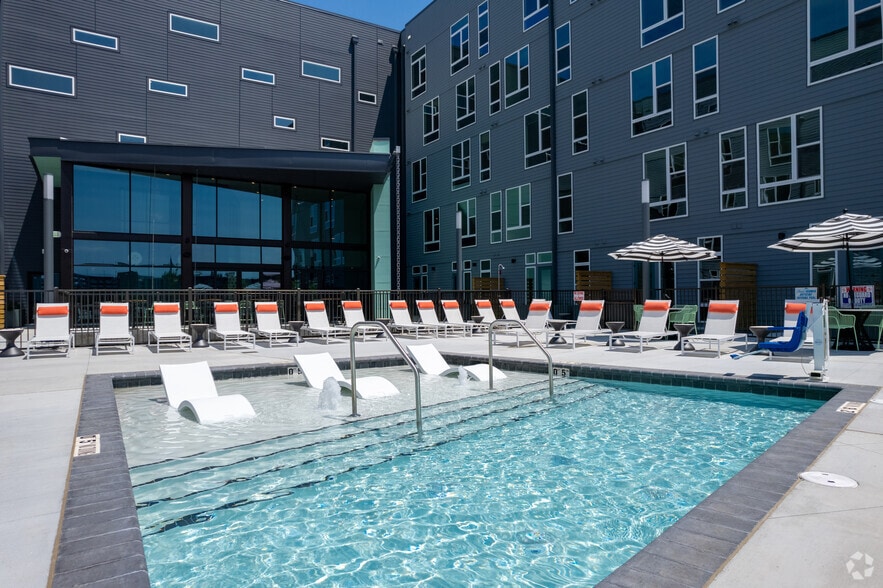
- Pool
- Property Manager on Site
- Renters Insurance Program
- Roof Terrace
- Storage Space
- Trash Pickup - Door to Door
- Walking/Biking Trails
- Wi-Fi
Map of Foster on the Park Apartments
Area Scores
Walkability
Moderately walkable
Transit
Some public transit
Driveability
Very drivable
Bikeability
Moderately bikeable
Walkability measures the walking distance to day-to-day needs.
Transit measures access to public transportation.
Driveability measures congestion, parking availability, and access to major roads.
Bikeability measures the suitability for cycling.
Soundscore™
Active
A Sound Score rating aggregates noise caused by vehicle traffic, airplane traffic and local sources.
Transit
Commuter Rail
2 min Drive

Airport
23 min Drive

Moving to Central Park, Durham, NC
Shopping Centers
Shoppers will appreciate Foster on the Park Apartments proximity to Roger's Alley, Borden Brick, and Heritage Square Shopping Center. Roger's Alley is 0.5 miles away, and Borden Brick is within a 20 minute walk.
Commuting
With a TransitScore of 40, Foster on the Park Apartments has some public transit, including 4 transit stops within 33.3 miles. Transit options include Durham Amtrak Station and Cary.
Parks and Recreation
Recreational activities near Foster on the Park Apartments are plentiful. Discover 2 parks within 2.5 miles, including North Carolina Museum of Life and Science and Duke Gardens.
Airports
Living in Central Park provides easy access to Raleigh-Durham International, located just 23 minutes from Foster on the Park Apartments.
Local Education
Primary and Secondary Schools

George Watts Elementary
Grades PK-5
Public

Empowered Minds Academy
Grades PK-5
Private

Brogden Middle
Grades 6-8
Public
Durham Nativity School
Grades 6-8
Private

Riverside High
Grades 9-12
Public
New Horizons Academy Of Excellence
Grades 9-12
Private
Data provided by GreatSchools.org © 2026. All rights reserved.

Colleges and Universities
| School | Commute Time (Distance) |
|---|---|
| N.C. Central Univ. | Drive: 7 min (2.4 mi) |
| Duke University | Drive: 6 min (2.9 mi) |
| Durham Tech. Comm. Coll. | Drive: 8 min (3.1 mi) |
| UNC-Chapel Hill | Drive: 25 min (12.2 mi) |
About Foster on the Park Apartments
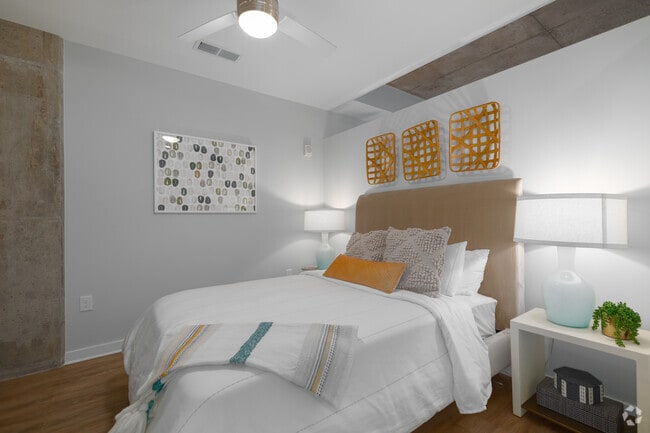
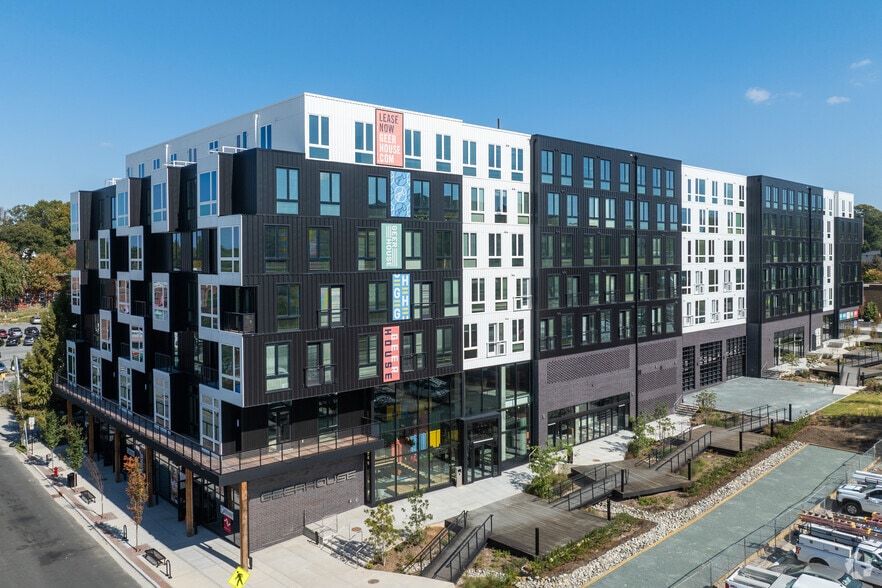
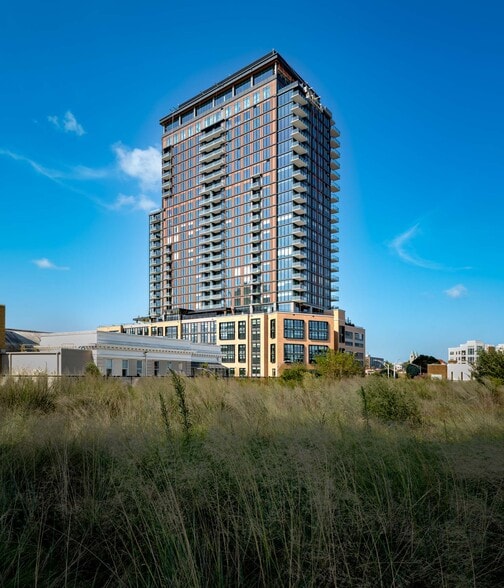
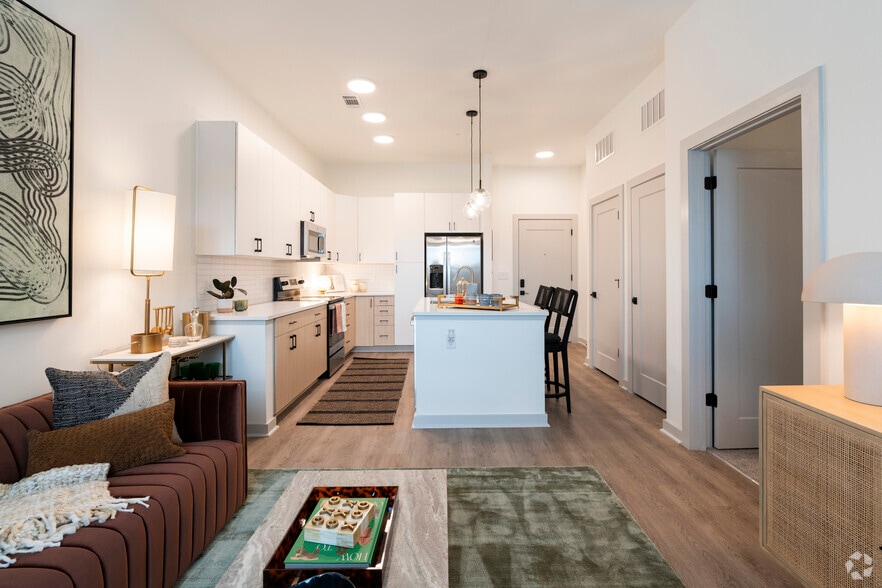
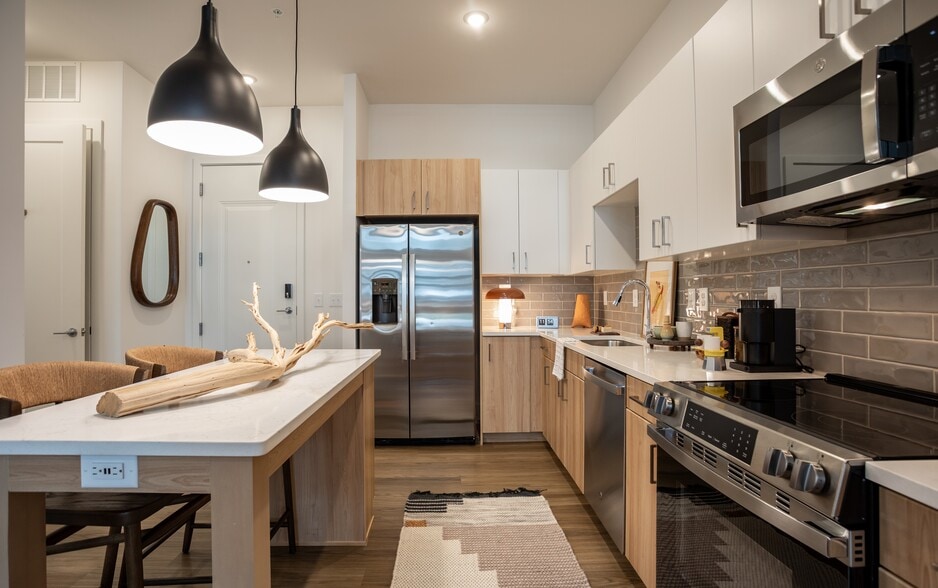
At Foster on the Park, you'll be next door to Durham Central Park, where local culture is lovingly grown and tended. Rise and shine and open your window to a view of the farmers' market, local art, live music, a playground, and a public garden. At… night, wrap yourself in the sounds of the city as you stroll to craft breweries and restaurants or to nationally renowned entertainment venues like the Carolina Theatre and Durham Performing Arts Center. Then return and unwind in the spacious, light-filled luxury of your cosmopolitan home. Get to know our Downtown Durham apartments today!
At Foster on the Park, you'll be next door to Durham Central Park, where local culture is lovingly grown and tended. Rise and shine and open your window to a view of the farmers' market, local art, live music, a playground, and a public garden. At night, wrap yourself in the sounds of the city as you stroll to craft breweries and restaurants or to nationally renowned entertainment venues like the Carolina Theatre and Durham Performing Arts Center. Then return and unwind in the spacious, light-filled luxury of your cosmopolitan home. Get to know our Downtown Durham apartments today!
Foster on the Park Apartments is an apartment community in Durham, NC
Contact
Durham, NC 27701
- Sunday Closed
- Monday 9:00 AM – 6:00 PM
- Tuesday 9:00 AM – 6:00 PM
- Wednesday 9:00 AM – 6:00 PM
- Thursday 9:00 AM – 6:00 PM
- Friday 9:00 AM – 6:00 PM
- Saturday 10:00 AM – 5:00 PM
Renter Reviews
For Foster on the Park Apartments
42 Ratings & Reviews
-
7/12/26
Verified Renter
Submitted by a verified resident of the apartment community. Participating residents may receive reward points in exchange for posting a review during their lease term, regardless of the nature of the review.My first week at Foster on the Park has been nothing short of wonderful! From
The great location, amazing amenities to the apartment itself, I am so excited to be living here.Review from Apartments.com
Foster on the Park Apartments Gallery
Nearby Properties You Might Like
Within 50 Miles of Foster on the Park Apartments
Find More Rentals in Durham
Bedrooms
Other Types of Rentals
Durham Apartments by Amenity
- Pet-Friendly Apartments in Durham
- Furnished Apartments in Durham
- Waterfront Apartments in Durham
- Apartments with a Pool in Durham
- Apartments with Wheelchair Access in Durham
- Apartments with Washer & Dryer in Durham
- Apartments with Utilities Included in Durham
- Apartments with a Garage in Durham
- Apartments with EV Charging in Durham
- Apartments with a Virtual Tour in Durham
Apartment Specialties
Apartments in your Budget
Find More Rentals Nearby…
Cities
Neighborhoods
Contact This Property
(984) 259-1318Languages: English
Open 10:00 AM – 5:00 PM Today